
ᐅ Floor plan of a single-family house approximately 170 m², without a basement, featuring a carport
Created on: 6 Jun 2022 20:07
S
SandyBlack
Questionnaire about your floor plan
Development plan / Restrictions
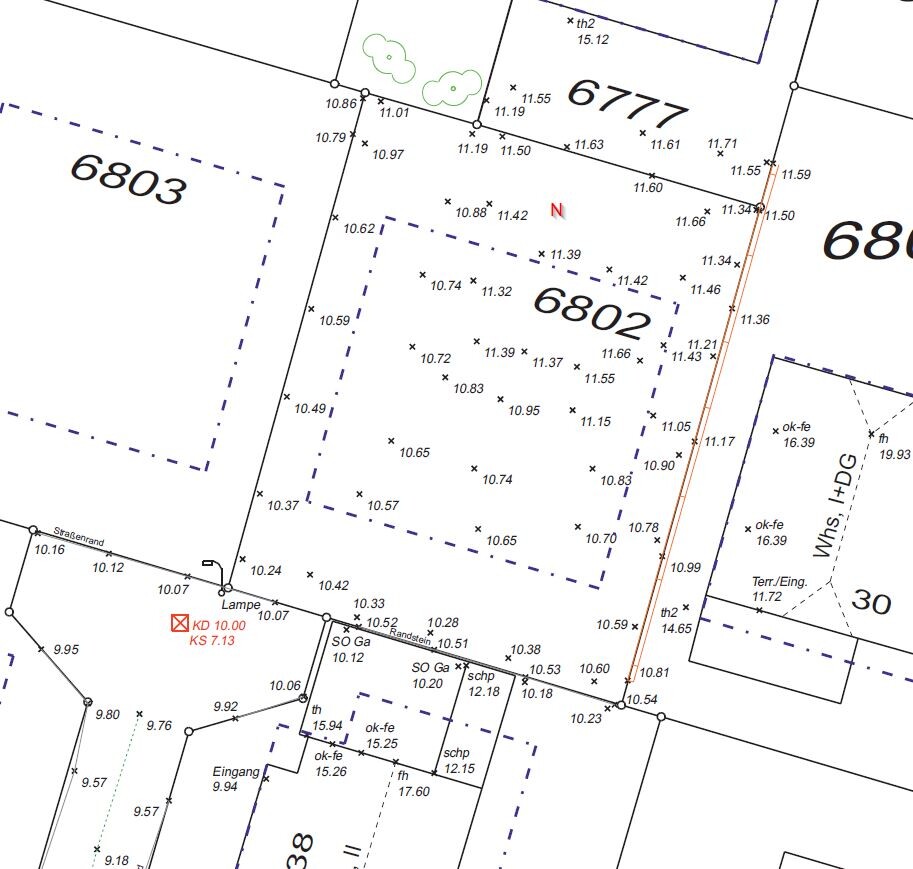
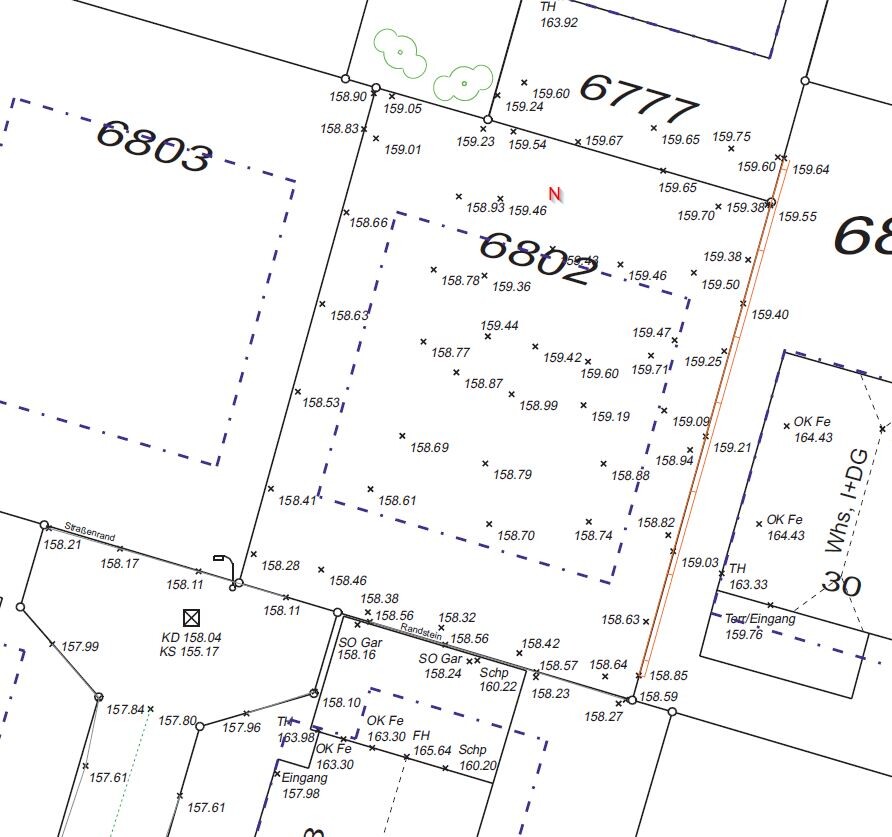
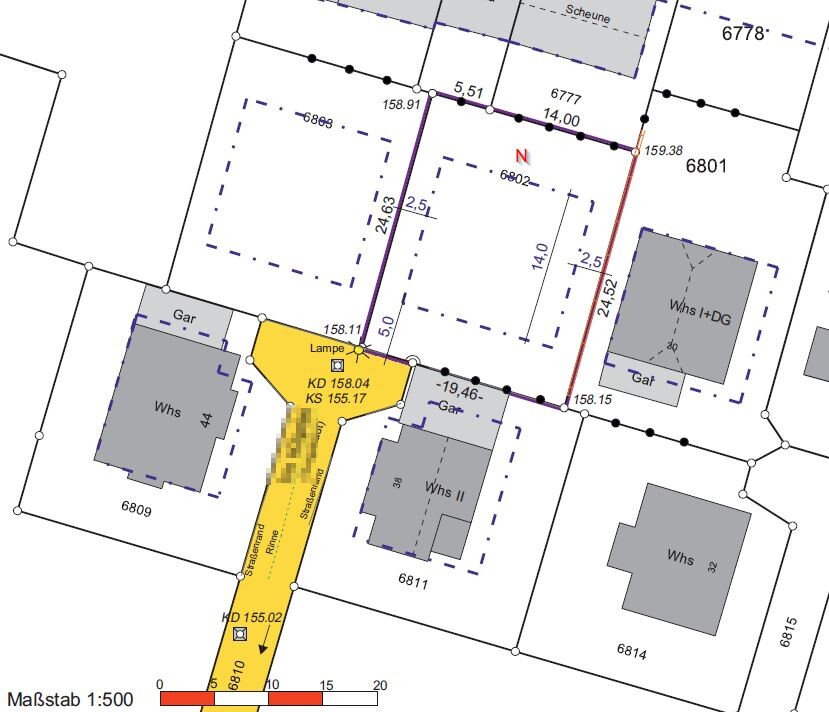
Plot size 477 m² (5,134 ft²)
Slope No
Site coverage ratio 0.3
Floor area ratio 0.8
Building envelope, building line and boundary 14 x 14 meters (46 x 46 feet)
Setbacks South/North 5 m (16 ft); East/West 2.50 m (8 ft)
Number of parking spaces 2 (side by side)
Number of floors 2
Roof type Gable roof
Architectural style
Orientation East/West
Maximum heights / limits
Other regulations
Homeowners’ requirements
Style, roof type, building type Gable roof
Basement, floors No basement, 2 floors
Number of people, ages 3: 33, 32, and 1.5 years (4th planned)
Space requirements on ground floor, upper floor
Ground floor: kitchen, living room, guest room, guest WC/shower, utility room, storage room, pantry
Upper floor: bathroom, laundry room, work corner, bedroom, 2 children’s rooms
Office: family use or home office? Home office 3 days per week
Guests per year approx. once a month grandparents visit overnight; plus approx. 3–6 additional visits per year
Open or closed architecture open
Conservative or modern construction modern?
Open kitchen, kitchen island open, island preferred but not a must
Number of dining seats
Fireplace No
Music/home cinema wall Guest room to include “cinema”; 7.2.4 speakers + screen or TV
Balcony, roof terrace No
Garage, carport Double carport (5.50 m wide x 6 m long (18 x 20 ft) + storage room (5.5 m wide x 3 m long [18 x 10 ft])
Utility garden, greenhouse No
House design
Who designed it:
- Architect Architect of the house supplier
What do you like most? Why? Open layout; living room somewhat separated; straight staircase (not a must); guest WC not directly by the entrance but nicely connected to guest room; long corridor upstairs for window seat and extra play area for children; large children’s rooms; large bathroom; appealing corner terrace solution possible (NW)
What don’t you like? Why? Pantry too small – probably not very practical this way; guest room too small – integrating cinema difficult; living room too narrow (3.50 m / 11.5 ft); only 1 m (3.3 ft) width between staircase and wall (too narrow?); guest WC big enough?; kitchen too small? Kitchen (half) island probably hard to implement well; no dedicated home office space
Estimated price according to architect/planner: 500,000
Personal price limit for house including fixtures: 550,000
Preferred heating technology: air-to-water heat pump
If you have to give up, which details/extensions
- can you do without: straight staircase; guest WC not next to front door; kitchen island; possibly pantry accessible from kitchen; children’s rooms could be a bit smaller
- can’t you do without: guest room; open kitchen/dining area; guest WC with shower; home office space; bathroom with walk-in, level-access shower & bathtub
Why has the design turned out the way it is? E.g. standard design from planner? Developed jointly according to our wishes
What makes it especially good or bad in your view? Many of our wishes already implemented
What is the most important/basic question about the floor plan in 130 characters?
Are we overlooking anything fundamental? What changes should we make? Is a narrow corridor a big issue?
The carport is planned as a double carport on the south side adjoining the recess of the utility room. It is intended to be 5.5 m (18 ft) wide x 9 m (30 ft) long, including a storage room with a length of 3 m (10 ft). Is the planned width sufficient for two cars side by side assuming no SUVs? We plan to use a station wagon like a Skoda Superb and a small car such as a Mercedes A-Class or Toyota Leaf.
The carport positioning is planned as follows:
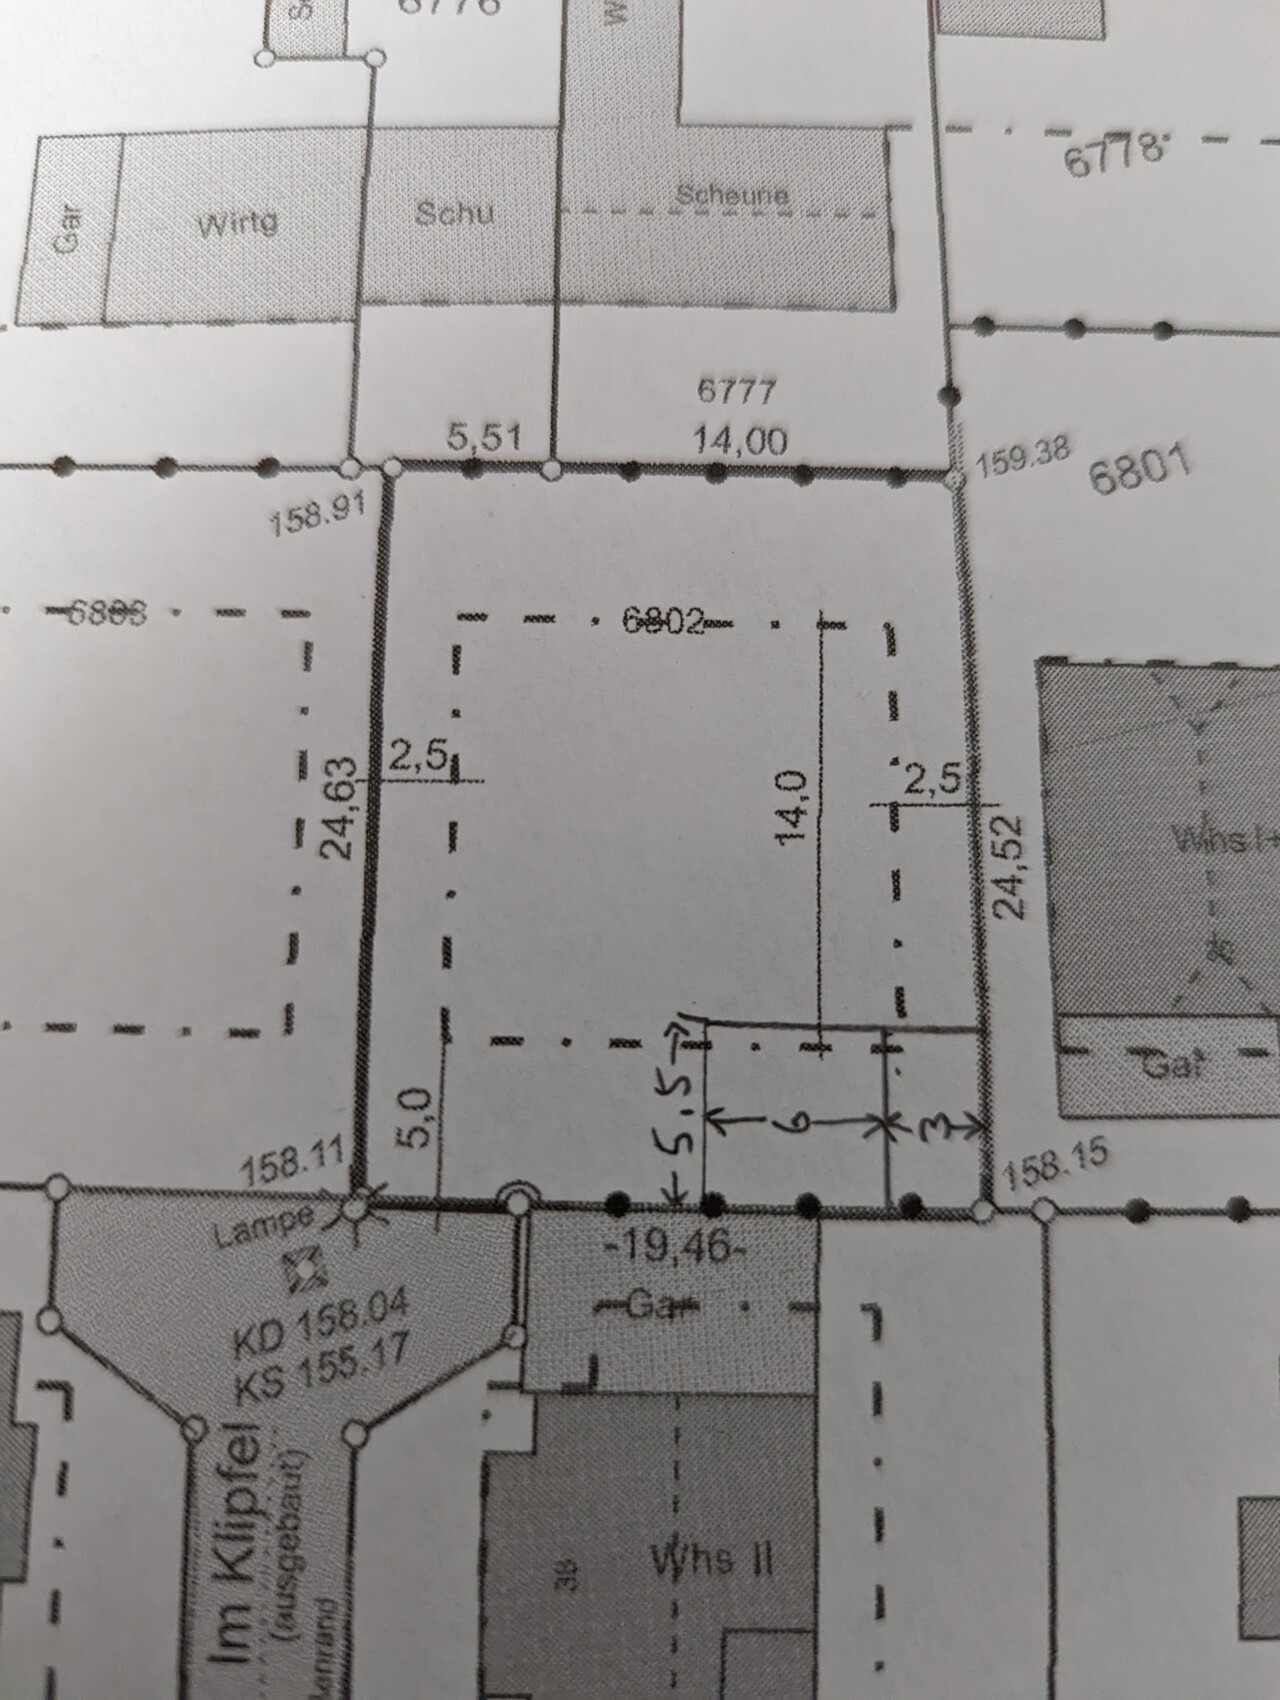
The house itself would be pushed fully to the eastern building boundary to maximize the western garden area.
The current floor plan from the architect looks like this:
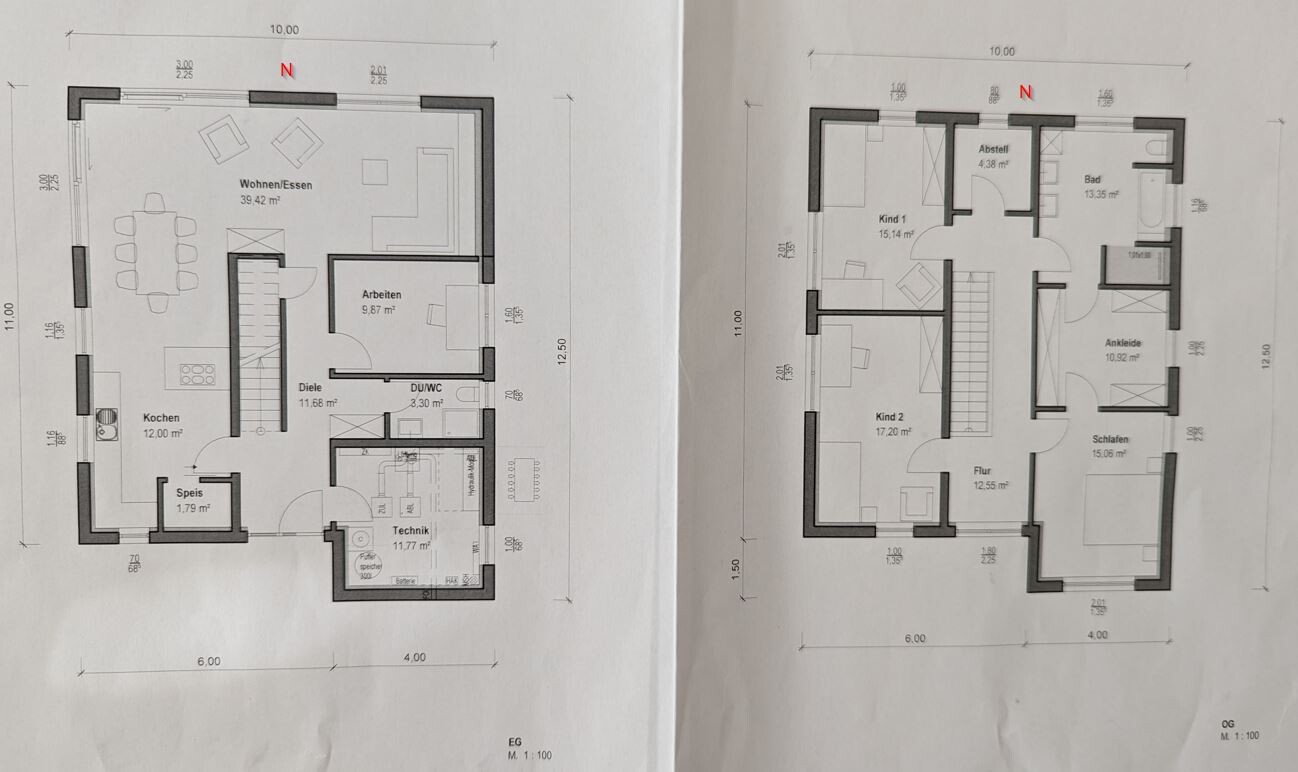
We have already considered some optimizations.
Central to our considerations is adding a second recess on the north side where the living room is, measuring 1 m (3.3 ft) long and 4 m (13 ft) wide, and including a laundry room on the upper floor to house washer and dryer.
This would allow reducing the size of the utility room on the ground floor significantly. We would shorten the utility room by 0.7 m (2.3 ft), leaving about 9 m² (97 ft²). The freed-up space would benefit the guest WC, guest room, and living room.
In the kitchen, we would like to extend the pantry fully along the wall and place the kitchen before it. We have tried to mark our ideas on the floor plan:
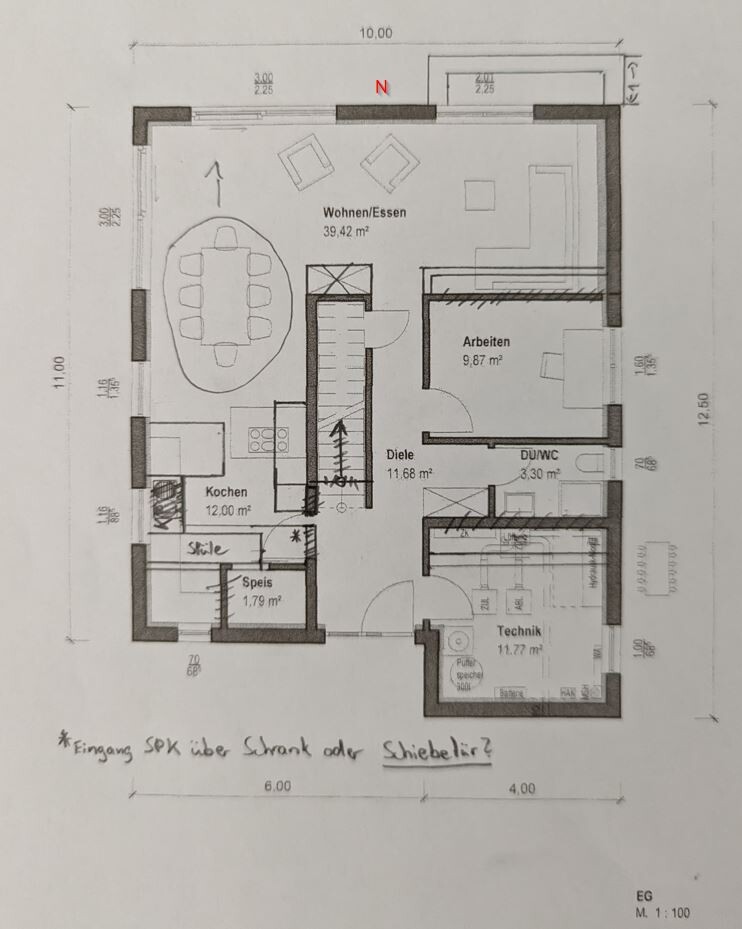
Is the kitchen large enough for a household of 3 to 4 people? An island solution will probably be difficult to realize, right?
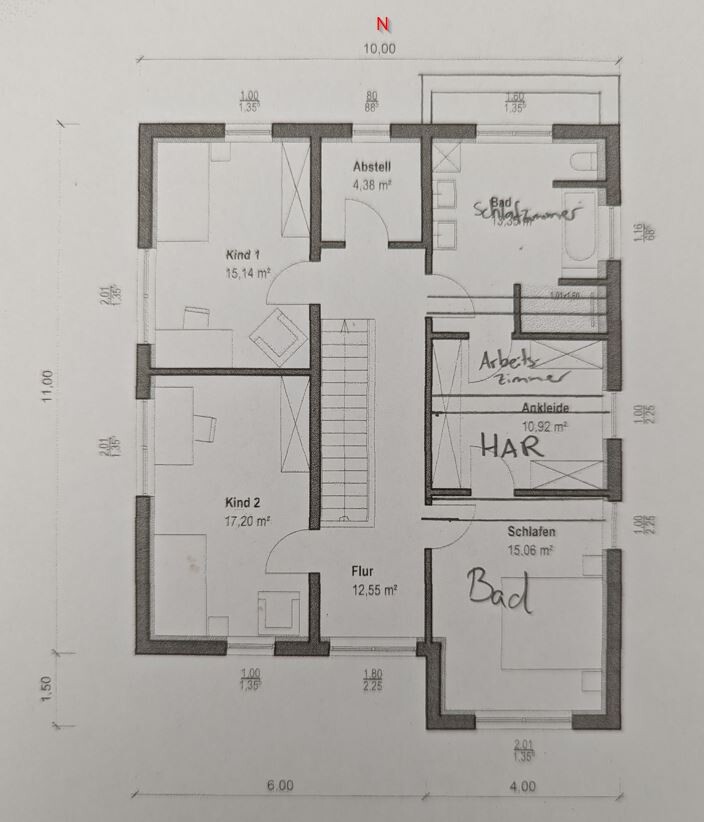
Upstairs, the gained space from the recess would be used for the laundry room. In the plan shown below, we placed the study next to the laundry room; however, we have reconsidered and now prefer to position the work corner where the storage space currently is. The work corner doesn’t need much space, primarily just a desk about 1.60 m (5.2 ft) wide. If there is room for a small cabinet, that’s nice but not essential. Where we marked the study, we would instead plan a walk-in closet. Unfortunately, we have not found a better location for the work corner. We also considered moving it near the children’s rooms, but then the child bedrooms would probably become rather small (about 12–13 m² / 130–140 ft²). These will definitely be adjusted to the same size regardless.
Maybe you have some ideas.
The windows on the ground and upper floor are not finalized yet; these are currently placeholders.
We welcome all comments 🙂.
P.S.: Here is the old planning thread:
https://www.hausbau-forum.de/threads/bebauung-Grundstück-keller-ja-oder-nein.42556/
The planning has fundamentally changed since then, and the plot has meanwhile been remeasured.
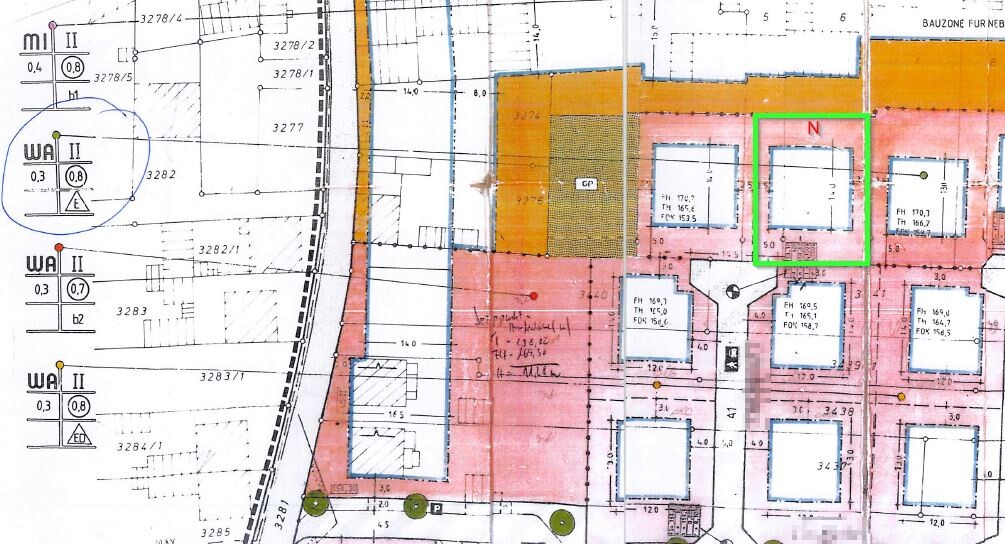
Development plan / Restrictions
Plot size 477 m² (5,134 ft²)
Slope No
Site coverage ratio 0.3
Floor area ratio 0.8
Building envelope, building line and boundary 14 x 14 meters (46 x 46 feet)
Setbacks South/North 5 m (16 ft); East/West 2.50 m (8 ft)
Number of parking spaces 2 (side by side)
Number of floors 2
Roof type Gable roof
Architectural style
Orientation East/West
Maximum heights / limits
Other regulations
Homeowners’ requirements
Style, roof type, building type Gable roof
Basement, floors No basement, 2 floors
Number of people, ages 3: 33, 32, and 1.5 years (4th planned)
Space requirements on ground floor, upper floor
Ground floor: kitchen, living room, guest room, guest WC/shower, utility room, storage room, pantry
Upper floor: bathroom, laundry room, work corner, bedroom, 2 children’s rooms
Office: family use or home office? Home office 3 days per week
Guests per year approx. once a month grandparents visit overnight; plus approx. 3–6 additional visits per year
Open or closed architecture open
Conservative or modern construction modern?
Open kitchen, kitchen island open, island preferred but not a must
Number of dining seats
Fireplace No
Music/home cinema wall Guest room to include “cinema”; 7.2.4 speakers + screen or TV
Balcony, roof terrace No
Garage, carport Double carport (5.50 m wide x 6 m long (18 x 20 ft) + storage room (5.5 m wide x 3 m long [18 x 10 ft])
Utility garden, greenhouse No
House design
Who designed it:
- Architect Architect of the house supplier
What do you like most? Why? Open layout; living room somewhat separated; straight staircase (not a must); guest WC not directly by the entrance but nicely connected to guest room; long corridor upstairs for window seat and extra play area for children; large children’s rooms; large bathroom; appealing corner terrace solution possible (NW)
What don’t you like? Why? Pantry too small – probably not very practical this way; guest room too small – integrating cinema difficult; living room too narrow (3.50 m / 11.5 ft); only 1 m (3.3 ft) width between staircase and wall (too narrow?); guest WC big enough?; kitchen too small? Kitchen (half) island probably hard to implement well; no dedicated home office space
Estimated price according to architect/planner: 500,000
Personal price limit for house including fixtures: 550,000
Preferred heating technology: air-to-water heat pump
If you have to give up, which details/extensions
- can you do without: straight staircase; guest WC not next to front door; kitchen island; possibly pantry accessible from kitchen; children’s rooms could be a bit smaller
- can’t you do without: guest room; open kitchen/dining area; guest WC with shower; home office space; bathroom with walk-in, level-access shower & bathtub
Why has the design turned out the way it is? E.g. standard design from planner? Developed jointly according to our wishes
What makes it especially good or bad in your view? Many of our wishes already implemented
What is the most important/basic question about the floor plan in 130 characters?
Are we overlooking anything fundamental? What changes should we make? Is a narrow corridor a big issue?
The carport is planned as a double carport on the south side adjoining the recess of the utility room. It is intended to be 5.5 m (18 ft) wide x 9 m (30 ft) long, including a storage room with a length of 3 m (10 ft). Is the planned width sufficient for two cars side by side assuming no SUVs? We plan to use a station wagon like a Skoda Superb and a small car such as a Mercedes A-Class or Toyota Leaf.
The carport positioning is planned as follows:
The house itself would be pushed fully to the eastern building boundary to maximize the western garden area.
The current floor plan from the architect looks like this:
We have already considered some optimizations.
Central to our considerations is adding a second recess on the north side where the living room is, measuring 1 m (3.3 ft) long and 4 m (13 ft) wide, and including a laundry room on the upper floor to house washer and dryer.
This would allow reducing the size of the utility room on the ground floor significantly. We would shorten the utility room by 0.7 m (2.3 ft), leaving about 9 m² (97 ft²). The freed-up space would benefit the guest WC, guest room, and living room.
In the kitchen, we would like to extend the pantry fully along the wall and place the kitchen before it. We have tried to mark our ideas on the floor plan:
Is the kitchen large enough for a household of 3 to 4 people? An island solution will probably be difficult to realize, right?
Upstairs, the gained space from the recess would be used for the laundry room. In the plan shown below, we placed the study next to the laundry room; however, we have reconsidered and now prefer to position the work corner where the storage space currently is. The work corner doesn’t need much space, primarily just a desk about 1.60 m (5.2 ft) wide. If there is room for a small cabinet, that’s nice but not essential. Where we marked the study, we would instead plan a walk-in closet. Unfortunately, we have not found a better location for the work corner. We also considered moving it near the children’s rooms, but then the child bedrooms would probably become rather small (about 12–13 m² / 130–140 ft²). These will definitely be adjusted to the same size regardless.
Maybe you have some ideas.
The windows on the ground and upper floor are not finalized yet; these are currently placeholders.
We welcome all comments 🙂.
P.S.: Here is the old planning thread:
https://www.hausbau-forum.de/threads/bebauung-Grundstück-keller-ja-oder-nein.42556/
The planning has fundamentally changed since then, and the plot has meanwhile been remeasured.
SandyBlack schrieb:
I also have to defend our architect a bit. We had given her the floor plan because we really liked it that way. I suspected as much...
SandyBlack schrieb:
Of course, she could have pointed out the negative aspects to us, but well... Nope, the customer is king. And architects who disagree are rarely popular with clients 😉
Here is an example of a point for a north-facing garden, which does not exclude a small south-facing terrace or larger south-facing windows to let sunlight into the house.
Photographed on Sunday at 2:32 PM, north side (the house casts its own shadow, in the evening around 7:30 PM the courtyard is sunny up to the east).
And then something like this? South/west and north-facing windows towards the garden and sunny courtyard

S
SandyBlack7 Jun 2022 19:31SoL schrieb:
Approach:
Figure out what you want
Prioritize
Present a list to the architect
Have the architect design specifically for your plot
She studied this, and you’re paying her for it. Just let her show what she can do.Yes, we realized our mistake of using a pre-designed floor plan. We thought she would only need to optimize it afterwards. Luckily, thanks to you, we noticed it in time 😉. Now we’re letting the architect freely orient and design the house. This time we only gave her the following points:
- Spacious, open kitchen, dining, and living area (cozy)
- Space for two parking spots, not arranged one behind the other
- Hallway and entrance area not too narrow
(other than that, the room layout remains unchanged).
We also told her to first roughly sketch the orientation as she sees optimal. We’re curious to see what comes out of it...
Kreisrund schrieb:
If you liked the floor plan so much: maybe you can identify which specific aspects appealed to you. Surely not the too narrow rooms, but maybe the layout of kitchen, dining, and living rooms arranged at an angle. Just as an example.What we liked about the floor plan is actually quite easy to answer. We thought it had everything we wanted 😉 Especially the stairs, open kitchen and dining room, guest room, guest toilet with shower, and enough space upstairs for a workspace. As a bonus, there would have been a great opportunity for a window seat facing south upstairs. But we totally understand the concerns raised here. We simply underestimated the elongated shape. Our dining room is now only 3.30 meters (around 11 feet) wide, and we even have a piano in there. But we probably seriously underestimated the length.ypg schrieb:
Here’s a point about a north-facing garden, which doesn’t exclude a small south-facing terrace or larger windows on the south side to bring sunlight into the house. Taken on Sunday at 2:32 pm, north side (the house stands in the sun itself, and in the evening at 7:30 pm, the courtyard is sunny up to the east). And then for example like this? South/West and North windows to garden and sunny courtyard.That doesn’t look bad either... The building volume would be similar to the current floor plan, right? Of course without the recesses and perhaps a bit more square? Basically, we’d be swapping garden space in the north for a sunny courtyard in the south. Am I understanding that correctly?K a t j a schrieb:
The "maximum height limits" were not filled out. What does the development plan say about this?Sorry, I forgot. The following height specifications are listed in the development plan for two-story buildings:Finished floor level ground floor: 0.6 meters (around 2 feet)
Eaves height: 6.4 meters (around 21 feet)
Ridge height: 11.5 meters (around 38 feet)
K a t j a schrieb:
When I enter the setbacks on your plot, I get a building envelope of about 14.4 x 14.45 meters. Is that correct?That surprised us a bit after the re-survey as well. According to the development plan, the building envelope is exactly 14x14 meters (around 46x46 feet), and the setbacks to neighbors are 2.5 meters (around 8 feet) west/east and 5 meters (around 16 feet) south/north. We honestly don’t know yet whether the approx. 40 cm (around 15 inches) extra from the survey can be added to the building envelope or if it must be added to the setback from the neighbors.K a t j a schrieb:
Here’s an attempt with the south terrace:
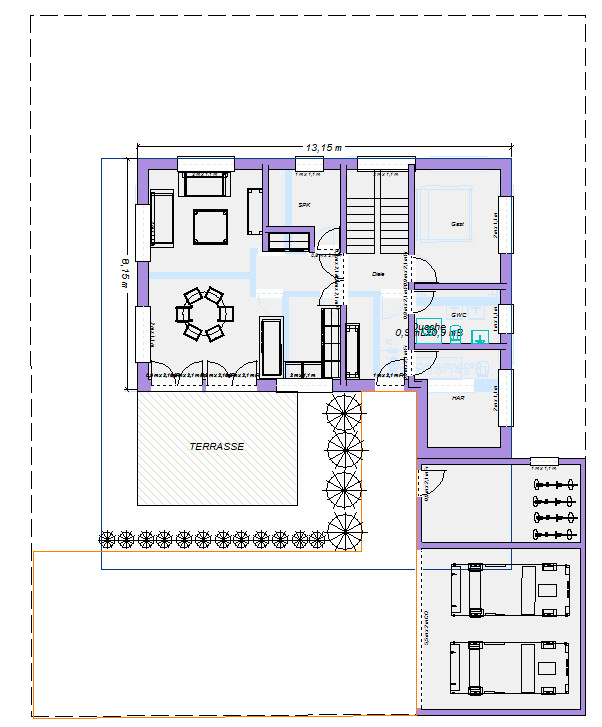
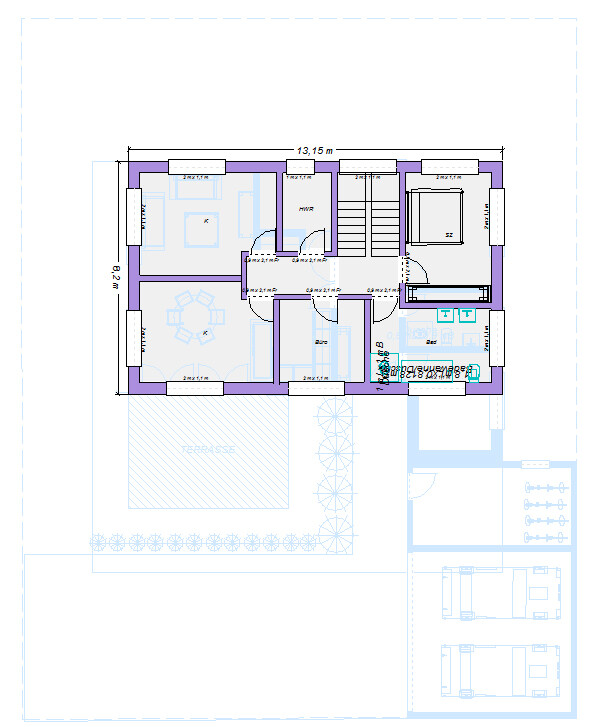
Honestly, we find this approach quite interesting. Unfortunately, the small labels are hard to read. The area between the carport and the house would be the storage room, measuring 3x6 meters (around 10x20 feet), right? However, the terrace area where you’ve drawn plants would probably need to be fenced, otherwise, you’d be looking directly onto the driveway from the terrace. I’m not sure if that’s appealing. But basically, we would then have a fairly large terrace to the south and some shady spots in the north if the sun is too strong. How large is the terrace planned in your drawing?
What do you think about the following arrangement:
This should be the largest possible continuous garden area. However, we have no real idea how big or long the shadow of the house on the north side really will be. Since we’re building two stories, the house will be relatively tall. Is the shadow really only around 4 meters (about 13 feet)? From the west, there would still be some evening sun, even if the neighboring property is developed. So the question is whether this layout would actually provide sufficient sunlight for us... With children, we’d prefer that they play in the shade anyway 😉. Possibly, we’d also get morning sun from the east for breakfast. I’ve attached the sun path diagram. At least some light could come into the house from the south. Maybe a small sunny courtyard could even be realized. Parking space 1 would probably be designed as a carport with storage, and parking space 2 as a garage with storage. What do you think about this?
SandyBlack schrieb:
Since we are building two stories, the house is relatively tall. Is it really only about 4 meters (13 feet) high? The house I was referring to is also 2.5 stories (1.5 stories plus a basement at ground level on the north side, so 2.5 stories when viewed from the garden) and has a narrow balcony on the north side, which probably doesn't add much to the height.Similar topics