
ᐅ Floor Plan for a 150 m² Corner Bungalow with Expansion Options
Created on: 5 Feb 2022 01:31
R
Ramona13
Hello 🙂
After what felt like hundreds of crumpled drafts in the recycle bin, we finally have a floor plan that we like and that fits our size requirements. Initially, we planned way too large, sometimes over 250m² (2700 sq ft) of living space... oops... Now we have settled on a nice 150m² (1600 sq ft) 🙂
We mainly reduced the number of rooms. Originally, we planned 2 offices and 2 future children’s rooms, but now only 2 offices remain, with at least one definitely convertible into a children’s room. This makes more sense since we don’t want to seriously consider having children before at least 5 years from now. We also initially planned a small wellness area with a sauna, loungers, and a hot tub inside the house, but this will now be a separate building in the garden.
More generally, I have already written here https://www.hausbau-forum.de/threads/vereinigung-zweier-Grundstücke-baufenster-neu-legen.42280/ about our plots. The request for merging them is still in progress, so we don’t have a definitive location for the house yet. Ideally, we’d like it centered on the current boundary line or, alternatively, on the rear building plot with border development facing the neighboring property.
Fortunately, regarding the development plan/planning restrictions, we will have quite a bit of flexibility. We can submit a preliminary building inquiry to check if everything is acceptable. The last house built here in the village about 4 years ago had 2 full floors, a different roof pitch, and presumably got some exceptions approved without problems. The community is generally happy that we want to fill a building gap 😉
Development Plan / Restrictions
Plot size: approx. 1500m² (0.37 acres)
Slope: no
Floor area ratio & plot ratio... very confusing 🤨
Building window, building line and boundary
Edge development
Number of parking spaces
Number of floors: 1
Roof shape: gable roof, half-hip roof
Style
Ridge orientation parallel to street
Maximum heights/limits
Additional requirements: knee wall 0-50cm (0-20 inches)
Homeowner Requirements
Style, roof type, building type
Corner bungalow with gable roof, modern with Japanese elements
Timber construction by local carpentry with the possibility of contributing a lot of own work.
Basement, floors
No basement, 1 floor
Number of people, age
25 (female) and 28 (male) + 2 cats
Children not planned initially, earliest in 5 years
Space needs ground floor / upper floor
Office: family use or home office?
Separate offices for home office
Guest bedrooms per year
Very few
Open or closed layout
Open living area
Conservative or modern design
Modern
Open kitchen, kitchen island
Kitchen island facing the garden, pantry as a separate room behind the kitchen
Number of dining seats
4-6
Fireplace
No
Music / stereo wall
No
Balcony, roof terrace
No
Garage, carport
Probably carport, but not decided yet
Utility garden, greenhouse
Vegetable garden with large greenhouse definitely planned on the property
Other wishes / special features / daily routine, including reasons why some things are or are not desired
- A gallery in the roof, open to the living area, would be a big dream of mine, but only if financially feasible. Otherwise, this part of the roof will be storage space or intended for later expansion.
- Smart home with KNX installed by ourselves (all electrical work will be DIY in cooperation with a certified electrician who will inspect and approve)
- Controlled mechanical ventilation and a separate split air conditioning system
- Photovoltaic system on the roof facing south and east
- Garden must be cat-proof fenced since our cats are not outdoor cats (currently strictly indoor cats)
- Exposed beam ceiling in the open living area
House Design
Designer:
- Do-it-Yourself
What do you particularly like? Why?
The open living area with the possibility to use both the south and north terraces.
Small “reading nook” at the end of the hallway with a large seat window (-> if there is a gallery, the staircase will lead upstairs here and the reading nook will be located there)
What don’t you like? Why?
Maybe the hallway is too long...
Estimated cost according to architect/planner: none yet, appointment with architect next week.
Personal price limit for the house including equipment: we hope to stay under €500,000 (approx. $540,000)
Preferred heating technology: air-water heat pump with underfloor heating
If you had to give up, which details / expansions
- could you do without:
- Gallery would be nice but is not essential
- Wellness area in the garden can be built later
- Reading nook
- could you not do without:
- Air conditioning
- KNX system
- Separate offices
- Cat-proof garden
Why did the design turn out this way? e.g.
Standard draft from planner?
Which wishes were implemented by the architect?
A mix of many examples from various magazines...
What do you think makes it particularly good or bad?
Our design developed step by step from many sketches, floor plans, and photos found online.
The interior furnishing in the 3D images is only a placeholder; the detailed interior design is still being planned.
Finally, this design gives us a satisfied feeling in terms of size and room layout 🙂
What is the most important / fundamental question about the floor plan in 130 characters?
In your opinion, is our project achievable for a maximum of €500,000 (approx. $540,000), and is it sensible to plan smaller first and then expand by adding a loft conversion?
I am very grateful for your opinions, ideas, and suggestions for improvement! 🙂
After what felt like hundreds of crumpled drafts in the recycle bin, we finally have a floor plan that we like and that fits our size requirements. Initially, we planned way too large, sometimes over 250m² (2700 sq ft) of living space... oops... Now we have settled on a nice 150m² (1600 sq ft) 🙂
We mainly reduced the number of rooms. Originally, we planned 2 offices and 2 future children’s rooms, but now only 2 offices remain, with at least one definitely convertible into a children’s room. This makes more sense since we don’t want to seriously consider having children before at least 5 years from now. We also initially planned a small wellness area with a sauna, loungers, and a hot tub inside the house, but this will now be a separate building in the garden.
More generally, I have already written here https://www.hausbau-forum.de/threads/vereinigung-zweier-Grundstücke-baufenster-neu-legen.42280/ about our plots. The request for merging them is still in progress, so we don’t have a definitive location for the house yet. Ideally, we’d like it centered on the current boundary line or, alternatively, on the rear building plot with border development facing the neighboring property.
Fortunately, regarding the development plan/planning restrictions, we will have quite a bit of flexibility. We can submit a preliminary building inquiry to check if everything is acceptable. The last house built here in the village about 4 years ago had 2 full floors, a different roof pitch, and presumably got some exceptions approved without problems. The community is generally happy that we want to fill a building gap 😉
Development Plan / Restrictions
Plot size: approx. 1500m² (0.37 acres)
Slope: no
Floor area ratio & plot ratio... very confusing 🤨
Building window, building line and boundary
Edge development
Number of parking spaces
Number of floors: 1
Roof shape: gable roof, half-hip roof
Style
Ridge orientation parallel to street
Maximum heights/limits
Additional requirements: knee wall 0-50cm (0-20 inches)
Homeowner Requirements
Style, roof type, building type
Corner bungalow with gable roof, modern with Japanese elements
Timber construction by local carpentry with the possibility of contributing a lot of own work.
Basement, floors
No basement, 1 floor
Number of people, age
25 (female) and 28 (male) + 2 cats
Children not planned initially, earliest in 5 years
Space needs ground floor / upper floor
Office: family use or home office?
Separate offices for home office
Guest bedrooms per year
Very few
Open or closed layout
Open living area
Conservative or modern design
Modern
Open kitchen, kitchen island
Kitchen island facing the garden, pantry as a separate room behind the kitchen
Number of dining seats
4-6
Fireplace
No
Music / stereo wall
No
Balcony, roof terrace
No
Garage, carport
Probably carport, but not decided yet
Utility garden, greenhouse
Vegetable garden with large greenhouse definitely planned on the property
Other wishes / special features / daily routine, including reasons why some things are or are not desired
- A gallery in the roof, open to the living area, would be a big dream of mine, but only if financially feasible. Otherwise, this part of the roof will be storage space or intended for later expansion.
- Smart home with KNX installed by ourselves (all electrical work will be DIY in cooperation with a certified electrician who will inspect and approve)
- Controlled mechanical ventilation and a separate split air conditioning system
- Photovoltaic system on the roof facing south and east
- Garden must be cat-proof fenced since our cats are not outdoor cats (currently strictly indoor cats)
- Exposed beam ceiling in the open living area
House Design
Designer:
- Do-it-Yourself
What do you particularly like? Why?
The open living area with the possibility to use both the south and north terraces.
Small “reading nook” at the end of the hallway with a large seat window (-> if there is a gallery, the staircase will lead upstairs here and the reading nook will be located there)
What don’t you like? Why?
Maybe the hallway is too long...
Estimated cost according to architect/planner: none yet, appointment with architect next week.
Personal price limit for the house including equipment: we hope to stay under €500,000 (approx. $540,000)
Preferred heating technology: air-water heat pump with underfloor heating
If you had to give up, which details / expansions
- could you do without:
- Gallery would be nice but is not essential
- Wellness area in the garden can be built later
- Reading nook
- could you not do without:
- Air conditioning
- KNX system
- Separate offices
- Cat-proof garden
Why did the design turn out this way? e.g.
Standard draft from planner?
Which wishes were implemented by the architect?
A mix of many examples from various magazines...
What do you think makes it particularly good or bad?
Our design developed step by step from many sketches, floor plans, and photos found online.
The interior furnishing in the 3D images is only a placeholder; the detailed interior design is still being planned.
Finally, this design gives us a satisfied feeling in terms of size and room layout 🙂
What is the most important / fundamental question about the floor plan in 130 characters?
In your opinion, is our project achievable for a maximum of €500,000 (approx. $540,000), and is it sensible to plan smaller first and then expand by adding a loft conversion?
I am very grateful for your opinions, ideas, and suggestions for improvement! 🙂
After more than 3 months, I’m checking in again with our current floor plan, which hopefully is better than the original design 😉
After the meeting with the carpenter, we decided to go with the wooden house instead of the architect’s plan. My gut feeling after both meetings was clearly in favor of the wooden house. There were also small details that kept coming to my mind some time after the architect’s meeting, for example, the architect’s firm belief that we wouldn’t need air conditioning or a mechanical ventilation system with heat recovery, even though both are on our “must-have” list and she tried to talk us out of them.
But anyway, now I’m curious to hear your general opinion on the new draft 😀
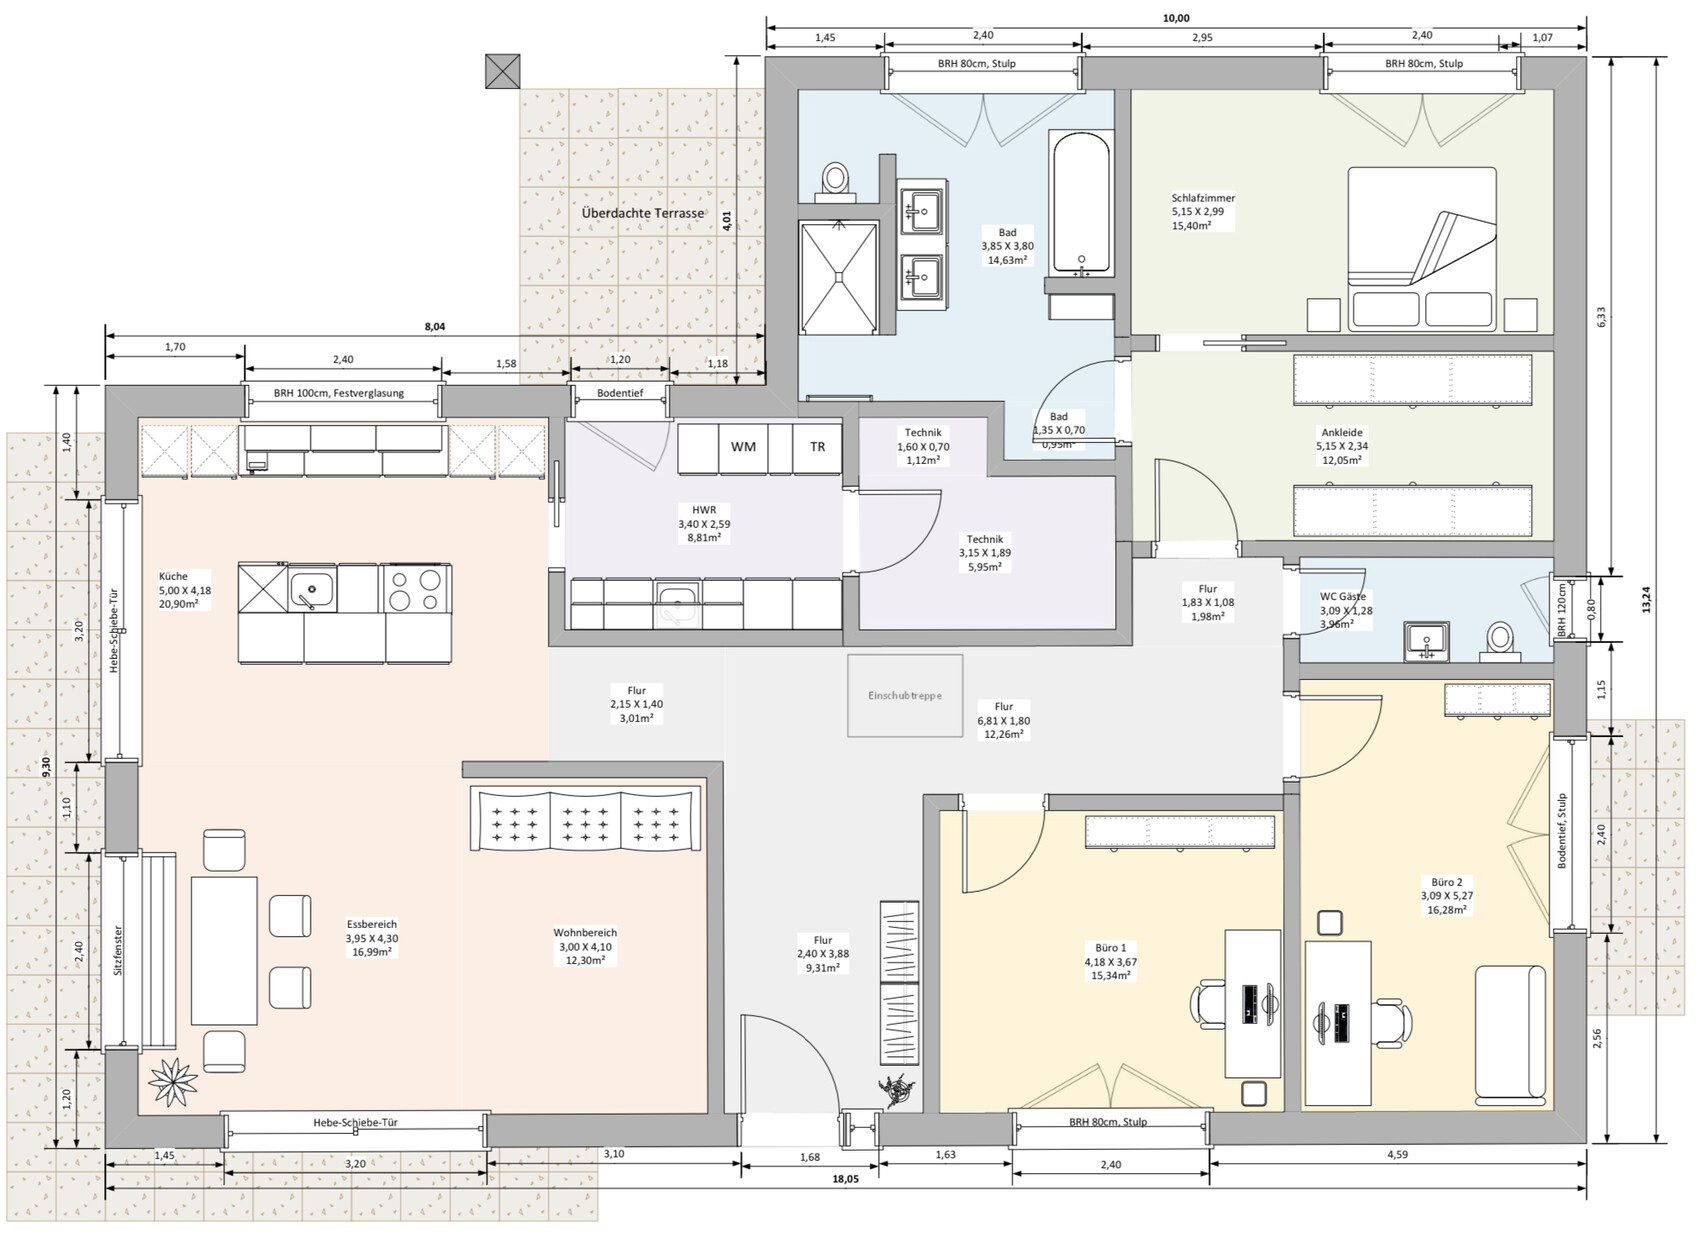
After the meeting with the carpenter, we decided to go with the wooden house instead of the architect’s plan. My gut feeling after both meetings was clearly in favor of the wooden house. There were also small details that kept coming to my mind some time after the architect’s meeting, for example, the architect’s firm belief that we wouldn’t need air conditioning or a mechanical ventilation system with heat recovery, even though both are on our “must-have” list and she tried to talk us out of them.
But anyway, now I’m curious to hear your general opinion on the new draft 😀

Ramona13 schrieb:
There were also small things that crossed my mind some time after the meeting with the architect, for example, the architect’s firm belief that we don’t need air conditioning or a mechanical ventilation system with heat recovery, even though both were on our “must-have” list and she tried to talk us out of them. That is unfortunate and not good, because it is supposed to be your house, not the architect’s. For an architect to have no practical knowledge of current technology is unacceptable, even if they personally consider some of these features to be fashionable gimmicks. But clients want experts as advisors, not as guardians. Personally, I also never hold back from showing how unnecessary I find garage-to-house pass-through doors — but the client must always remain in charge.
Ramona13 schrieb:
After the meeting with the carpenters, we decided against the architect and in favor of the timber house; my gut feeling after both appointments was clearly in favor of the timber house. Being “in favor” of a timber house is fine, but someone still has to design it—and a carpenter is not an architect.
https://www.instagram.com/11antgmxde/
https://www.linkedin.com/company/bauen-jetzt/
11ant schrieb:
A "professional" timber house is fine, but someone still has to design it, and a carpenter is not an architect.Of course a carpenter is not an architect, but they are still allowed to create and submit the plans 😉Ramona13 schrieb:
Of course, the carpenter is not an architect, but they are still allowed to create and submit the plans Not everyone who tries is also skilled...
https://www.instagram.com/11antgmxde/
https://www.linkedin.com/company/bauen-jetzt/
N
Neubau202218 May 2022 21:17We are currently building a bungalow in this shape. Here is our floor plan. Building with a ground source heat pump, controlled mechanical ventilation, large photovoltaic system, fireplace, etc.
I’m sharing our floor plan. Maybe you like something or maybe not 😎 And the latest picture of the house.
Regarding your floor plan: I personally think the walk-in closet is poorly placed. Everyone, including guests, has to walk through the closet to get to the main bathroom. And if you have a party and someone goes to bed, they will constantly hear people passing by, especially since the sliding door doesn’t provide much sound insulation.
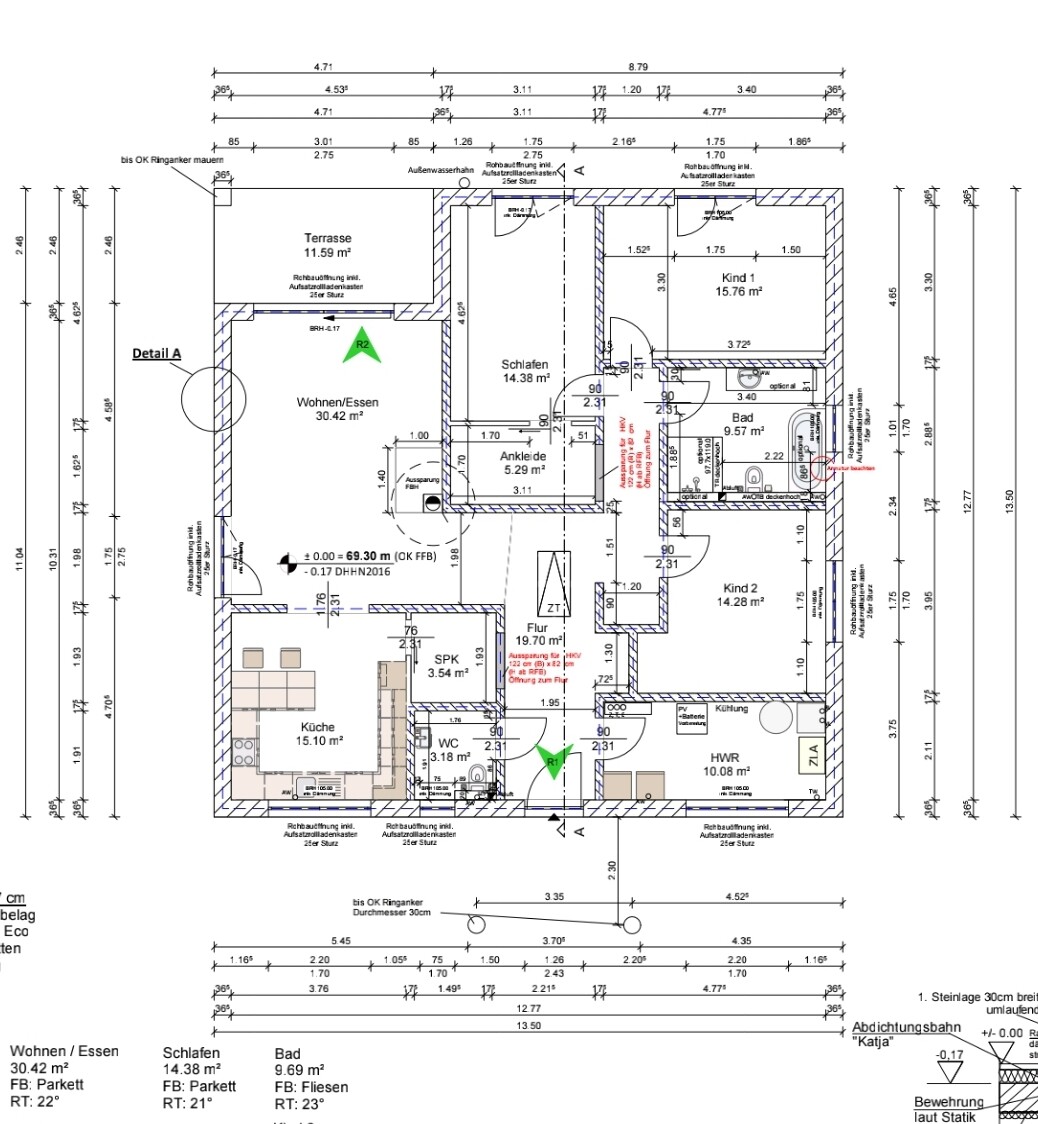

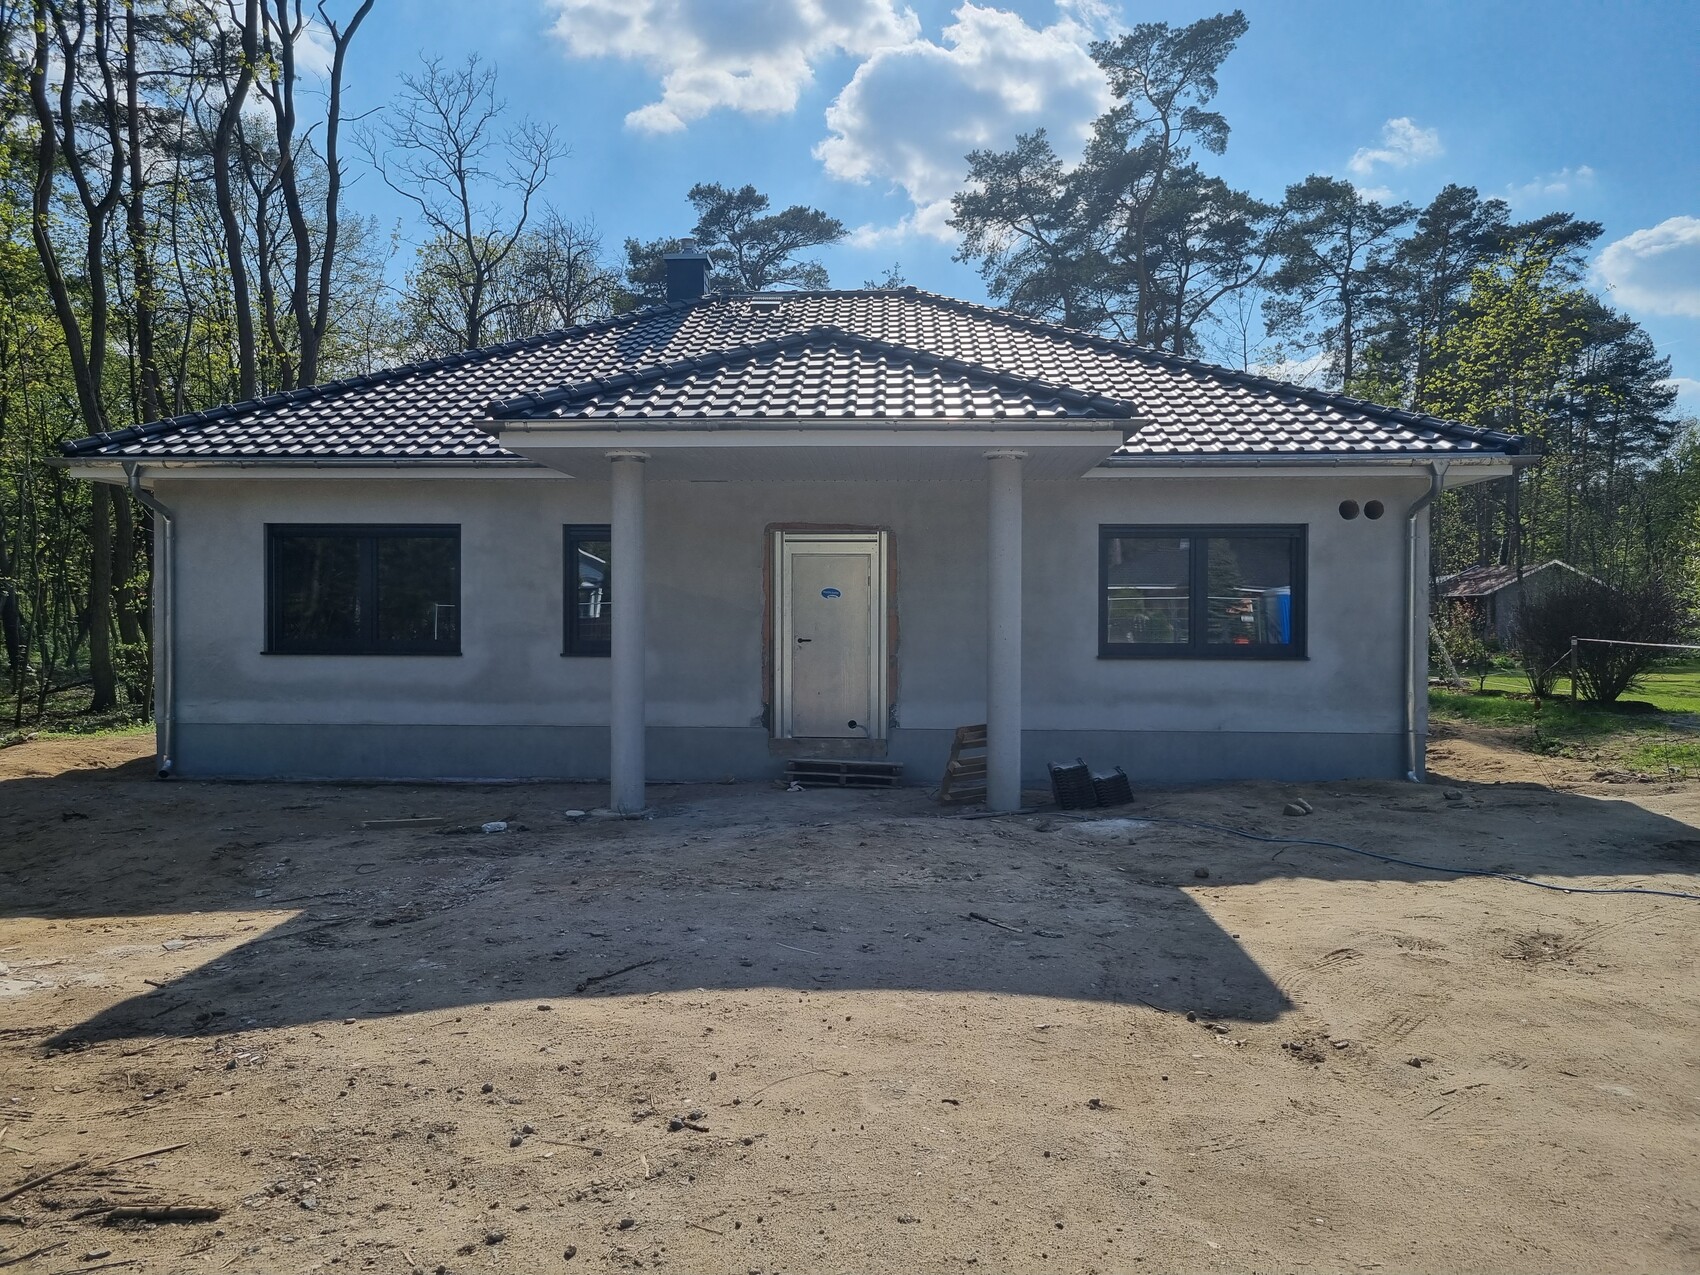
I’m sharing our floor plan. Maybe you like something or maybe not 😎 And the latest picture of the house.
Regarding your floor plan: I personally think the walk-in closet is poorly placed. Everyone, including guests, has to walk through the closet to get to the main bathroom. And if you have a party and someone goes to bed, they will constantly hear people passing by, especially since the sliding door doesn’t provide much sound insulation.
Similar topics