
Hello everyone,
After a long wait, we finally secured our dream plot in our community.
We have now started with the planning and would like to hear your opinions.
Please note: this is the first draft.
Development Plan / Restrictions
Plot size: 591 sqm (about 6360 sq ft)
Slope: South-facing slope, access from the north, slope drops about 2.5 m (8 ft) to the south in the area of the house.
Floor area ratio: 0.35
Building envelope, building line and boundary: see development plan (Trauberg II)
Number of parking spaces: 2 per residential unit
Number of floors: 2 full stories
Roof shape
See development plan
Client Requirements
Style, roof type, building type:
Jurahaus style (traditional on the street side/north, modern on the south side), gable roof
Basement, stories: basement with garden access on the south side + 2 full stories
Number of occupants, age: 3-4 (36, 34, 5) + possibly one more child
Space requirements in basement (BSMT), ground floor (GF), upper floor (UF): bedroom, dressing room, family bathroom, guest bathroom, living room, kitchen/dining, pantry, office/guest room, office/hobby room, storage room, utility room, mechanical/technical room (bathroom)
Office: family use or home office? Both, with two separate workspaces in two rooms required
Guest stays per year: about 10 visits with two guests each
Open or closed layout: open
Conservative or modern design: mixed
Open kitchen, kitchen island: open kitchen-dining area as the family hub, kitchen island desired but not mandatory
Number of dining seats: 6 permanent, extendable to 12
Fireplace: no
Music/stereo wall: no
Balcony, roof terrace: terrace adjoining the kitchen is a must
Garage, carport: double garage required
Kitchen garden, greenhouse: -
Additional wishes / special features / daily routine, also reasons why certain things should or should not be included:
- Large hobby room with space for a sewing machine and another space-consuming hobby
- Cloakroom not visible when opening the front door
- Guest bathroom not next to the front door
- Spacious pantry/storage room with extended countertop
- Utility room not in the sleeping area; I have horses and don’t want to carry dirt into the sleeping area. Utility room near the offices, since laundry is mostly done during home office hours.
House Design
Who created the plan:
- Planner from a construction company + DIY
What do you like most? Why?
- The room layout is very well implemented.
- No complex structural engineering, installations can be done easily.
- A separate apartment could be realized in the basement.
What do you not like? Why?
- Windows: exterior view is not symmetrical or harmonious. In the kitchen, we would prefer the window/door at the island to have more natural light there. The patio doors are too narrow. I deliberately have not published the elevations because we are still undecided whether to choose shutters or sliding shutters, or to have sunshades/roller shutters on the south side.
- The desired Jurahaus character is not yet fully reflected as hoped. For now, we developed the floor plan to get, for example, feedback from the energy consultant.
Cost estimate according to architect/planner: siehe unten.
Personal budget limit for the house including fixtures and fittings: 600k, we are building with the family and subcontract only the plumbing and heating trades. The construction company says we can comfortably manage this.
Preferred heating technology: heat pump
If you had to compromise, on which details/expansions
- Could you compromise on: straight staircase, knee wall height (it could be somewhat lower), bathroom in the basement.
- Cannot compromise on: pantry, dressing room, offices, hobby room
Why is the design as it is now?
We have visited many show homes and existing houses, and this type of floor plan repeatedly appealed to us.

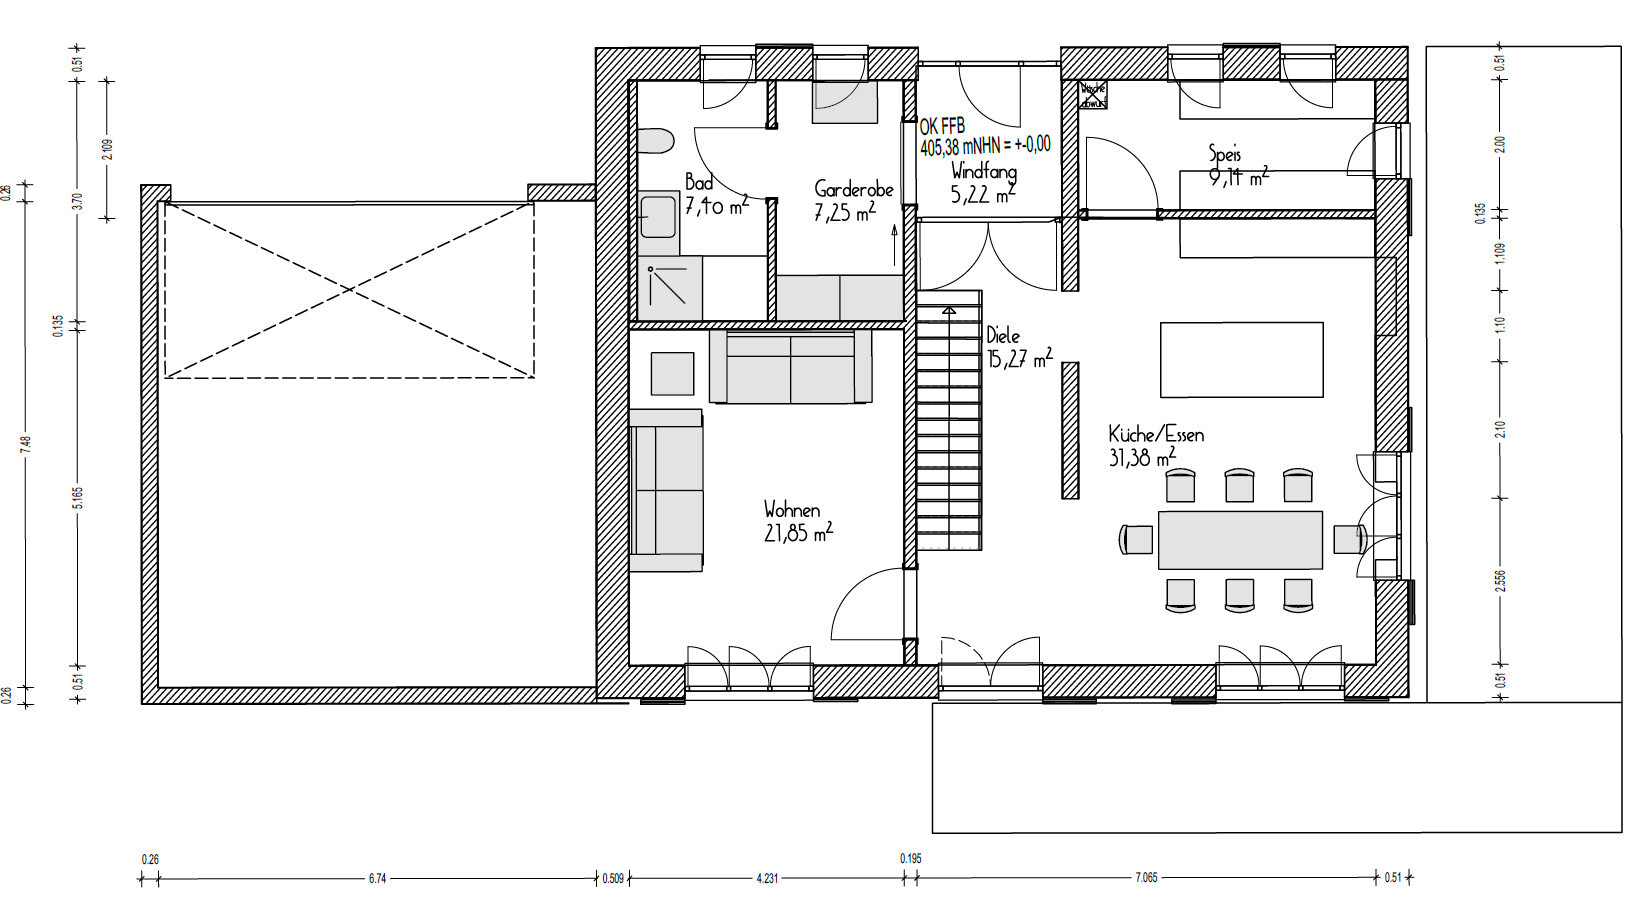
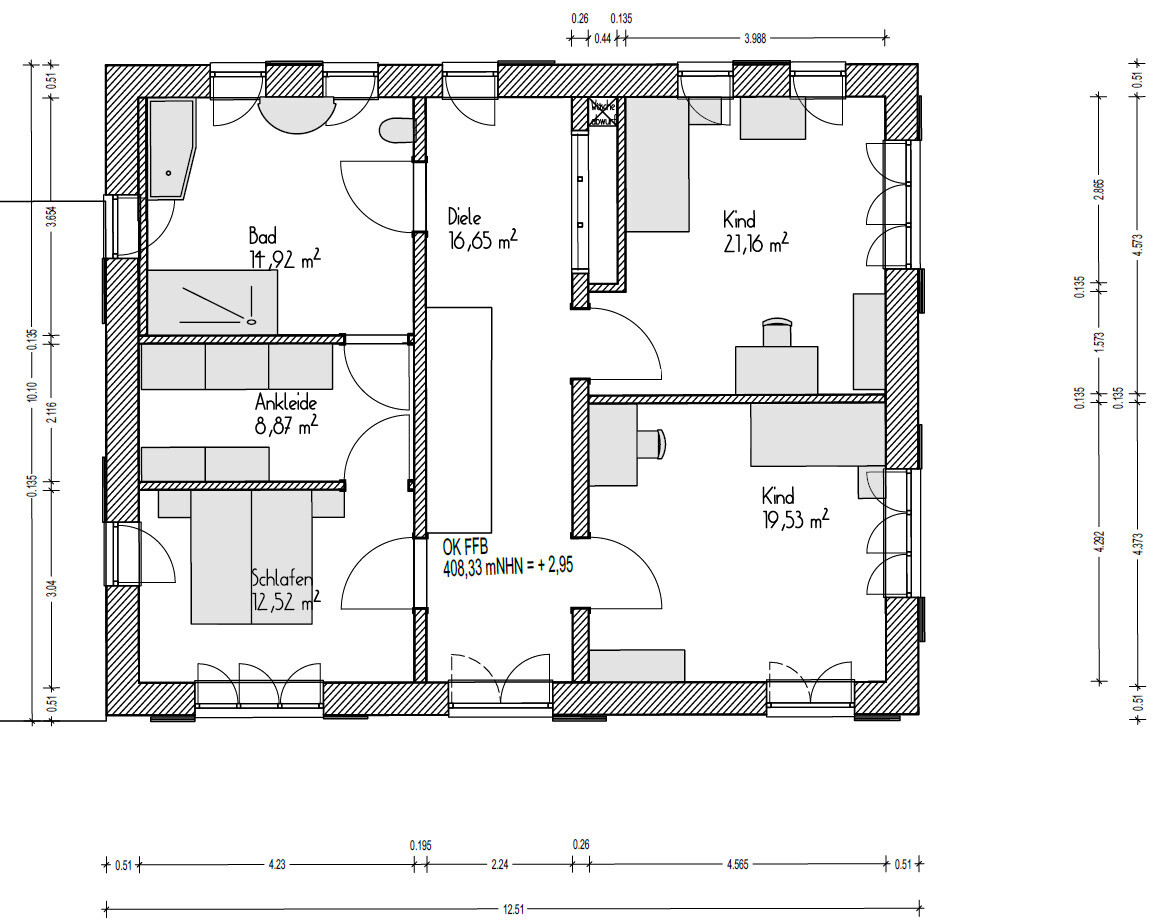
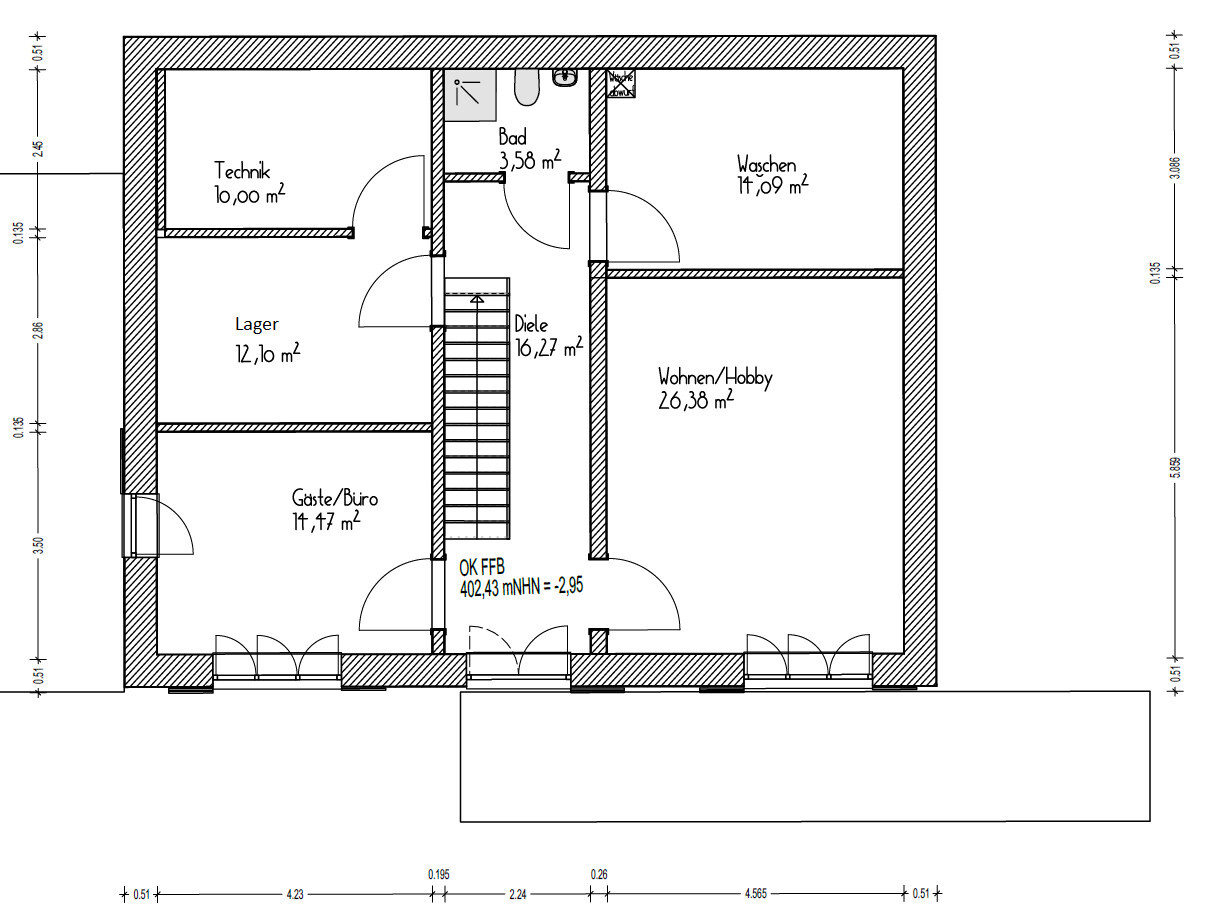
After a long wait, we finally secured our dream plot in our community.
We have now started with the planning and would like to hear your opinions.
Please note: this is the first draft.
Development Plan / Restrictions
Plot size: 591 sqm (about 6360 sq ft)
Slope: South-facing slope, access from the north, slope drops about 2.5 m (8 ft) to the south in the area of the house.
Floor area ratio: 0.35
Building envelope, building line and boundary: see development plan (Trauberg II)
Number of parking spaces: 2 per residential unit
Number of floors: 2 full stories
Roof shape
See development plan
Client Requirements
Style, roof type, building type:
Jurahaus style (traditional on the street side/north, modern on the south side), gable roof
Basement, stories: basement with garden access on the south side + 2 full stories
Number of occupants, age: 3-4 (36, 34, 5) + possibly one more child
Space requirements in basement (BSMT), ground floor (GF), upper floor (UF): bedroom, dressing room, family bathroom, guest bathroom, living room, kitchen/dining, pantry, office/guest room, office/hobby room, storage room, utility room, mechanical/technical room (bathroom)
Office: family use or home office? Both, with two separate workspaces in two rooms required
Guest stays per year: about 10 visits with two guests each
Open or closed layout: open
Conservative or modern design: mixed
Open kitchen, kitchen island: open kitchen-dining area as the family hub, kitchen island desired but not mandatory
Number of dining seats: 6 permanent, extendable to 12
Fireplace: no
Music/stereo wall: no
Balcony, roof terrace: terrace adjoining the kitchen is a must
Garage, carport: double garage required
Kitchen garden, greenhouse: -
Additional wishes / special features / daily routine, also reasons why certain things should or should not be included:
- Large hobby room with space for a sewing machine and another space-consuming hobby
- Cloakroom not visible when opening the front door
- Guest bathroom not next to the front door
- Spacious pantry/storage room with extended countertop
- Utility room not in the sleeping area; I have horses and don’t want to carry dirt into the sleeping area. Utility room near the offices, since laundry is mostly done during home office hours.
House Design
Who created the plan:
- Planner from a construction company + DIY
What do you like most? Why?
- The room layout is very well implemented.
- No complex structural engineering, installations can be done easily.
- A separate apartment could be realized in the basement.
What do you not like? Why?
- Windows: exterior view is not symmetrical or harmonious. In the kitchen, we would prefer the window/door at the island to have more natural light there. The patio doors are too narrow. I deliberately have not published the elevations because we are still undecided whether to choose shutters or sliding shutters, or to have sunshades/roller shutters on the south side.
- The desired Jurahaus character is not yet fully reflected as hoped. For now, we developed the floor plan to get, for example, feedback from the energy consultant.
Cost estimate according to architect/planner: siehe unten.
Personal budget limit for the house including fixtures and fittings: 600k, we are building with the family and subcontract only the plumbing and heating trades. The construction company says we can comfortably manage this.
Preferred heating technology: heat pump
If you had to compromise, on which details/expansions
- Could you compromise on: straight staircase, knee wall height (it could be somewhat lower), bathroom in the basement.
- Cannot compromise on: pantry, dressing room, offices, hobby room
Why is the design as it is now?
We have visited many show homes and existing houses, and this type of floor plan repeatedly appealed to us.

WilderSueden schrieb:
Then be more specific: why don’t you want to build into the slope but rather have the house partially cantilevered over the site? We want to build the basement into the slope. Only the terrace is supposed to be partially cantilevered. The kitchen and dining area should have the best view. With friends in a similar living situation, we regularly sit on the terrace or in the dining room enjoying the wide landscape.
K
Kreisrund4 Mar 2024 13:19Kreisrund schrieb:
Why not, what was wrong? Would you like to share one of the floor plans?I just checked again, the second floor plan is apparently from the architect, right?Kreisrund schrieb:
I just double-checked, the second floor plan is apparently from the architect, right?Exactly. The floor plan from #29 is the architect’s first draft.K
Kreisrund4 Mar 2024 13:26familie_s schrieb:
We want to build the basement into the slope. Only the terrace should partially “float” freely.
The kitchen and dining area should have the best view. With friends who have a similar living situation, we often spend time on the terrace or in the dining room overlooking the open landscape. I don’t exactly understand the problem right now. If this is already decided for you and you are used to it in practice, then just build it this way. Critical questions from the forum shouldn’t shake this position. Alternatively, it might be that you are not fully sure what you actually want yourself, which is also evident because the architect’s design actually fulfills all your wishes, yet you still feel dissatisfied.
W
WilderSueden4 Mar 2024 15:34familie_s schrieb:
We want to build the basement level into the slope. Only the terrace will partially "hover" freely.
The kitchen and dining area should have the best view. With friends who have a similar living situation, we often sit on the terrace or in the dining room enjoying the wide view. Although we don’t live on a slope, we regularly spend holidays in a hillside house, staying in the upper apartment. Now with a child, I find it very impractical that the garden is one floor below. You either have to go up and down constantly or plan accordingly from the start. By the way, the garden view is almost the same. If you have a tree right in the view, the extra 2.5 m (8 feet) in height doesn’t really matter. On the contrary, you can look past the trunk, and the crown will be directly in front of the balcony.

familie_s schrieb:
Exactly for this reason, we approached two architects, of course without bringing our own designs, but we are not happy with the results. [...]
We would be open to other options, which is why we consulted two architects, but unfortunately nothing better came out of it. [...]
That was actually not even our own consideration, but that of the builder. familie_s schrieb:
We asked the architect for an alternative design. We tried not to unconsciously include our own floor plan in the requirements document. [...] Regarding the basement, we only mentioned that the utility room should be near the supply lines and that the builder advised us to include a basement under the garage, as this would hardly increase costs.
We provided the architect with the room program, the desired style, our daily routine, and some details. We also visited the plot together with her. I am already reading far too early about building companies here. Do you really have two architects, or one architect and one “architect,” or even two “architects” (= people who just prepare building permits, chartered by or employed by the builder, aka draftsmen)?
The urgent recommendation to go to architects without bringing your own designs does not mean you should keep your own designs completely secret. The important thing is just not to “prime” the architect with them. Once the architect has presented their concept, you can safely put your own sketches on the table — in fact, you should explicitly do this to illustrate examples of different levels of satisfaction with the results. Everyone involved can only learn from discussing “why different and not like this” and “we were more satisfied with our amateur ideas because”—and the homeowners see how competently the architect responds to that.
What builders put forward as suggestions are often thought by potential clients to be proven ideas from experienced practitioners focused on efficiency for the client; in reality, these are typically solutions the builder has on hand that require the fewest subcontractors, primarily aimed at quickly removing obstacles on the way to signing the contract. Execution can be well discussed with contractors, but planning is wiser with planners!
familie_s schrieb:
The builder constructs using solid construction, or in cooperation with a carpentry company also timber framing. Who is in charge in that case? Does the builder basically hire the carpenter as a general subcontractor for the shell construction?
familie_s schrieb:
Location: Ingolstadt We have had discussions about Ingolstadt here in https://www.hausbau-forum.de/threads/bauen-in-bayern-fuer-500k-noch-moeglich.42872/ as well as https://www.hausbau-forum.de/threads/vorstellung-einfamilienhaus-neubauprojekt-2022-inkl-kosten-und-finanzaufstellung.43113/ and https://www.hausbau-forum.de/threads/bewertung-bauvorhaben-und-baukostenschaetzung-einfamilienhaus.45362/ — if I recall correctly, these threads also mentioned several suitable builders for that area.
hanghaus2023 schrieb:
Unfortunately, I didn’t mean that one.
The one I meant really has the living/dining area downstairs. I recently posted several pictures of the almost finished house. Did you perhaps mean: https://www.hausbau-forum.de/threads/einfamilienhaus-177m2-ohne-keller-hybridbau-in-bw.41901/?
familie_s schrieb:
We did mention a terrace, but not necessarily an elevated one. WilderSueden schrieb:
Then be very specific—why don’t you want to build into the slope, but rather have the house cantilevered above the plot? Well, Siemens ceiling anchors are persistently in short supply. And I can only agree with the question.
https://www.instagram.com/11antgmxde/
https://www.linkedin.com/company/bauen-jetzt/
Similar topics