
Hello everyone,
After a long wait, we finally secured our dream plot in our community.
We have now started with the planning and would like to hear your opinions.
Please note: this is the first draft.
Development Plan / Restrictions
Plot size: 591 sqm (about 6360 sq ft)
Slope: South-facing slope, access from the north, slope drops about 2.5 m (8 ft) to the south in the area of the house.
Floor area ratio: 0.35
Building envelope, building line and boundary: see development plan (Trauberg II)
Number of parking spaces: 2 per residential unit
Number of floors: 2 full stories
Roof shape
See development plan
Client Requirements
Style, roof type, building type:
Jurahaus style (traditional on the street side/north, modern on the south side), gable roof
Basement, stories: basement with garden access on the south side + 2 full stories
Number of occupants, age: 3-4 (36, 34, 5) + possibly one more child
Space requirements in basement (BSMT), ground floor (GF), upper floor (UF): bedroom, dressing room, family bathroom, guest bathroom, living room, kitchen/dining, pantry, office/guest room, office/hobby room, storage room, utility room, mechanical/technical room (bathroom)
Office: family use or home office? Both, with two separate workspaces in two rooms required
Guest stays per year: about 10 visits with two guests each
Open or closed layout: open
Conservative or modern design: mixed
Open kitchen, kitchen island: open kitchen-dining area as the family hub, kitchen island desired but not mandatory
Number of dining seats: 6 permanent, extendable to 12
Fireplace: no
Music/stereo wall: no
Balcony, roof terrace: terrace adjoining the kitchen is a must
Garage, carport: double garage required
Kitchen garden, greenhouse: -
Additional wishes / special features / daily routine, also reasons why certain things should or should not be included:
- Large hobby room with space for a sewing machine and another space-consuming hobby
- Cloakroom not visible when opening the front door
- Guest bathroom not next to the front door
- Spacious pantry/storage room with extended countertop
- Utility room not in the sleeping area; I have horses and don’t want to carry dirt into the sleeping area. Utility room near the offices, since laundry is mostly done during home office hours.
House Design
Who created the plan:
- Planner from a construction company + DIY
What do you like most? Why?
- The room layout is very well implemented.
- No complex structural engineering, installations can be done easily.
- A separate apartment could be realized in the basement.
What do you not like? Why?
- Windows: exterior view is not symmetrical or harmonious. In the kitchen, we would prefer the window/door at the island to have more natural light there. The patio doors are too narrow. I deliberately have not published the elevations because we are still undecided whether to choose shutters or sliding shutters, or to have sunshades/roller shutters on the south side.
- The desired Jurahaus character is not yet fully reflected as hoped. For now, we developed the floor plan to get, for example, feedback from the energy consultant.
Cost estimate according to architect/planner: siehe unten.
Personal budget limit for the house including fixtures and fittings: 600k, we are building with the family and subcontract only the plumbing and heating trades. The construction company says we can comfortably manage this.
Preferred heating technology: heat pump
If you had to compromise, on which details/expansions
- Could you compromise on: straight staircase, knee wall height (it could be somewhat lower), bathroom in the basement.
- Cannot compromise on: pantry, dressing room, offices, hobby room
Why is the design as it is now?
We have visited many show homes and existing houses, and this type of floor plan repeatedly appealed to us.

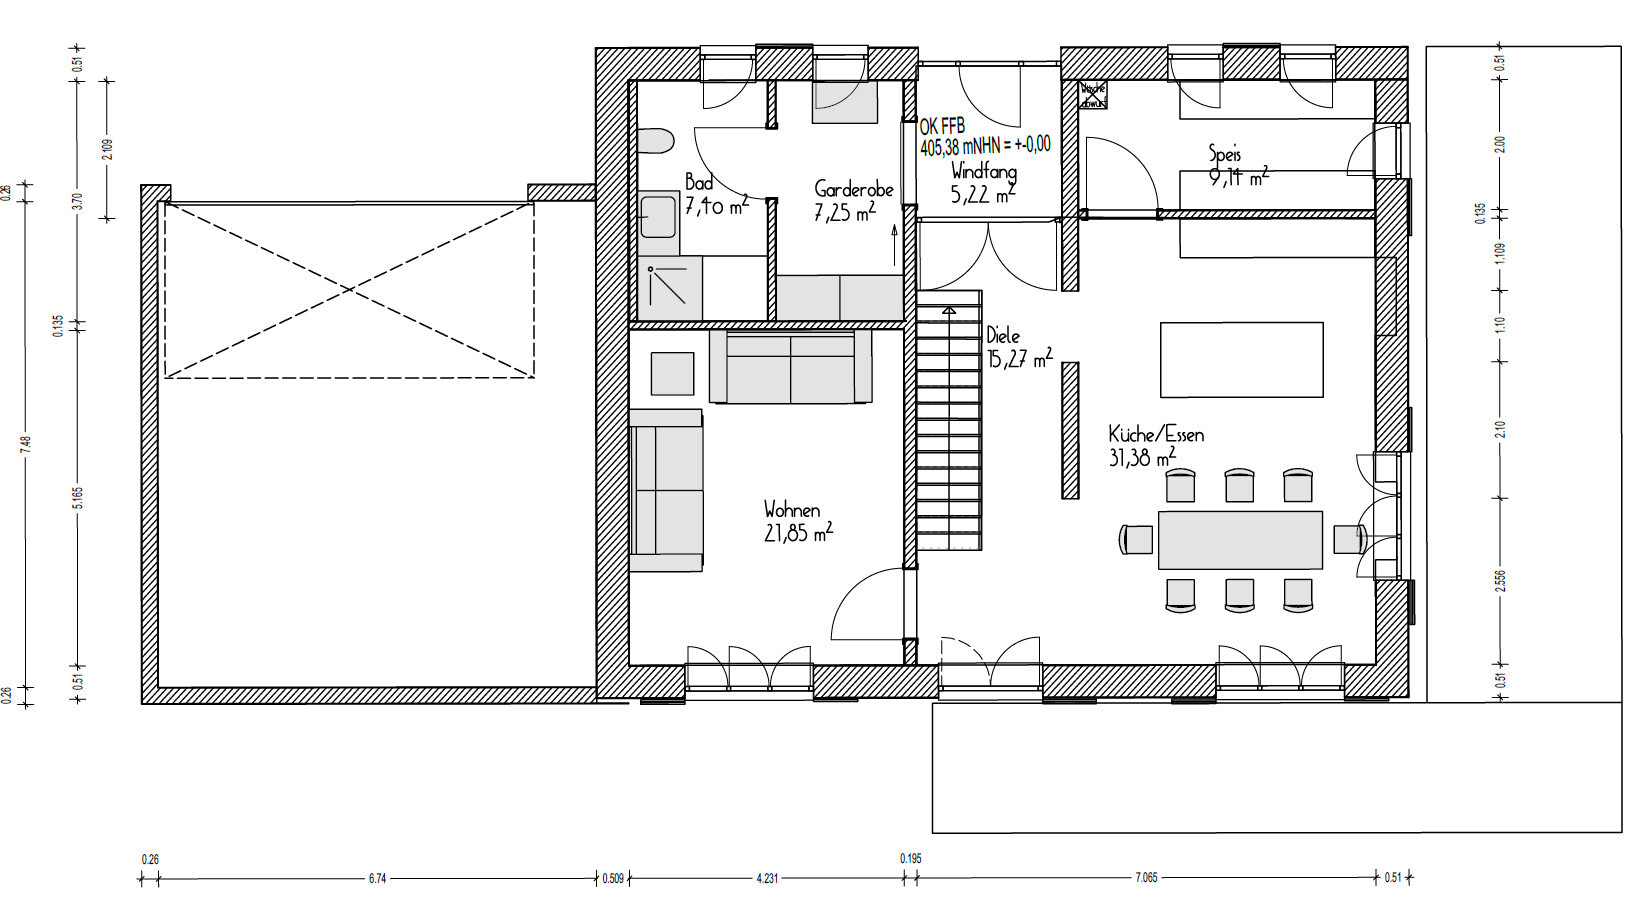
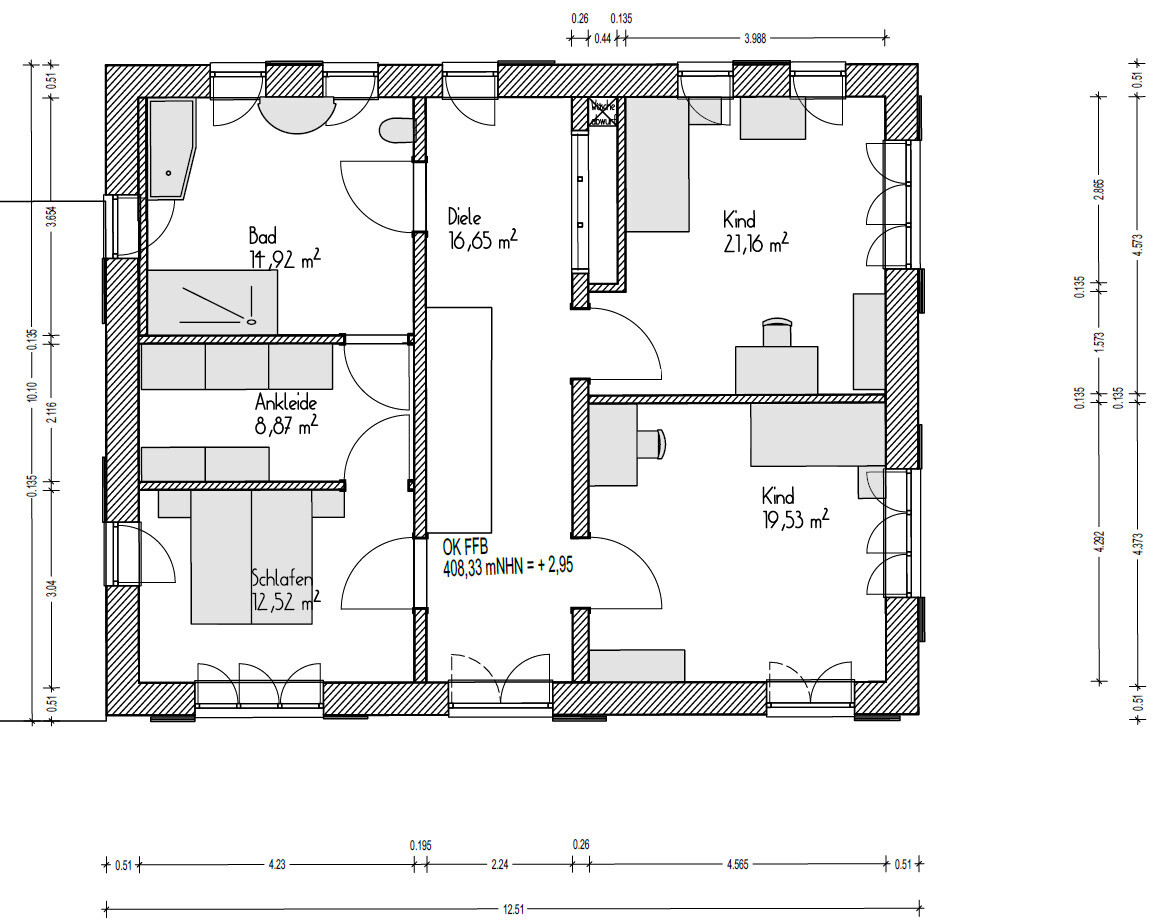
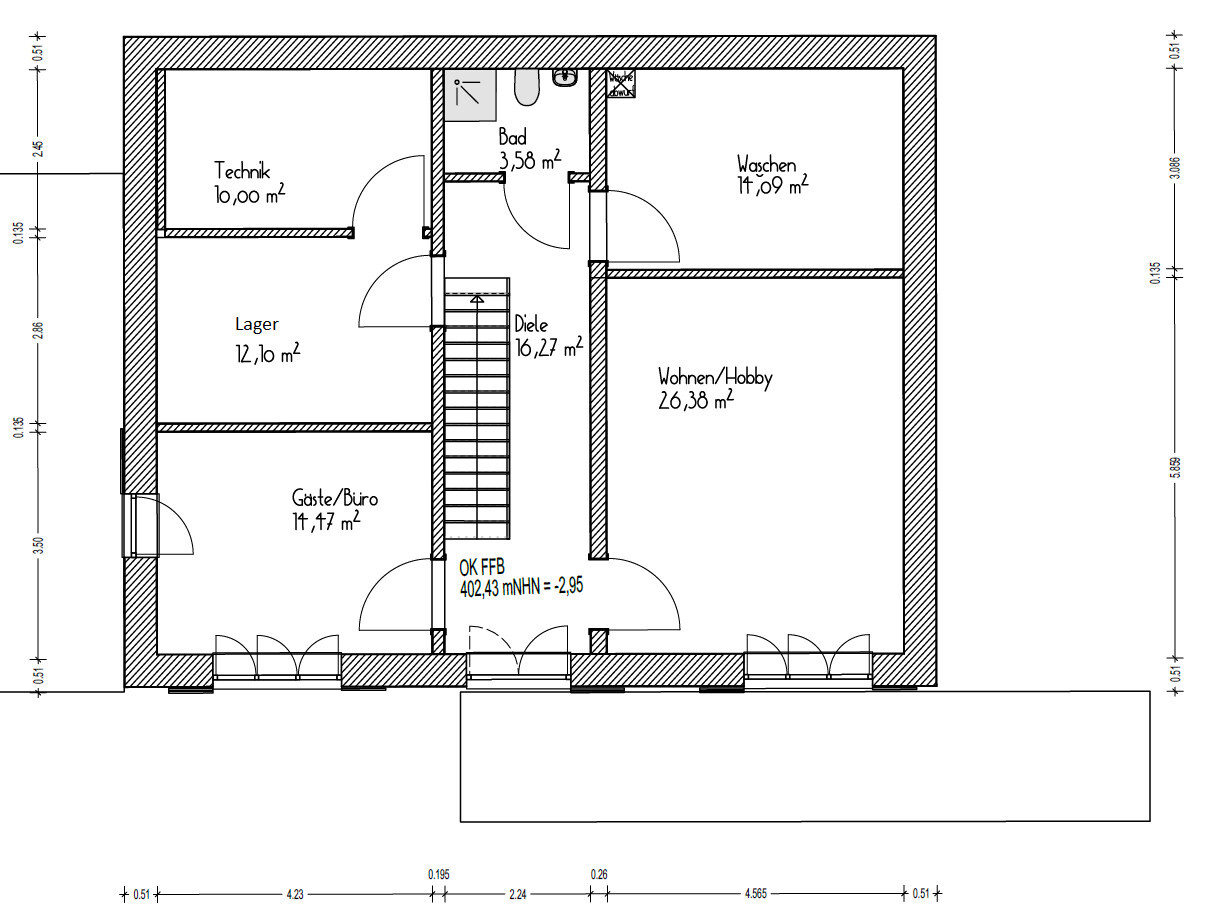
After a long wait, we finally secured our dream plot in our community.
We have now started with the planning and would like to hear your opinions.
Please note: this is the first draft.
Development Plan / Restrictions
Plot size: 591 sqm (about 6360 sq ft)
Slope: South-facing slope, access from the north, slope drops about 2.5 m (8 ft) to the south in the area of the house.
Floor area ratio: 0.35
Building envelope, building line and boundary: see development plan (Trauberg II)
Number of parking spaces: 2 per residential unit
Number of floors: 2 full stories
Roof shape
See development plan
Client Requirements
Style, roof type, building type:
Jurahaus style (traditional on the street side/north, modern on the south side), gable roof
Basement, stories: basement with garden access on the south side + 2 full stories
Number of occupants, age: 3-4 (36, 34, 5) + possibly one more child
Space requirements in basement (BSMT), ground floor (GF), upper floor (UF): bedroom, dressing room, family bathroom, guest bathroom, living room, kitchen/dining, pantry, office/guest room, office/hobby room, storage room, utility room, mechanical/technical room (bathroom)
Office: family use or home office? Both, with two separate workspaces in two rooms required
Guest stays per year: about 10 visits with two guests each
Open or closed layout: open
Conservative or modern design: mixed
Open kitchen, kitchen island: open kitchen-dining area as the family hub, kitchen island desired but not mandatory
Number of dining seats: 6 permanent, extendable to 12
Fireplace: no
Music/stereo wall: no
Balcony, roof terrace: terrace adjoining the kitchen is a must
Garage, carport: double garage required
Kitchen garden, greenhouse: -
Additional wishes / special features / daily routine, also reasons why certain things should or should not be included:
- Large hobby room with space for a sewing machine and another space-consuming hobby
- Cloakroom not visible when opening the front door
- Guest bathroom not next to the front door
- Spacious pantry/storage room with extended countertop
- Utility room not in the sleeping area; I have horses and don’t want to carry dirt into the sleeping area. Utility room near the offices, since laundry is mostly done during home office hours.
House Design
Who created the plan:
- Planner from a construction company + DIY
What do you like most? Why?
- The room layout is very well implemented.
- No complex structural engineering, installations can be done easily.
- A separate apartment could be realized in the basement.
What do you not like? Why?
- Windows: exterior view is not symmetrical or harmonious. In the kitchen, we would prefer the window/door at the island to have more natural light there. The patio doors are too narrow. I deliberately have not published the elevations because we are still undecided whether to choose shutters or sliding shutters, or to have sunshades/roller shutters on the south side.
- The desired Jurahaus character is not yet fully reflected as hoped. For now, we developed the floor plan to get, for example, feedback from the energy consultant.
Cost estimate according to architect/planner: siehe unten.
Personal budget limit for the house including fixtures and fittings: 600k, we are building with the family and subcontract only the plumbing and heating trades. The construction company says we can comfortably manage this.
Preferred heating technology: heat pump
If you had to compromise, on which details/expansions
- Could you compromise on: straight staircase, knee wall height (it could be somewhat lower), bathroom in the basement.
- Cannot compromise on: pantry, dressing room, offices, hobby room
Why is the design as it is now?
We have visited many show homes and existing houses, and this type of floor plan repeatedly appealed to us.
Check whether and which trees are planned to be planted there. Some of them could block your view in 15 years.
I would go back to the drawing board. You don’t like something, but you’re not exactly sure what.
What did you like so much about the Jura house that made you decide you wanted it? The street view from the architect’s design seemed right, except for the garage. The hillside side not at all – it actually reminds me more of houses from the 1960s/70s that were built so grandparents and children could each have their own apartment.
Would you also have three levels on a flat site? Would you keep the same room layout, or are some rooms in the basement just fillers? For me, this is mainly about the budget. Every square meter costs.
Write down all your must-haves again. Especially regarding furniture or your daily routine – anything that might differ from the standard. Draw your desired furniture to scale. Go through your daily activities using the current floor plan. Imagine your life there. Not just the sundowner on the terrace, but grilling, firepit, pool, kids playing outside, laundry, shopping, working, cooking, social evenings, football nights, whatever. Always check if your shoe collection fits in the wardrobe, or if the sports bag that’s always in the way actually has a fixed place. Is your guest bathroom really bigger than at friends’ houses, where it annoys you that there isn’t a proper sink?
By the way, I would find the workrooms too dark with the terrace above. If I work from home once in a blue moon, I prefer to be on the terrace. So maybe plan a wind-protected outdoor workspace.
I would go back to the drawing board. You don’t like something, but you’re not exactly sure what.
What did you like so much about the Jura house that made you decide you wanted it? The street view from the architect’s design seemed right, except for the garage. The hillside side not at all – it actually reminds me more of houses from the 1960s/70s that were built so grandparents and children could each have their own apartment.
Would you also have three levels on a flat site? Would you keep the same room layout, or are some rooms in the basement just fillers? For me, this is mainly about the budget. Every square meter costs.
Write down all your must-haves again. Especially regarding furniture or your daily routine – anything that might differ from the standard. Draw your desired furniture to scale. Go through your daily activities using the current floor plan. Imagine your life there. Not just the sundowner on the terrace, but grilling, firepit, pool, kids playing outside, laundry, shopping, working, cooking, social evenings, football nights, whatever. Always check if your shoe collection fits in the wardrobe, or if the sports bag that’s always in the way actually has a fixed place. Is your guest bathroom really bigger than at friends’ houses, where it annoys you that there isn’t a proper sink?
By the way, I would find the workrooms too dark with the terrace above. If I work from home once in a blue moon, I prefer to be on the terrace. So maybe plan a wind-protected outdoor workspace.

11ant schrieb:
I’m seeing talk about construction companies way too early here. Do you really have two architects, or one architect and one "architect," or even two "architects" (= drawing clerks, licensed or employed by the construction company, sometimes called permit preparers)?
The urgent advice to go to architects without bringing your own designs doesn’t mean you should hide your own drafts completely. The important thing is just not to "prime" the architect with them. After hearing their design ideas, you can safely put your own sketches on the table (and you should explicitly do so to show examples of where you were more or less satisfied with the results). From the discussion about "why differently and not like this" and "we preferred our amateur idea because..." everyone can learn (and the clients see how competently the architect responds). My response was unfortunately deleted without comment. So here it is again, briefly.
Thank you, the general contractor is confirmed.
The planner from post #1 works for the general contractor. Architect number 1 is family, and we did not know the second architect before.
haydee schrieb:
Check which trees are planned to be planted there. Some of them could block your view in 15 years.Good idea, we will do that. haydee schrieb:
I would take a step back. Something bothers you, but you’re not exactly sure what it is.
What did you like so much about the Jurahaus that made you decide on it?
The street view in the architect’s design really hit the mark, except for the garage.
The hillside side not at all – it actually reminds me more of the houses from the 60s/70s, designed so that grandparents and children can live there with separate apartments.We actually like our design. What we like about the Jurahaus: the roof shape, shutters and/or prominent trim, small additional windows, slate shingles...The views in the architect’s design feel unfinished or half-developed.
haydee schrieb:
Would you also have three levels on a flat site? Would you keep the same room layout, or is the basement more of a filler? I’m mostly concerned about the budget here. Every square meter costs.Yes, definitely. The room layout is fixed. The builder tells us not to be discouraged by “every square meter costs” because that’s not strictly true. At least, it’s not directly proportional. Connections, windows, corners, etc. are more expensive. That’s why the builder likes our design – the structural engineering and installations are straightforward. According to the builder, the budget is fine.haydee schrieb:
Write down all your must-haves again. Especially regarding furniture or your daily routine – what might be different from the usual. Sketch your desired furniture to scale. Walk through the workflows on the current floor plan. Imagine daily life. Not just the sundowner on the terrace, but grilling, fire pit, pool, kids playing outside, laundry, shopping, working, cooking, Tupperware parties, soccer nights, whatever.
Always check if your shoe collection fits in the wardrobe, if the sports bag that’s always in the way really has a proper place. Is your guest toilet actually bigger than the one at your friends’ where it annoys you that there’s no proper sink?That’s exactly how we approached it. Here’s an excerpt:
- I like to sew. Mostly projects that don’t finish in one day or surprises for our child. So I’d like a table in a hobby room where things can be left out.
- We partly work from home. Usually on those days, laundry is being done. So a laundry room near the office would be good.
- When we have guests, usually one of us is in the kitchen while the other sits with the guests at the dining table. Even though our kitchen has no door, the person cooking isn’t really part of the socializing. We experienced differently with friends who have a combined dining-kitchen area, which we like.
- In our rental, the moment you open the front door, you see the hallway closet and a pile of clothes. We want that to change. Also, it really annoys me that our toilet is right next to the front door. It should have a location with a bit more privacy.
haydee schrieb:
By the way, I would find the home offices too dark with the terrace above. If I ever work from home once in a blue moon, I like to be on the terrace. So maybe plan a wind-protected outdoor workspace.Funny, we feel differently about that. When we didn’t have a child, our desks were in the south room with big windows. That room was given to our child, and the desks moved into the bedroom on the north side and a dark corner between the kitchen and dining room. That’s much more comfortable for working on the screen. Before, the blinds were always half-closed.
familie_s schrieb:
My response was unfortunately deleted without comment. So here it is again, briefly.
Thank you very much, the building permit / planning permission is granted.
The planner mentioned in #1 is the planner of the building permit / planning permission. Architect No. 1 is a relative, and we did not know the second architect before. What mistake did you make in your longer response?
So, in total three: one "female architect," then an architect who is a relative, and the "second female architect" (with the sketches from last week)? — so, we don’t know one architectural design yet?
https://www.instagram.com/11antgmxde/
https://www.linkedin.com/company/bauen-jetzt/
Think of a large, sturdy table for cutting.
Well, whether you reduce from 160 m² (1,722 sq ft) to 154 m² (1,658 sq ft) doesn’t really affect the costs.
If you reduce 3 rooms and thereby save an entire floor, you will notice a significant difference.
You have a huge hobby room—which is somewhat large just for sewing—and an office with laundry downstairs. You’ve already mentally moved the building services under the garage, but what about the rest? The pantry was moved upstairs by the architect.
You have back pain and carry full laundry baskets from the basement through the ground floor to the attic.
Pay attention to all additional costs. Especially on a slope, a lot of unexpected expenses can arise. Thinking about our project, once the structural engineer finally understood the steep slope on our site, the retaining wall on the hillside and the foundation slab had to be thicker, with much more reinforcement, and the floor slab had to be executed more robustly as well. Yay, an extra 20,000 before the first shovel even hit the ground.
Or friends forgot that the excavation material has to be removed—the general contractor also accounts for that in the extra costs—a simple note saying it will be spread out in the garden during backfilling. Sounds good, but the basement ended up hidden behind an earth mound; 15,000 gone.
Well, whether you reduce from 160 m² (1,722 sq ft) to 154 m² (1,658 sq ft) doesn’t really affect the costs.
If you reduce 3 rooms and thereby save an entire floor, you will notice a significant difference.
You have a huge hobby room—which is somewhat large just for sewing—and an office with laundry downstairs. You’ve already mentally moved the building services under the garage, but what about the rest? The pantry was moved upstairs by the architect.
You have back pain and carry full laundry baskets from the basement through the ground floor to the attic.
Pay attention to all additional costs. Especially on a slope, a lot of unexpected expenses can arise. Thinking about our project, once the structural engineer finally understood the steep slope on our site, the retaining wall on the hillside and the foundation slab had to be thicker, with much more reinforcement, and the floor slab had to be executed more robustly as well. Yay, an extra 20,000 before the first shovel even hit the ground.
Or friends forgot that the excavation material has to be removed—the general contractor also accounts for that in the extra costs—a simple note saying it will be spread out in the garden during backfilling. Sounds good, but the basement ended up hidden behind an earth mound; 15,000 gone.
11ant schrieb:
What mistake did you make in the detailed version of your answer?If only I knew.11ant schrieb:
So, three in total: one "female architect," then an architect from the family, and the "second female architect" (with the sketches from last week)? So we don’t have a design from an architect yet?The first planner just drew our design. The family member and I didn’t agree during the initial meeting. That’s why there is no design.Similar topics