
Hello everyone,
After a long wait, we finally secured our dream plot in our community.
We have now started with the planning and would like to hear your opinions.
Please note: this is the first draft.
Development Plan / Restrictions
Plot size: 591 sqm (about 6360 sq ft)
Slope: South-facing slope, access from the north, slope drops about 2.5 m (8 ft) to the south in the area of the house.
Floor area ratio: 0.35
Building envelope, building line and boundary: see development plan (Trauberg II)
Number of parking spaces: 2 per residential unit
Number of floors: 2 full stories
Roof shape
See development plan
Client Requirements
Style, roof type, building type:
Jurahaus style (traditional on the street side/north, modern on the south side), gable roof
Basement, stories: basement with garden access on the south side + 2 full stories
Number of occupants, age: 3-4 (36, 34, 5) + possibly one more child
Space requirements in basement (BSMT), ground floor (GF), upper floor (UF): bedroom, dressing room, family bathroom, guest bathroom, living room, kitchen/dining, pantry, office/guest room, office/hobby room, storage room, utility room, mechanical/technical room (bathroom)
Office: family use or home office? Both, with two separate workspaces in two rooms required
Guest stays per year: about 10 visits with two guests each
Open or closed layout: open
Conservative or modern design: mixed
Open kitchen, kitchen island: open kitchen-dining area as the family hub, kitchen island desired but not mandatory
Number of dining seats: 6 permanent, extendable to 12
Fireplace: no
Music/stereo wall: no
Balcony, roof terrace: terrace adjoining the kitchen is a must
Garage, carport: double garage required
Kitchen garden, greenhouse: -
Additional wishes / special features / daily routine, also reasons why certain things should or should not be included:
- Large hobby room with space for a sewing machine and another space-consuming hobby
- Cloakroom not visible when opening the front door
- Guest bathroom not next to the front door
- Spacious pantry/storage room with extended countertop
- Utility room not in the sleeping area; I have horses and don’t want to carry dirt into the sleeping area. Utility room near the offices, since laundry is mostly done during home office hours.
House Design
Who created the plan:
- Planner from a construction company + DIY
What do you like most? Why?
- The room layout is very well implemented.
- No complex structural engineering, installations can be done easily.
- A separate apartment could be realized in the basement.
What do you not like? Why?
- Windows: exterior view is not symmetrical or harmonious. In the kitchen, we would prefer the window/door at the island to have more natural light there. The patio doors are too narrow. I deliberately have not published the elevations because we are still undecided whether to choose shutters or sliding shutters, or to have sunshades/roller shutters on the south side.
- The desired Jurahaus character is not yet fully reflected as hoped. For now, we developed the floor plan to get, for example, feedback from the energy consultant.
Cost estimate according to architect/planner: siehe unten.
Personal budget limit for the house including fixtures and fittings: 600k, we are building with the family and subcontract only the plumbing and heating trades. The construction company says we can comfortably manage this.
Preferred heating technology: heat pump
If you had to compromise, on which details/expansions
- Could you compromise on: straight staircase, knee wall height (it could be somewhat lower), bathroom in the basement.
- Cannot compromise on: pantry, dressing room, offices, hobby room
Why is the design as it is now?
We have visited many show homes and existing houses, and this type of floor plan repeatedly appealed to us.

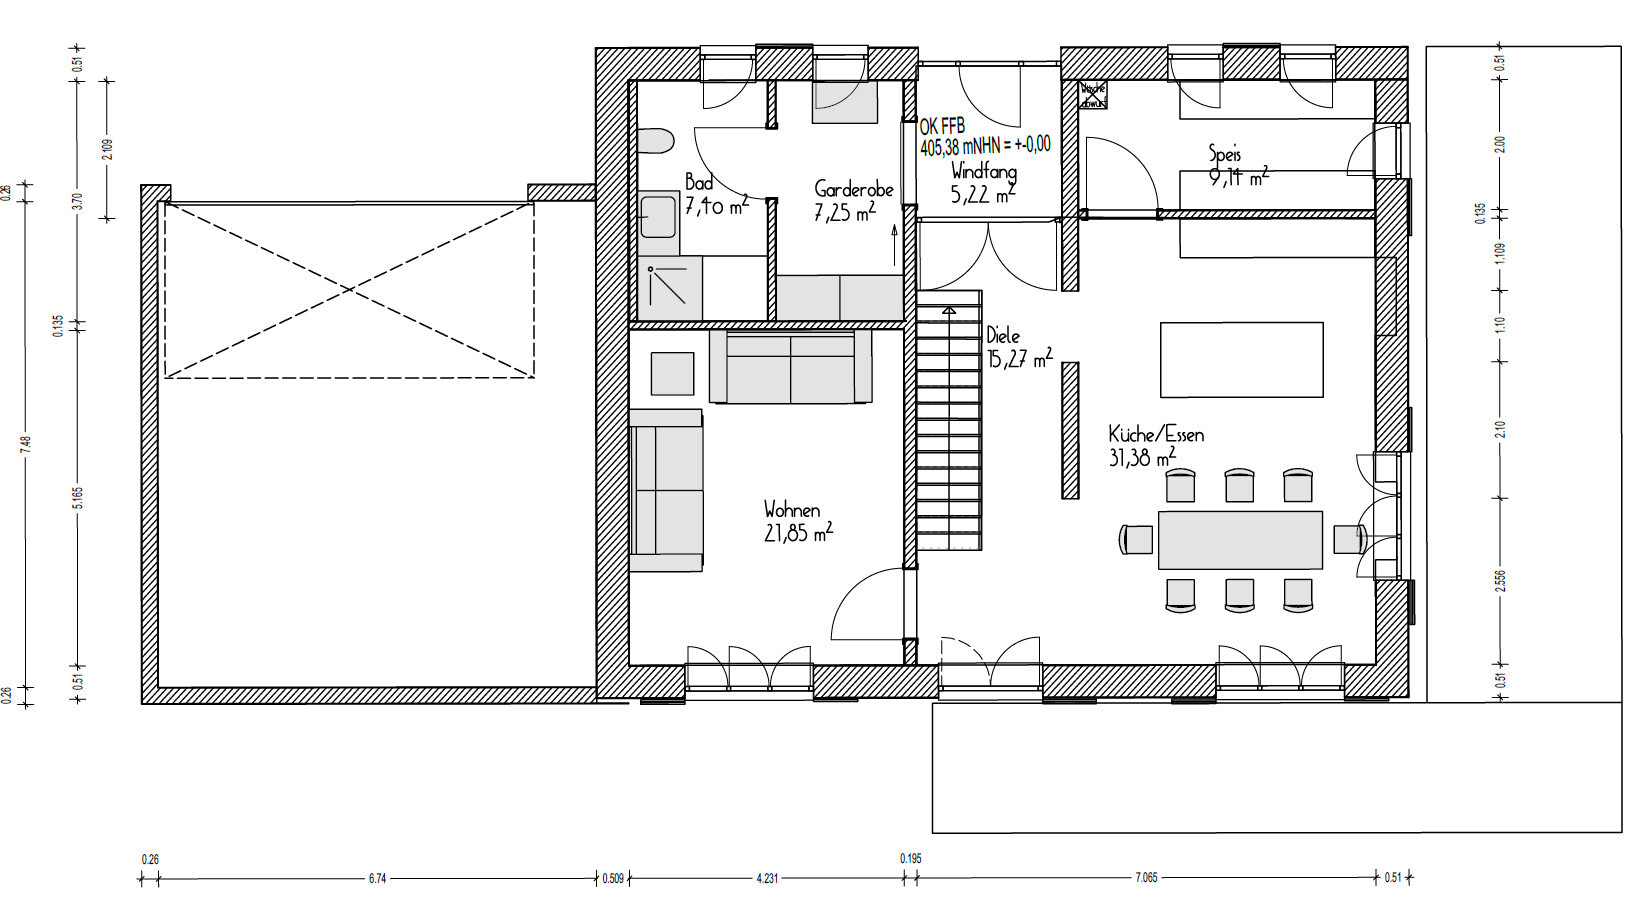
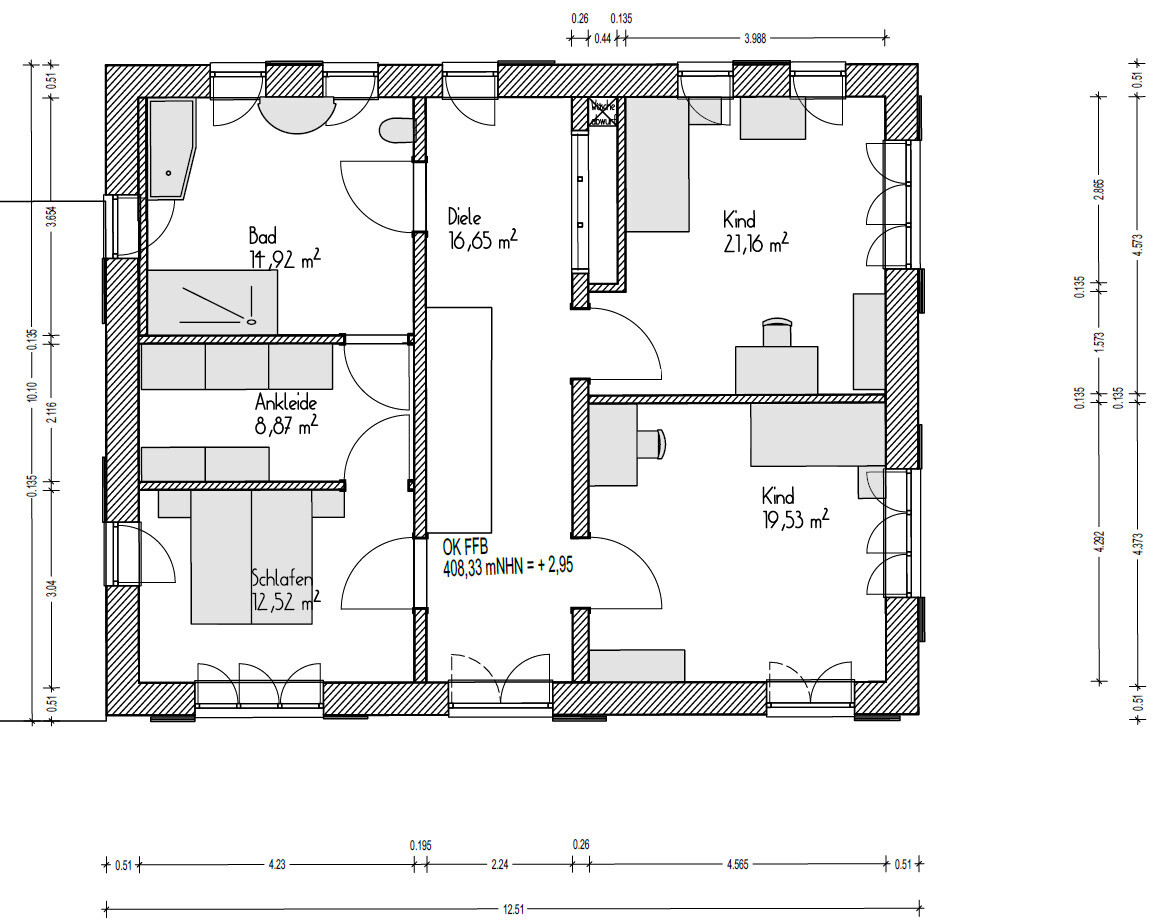
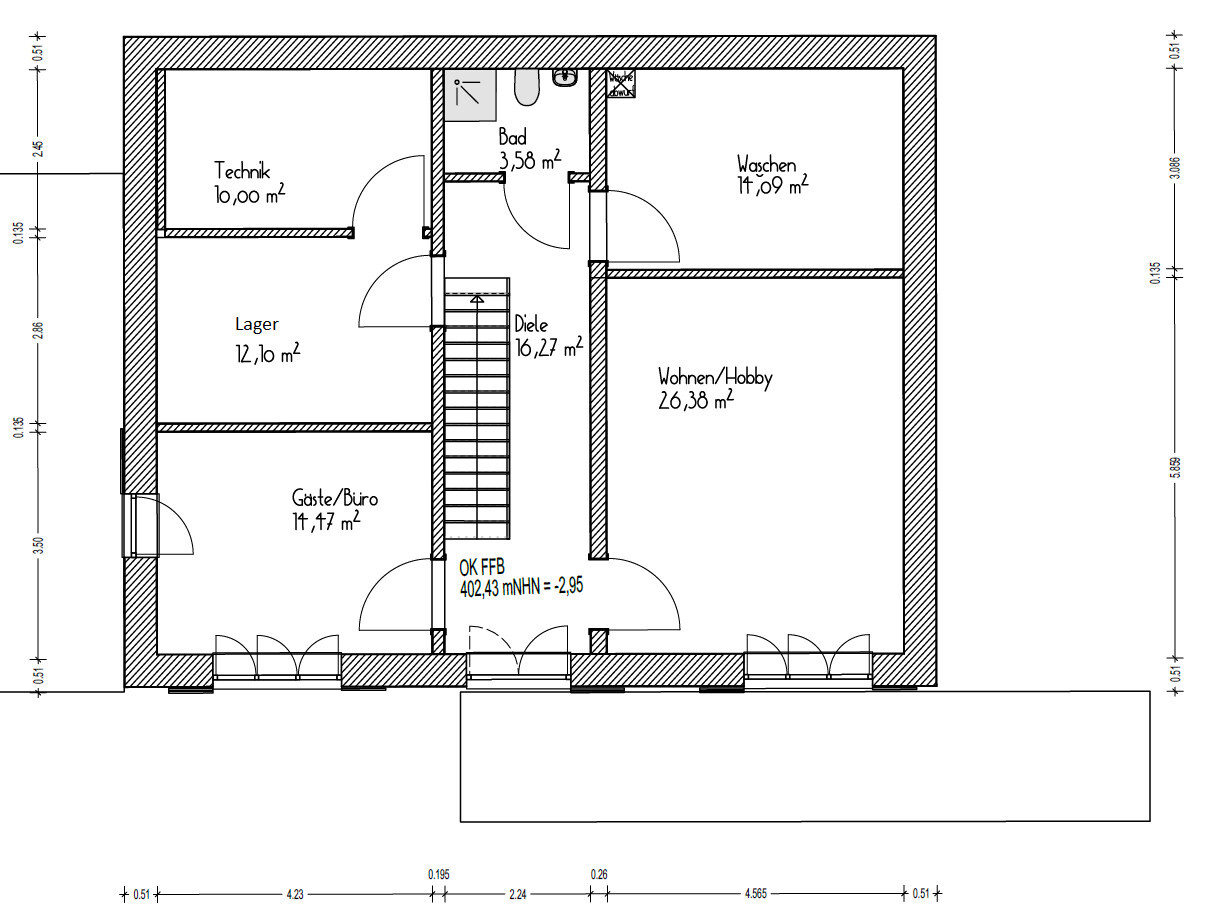
After a long wait, we finally secured our dream plot in our community.
We have now started with the planning and would like to hear your opinions.
Please note: this is the first draft.
Development Plan / Restrictions
Plot size: 591 sqm (about 6360 sq ft)
Slope: South-facing slope, access from the north, slope drops about 2.5 m (8 ft) to the south in the area of the house.
Floor area ratio: 0.35
Building envelope, building line and boundary: see development plan (Trauberg II)
Number of parking spaces: 2 per residential unit
Number of floors: 2 full stories
Roof shape
See development plan
Client Requirements
Style, roof type, building type:
Jurahaus style (traditional on the street side/north, modern on the south side), gable roof
Basement, stories: basement with garden access on the south side + 2 full stories
Number of occupants, age: 3-4 (36, 34, 5) + possibly one more child
Space requirements in basement (BSMT), ground floor (GF), upper floor (UF): bedroom, dressing room, family bathroom, guest bathroom, living room, kitchen/dining, pantry, office/guest room, office/hobby room, storage room, utility room, mechanical/technical room (bathroom)
Office: family use or home office? Both, with two separate workspaces in two rooms required
Guest stays per year: about 10 visits with two guests each
Open or closed layout: open
Conservative or modern design: mixed
Open kitchen, kitchen island: open kitchen-dining area as the family hub, kitchen island desired but not mandatory
Number of dining seats: 6 permanent, extendable to 12
Fireplace: no
Music/stereo wall: no
Balcony, roof terrace: terrace adjoining the kitchen is a must
Garage, carport: double garage required
Kitchen garden, greenhouse: -
Additional wishes / special features / daily routine, also reasons why certain things should or should not be included:
- Large hobby room with space for a sewing machine and another space-consuming hobby
- Cloakroom not visible when opening the front door
- Guest bathroom not next to the front door
- Spacious pantry/storage room with extended countertop
- Utility room not in the sleeping area; I have horses and don’t want to carry dirt into the sleeping area. Utility room near the offices, since laundry is mostly done during home office hours.
House Design
Who created the plan:
- Planner from a construction company + DIY
What do you like most? Why?
- The room layout is very well implemented.
- No complex structural engineering, installations can be done easily.
- A separate apartment could be realized in the basement.
What do you not like? Why?
- Windows: exterior view is not symmetrical or harmonious. In the kitchen, we would prefer the window/door at the island to have more natural light there. The patio doors are too narrow. I deliberately have not published the elevations because we are still undecided whether to choose shutters or sliding shutters, or to have sunshades/roller shutters on the south side.
- The desired Jurahaus character is not yet fully reflected as hoped. For now, we developed the floor plan to get, for example, feedback from the energy consultant.
Cost estimate according to architect/planner: siehe unten.
Personal budget limit for the house including fixtures and fittings: 600k, we are building with the family and subcontract only the plumbing and heating trades. The construction company says we can comfortably manage this.
Preferred heating technology: heat pump
If you had to compromise, on which details/expansions
- Could you compromise on: straight staircase, knee wall height (it could be somewhat lower), bathroom in the basement.
- Cannot compromise on: pantry, dressing room, offices, hobby room
Why is the design as it is now?
We have visited many show homes and existing houses, and this type of floor plan repeatedly appealed to us.

haydee schrieb:
You mentioned BU. I’m not sure which one you talked to. The timber frame builders tend to overbuild. The best earners are now one of them who seriously offered to build a retaining wall and then build the house one meter away from that wall. Who would design a house with such a terrible pit and a drawbridge as the entrance?
Which area of Bavaria are you building in—just roughly? The BU builds solid construction or, in cooperation with a carpentry company, also timber frame. I have seen such a dreadful retaining wall solution several times already.
Area: Ingolstadt
haydee schrieb:
That’s quite a steep slope. And it stays that way on the south side, right?
What about houses below you—do you still have an unobstructed view?
Is the other side of the slope possibly being considered for development? Yes, the slope is quite steep and will remain unchanged.
There won’t be any houses built below us. Directly below is the road. On the opposite side is the sewage treatment plant. New development areas are unlikely here in the near future because the municipality has been very active in recent years and has already designated many building plots.
H
hanghaus20234 Mar 2024 09:1811ant schrieb:
Do you mean https://www.hausbau-forum.de/threads/grundrissentwurf-einfamilienhaus-hanglage.37183/page-9 by @JayneCobb? – if so, the floor layout is actually remembered incorrectly. Unfortunately, I didn’t mean that one.
The one I meant has the living/dining area really on the lower floor. They recently posted some pictures of the almost finished house.
Preliminary note: the comment about the stairs was not directed at you, but at the other user.
Regarding the trees: who is responsible for the planting? What does the development plan say?
What exactly are we talking about now? An elevated terrace that would shade the basement, or are you thinking even further ahead, like a roof over your elevated terrace?
Why is it “you”? This should be the architect’s responsibility. The question is: who is planning this at all? What did you provide the architect with? Was it just a room program and “make the best of it,” or did you also mention the basement and terrace, giving a sort of informal initial draft verbally?
familie_s schrieb:
We would still like to have a nice view from the kitchen/dining area, so we would prefer to look over from there.
Regarding the trees: who is responsible for the planting? What does the development plan say?
familie_s schrieb:
An external entrance to the basement on the south side and one on the east through the ground floor. The idea for the ground floor was also that the terrace would provide shade in summer with the sun high, and in winter with the sun low, we expect brightness (observed in four similar houses with terrace/balcony depths of about 2m to 4m (6.5 to 13 feet)).
What exactly are we talking about now? An elevated terrace that would shade the basement, or are you thinking even further ahead, like a roof over your elevated terrace?
familie_s schrieb:
We would consider other options, which is why we consulted two architects; unfortunately, nothing better came out of that.
familie_s schrieb:
Provided we can fit in our room program. So far, we have not found a good design.
Why is it “you”? This should be the architect’s responsibility. The question is: who is planning this at all? What did you provide the architect with? Was it just a room program and “make the best of it,” or did you also mention the basement and terrace, giving a sort of informal initial draft verbally?
ypg schrieb:
Topic trees: who is responsible for the planting? What does the zoning plan say? The municipality. It states that this is a suggested planting plan. Deciduous and fruit trees (standard trees) are allowed on the public green space. Whether tall trees will actually be planted on the steep slope, I can’t say. I will inquire if there is already a concrete planting plan. Last year, there wasn’t one yet.
ypg schrieb:
What are we talking about now? An elevated terrace that blocks light to the basement, or are you thinking one step further, like a roof over your elevated terrace? An elevated terrace that blocks light to the basement.
ypg schrieb:
Why “you”? That should be something the architect considers. The question is: who is planning this if not you? What did you provide the architect with? Just a list of rooms and “figure it out”? Or did you mention the basement and terrace right away, basically giving a rough verbal draft? You’re right. We are asking the architect for an alternative design. We made an effort not to subconsciously include our floor plan in the requirements document. We did mention a terrace, but not necessarily an elevated one. Regarding the basement, we only said that the utility room should be close to the service lines and that our builder advised us to include the garage in the basement because it would hardly increase costs.
We gave the architect the room program, the desired style, our daily routine, and some other details. We also visited the plot together.
W
WilderSueden4 Mar 2024 12:26familie_s schrieb:
No. The reasons, as already mentioned, come from years of house-hunting experience and previous living situations. Then please be very specific about why you don’t want to build into the slope, but instead prefer a cantilevered design over the plot.K
Kreisrund4 Mar 2024 13:13familie_s schrieb:
Still, I agree with you that we have fixated on our amateur floor plan. That’s exactly why we consulted two architects, of course without bringing our own designs, but we are not happy with the results. Why not, what was wrong? Would you maybe share one of the floor plans?
Similar topics