
ᐅ Floor Plan Optimization for a 160 sqm Townhouse, approx. 145 sqm Usable Living Area
Created on: 9 Mar 2022 23:20
P
Pacmansh
Hello,
We have purchased an end-terrace house from a developer and are currently in the phase where adjustments to the floor plan are still possible. The special aspect of this property is that it is not part of a repeated row house design but a unique build, allowing for somewhat more extensive modifications. The developer owns a plot on the outskirts of town, where three houses will be built: two multi-family buildings with condominiums and a block of three terraced houses. We purchased the easternmost one.
Adjustments are only possible inside due to the developer’s setup. The overall form and size of the house are fixed. However, many of the load-bearing walls, windows, etc., can be changed.
Development Plan / Restrictions
Plot size: approx. 270 sqm (2900 sq ft)
Slope: no
Floor space ratio
Built-up area ratio
Building envelope, building line and boundary
Edge development
Number of parking spaces: 1
Number of floors: 2
Roof type: flat roof
Architectural style
Orientation: south
Maximum heights / limits
Additional requirements
Homeowners' Requirements
Architectural style, roof type, building type
Basement, number of floors
Number of residents, ages: 2 adults (40 and 35 years), 1 child (4 years), another child planned
Space needs on ground floor: kitchen / living / dining room, guest bathroom, utility room, storage room, office / guest room
Space needs upstairs: master bedroom, two children’s rooms, bathroom
Office use: limited home office, should also function as a guest room
Overnight guests per year: family lives further away; visits always include overnight stays, at least 2 overnight guests monthly
Open or closed floor plan
Conservative or modern design
Open kitchen, cooking island: yes
Number of dining seats: current dining table is 220 x 100 cm (87 x 39 inches), which works well for us
Fireplace: no
Music/stereo wall: not necessary
Balcony, roof terrace: yes, see floor plan
Garage, carport: no
Utility garden, greenhouse: no
Additional wishes / special features
House Design
Designed by:
- planner from a construction company / architect
What do you particularly like? Why?
I am referring to version 2, as it addressed some previously criticized points. We are quite satisfied with this plan but still have a few issues and hope for suggestions/ideas. Positive aspects:
- two equally sized children’s rooms upstairs
- larger bathroom than in version 1
- larger living/dining area, although it might still need to be reduced due to space requirements
- practical cloakroom solution
- the southern view. Our small garden is here, with a large field beyond it. The nearest tree in this direction is at least 200-250 m (650–820 ft) away.
What do you dislike? Why?
- guest bathroom on the ground floor lacks a shower
- office/guest room is very small
- missing a clear idea where a TV could go (not very important but something we’d like to consider)
Price estimate according to architect/planner:
Personal price limit for the house, including fittings:
Preferred heating system: an air-to-water heat pump will be installed; the exact location is still flexible.
If you must give up, which details/extensions
-can you do without: bathtub in the upstairs bathroom, slightly smaller living/dining/kitchen area, storage room on the ground floor (the only real storage space)
-cannot do without:
Why is the design as it is now?
Version 1 was the original design from the project planner in the sales brochure. We requested a different layout for the heating/utility room, a somewhat less spacious staircase to gain space in the second children’s room, and a larger bathroom. The storage room should also be accessible from the hallway.
This led to the creation of version 2, with which we are fairly satisfied apart from the points mentioned above.
The planning is still somewhat informal at this stage. A formal planning meeting has yet to take place. An architectural firm will be involved to handle the detailed design. I get the impression that as much planning as possible is being done now since the current planners belong to the developer, and the architectural firm to be hired afterward would be “more expensive.” Overall, I must say that both before and after the purchase, our wishes have been fairly well accommodated and much is being made possible. For example, we were granted additional land area, a neighbor’s shed was moved to allow direct garden access, etc. I am not a professional but find the changes between versions 1 and 2 quite substantial for a developer purchase.
What is the most important/basic question about the floor plan summarized in 130 characters?
Do you see a way to create a guest bathroom with a shower and a larger work/guest room? Are there fundamental flaws in the floor plan?
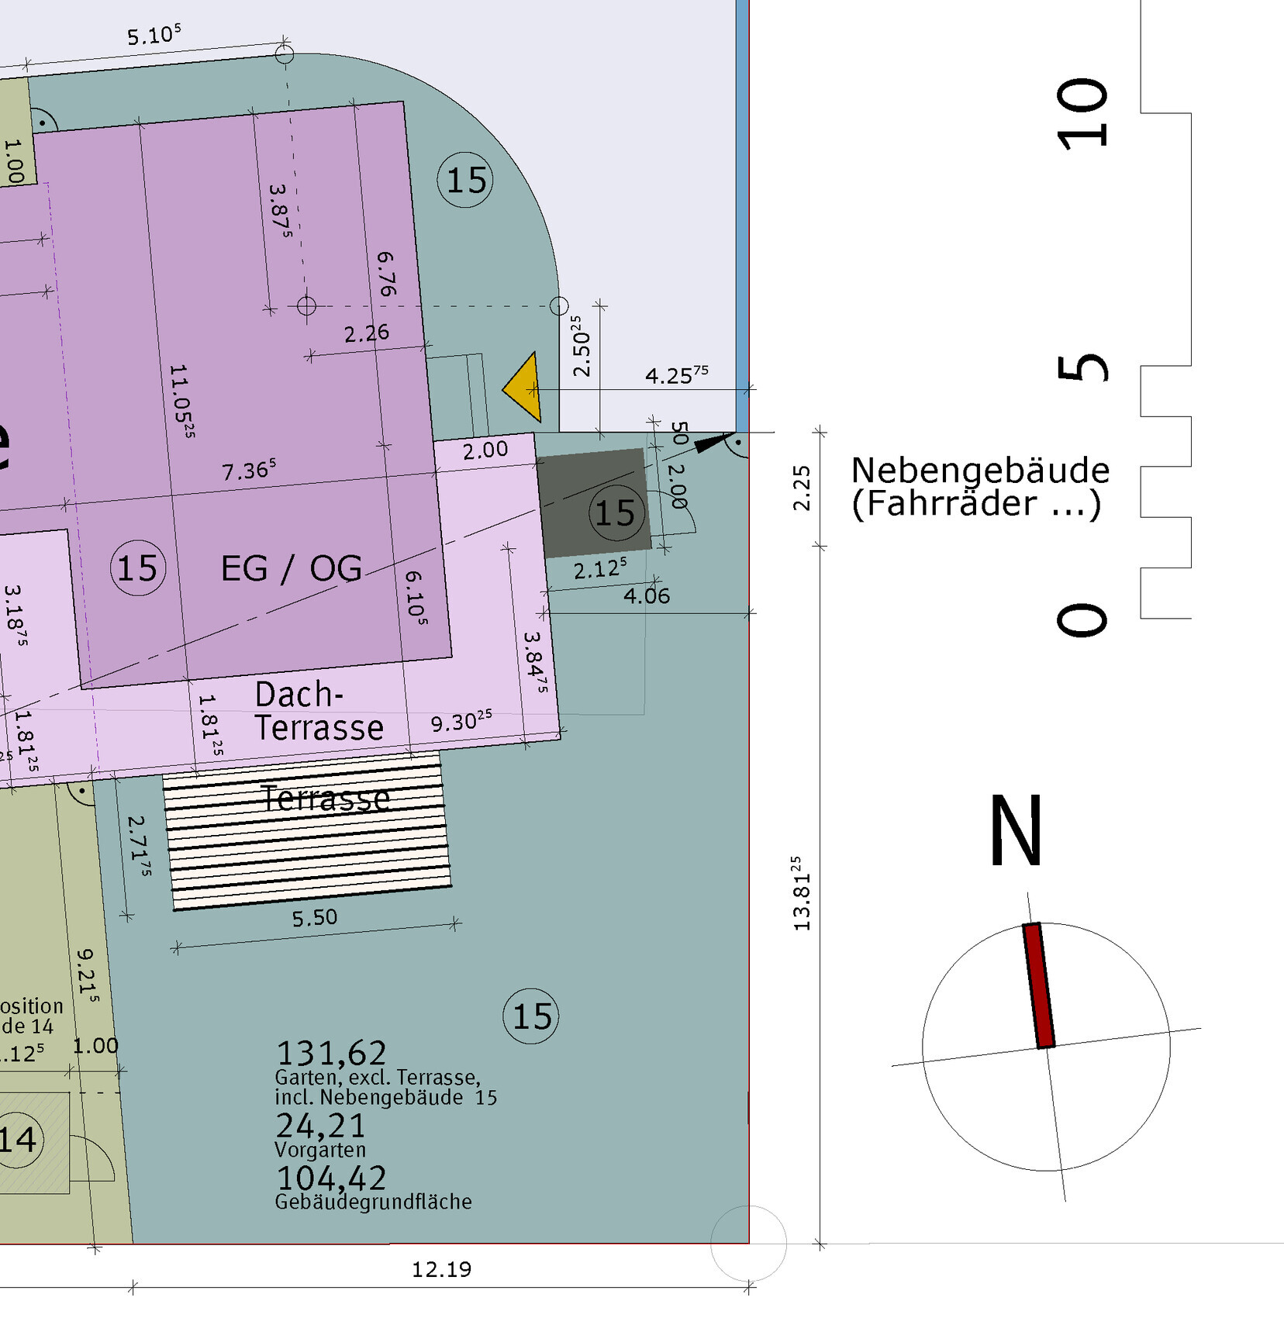
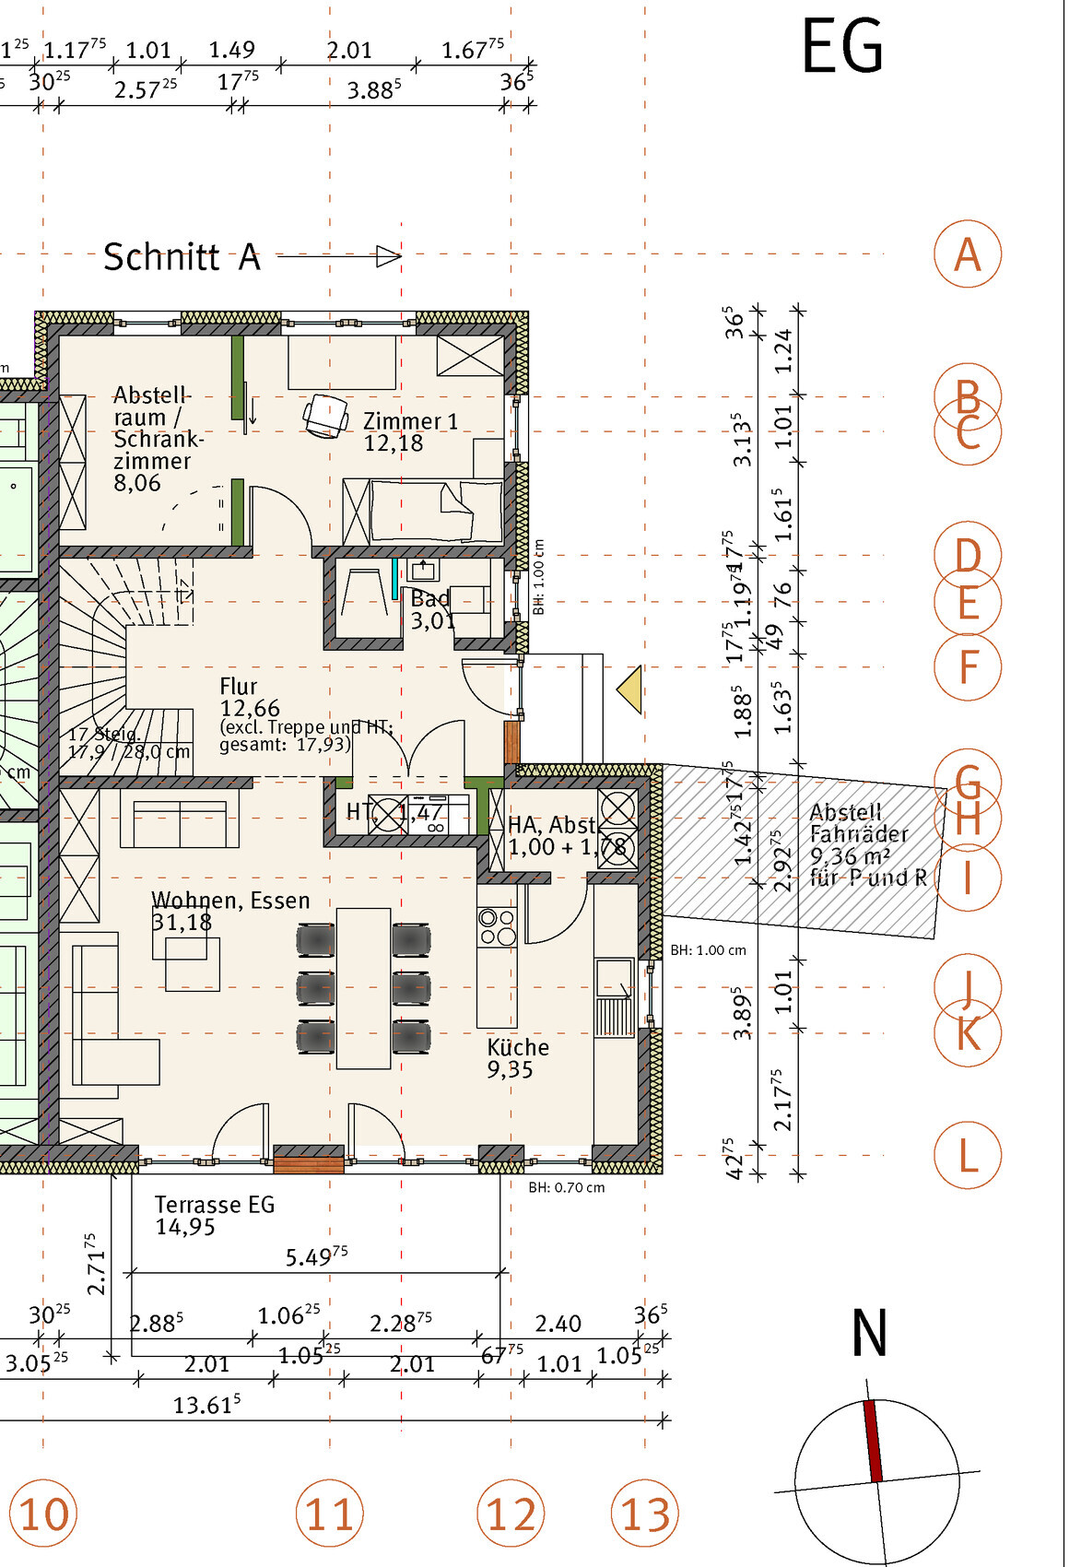
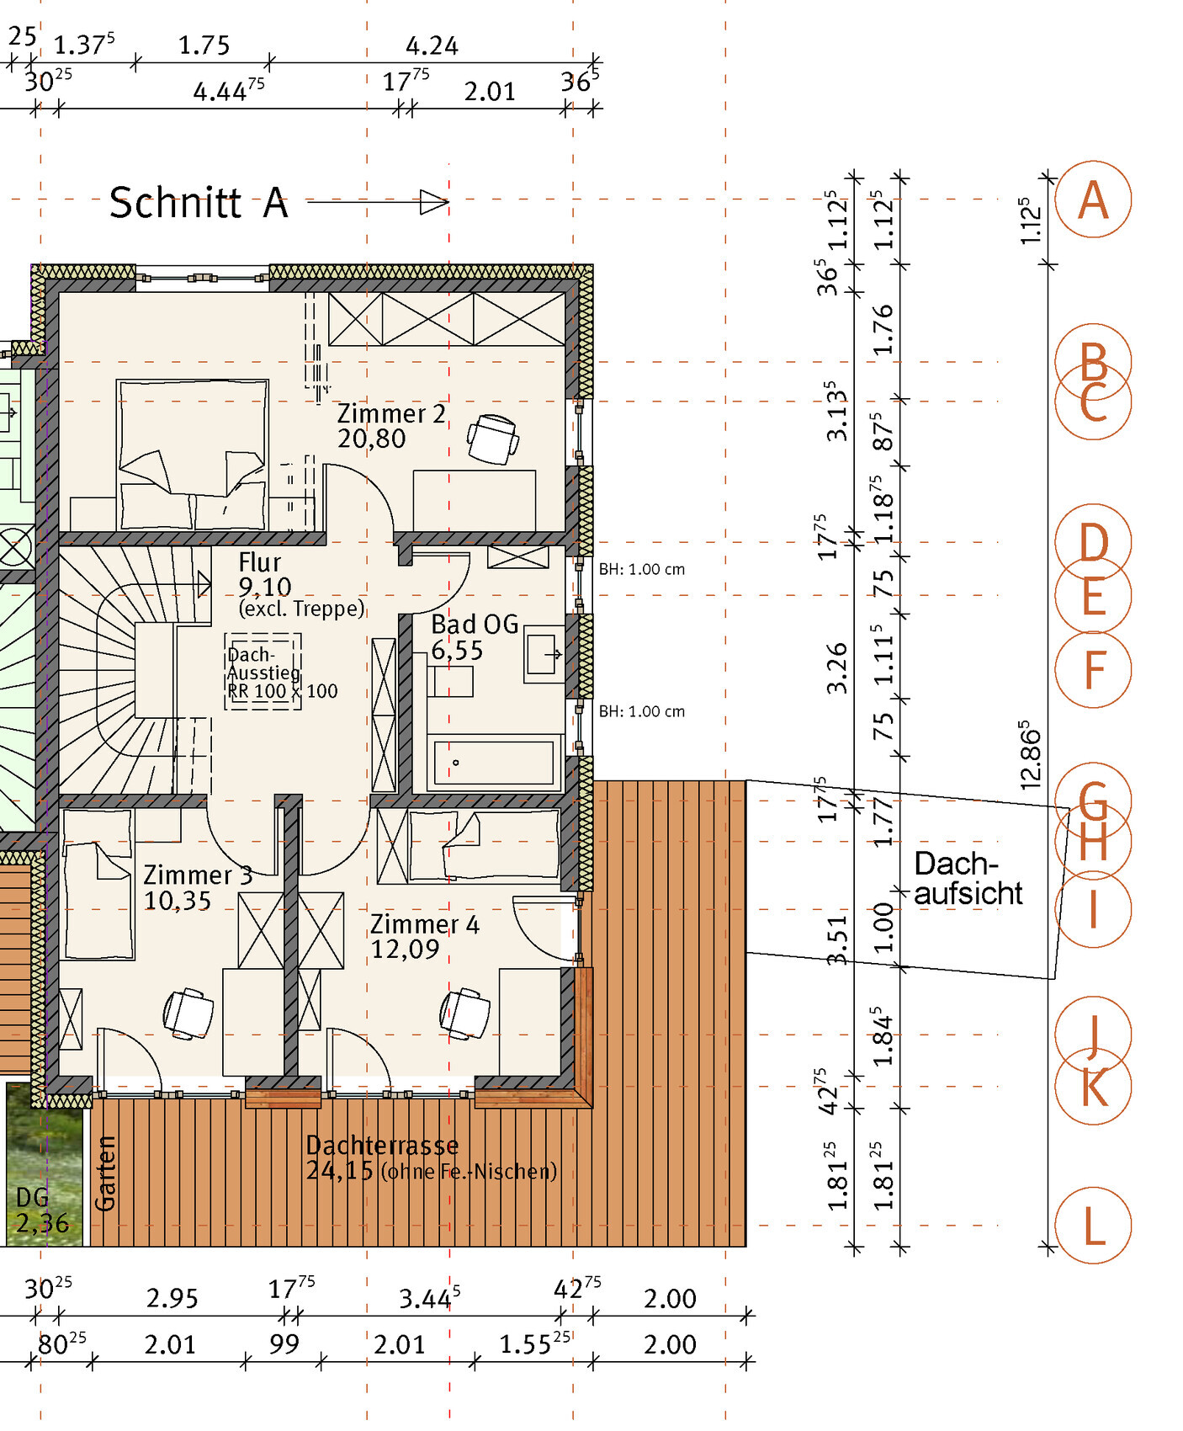
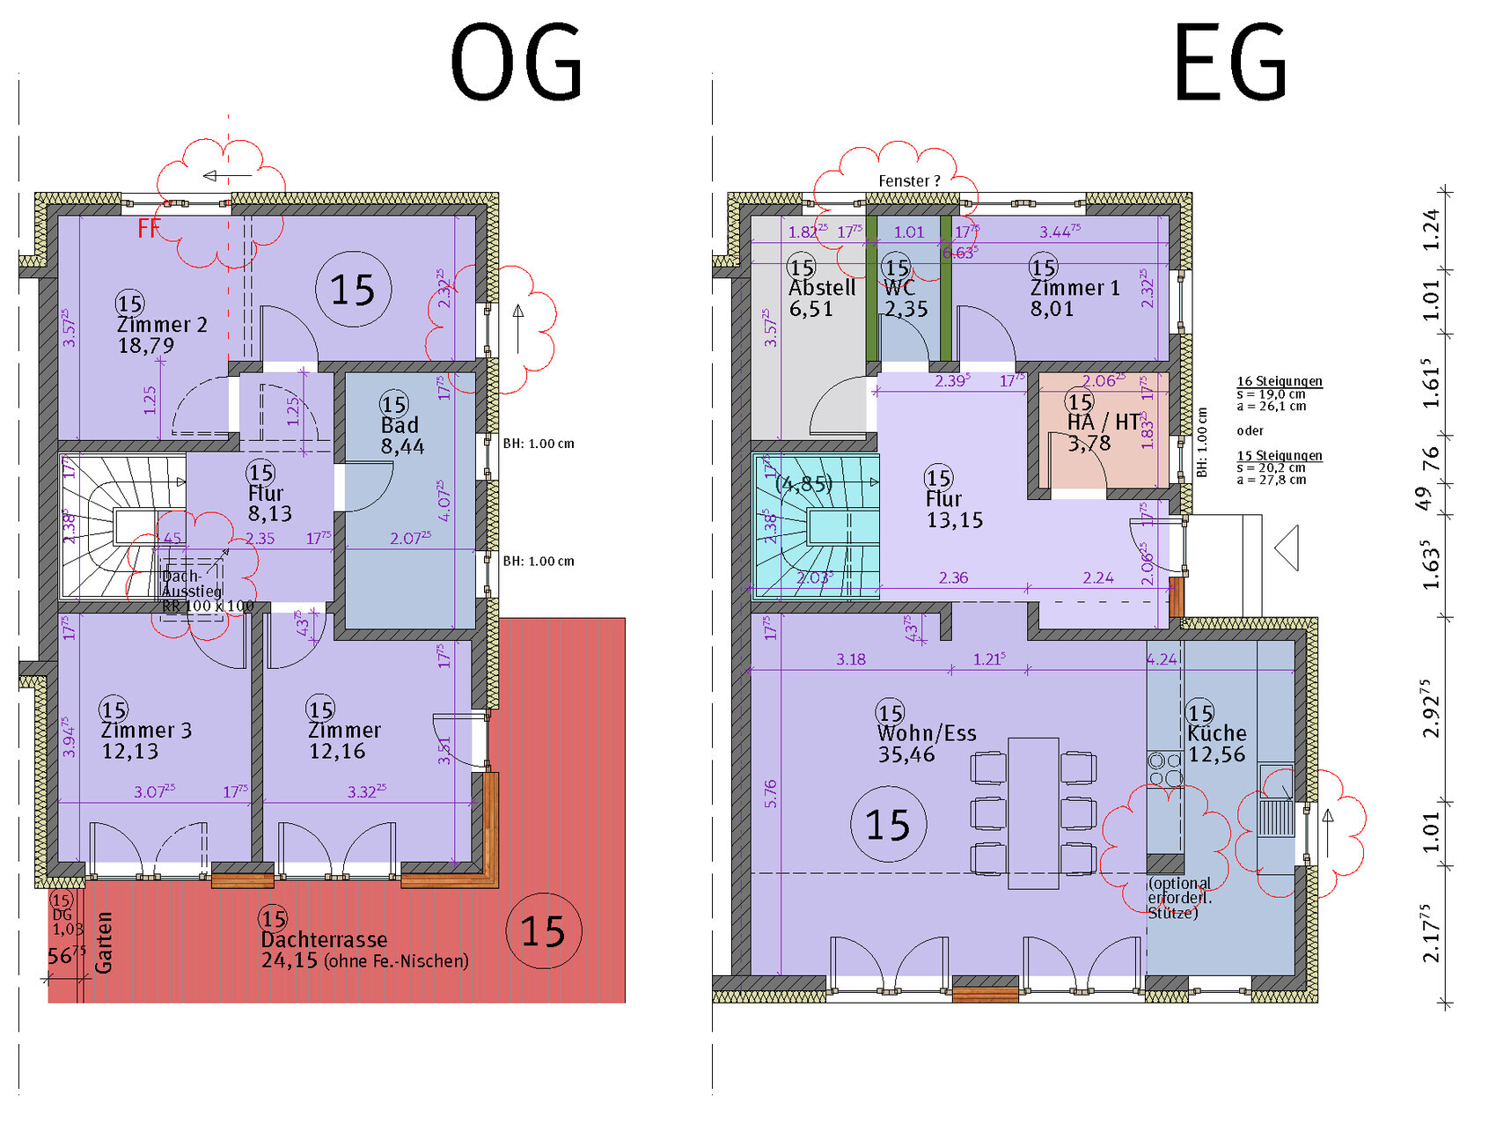
We have purchased an end-terrace house from a developer and are currently in the phase where adjustments to the floor plan are still possible. The special aspect of this property is that it is not part of a repeated row house design but a unique build, allowing for somewhat more extensive modifications. The developer owns a plot on the outskirts of town, where three houses will be built: two multi-family buildings with condominiums and a block of three terraced houses. We purchased the easternmost one.
Adjustments are only possible inside due to the developer’s setup. The overall form and size of the house are fixed. However, many of the load-bearing walls, windows, etc., can be changed.
Development Plan / Restrictions
Plot size: approx. 270 sqm (2900 sq ft)
Slope: no
Floor space ratio
Built-up area ratio
Building envelope, building line and boundary
Edge development
Number of parking spaces: 1
Number of floors: 2
Roof type: flat roof
Architectural style
Orientation: south
Maximum heights / limits
Additional requirements
Homeowners' Requirements
Architectural style, roof type, building type
Basement, number of floors
Number of residents, ages: 2 adults (40 and 35 years), 1 child (4 years), another child planned
Space needs on ground floor: kitchen / living / dining room, guest bathroom, utility room, storage room, office / guest room
Space needs upstairs: master bedroom, two children’s rooms, bathroom
Office use: limited home office, should also function as a guest room
Overnight guests per year: family lives further away; visits always include overnight stays, at least 2 overnight guests monthly
Open or closed floor plan
Conservative or modern design
Open kitchen, cooking island: yes
Number of dining seats: current dining table is 220 x 100 cm (87 x 39 inches), which works well for us
Fireplace: no
Music/stereo wall: not necessary
Balcony, roof terrace: yes, see floor plan
Garage, carport: no
Utility garden, greenhouse: no
Additional wishes / special features
House Design
Designed by:
- planner from a construction company / architect
What do you particularly like? Why?
I am referring to version 2, as it addressed some previously criticized points. We are quite satisfied with this plan but still have a few issues and hope for suggestions/ideas. Positive aspects:
- two equally sized children’s rooms upstairs
- larger bathroom than in version 1
- larger living/dining area, although it might still need to be reduced due to space requirements
- practical cloakroom solution
- the southern view. Our small garden is here, with a large field beyond it. The nearest tree in this direction is at least 200-250 m (650–820 ft) away.
What do you dislike? Why?
- guest bathroom on the ground floor lacks a shower
- office/guest room is very small
- missing a clear idea where a TV could go (not very important but something we’d like to consider)
Price estimate according to architect/planner:
Personal price limit for the house, including fittings:
Preferred heating system: an air-to-water heat pump will be installed; the exact location is still flexible.
If you must give up, which details/extensions
-can you do without: bathtub in the upstairs bathroom, slightly smaller living/dining/kitchen area, storage room on the ground floor (the only real storage space)
-cannot do without:
Why is the design as it is now?
Version 1 was the original design from the project planner in the sales brochure. We requested a different layout for the heating/utility room, a somewhat less spacious staircase to gain space in the second children’s room, and a larger bathroom. The storage room should also be accessible from the hallway.
This led to the creation of version 2, with which we are fairly satisfied apart from the points mentioned above.
The planning is still somewhat informal at this stage. A formal planning meeting has yet to take place. An architectural firm will be involved to handle the detailed design. I get the impression that as much planning as possible is being done now since the current planners belong to the developer, and the architectural firm to be hired afterward would be “more expensive.” Overall, I must say that both before and after the purchase, our wishes have been fairly well accommodated and much is being made possible. For example, we were granted additional land area, a neighbor’s shed was moved to allow direct garden access, etc. I am not a professional but find the changes between versions 1 and 2 quite substantial for a developer purchase.
What is the most important/basic question about the floor plan summarized in 130 characters?
Do you see a way to create a guest bathroom with a shower and a larger work/guest room? Are there fundamental flaws in the floor plan?
RomeoZwo schrieb:
This is a condominium townhouse, and on the general contractor’s plan it looks like a party wall is planned. That’s how I would interpret it as well. It should be 30cm (12 inches) calcium silicate blocks. I already asked once and was told that nothing should be audible because the wall was thickened to 30cm (12 inches) for soundproofing reasons. However, I’m still not completely confident with that statement. I will ask again specifically.
K a t j a schrieb:
Good question. If the sound insulation is insufficient, the bathroom would have to be on the north side, which would be a shame. I also love the morning sun from the east, even in the bathroom. Would a flat roof window be a solution for this, or is that a bad idea?
Würfel* schrieb:
You can also open the space under the stairs to the utility/storage room, making it more accessible and useful, in my opinion. You mean having the access to the utility room from below? I had considered that to make use of the long wall side. However, then the washing machine wouldn’t be as conveniently accessible as it is now.
(@driver55 I read your deleted comments, thanks! Why they were deleted is anyone’s guess).

Pacmansh schrieb:
Would a flat roof window be a solution for this, or is that a bad idea? I would rather recommend a skylight for the staircase. Of course, you can always install additional ones. But in my opinion, you only get the rising east sun from the east side.
Pacmansh schrieb:
You mean accessing the utility room from below? I also considered that to make use of the long wall. However, the washing machine wouldn’t be as conveniently reachable as it is now. I think what’s meant is more likely the enlargement of the room:
Personally, I don’t think that’s such a good idea. In my opinion, the space under the stairs is important for strollers, sports bags, schoolbags, and similar items. Having access from the hallway works quite well there.
K a t j a schrieb:
I think what is meant is rather the expansion of the space:That is exactly what was meant. Thank you 🙂
Pacmansh schrieb:
That’s how I would interpret it as well. It should be 30cm (12 inches) of sand-lime brick. I’ve asked before and was told that nothing should be audible because the wall was thickened to 30cm (12 inches) for soundproofing reasons. In my opinion, a single-layer 30cm (12 inches) sand-lime brick wall will perform significantly better than a double-layer wall with two 17.5cm (7 inches) porous clay bricks and mortar blobs in between ;-)
Pacmansh schrieb:
(@driver55 I read your deleted comments, thanks! Why they were deleted, only the wind knows). I suspect it’s related to him trying hard to protect his “market share” among readers who already dislike my style (or to show them that it can get even harsher) 🙂
https://www.instagram.com/11antgmxde/
https://www.linkedin.com/company/bauen-jetzt/
Würfel* schrieb:
That’s exactly what I meant. Thanks 🙂 Crazy, I would never have thought of that. Although I also find the staircase difficult. I can easily imagine the rooms, but it’s harder for me to picture the staircase in different designs, how it looks and feels, and how practical it is.
11ant schrieb:
I guess this relates to him really trying to gain “market share” among readers who already find my style harsh (or who he wants to show it can be even sharper) 🙂 Go ahead and keep it up. Sometimes it’s more helpful to get a fence post knocking you on the head than just waving it around gently.
I’ve measured the floor plan a bit more precisely and made a first attempt at furnishing it. Looking at what @K a t j a has already done again makes my effort feel a bit amateurish, but at least you should be able to see that we are putting in effort. The versions with the bathroom in the top left corner and Katja’s original version (sketched by herself, I’m not just forwarding your designs) were sent to the architect today for inspiration. Let’s see what he thinks.
Pacmansh schrieb:
Oh, by all means, please continue like that. Sometimes it's actually helpful to get struck on the head with a fence post rather than just waving it gently. However, I like to think that our styles differ in that my critiques provide more value added...
https://www.instagram.com/11antgmxde/
https://www.linkedin.com/company/bauen-jetzt/
Similar topics