
ᐅ Floor plan of a 1.5-story house with a captain’s gable, covering just under 200 square meters
Created on: 18 Jul 2021 18:13
B
blubbernase
hi, we have been going back and forth with the work and wanted to get your opinion
Development Plan/Restrictions
Plot size: 673 m² (7239 ft²)
Slope: 3.5% incline from one side to the other
Floor area ratio: 0.2 (Floor area ratio I: 134.6 m² (1450 ft²), Floor area ratio II: 201.9 m² (2172 ft²))
Building envelope, building line and boundary: see picture (the side lines mark the property borders)
Edge development: new residential area, detached houses
Number of parking spaces: 1
Number of stories: max 1 full story
Roof type: gable roof
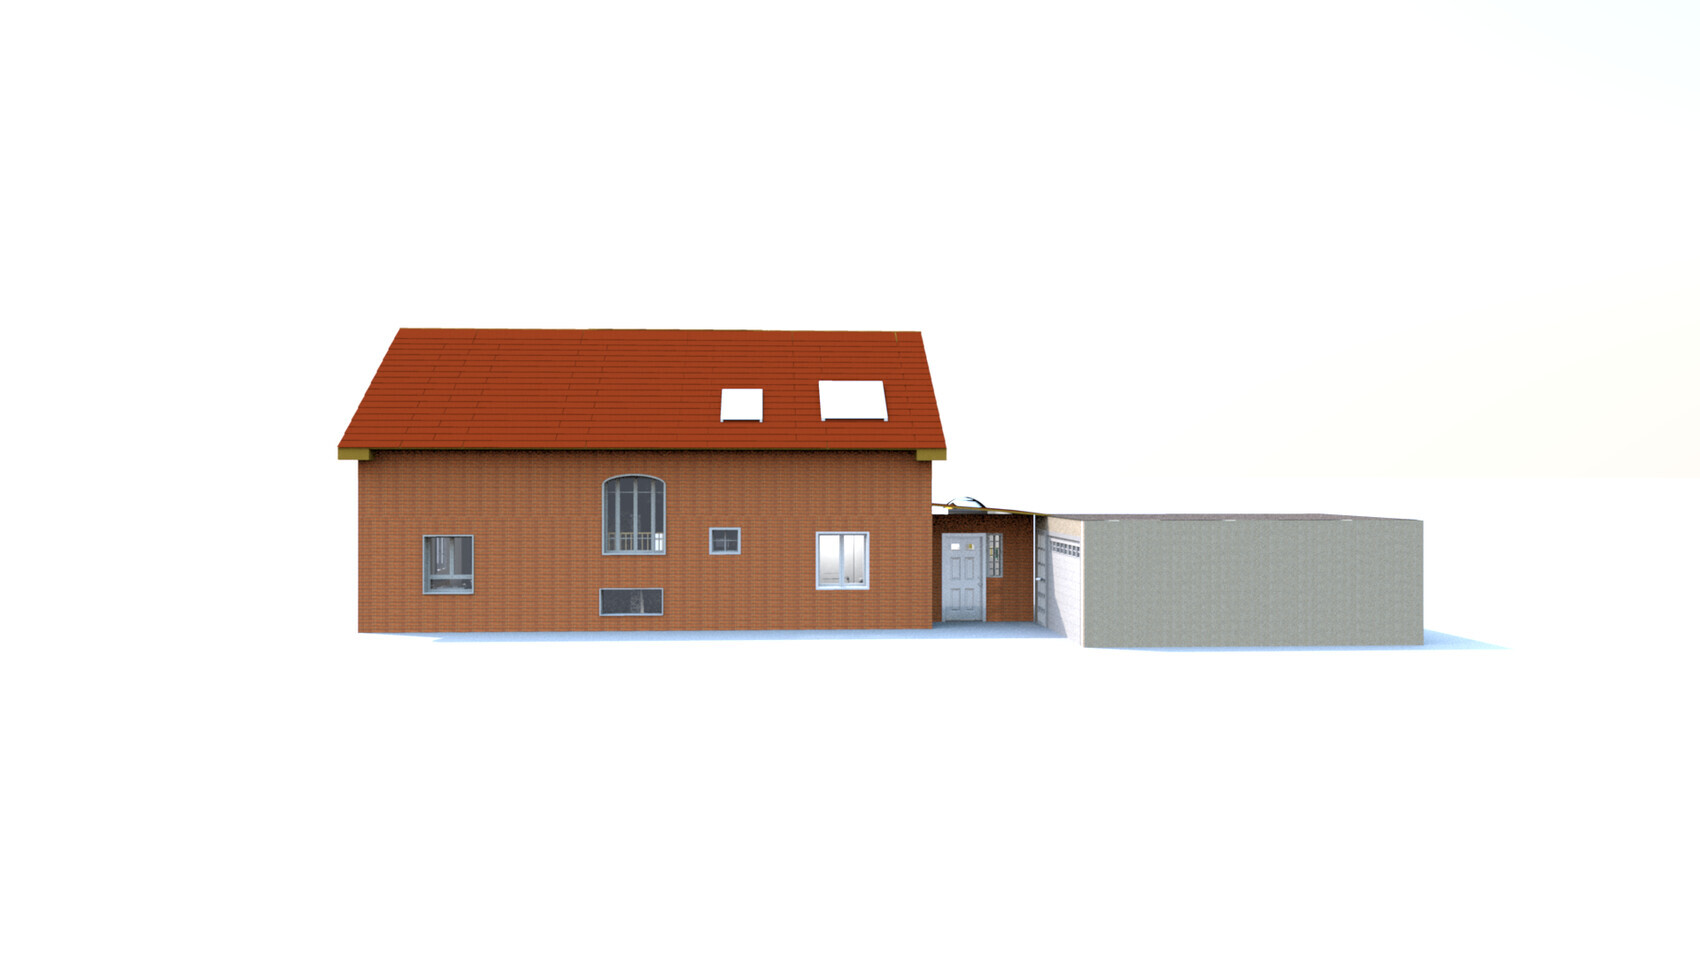
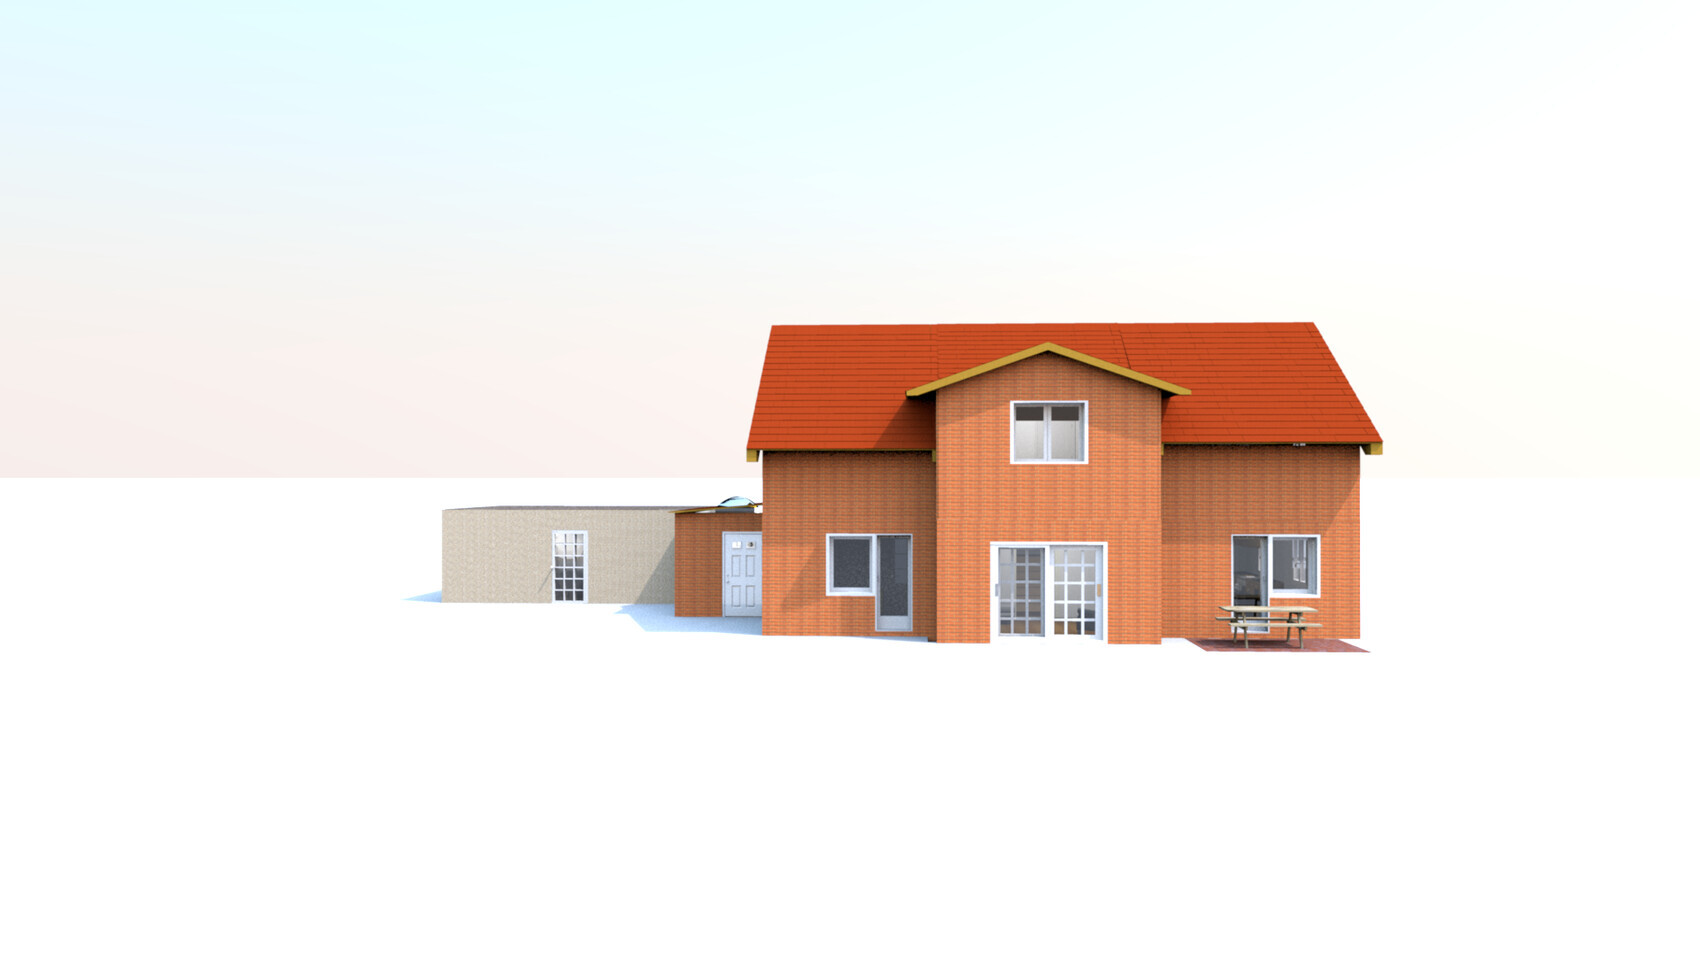
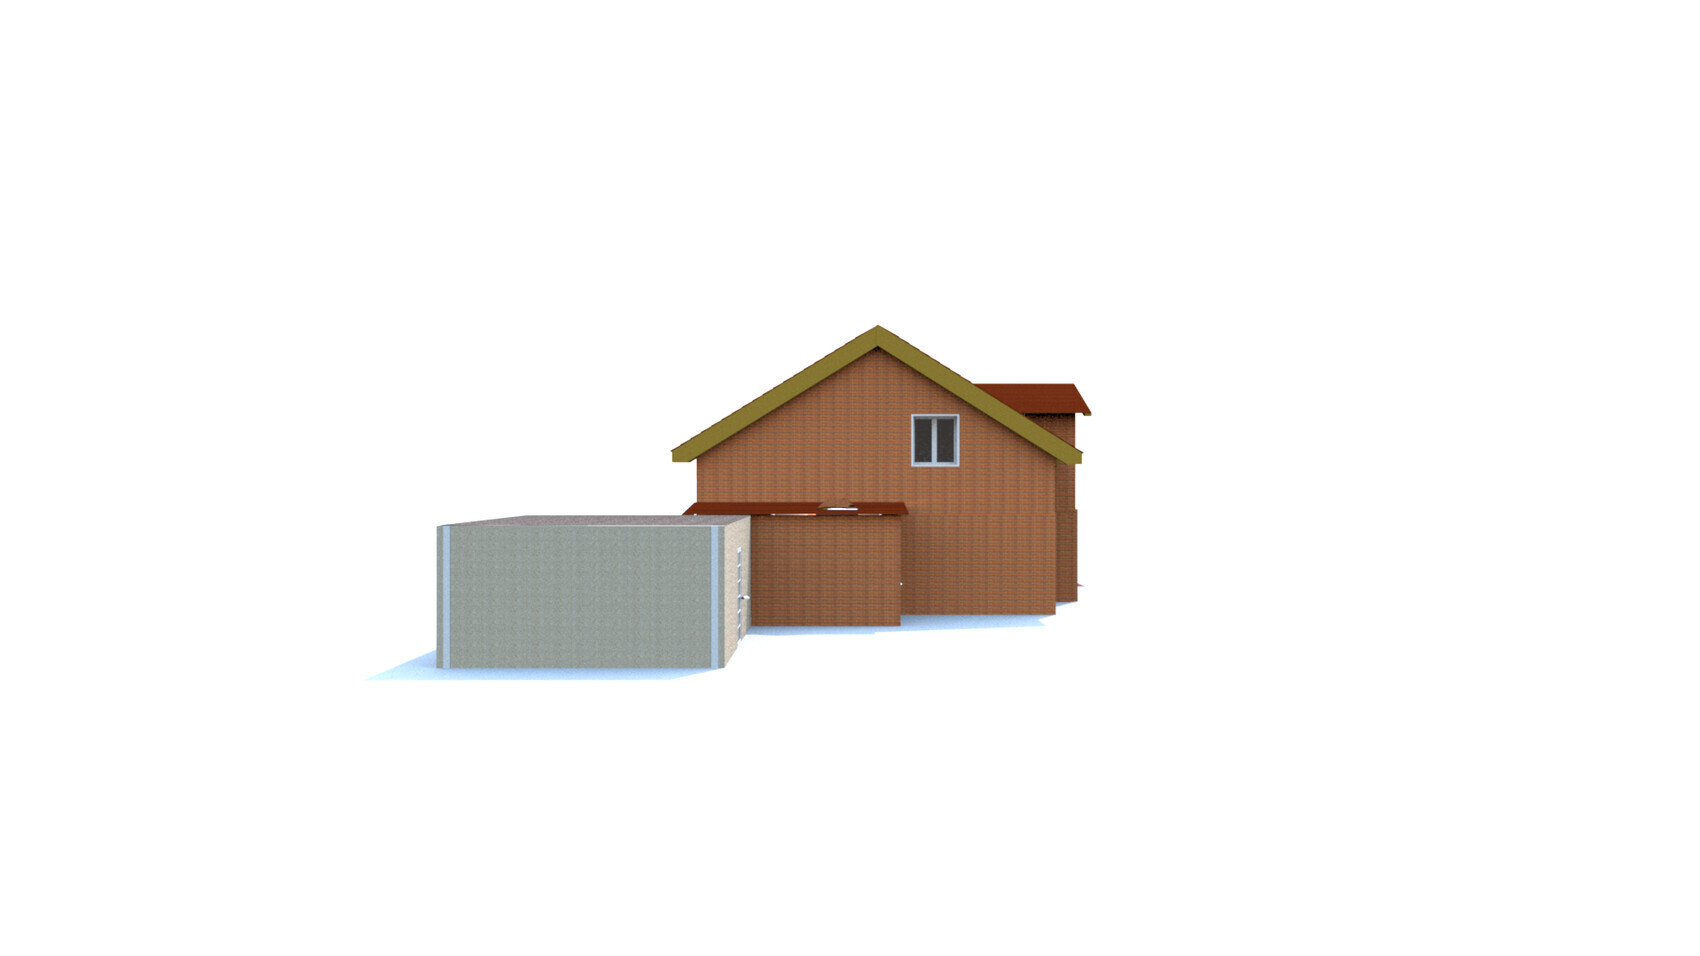
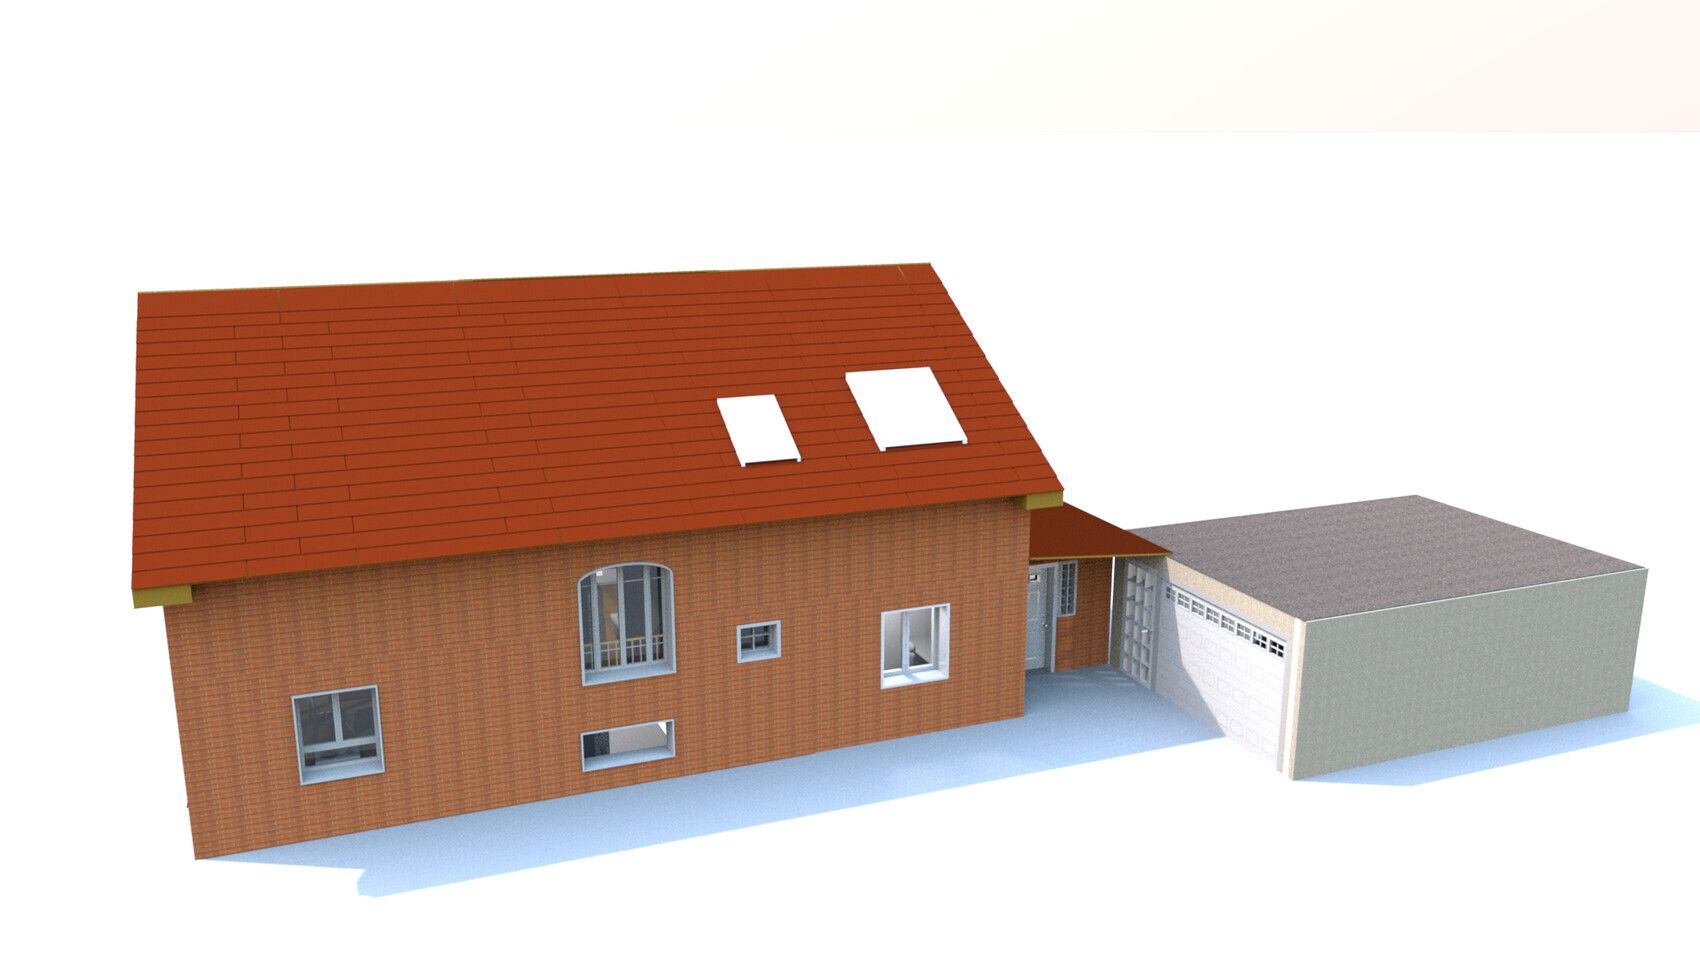
Architectural style: captain’s house
Orientation: ridge runs northwest to southeast
Maximum heights/limits: eaves height 4.5 m (15 ft), ridge height 9 m (30 ft), reference point in development plan nearly 1 meter (3 ft) above plot level, brick facing required, dormers allowed on only 50% of the eaves length
Client Requirements
Style, roof type, building type: gable roof
Basement, stories: partial unheated basement, ground floor, upper floor
Number of occupants, ages: 34 m, 33 f, 3 m, 4 f + 1 planned
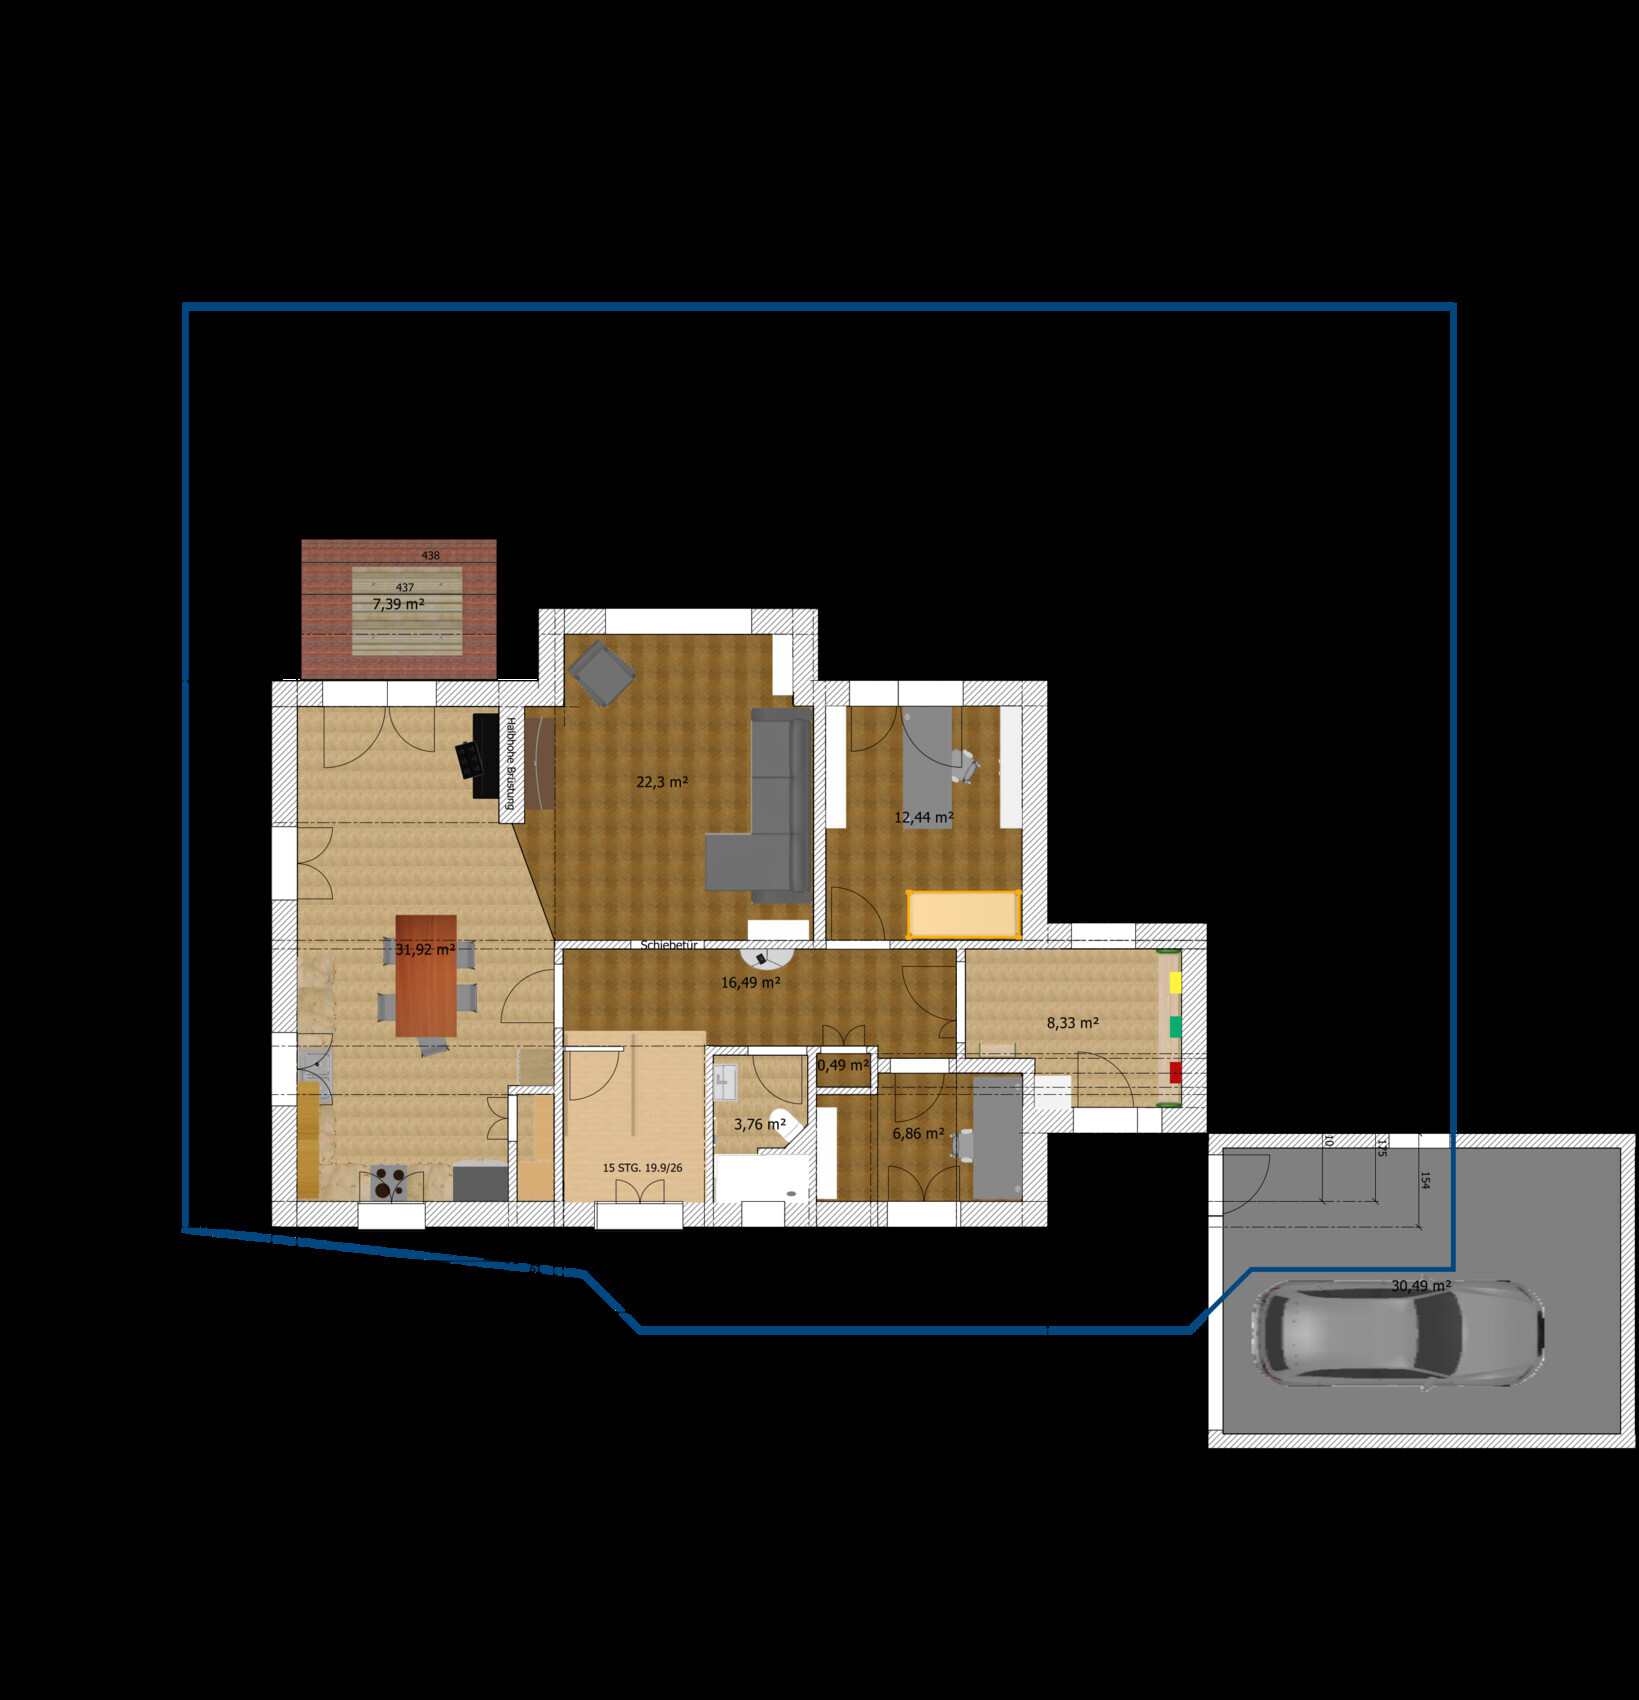
Space needs on the ground floor: 1 office, 1 office/guest room, kitchen with dining area, living room, bathroom with shower, entry hall
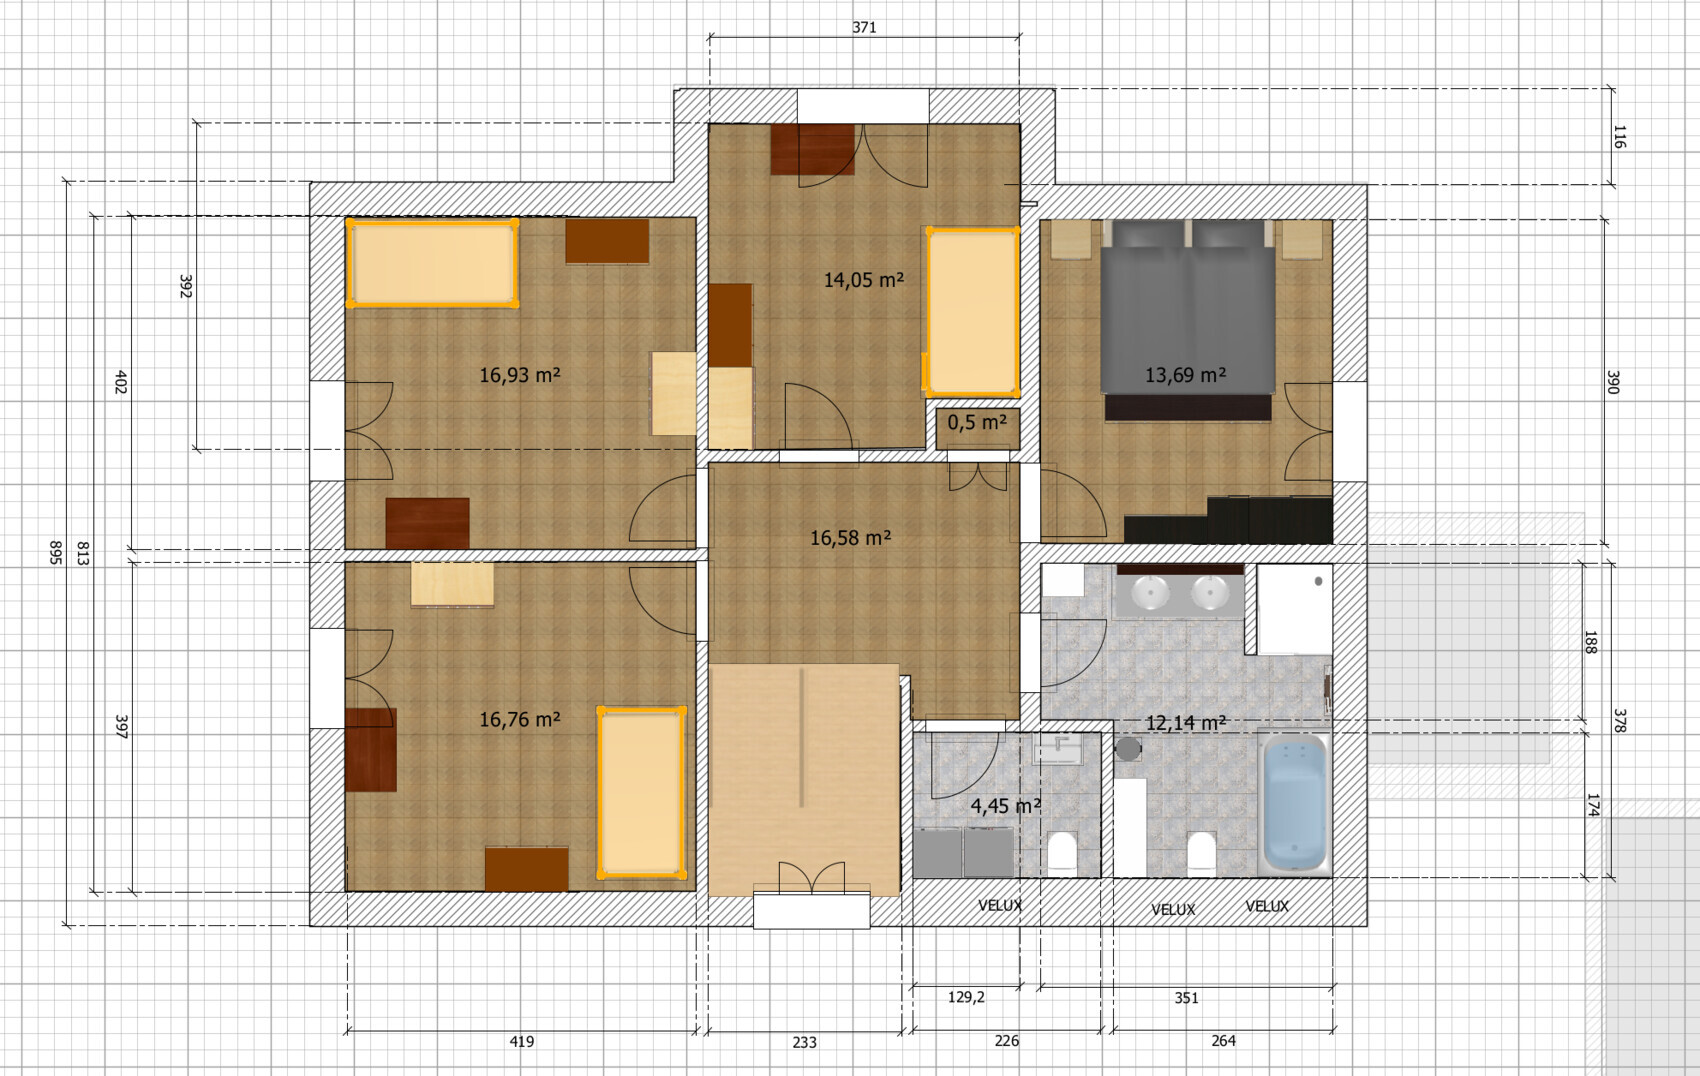
Space needs on the upper floor: 1 bedroom, 3 children's rooms, 1 full bathroom, 1 toilet with washer/dryer
Office: 100% home office
Overnight guests per year: 1 per month, mother-in-law
Conservative or modern construction: practical?
Kitchen: kitchen with dining area, table to be inside the kitchen
Number of dining seats: 6
Fireplace: no
Music/sound wall: no
Balcony, roof terrace: no
Garage, carport: garage for one car and bicycles
Utility garden, greenhouse: maybe later
House Design
Ground floor: floor area 107.5 m² (1156 ft²) (including stairs)
Upper floor: floor area 101.2 m² (1090 ft²) (including stairs)
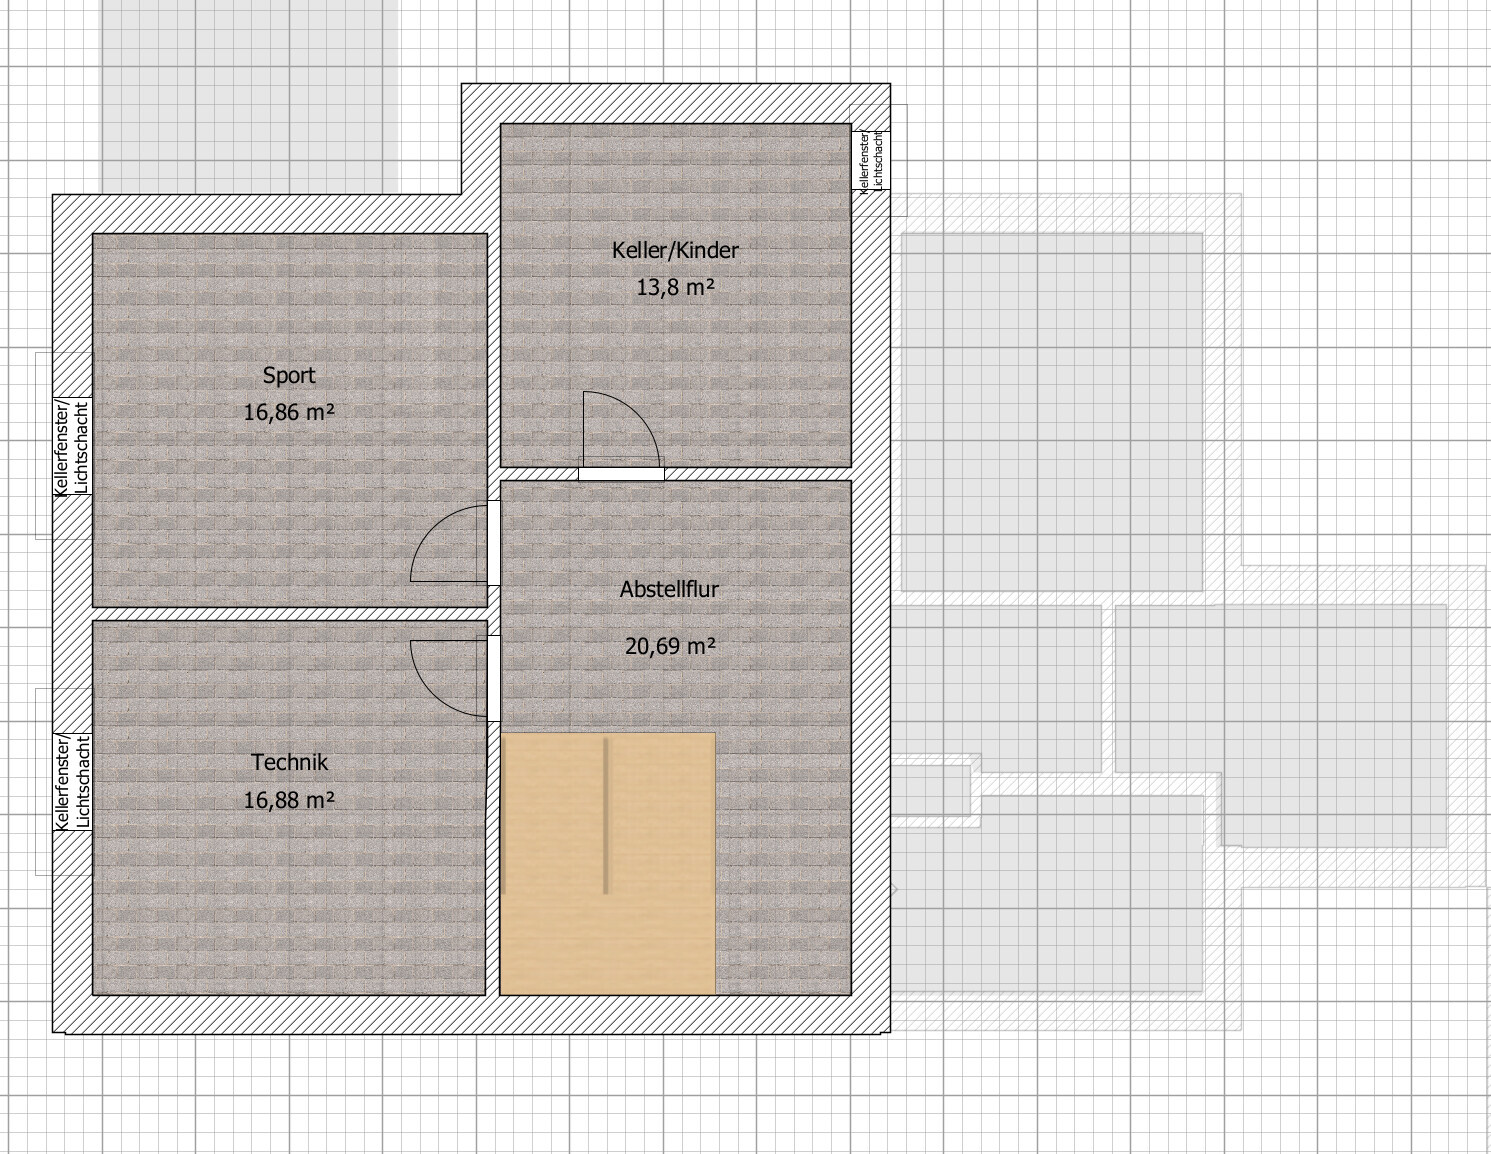
Basement: approx. 70 m² (753 ft²)
Designer: designed by ourselves using Sweet Home 3D
Basically, we based the exterior dimensions on the Whiteline promotional house "Kiefernallee" from Gussek Haus and extended it about 50 cm (20 inches) longer on the left side of the gable. We have been working with Gussek Haus for a while. Initially, we had a floor plan with 4 gables and a longer house, but we discarded it due to complexity. The upper-floor layout is still based on that promotional house, but the ground floor has changed quite a bit.
What do you particularly like? When entering the house, you’re not immediately in the living room.
Price estimate according to the architect/planner: base house approx. 450,000 € (including move-in ready) + 60,000 €
Personal price limit for the house including basement: 550,000 € + additional costs and fittings
Preferred heating system: air-to-water heat pump with indoor unit
If you had to give up something, which details/extensions?
- You could give up: basically nothing 😀
- You could not give up: a few extra square meters here and there
Why did the design turn out this way?
For example: it fits well on the plot, although the terrace is quite small.
What is the most important/fundamental question about the floor plan in 130 characters?
Will the long hallway annoy us despite being reasonably wide?



Development Plan/Restrictions
Plot size: 673 m² (7239 ft²)
Slope: 3.5% incline from one side to the other
Floor area ratio: 0.2 (Floor area ratio I: 134.6 m² (1450 ft²), Floor area ratio II: 201.9 m² (2172 ft²))
Building envelope, building line and boundary: see picture (the side lines mark the property borders)
Edge development: new residential area, detached houses
Number of parking spaces: 1
Number of stories: max 1 full story
Roof type: gable roof
Architectural style: captain’s house
Orientation: ridge runs northwest to southeast
Maximum heights/limits: eaves height 4.5 m (15 ft), ridge height 9 m (30 ft), reference point in development plan nearly 1 meter (3 ft) above plot level, brick facing required, dormers allowed on only 50% of the eaves length
Client Requirements
Style, roof type, building type: gable roof
Basement, stories: partial unheated basement, ground floor, upper floor
Number of occupants, ages: 34 m, 33 f, 3 m, 4 f + 1 planned
Space needs on the ground floor: 1 office, 1 office/guest room, kitchen with dining area, living room, bathroom with shower, entry hall
Space needs on the upper floor: 1 bedroom, 3 children's rooms, 1 full bathroom, 1 toilet with washer/dryer
Office: 100% home office
Overnight guests per year: 1 per month, mother-in-law
Conservative or modern construction: practical?
Kitchen: kitchen with dining area, table to be inside the kitchen
Number of dining seats: 6
Fireplace: no
Music/sound wall: no
Balcony, roof terrace: no
Garage, carport: garage for one car and bicycles
Utility garden, greenhouse: maybe later
House Design
Ground floor: floor area 107.5 m² (1156 ft²) (including stairs)
Upper floor: floor area 101.2 m² (1090 ft²) (including stairs)
Basement: approx. 70 m² (753 ft²)
Designer: designed by ourselves using Sweet Home 3D
Basically, we based the exterior dimensions on the Whiteline promotional house "Kiefernallee" from Gussek Haus and extended it about 50 cm (20 inches) longer on the left side of the gable. We have been working with Gussek Haus for a while. Initially, we had a floor plan with 4 gables and a longer house, but we discarded it due to complexity. The upper-floor layout is still based on that promotional house, but the ground floor has changed quite a bit.
What do you particularly like? When entering the house, you’re not immediately in the living room.
Price estimate according to the architect/planner: base house approx. 450,000 € (including move-in ready) + 60,000 €
Personal price limit for the house including basement: 550,000 € + additional costs and fittings
Preferred heating system: air-to-water heat pump with indoor unit
If you had to give up something, which details/extensions?
- You could give up: basically nothing 😀
- You could not give up: a few extra square meters here and there
Why did the design turn out this way?
For example: it fits well on the plot, although the terrace is quite small.
What is the most important/fundamental question about the floor plan in 130 characters?
Will the long hallway annoy us despite being reasonably wide?
K
Kreisrund27 Nov 2021 10:29You mentioned that a wind lobby is absolutely necessary. May I ask why?

blubbernase schrieb:
The lack of symmetry is not a big issue now. Do facades have to be perfectly symmetrical?Not at all. In fact, I would even give half a point in favor of not forcing the, in my opinion, unnecessary captain’s gable to be placed exactly in the center! Kreisrund schrieb:
You write that the windbreak entrance is absolutely necessary.In the requirements table, it is only listed as “recommended.”https://www.instagram.com/11antgmxde/
https://www.linkedin.com/company/bauen-jetzt/
K
Kreisrund27 Nov 2021 13:21In post 45, he writes, "The wind break is also one of the must-haves."
B
blubbernase28 Nov 2021 12:51Sorry, I’ve been really busy the past few days and didn’t get a chance to respond here in detail.
The two main reasons are: dirt barrier and privacy. We know that today you don’t necessarily need an entrance vestibule in its original function. But that was never our motivation.
We have between one and two dogs in our lives and often walk through meadows and forests – in recent years also with kids who love muddy puddles. Our new house will be located directly by the forest, so it’s likely to be even more of an issue.
In our current house, our entrance looks like this:


Problem: No space in the vestibule for shoes (or anything besides keys...). So the shoe storage is in the hallway. Any dirt on shoes and kids’ clothes quickly spreads throughout the house unless you vacuum or sweep immediately. This is also because the paths to and from the living room are by far the most frequently used.
That’s why we want to move these into a dedicated vestibule. Unfortunately, it has gotten smaller in recent versions, but we will discuss some ideas with the architect on Monday. However, its dimensions aren’t that far off from our current hallway, which has never felt too small, even with four adults – despite the large built-in closet.
Additionally: The possibility to open the door without anyone being able to see inside the house is very important to us, and we don’t want to give that up under any circumstances. I know that an open gallery when entering is important to many people—door open, and you can see pretty much everything inside the house. For us, it’s quite the opposite. We visited the model home park in Frechen yesterday, which made this even clearer for us. Plus, the option to go outside from the front while leaving the dogs inside.
Regarding the list: “should” means that it basically must be, but if there are strong reasons not to do something, then we could also live without it.
But maybe a general note about the bathrooms: We see the big bathroom as a family bathroom, the WC upstairs not as a children’s bathroom but as an additional restroom for washing up, etc. The shower on the ground floor is for guests and for me when I’m working from home.

So, I hope I’ve answered everything. Thank you very much for your detailed feedback; it’s very helpful.
Kreisrund schrieb:Of course, feel free to ask anything; otherwise, I wouldn’t be here.
You wrote that the entrance vestibule is absolutely necessary. May I ask why?
The two main reasons are: dirt barrier and privacy. We know that today you don’t necessarily need an entrance vestibule in its original function. But that was never our motivation.
We have between one and two dogs in our lives and often walk through meadows and forests – in recent years also with kids who love muddy puddles. Our new house will be located directly by the forest, so it’s likely to be even more of an issue.
In our current house, our entrance looks like this:
Problem: No space in the vestibule for shoes (or anything besides keys...). So the shoe storage is in the hallway. Any dirt on shoes and kids’ clothes quickly spreads throughout the house unless you vacuum or sweep immediately. This is also because the paths to and from the living room are by far the most frequently used.
That’s why we want to move these into a dedicated vestibule. Unfortunately, it has gotten smaller in recent versions, but we will discuss some ideas with the architect on Monday. However, its dimensions aren’t that far off from our current hallway, which has never felt too small, even with four adults – despite the large built-in closet.
Additionally: The possibility to open the door without anyone being able to see inside the house is very important to us, and we don’t want to give that up under any circumstances. I know that an open gallery when entering is important to many people—door open, and you can see pretty much everything inside the house. For us, it’s quite the opposite. We visited the model home park in Frechen yesterday, which made this even clearer for us. Plus, the option to go outside from the front while leaving the dogs inside.
Regarding the list: “should” means that it basically must be, but if there are strong reasons not to do something, then we could also live without it.
ypg schrieb:Yes, absolutely. We’ve had window seats during vacations and simply love sitting there reading.
Honestly: window seats as a wish?
ypg schrieb:Well, not completely arbitrary. And these small inconsistencies are exactly why I’m posting here. We’ve corrected them already. Thanks for the hint.
Also, doors are arbitrarily placed: personally, I’d be bothered by the living room door not aligning with the staircase, or the planned offset of the flooring in the living area.
ypg schrieb:But that’s really a matter of personal opinion, isn’t it? No one will look at the gable except us and the forest animals. I actually think it looks quite nice. Regarding the windows, we have achieved a more uniform look already; we’ll discuss with the architect whether that all works out.
The house will have a visual imbalance.
ypg schrieb:
Usually, this wish comes with either no basement or the inclusion of the basement in the living area.
Myrna_Loy schrieb:We don’t iron, and everything else goes in the dryer anyway.
You want to have the washing machines where the laundry happens. I would want the washing machines where I can also hang and fold the laundry, maybe even iron. And where laundry baskets can stand – not in a children’s bathroom shared by three kids.
But maybe a general note about the bathrooms: We see the big bathroom as a family bathroom, the WC upstairs not as a children’s bathroom but as an additional restroom for washing up, etc. The shower on the ground floor is for guests and for me when I’m working from home.
ypg schrieb:Well, the alternatives are: technical room + a small storage room for $53,000 or technical room + two larger storage rooms for $66,000, or completely different room layouts and zones, none of which have convinced us so far. For a long time, we tried versions including the attic and basement, but we were never happy with the routing or room layouts.
Otherwise, a technical room and some hobby space for over $70,000 – respect, if you like paying for that?!
ypg schrieb:Hmm, I don’t quite understand that approach. We have removed some “desired things,” like the granny flat, of course. But the requirements haven’t been randomly picked or come from browsing show home catalogs and just wishing for things. I have a vision with certain features that I want to work towards. If the “why” can be met differently, then a change isn’t a problem. But if the change is generally more efficient or better, yet doesn’t fulfill my important needs, then it doesn’t help me.
Your must-haves right at the start: has anything evolved during the planning phase? Have you worked on your early ideas while the plan offers different solutions? Or was there a rigid checklist that had to be followed regardless of whether it fits or not?
ypg schrieb:We do that for all rooms anyway; thanks for the reminder. I appreciate your general feedback as it helps us reflect on our ideas. Of course, there are many other ways to realize our basic requirements (4 bedrooms, 2 offices, open living-dining area, entrance hall, bathrooms). We have gone through several versions and have been working on the floor plan for about a year now.
Make sure to plan the furnishings around the sloped ceiling before approving a design.
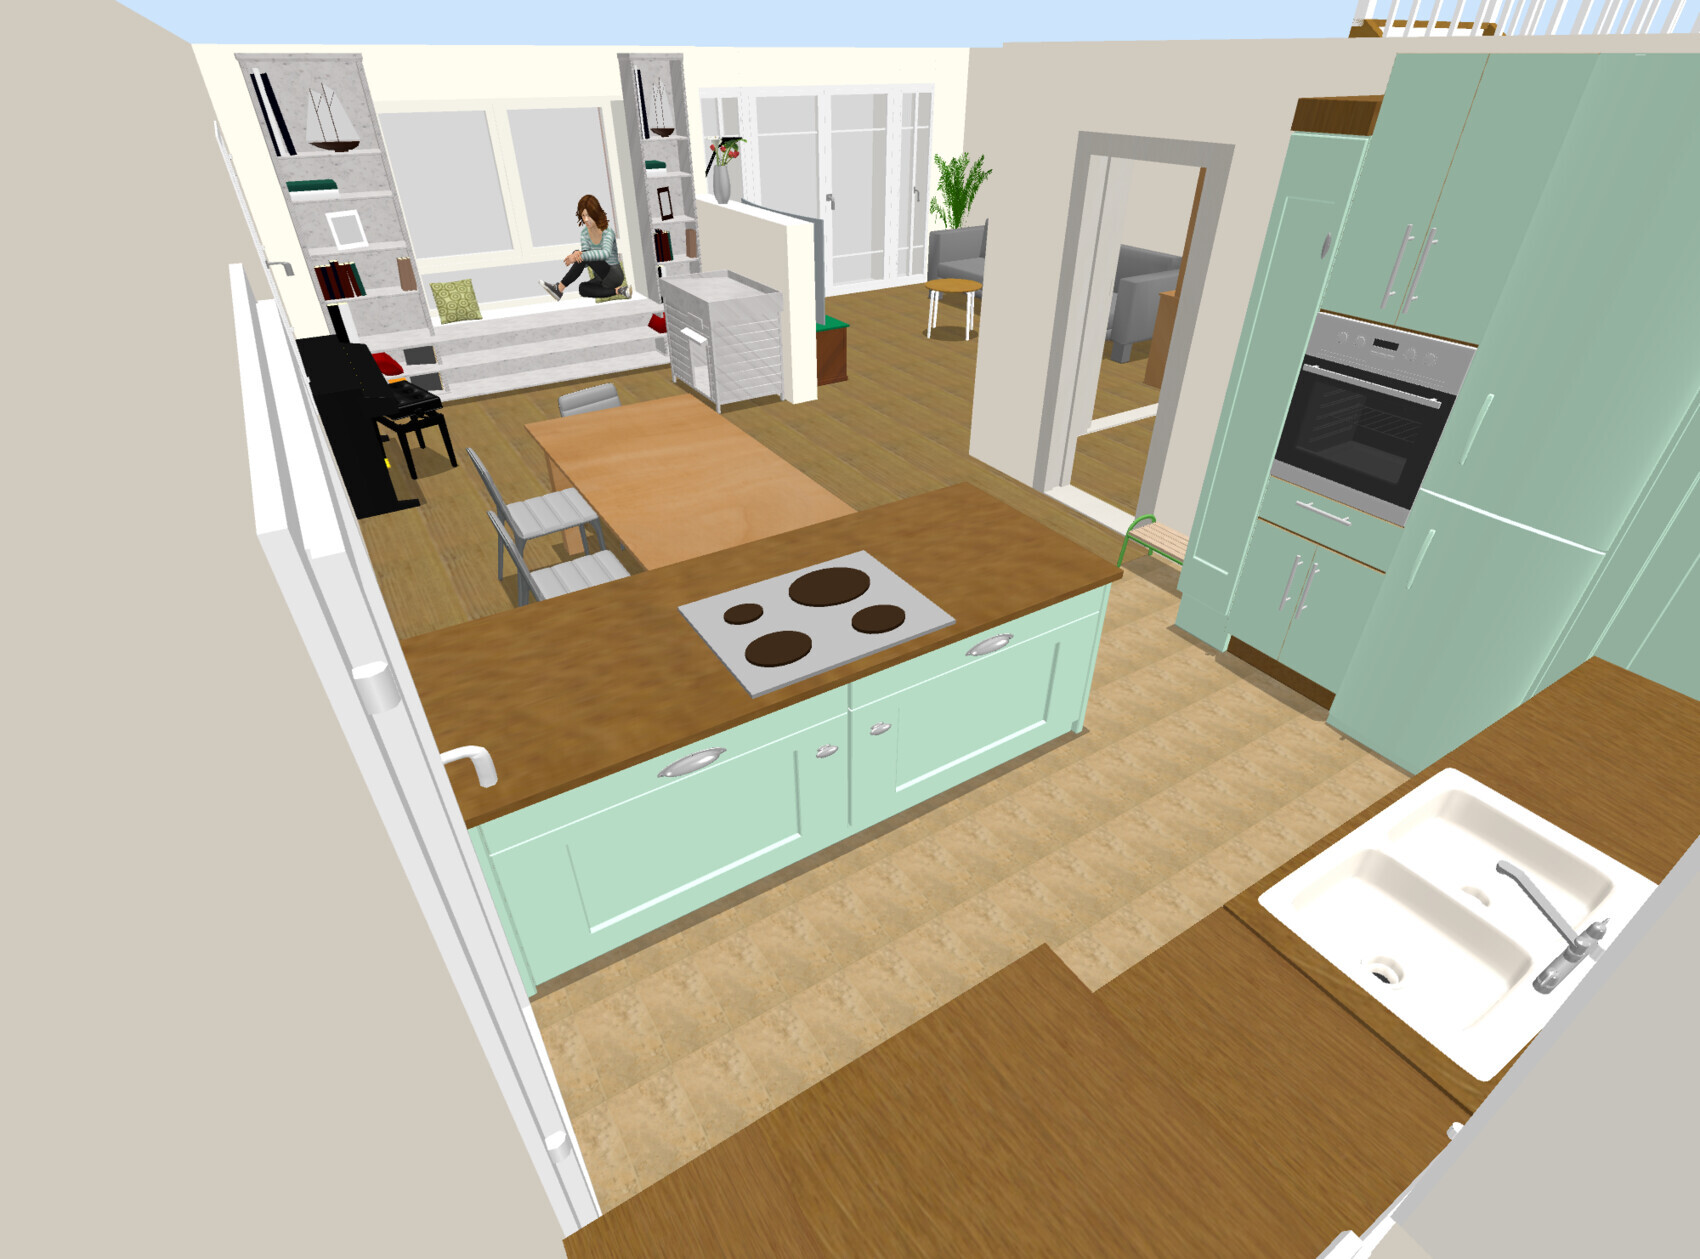
ypg schrieb:This is the current design. Around the window seat, we want to build a bookshelf.
And the rest of the room? Just show how you plan to furnish the whole open space. Or: draw it out for yourself.
Myrna_Loy schrieb:It’s an installation wall for the TV and similar. We haven’t finalized the length yet, but I’d like to make it shorter.
What kind of half wall is that between living and kitchen/dining?
Myrna_Loy schrieb:I agree. That is still under discussion.
In the living room there is an awkward corner between the sofa back and the wall with the corridor door.
Myrna_Loy schrieb:Correct. The kitchen will get a sliding door. The access to the office or guest WC through the hallway was heavily discussed to reduce the number of doors in the corridor, but the drawbacks outweigh the benefits.
Quite a maze of doors on the ground floor – I count eight door openings/passages?
Myrna_Loy schrieb:Yes, it’s the best version we’ve had so far and allows us to hang the towel warmer there. I’m hesitant to show the other versions. At the model home park, we saw a bathroom with something very similar that we liked.
The sloped wall in the office/bathroom is impractical.
Myrna_Loy schrieb:I work almost exclusively remotely. My wife needs a workspace at home and also pursues a sewing hobby. The large room also doubles as a guest room (hence the shower bathroom there).
Why nearly 20 sqm (215 sq ft) for two offices?
Myrna_Loy schrieb:Probably a mislabel from the architect; it should be called a corridor.
What does “gallery” mean on the upper floor?
So, I hope I’ve answered everything. Thank you very much for your detailed feedback; it’s very helpful.
blubbernase schrieb:
After all, we have been working on the floor plan for a year already. 😱blubbernase schrieb:
I basically work only remotely, my wife needs a home workspace and has her sewing hobby. The large room also serves as a guest room at the same time (which is why there is a shower bathroom there).That’s a useful statement – besides the info about the dog/dogs – as it helps readers understand why certain features are must-haves or should-haves.blubbernase schrieb:
I appreciate your overall feedback as it helps us reflect on our thoughts about the different aspects again.Thank you, that is exactly my intention.blubbernase schrieb:
We see the large bathroom as the family bathroom; the toilet upstairs is not really a children’s bathroom but more a secondary toilet and for washing, and so on. The shower on the ground floor is for guests and for me when working from home.That’s also how I understood it.blubbernase schrieb:
But isn’t that just a matter of opinion now?No… here it was about the house’s asymmetry caused by an offset gable or unbalanced window placement. This is not an opinion but a fact. It’s visible, made worse by the irregular, unique windows on both sides. An uneven distribution causes a visual tilt. A captain’s or Frisian gable is designed symmetrically. Anything else, frankly, either looks arbitrary and unharmonious or complicates the structural framework during framing.blubbernase schrieb:
Hmm, I don’t understand that approach. We have removed some “desired features,” obviously – like the granny flat, for example. But our requirements are not random or based on just flipping through show home catalogs and wishful thinking. I have a target vision with specific qualities that I want to work toward.Maybe you understand it like this. (Thanks for your 3D interior view, so we can understand it, too.) You saw a window seat. Now you squeeze it somewhere… for example, in the dining room because you saw one somewhere on Pinterest in a dining room… but a window seat with reading material to its left and right means a place of calm, retreat from the rest of the family, an hour for yourself with a view or an escape into a good book. In a household of five people (with a dog), this place will become the most lively and hopefully also the most creative and bustling room of the entire house. If I were you, I would ask if that spot is really right for a reading window seat! To answer that, you would have to understand the purpose of a window seat and not merely copy Pinterest.I also criticize your half-height wall between the living area and chill-out lounge. No one can really withdraw there. Instead, I see a piano, piano… If I were you, I would make sure there is a private room where, for example, noise from media use is forbidden during the day, or where only TV is watched… or a music room where you can also read (sorry, I don’t know enough about that), but at least I know that rooms can and should be separated. And the larger the number of individuals living together, the more the spaces need to be planned accordingly before building.
blubbernase schrieb:
A wall of bookshelves is planned around the window seat.….And if a dog has always been part of the household, I would really provide an accessible shower right at the entrance (whether on the ground floor or in the basement). Then you would already be talking about basement planning and know whether to include an external staircase or not. Not finding this on Pinterest may be because people don’t look for it. And here we come to the topic: what kind of house do you actually want? One like Pinterest, which mostly shows staged rooms (all advertising for interior magazines or furniture brands) or a house for your own family’s specific needs?
blubbernase schrieb:
This is what the entrance of our current house looks like:I would completely free myself from that.Here is a suggestion since the basement is fixed:
Attic floor for the children. Possibly a utility room plus shower bathroom/main bathroom there.
Ground floor: living room for everyone. Office. Piano/craft room.
Basement: thermally internal and also designed as living space: freezer and storage area, retreat for the parents (bedroom plus shower bathroom), sewing and hobby room.
Overall house slightly smaller, cost-neutral with the basement living area.
Attic floor for the children. Possibly a utility room plus shower bathroom/main bathroom there.
Ground floor: living room for everyone. Office. Piano/craft room.
Basement: thermally internal and also designed as living space: freezer and storage area, retreat for the parents (bedroom plus shower bathroom), sewing and hobby room.
Overall house slightly smaller, cost-neutral with the basement living area.
Similar topics