
ᐅ Floor plan of a 1.5-story house with a captain’s gable, covering just under 200 square meters
Created on: 18 Jul 2021 18:13
B
blubbernase
hi, we have been going back and forth with the work and wanted to get your opinion
Development Plan/Restrictions
Plot size: 673 m² (7239 ft²)
Slope: 3.5% incline from one side to the other
Floor area ratio: 0.2 (Floor area ratio I: 134.6 m² (1450 ft²), Floor area ratio II: 201.9 m² (2172 ft²))
Building envelope, building line and boundary: see picture (the side lines mark the property borders)
Edge development: new residential area, detached houses
Number of parking spaces: 1
Number of stories: max 1 full story
Roof type: gable roof
Architectural style: captain’s house
Orientation: ridge runs northwest to southeast
Maximum heights/limits: eaves height 4.5 m (15 ft), ridge height 9 m (30 ft), reference point in development plan nearly 1 meter (3 ft) above plot level, brick facing required, dormers allowed on only 50% of the eaves length
Client Requirements
Style, roof type, building type: gable roof
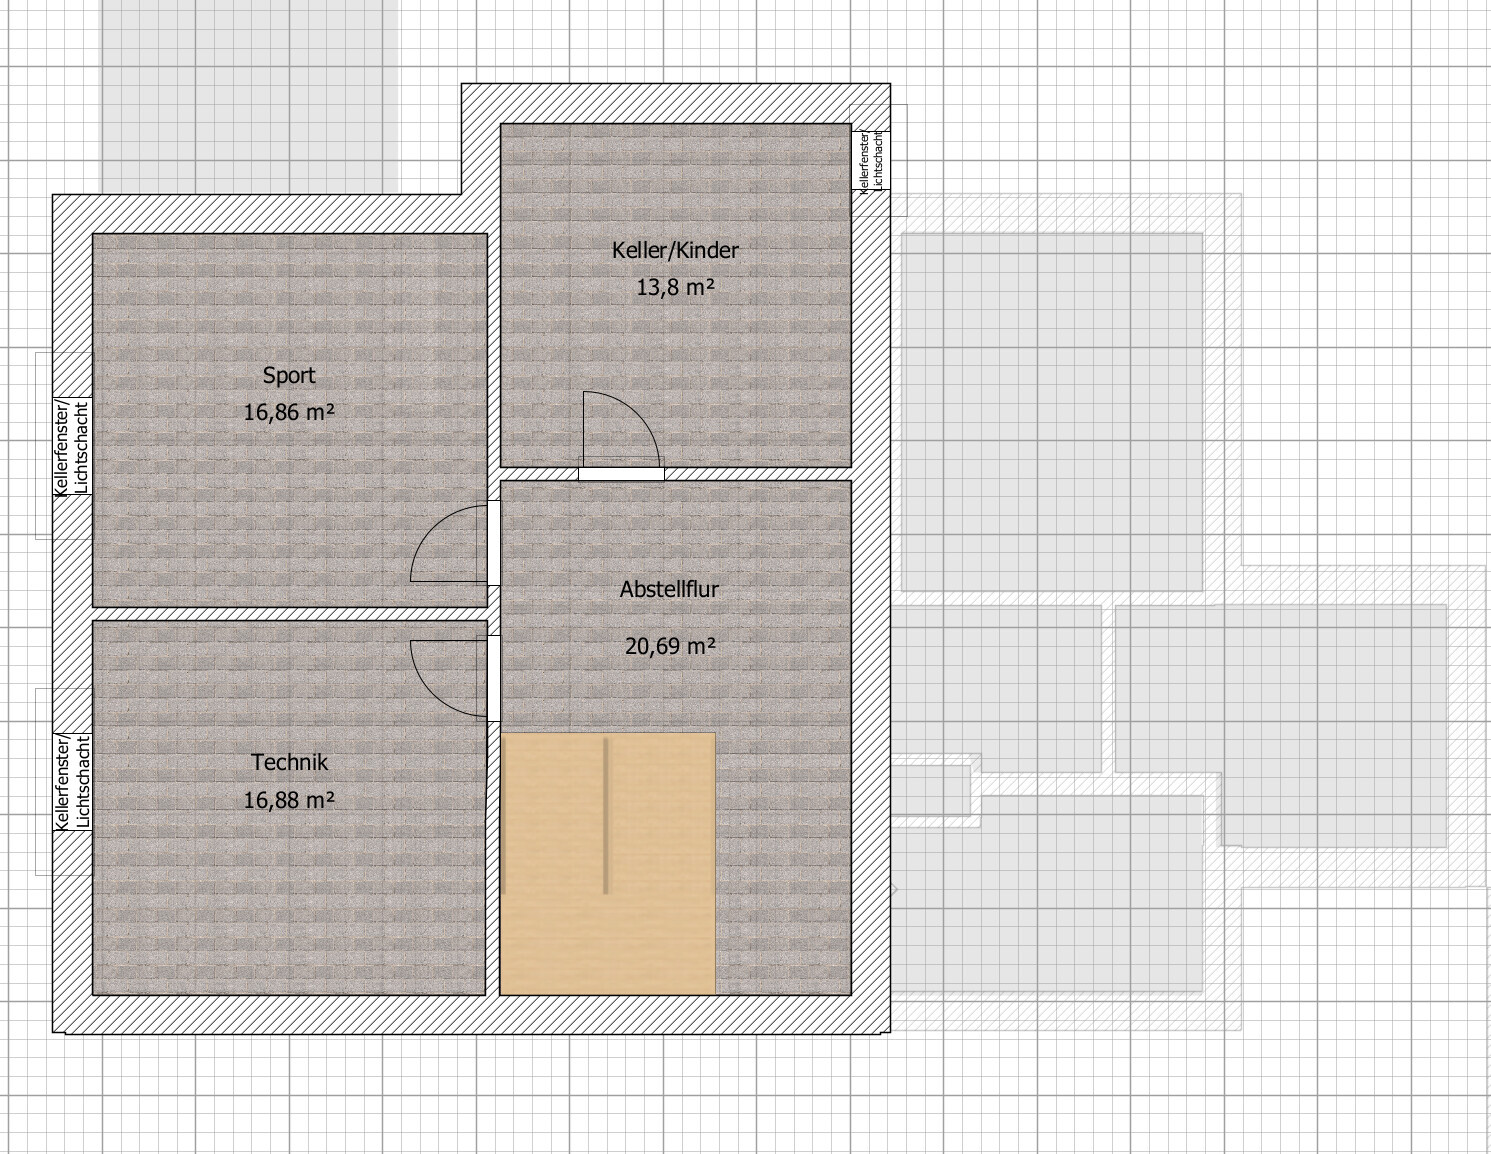
Basement, stories: partial unheated basement, ground floor, upper floor
Number of occupants, ages: 34 m, 33 f, 3 m, 4 f + 1 planned
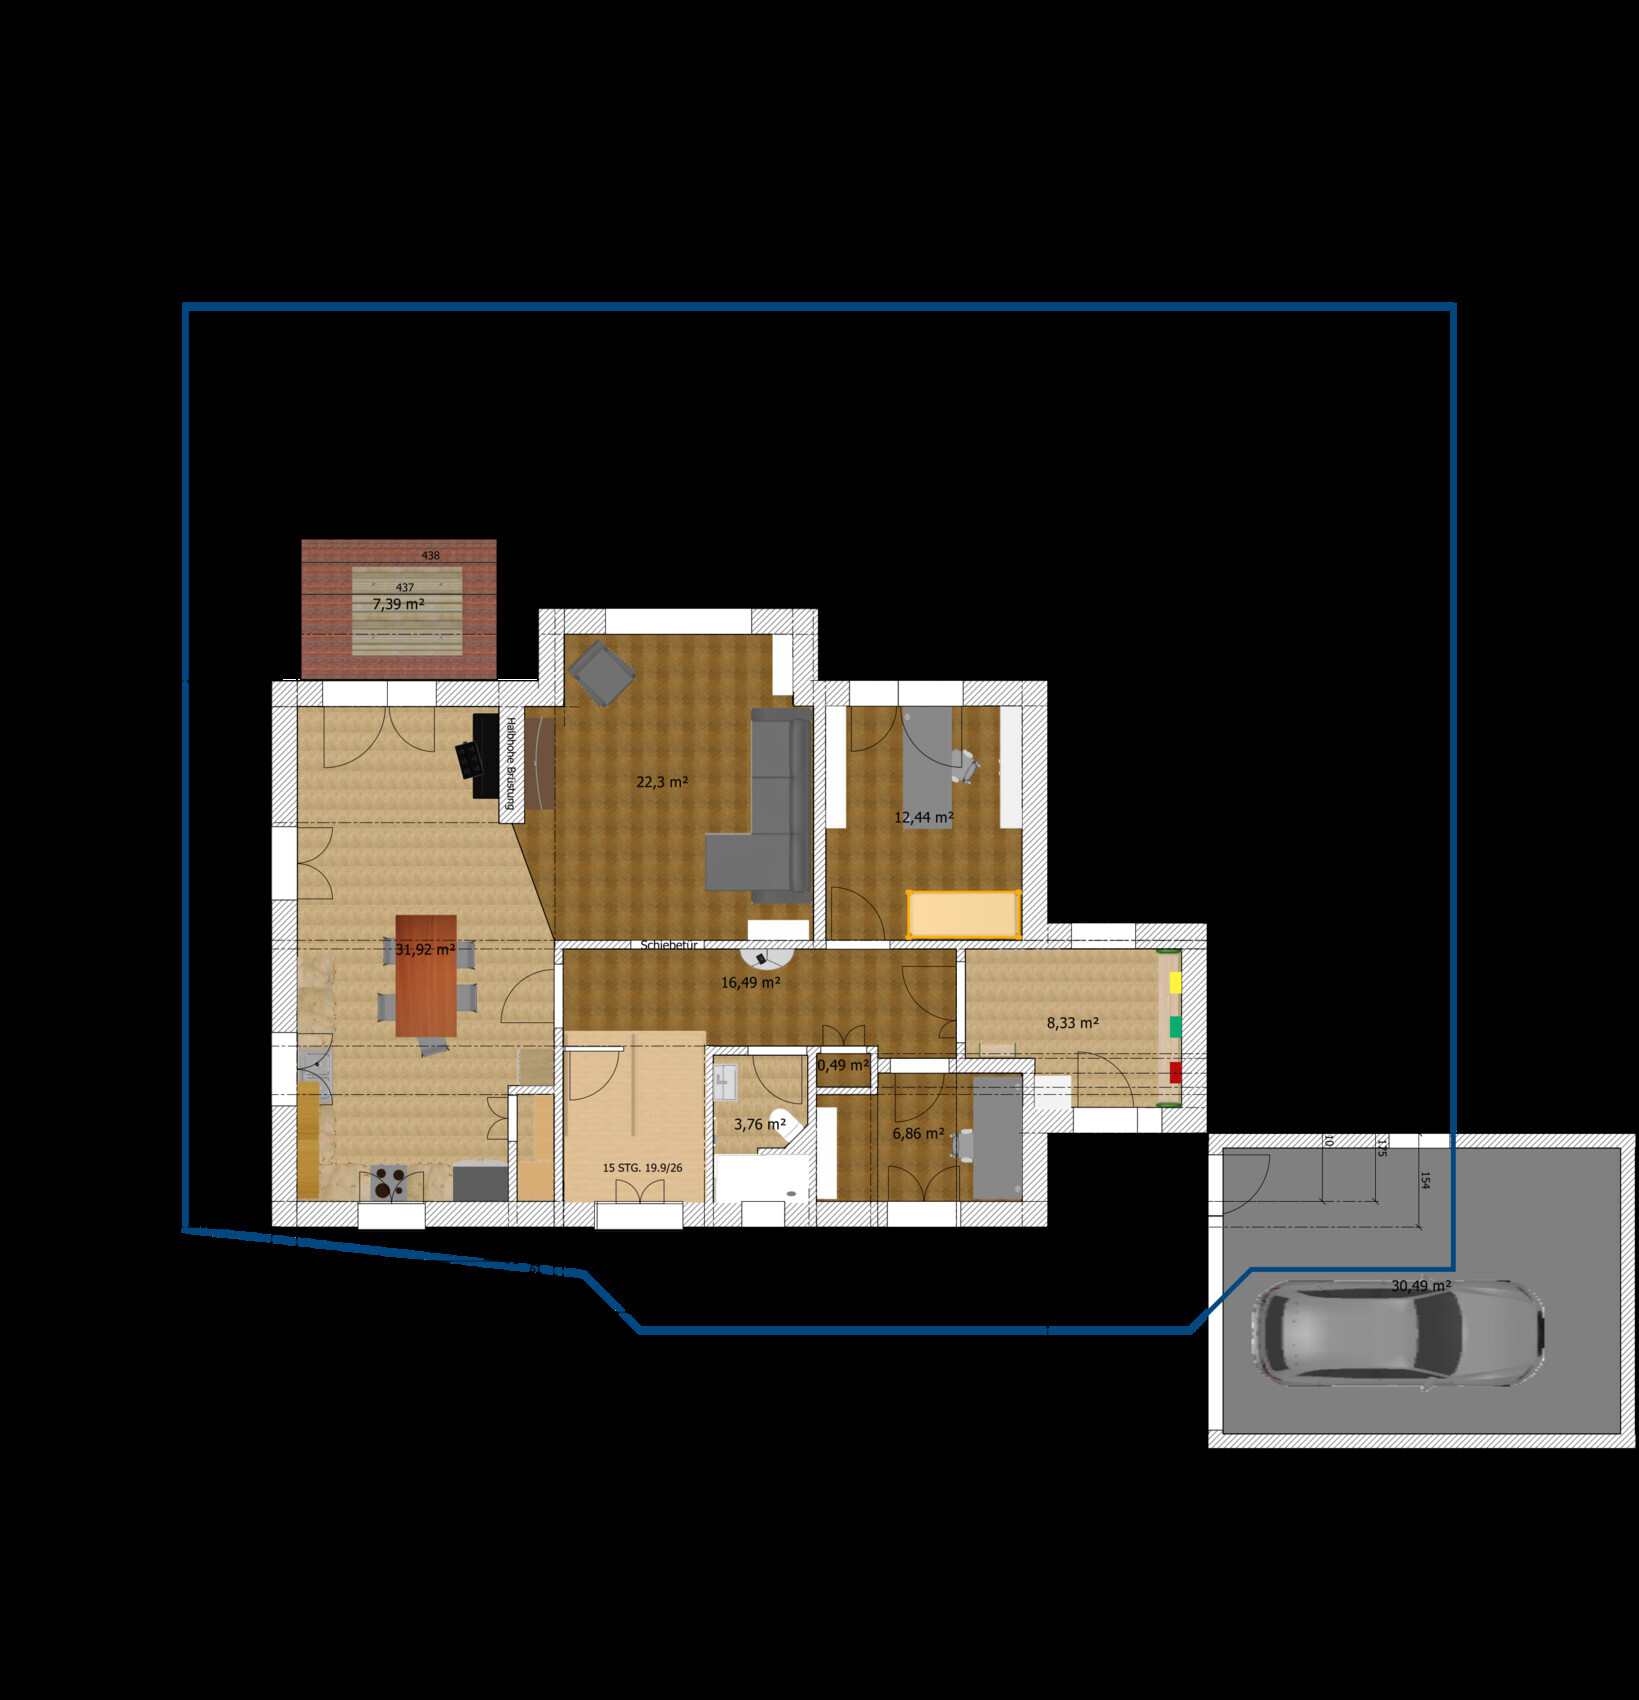
Space needs on the ground floor: 1 office, 1 office/guest room, kitchen with dining area, living room, bathroom with shower, entry hall
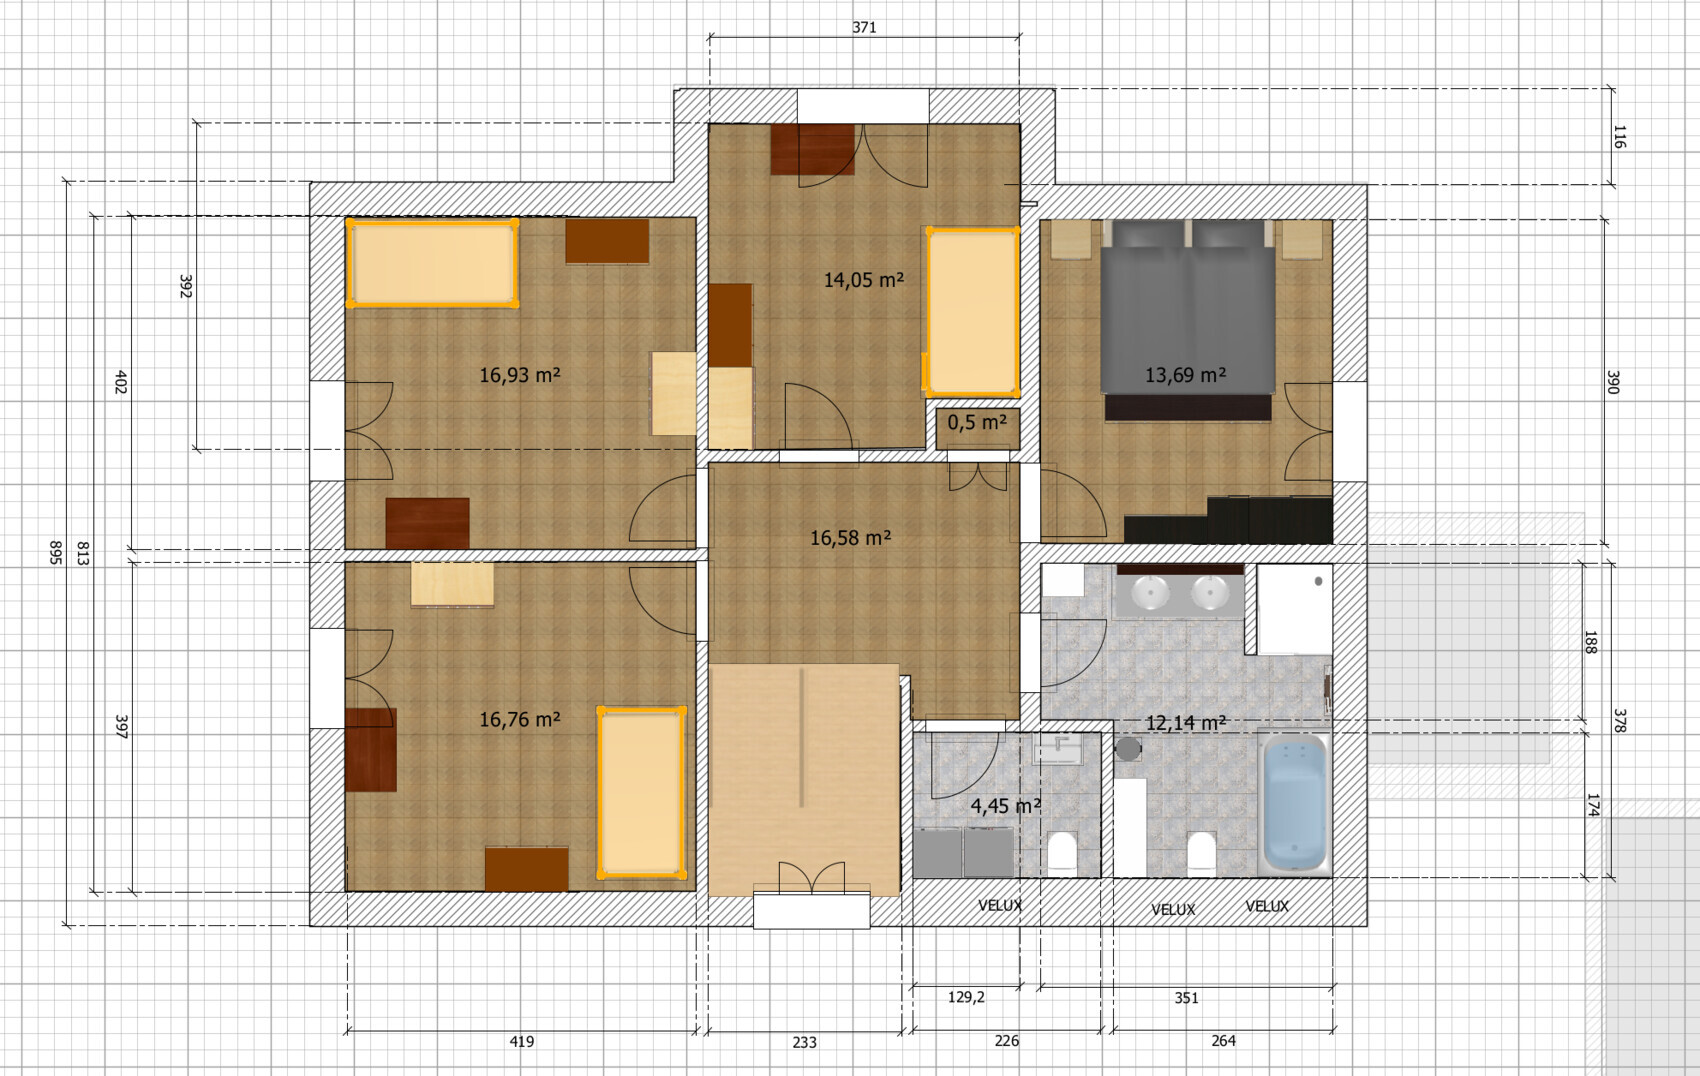
Space needs on the upper floor: 1 bedroom, 3 children's rooms, 1 full bathroom, 1 toilet with washer/dryer
Office: 100% home office
Overnight guests per year: 1 per month, mother-in-law
Conservative or modern construction: practical?
Kitchen: kitchen with dining area, table to be inside the kitchen
Number of dining seats: 6
Fireplace: no
Music/sound wall: no
Balcony, roof terrace: no
Garage, carport: garage for one car and bicycles
Utility garden, greenhouse: maybe later
House Design
Ground floor: floor area 107.5 m² (1156 ft²) (including stairs)
Upper floor: floor area 101.2 m² (1090 ft²) (including stairs)
Basement: approx. 70 m² (753 ft²)
Designer: designed by ourselves using Sweet Home 3D
Basically, we based the exterior dimensions on the Whiteline promotional house "Kiefernallee" from Gussek Haus and extended it about 50 cm (20 inches) longer on the left side of the gable. We have been working with Gussek Haus for a while. Initially, we had a floor plan with 4 gables and a longer house, but we discarded it due to complexity. The upper-floor layout is still based on that promotional house, but the ground floor has changed quite a bit.
What do you particularly like? When entering the house, you’re not immediately in the living room.
Price estimate according to the architect/planner: base house approx. 450,000 € (including move-in ready) + 60,000 €
Personal price limit for the house including basement: 550,000 € + additional costs and fittings
Preferred heating system: air-to-water heat pump with indoor unit
If you had to give up something, which details/extensions?
- You could give up: basically nothing 😀
- You could not give up: a few extra square meters here and there
Why did the design turn out this way?
For example: it fits well on the plot, although the terrace is quite small.
What is the most important/fundamental question about the floor plan in 130 characters?
Will the long hallway annoy us despite being reasonably wide?
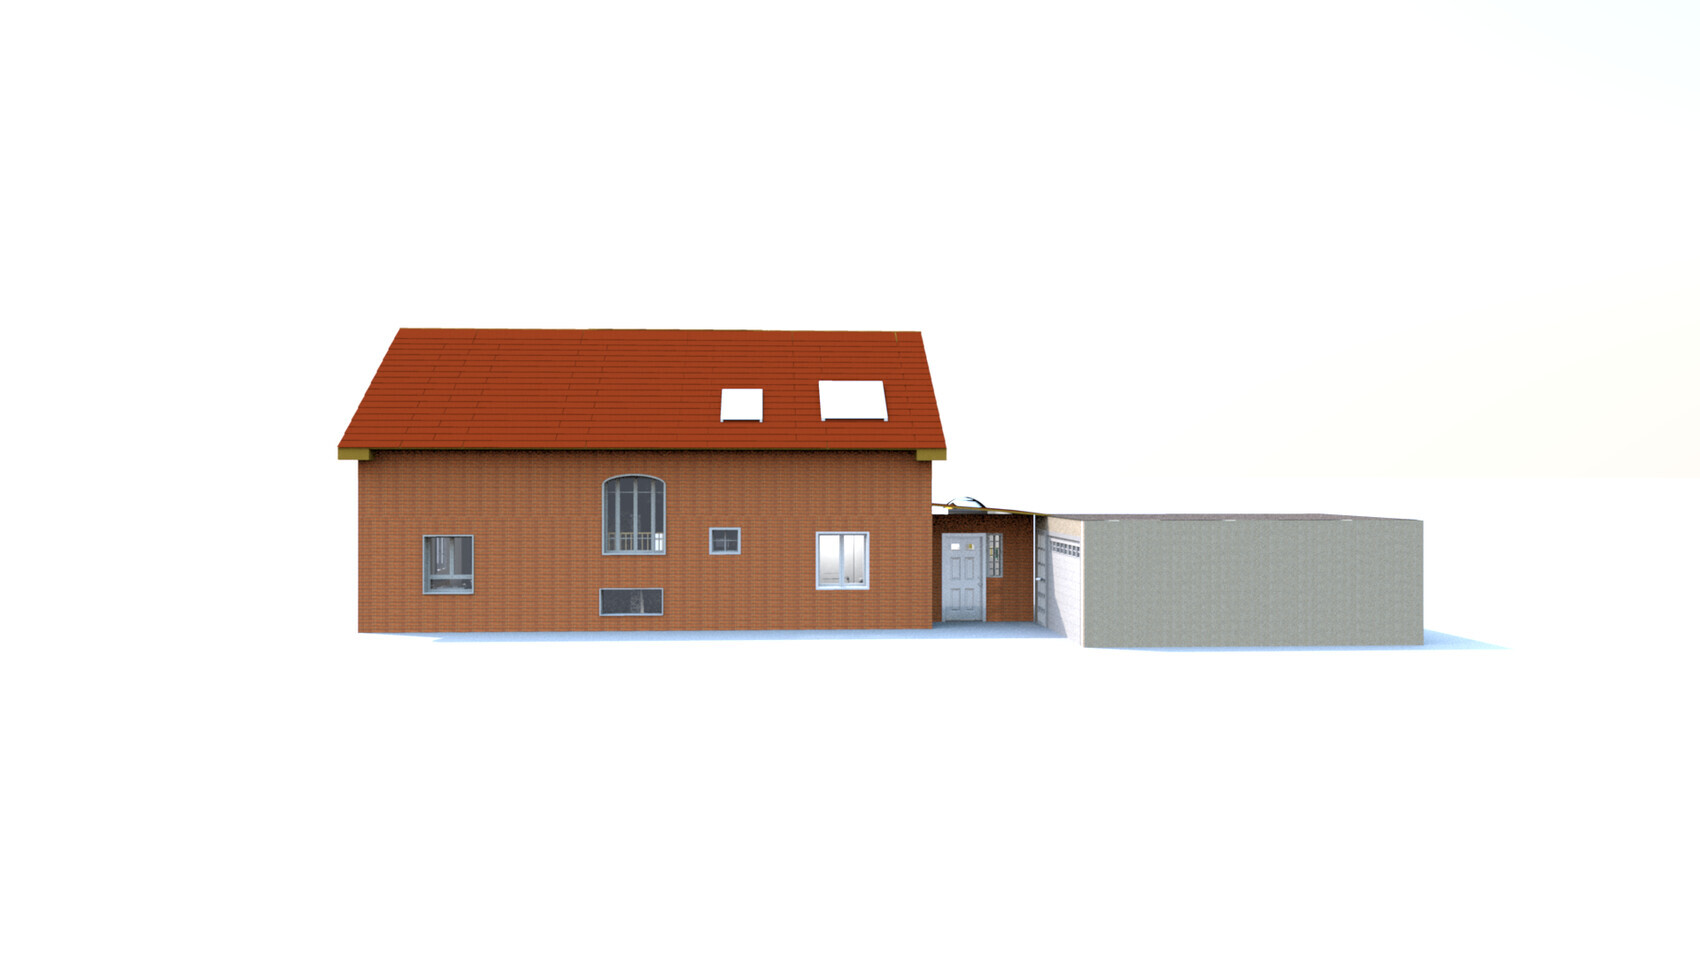
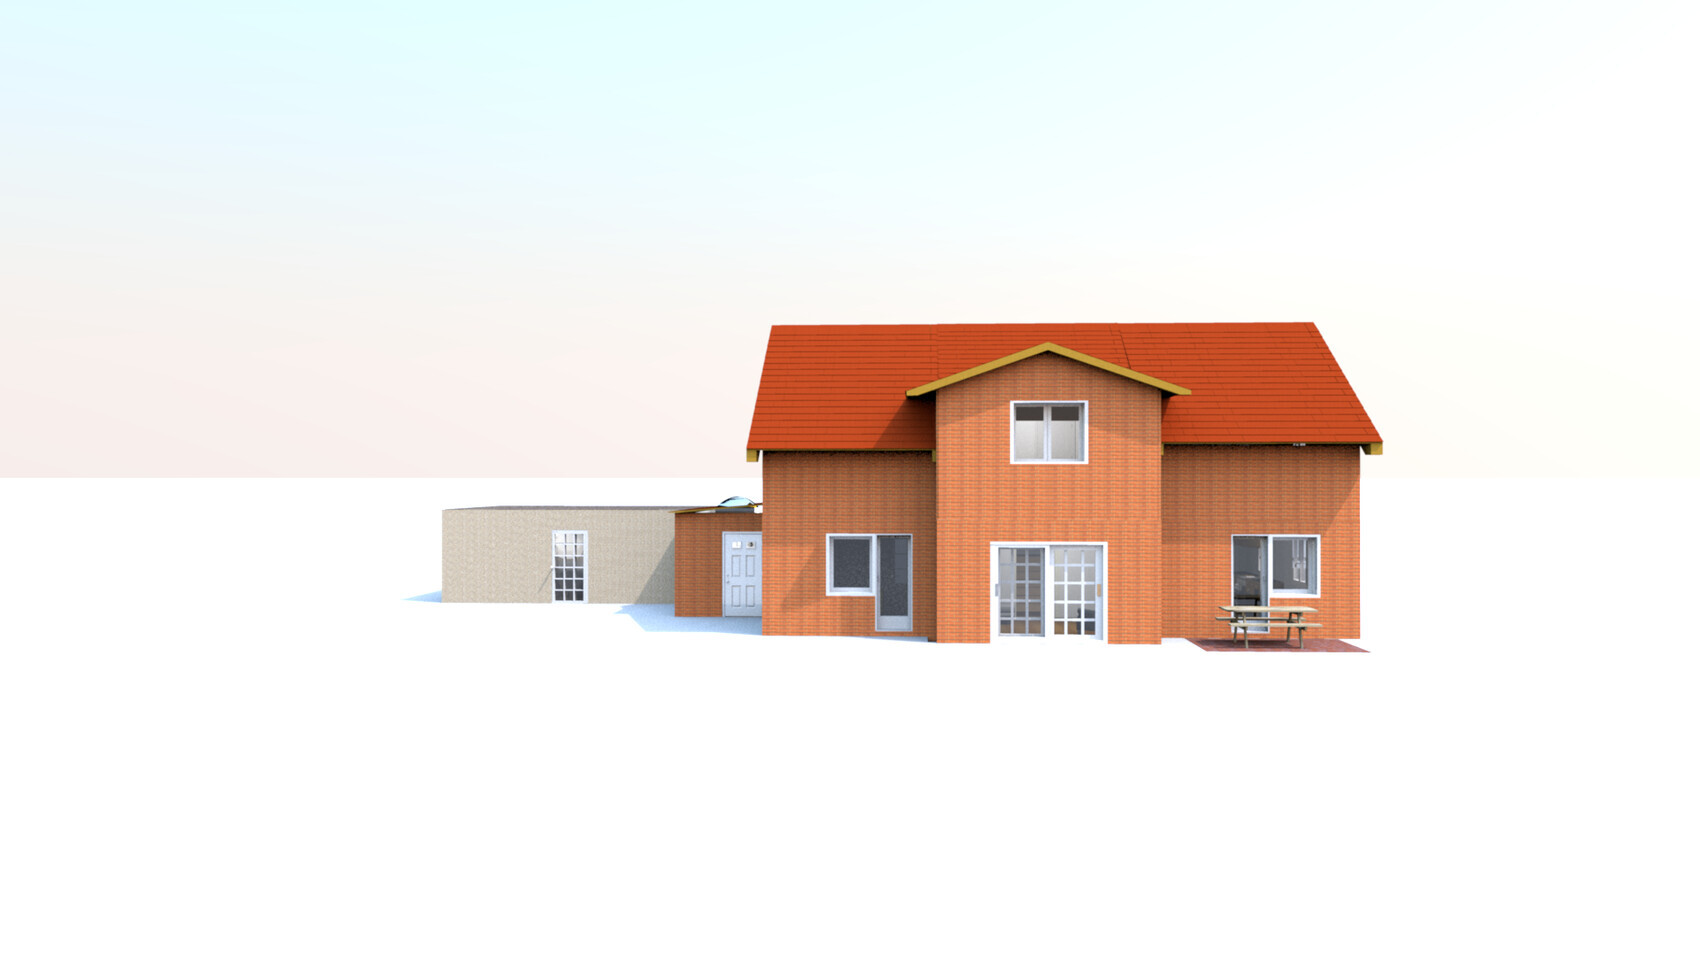

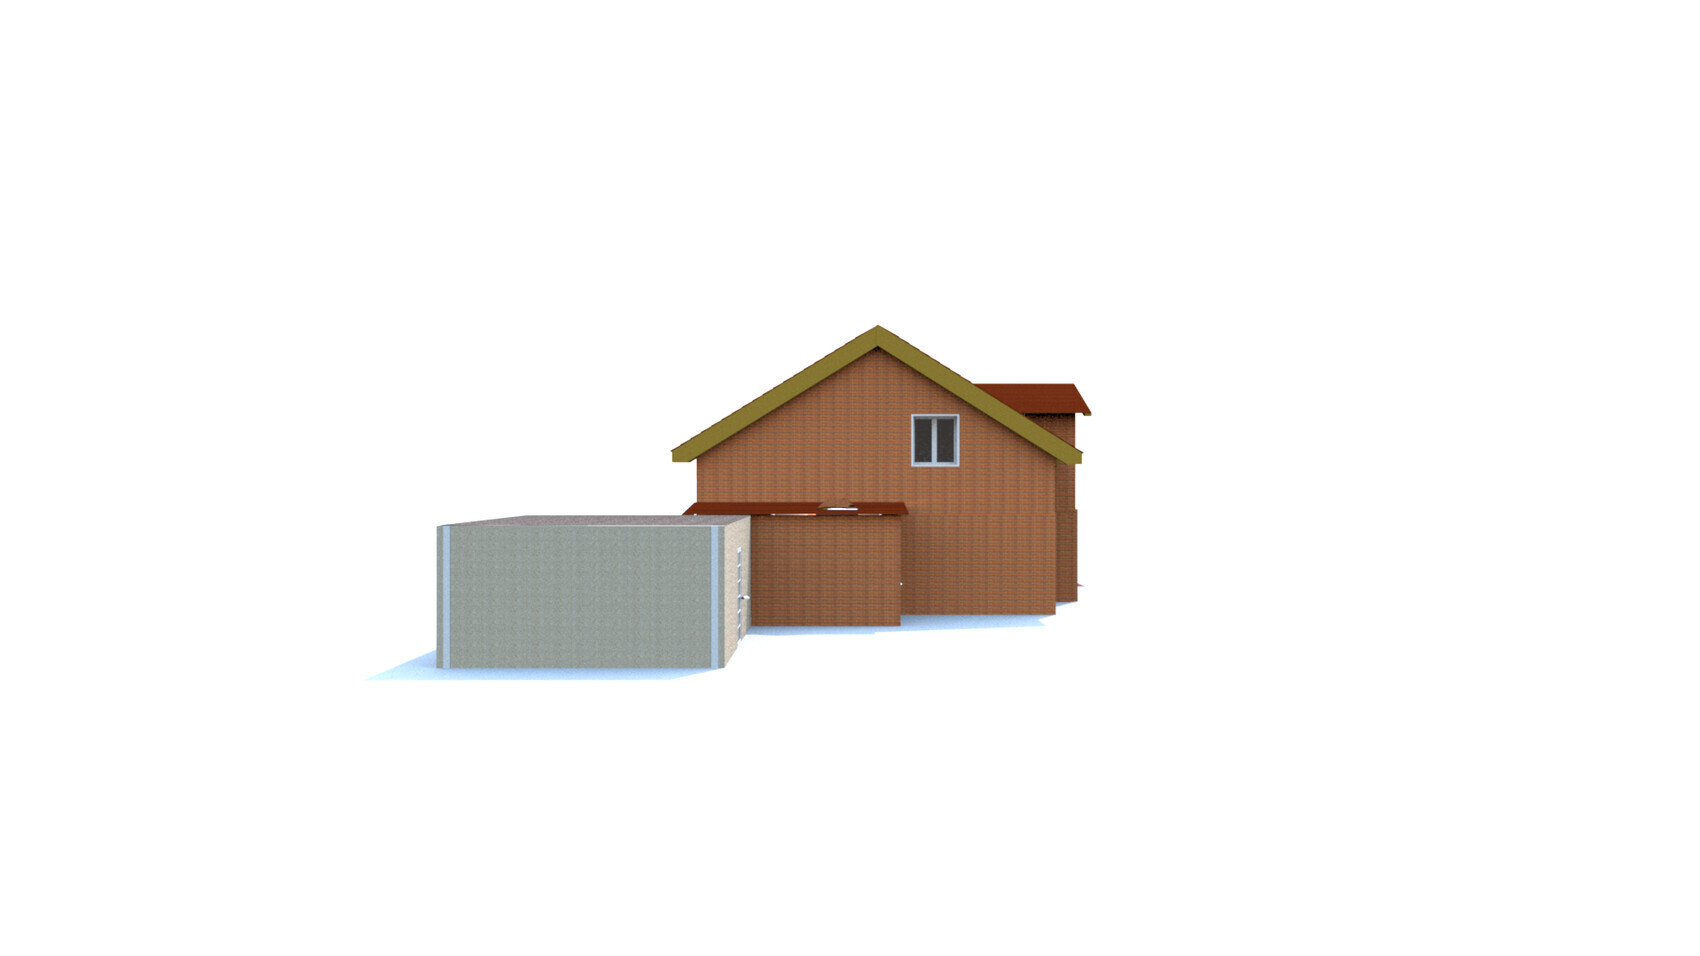
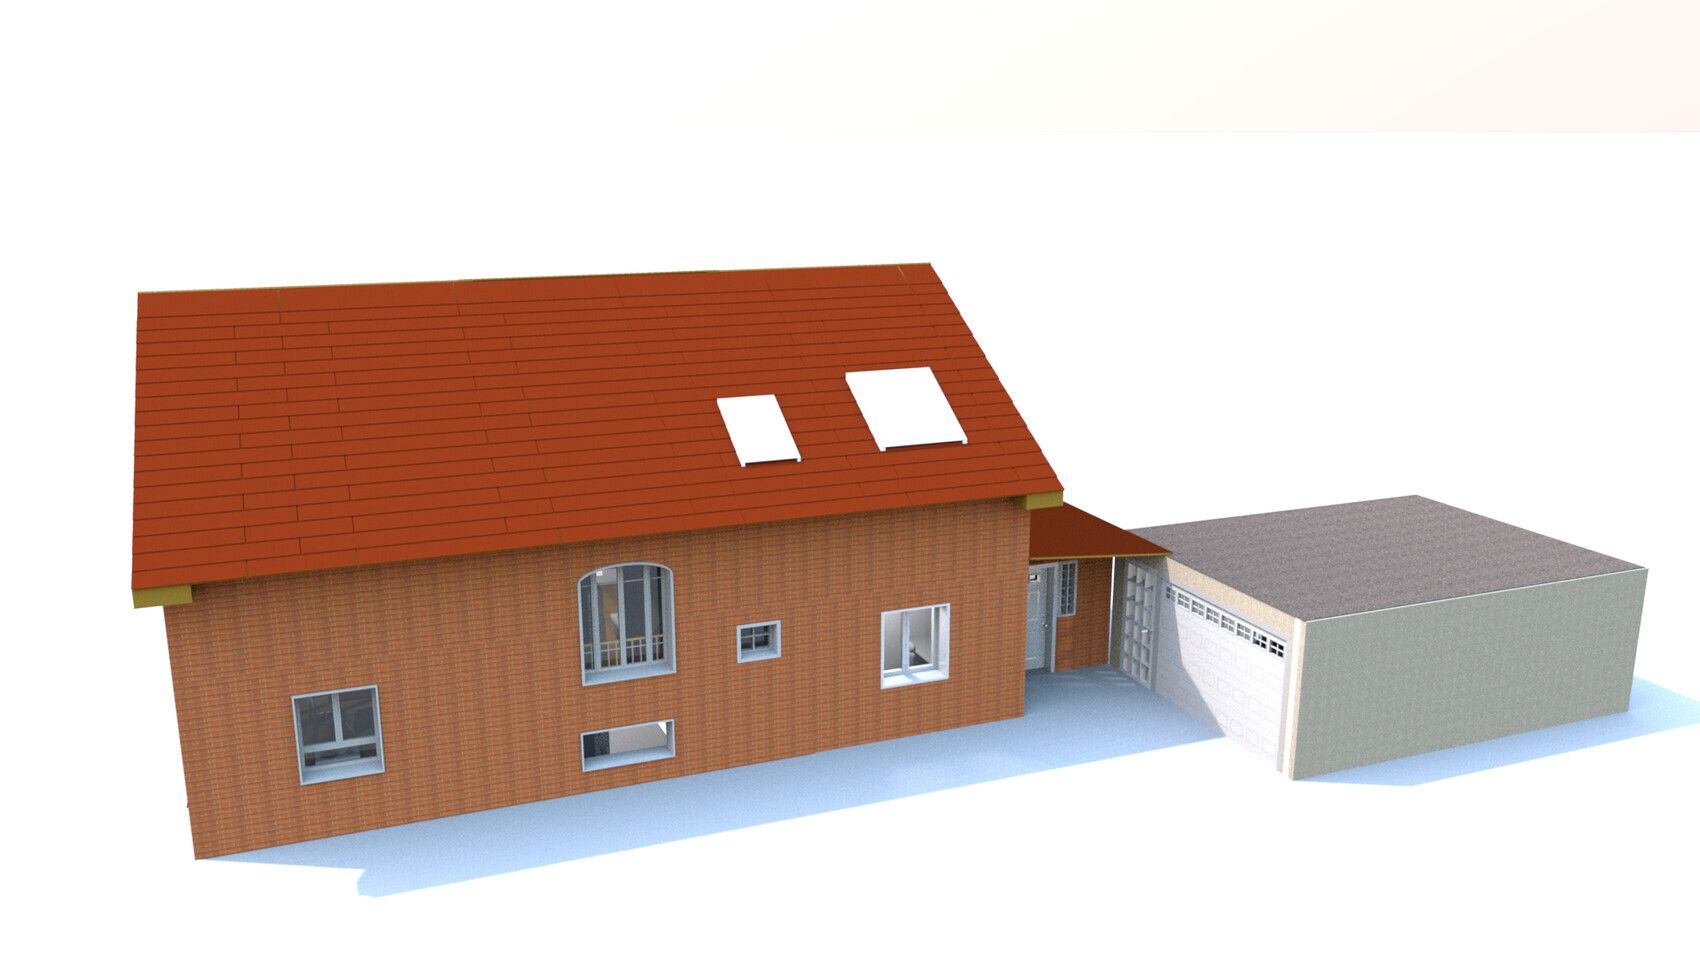


Development Plan/Restrictions
Plot size: 673 m² (7239 ft²)
Slope: 3.5% incline from one side to the other
Floor area ratio: 0.2 (Floor area ratio I: 134.6 m² (1450 ft²), Floor area ratio II: 201.9 m² (2172 ft²))
Building envelope, building line and boundary: see picture (the side lines mark the property borders)
Edge development: new residential area, detached houses
Number of parking spaces: 1
Number of stories: max 1 full story
Roof type: gable roof
Architectural style: captain’s house
Orientation: ridge runs northwest to southeast
Maximum heights/limits: eaves height 4.5 m (15 ft), ridge height 9 m (30 ft), reference point in development plan nearly 1 meter (3 ft) above plot level, brick facing required, dormers allowed on only 50% of the eaves length
Client Requirements
Style, roof type, building type: gable roof
Basement, stories: partial unheated basement, ground floor, upper floor
Number of occupants, ages: 34 m, 33 f, 3 m, 4 f + 1 planned
Space needs on the ground floor: 1 office, 1 office/guest room, kitchen with dining area, living room, bathroom with shower, entry hall
Space needs on the upper floor: 1 bedroom, 3 children's rooms, 1 full bathroom, 1 toilet with washer/dryer
Office: 100% home office
Overnight guests per year: 1 per month, mother-in-law
Conservative or modern construction: practical?
Kitchen: kitchen with dining area, table to be inside the kitchen
Number of dining seats: 6
Fireplace: no
Music/sound wall: no
Balcony, roof terrace: no
Garage, carport: garage for one car and bicycles
Utility garden, greenhouse: maybe later
House Design
Ground floor: floor area 107.5 m² (1156 ft²) (including stairs)
Upper floor: floor area 101.2 m² (1090 ft²) (including stairs)
Basement: approx. 70 m² (753 ft²)
Designer: designed by ourselves using Sweet Home 3D
Basically, we based the exterior dimensions on the Whiteline promotional house "Kiefernallee" from Gussek Haus and extended it about 50 cm (20 inches) longer on the left side of the gable. We have been working with Gussek Haus for a while. Initially, we had a floor plan with 4 gables and a longer house, but we discarded it due to complexity. The upper-floor layout is still based on that promotional house, but the ground floor has changed quite a bit.
What do you particularly like? When entering the house, you’re not immediately in the living room.
Price estimate according to the architect/planner: base house approx. 450,000 € (including move-in ready) + 60,000 €
Personal price limit for the house including basement: 550,000 € + additional costs and fittings
Preferred heating system: air-to-water heat pump with indoor unit
If you had to give up something, which details/extensions?
- You could give up: basically nothing 😀
- You could not give up: a few extra square meters here and there
Why did the design turn out this way?
For example: it fits well on the plot, although the terrace is quite small.
What is the most important/fundamental question about the floor plan in 130 characters?
Will the long hallway annoy us despite being reasonably wide?

borxx schrieb:
the individual sizes of the living spaces listed on paper initially seem fairly plausible That just occurred to me as well, at least regarding the "standard" living rooms. Okay, the 6.x m² (65 x ft²) office isn’t really necessary, and the circulation space is a bit excessive, but overall it seems to be an issue of poor room layout. If that isn’t a job for a qualified architect, then I don’t know what is.
B
blubbernase19 Jul 2021 23:30Great, thanks for the explanations, that definitely helps a lot more. I’ll take this information with me now, but I have to sleep and can’t respond to everything at the moment.
blubbernase schrieb:
Great, thanks for the explanations, that definitely helps a lot. I’ll take these points with me now, but I need to sleep and can’t respond to everything. You don’t have to reply either. It’s enough to internalize and understand what was mentioned. Only when you understand can you be ready to make a change—for the better.
A knee wall of 130 cm (51 inches) and a captain’s gable don’t sound like a single-story house to me. From my experience, I would personally check this. The definition of single-story varies between federal states—for example, it’s different in Schleswig-Holstein than in Hamburg, and probably different again in Lower Saxony.
Money doesn’t seem to be an issue, but 200 m² (2,150 sq ft) plus a basement is quite large. Do you really need that much space?
Money doesn’t seem to be an issue, but 200 m² (2,150 sq ft) plus a basement is quite large. Do you really need that much space?

Teilung schrieb:
200m² (2,150 sq ft) plus basement is already quite large. Do you really need that much?I would say: that depends on how many boxes are stacked around the kitchen table *LOL*https://www.instagram.com/11antgmxde/
https://www.linkedin.com/company/bauen-jetzt/
B
blubbernase20 Jul 2021 16:40We don’t have any boxes left; they have all been donated.