
ᐅ Floor plan of a 1.5-story house with a captain’s gable, covering just under 200 square meters
Created on: 18 Jul 2021 18:13
B
blubbernase
hi, we have been going back and forth with the work and wanted to get your opinion
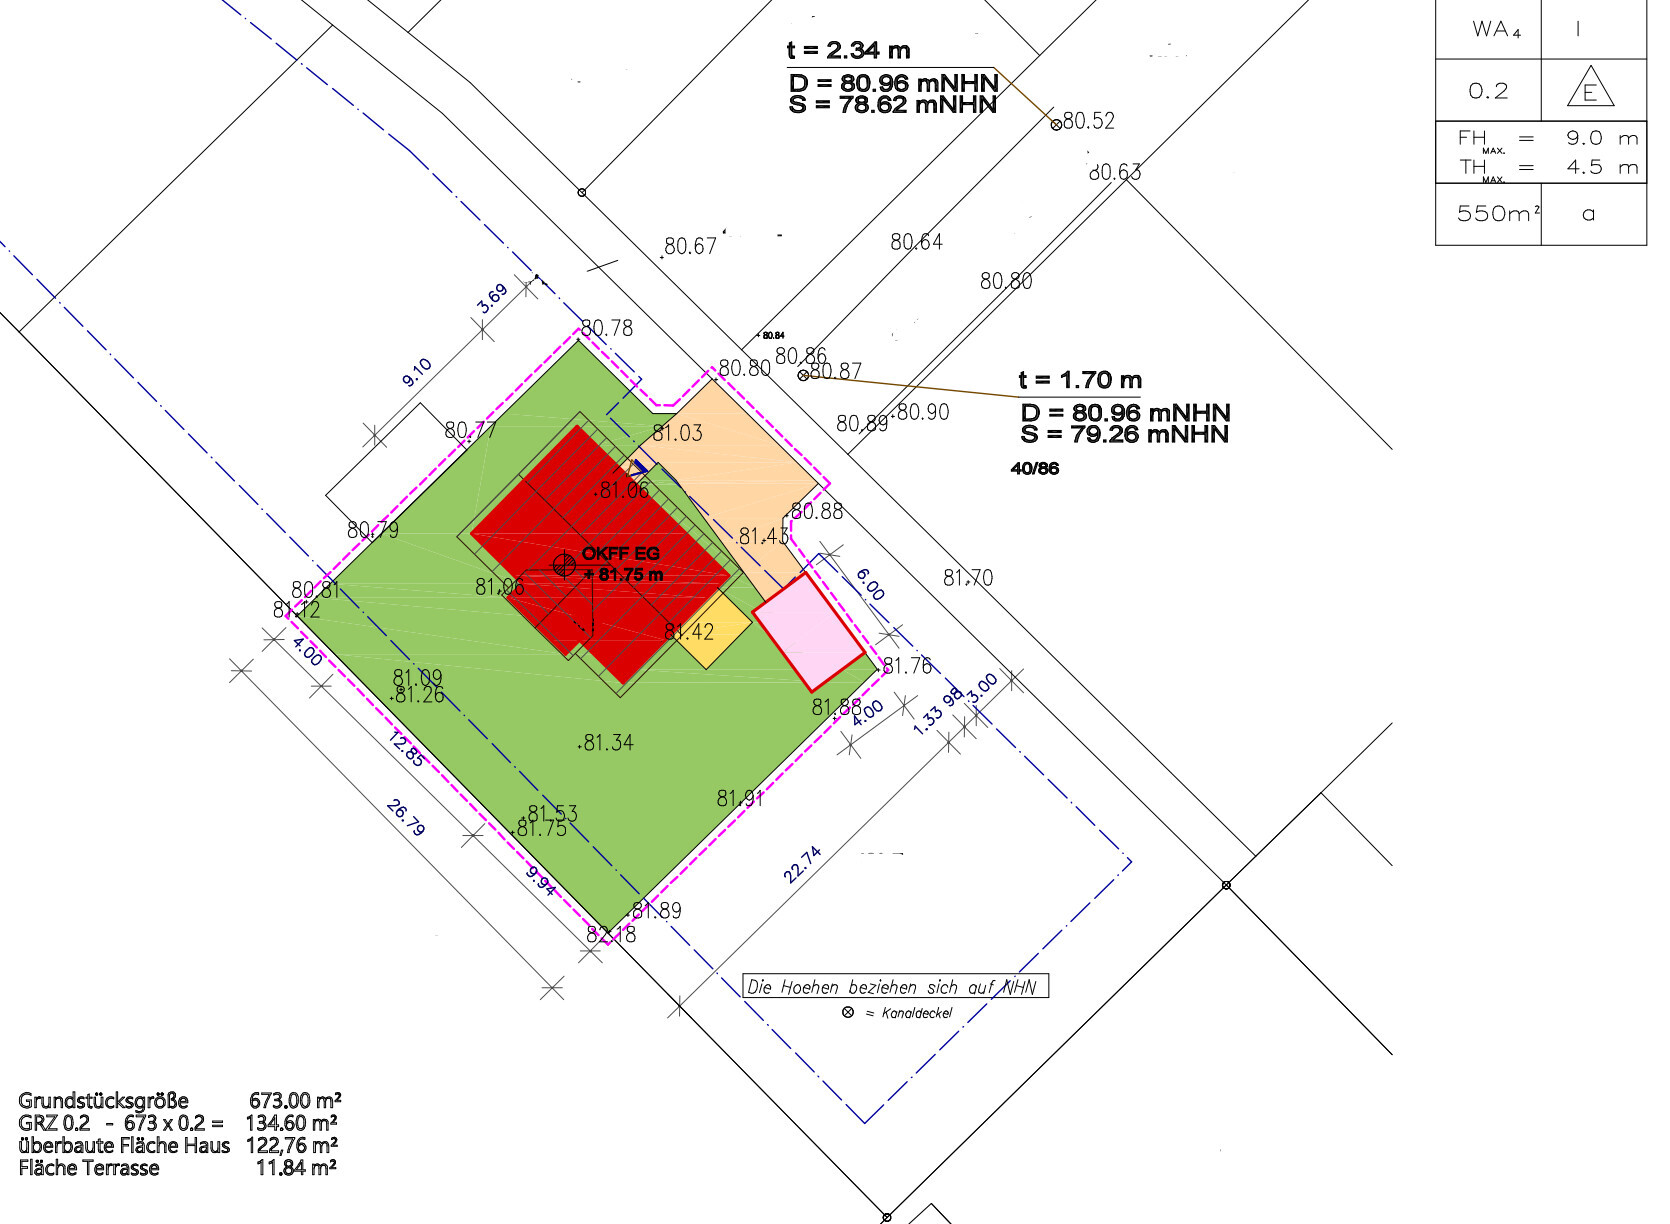
Development Plan/Restrictions
Plot size: 673 m² (7239 ft²)
Slope: 3.5% incline from one side to the other
Floor area ratio: 0.2 (Floor area ratio I: 134.6 m² (1450 ft²), Floor area ratio II: 201.9 m² (2172 ft²))
Building envelope, building line and boundary: see picture (the side lines mark the property borders)
Edge development: new residential area, detached houses
Number of parking spaces: 1
Number of stories: max 1 full story
Roof type: gable roof
Architectural style: captain’s house
Orientation: ridge runs northwest to southeast
Maximum heights/limits: eaves height 4.5 m (15 ft), ridge height 9 m (30 ft), reference point in development plan nearly 1 meter (3 ft) above plot level, brick facing required, dormers allowed on only 50% of the eaves length
Client Requirements
Style, roof type, building type: gable roof
Basement, stories: partial unheated basement, ground floor, upper floor
Number of occupants, ages: 34 m, 33 f, 3 m, 4 f + 1 planned
Space needs on the ground floor: 1 office, 1 office/guest room, kitchen with dining area, living room, bathroom with shower, entry hall
Space needs on the upper floor: 1 bedroom, 3 children's rooms, 1 full bathroom, 1 toilet with washer/dryer
Office: 100% home office
Overnight guests per year: 1 per month, mother-in-law
Conservative or modern construction: practical?
Kitchen: kitchen with dining area, table to be inside the kitchen
Number of dining seats: 6
Fireplace: no
Music/sound wall: no
Balcony, roof terrace: no
Garage, carport: garage for one car and bicycles
Utility garden, greenhouse: maybe later
House Design
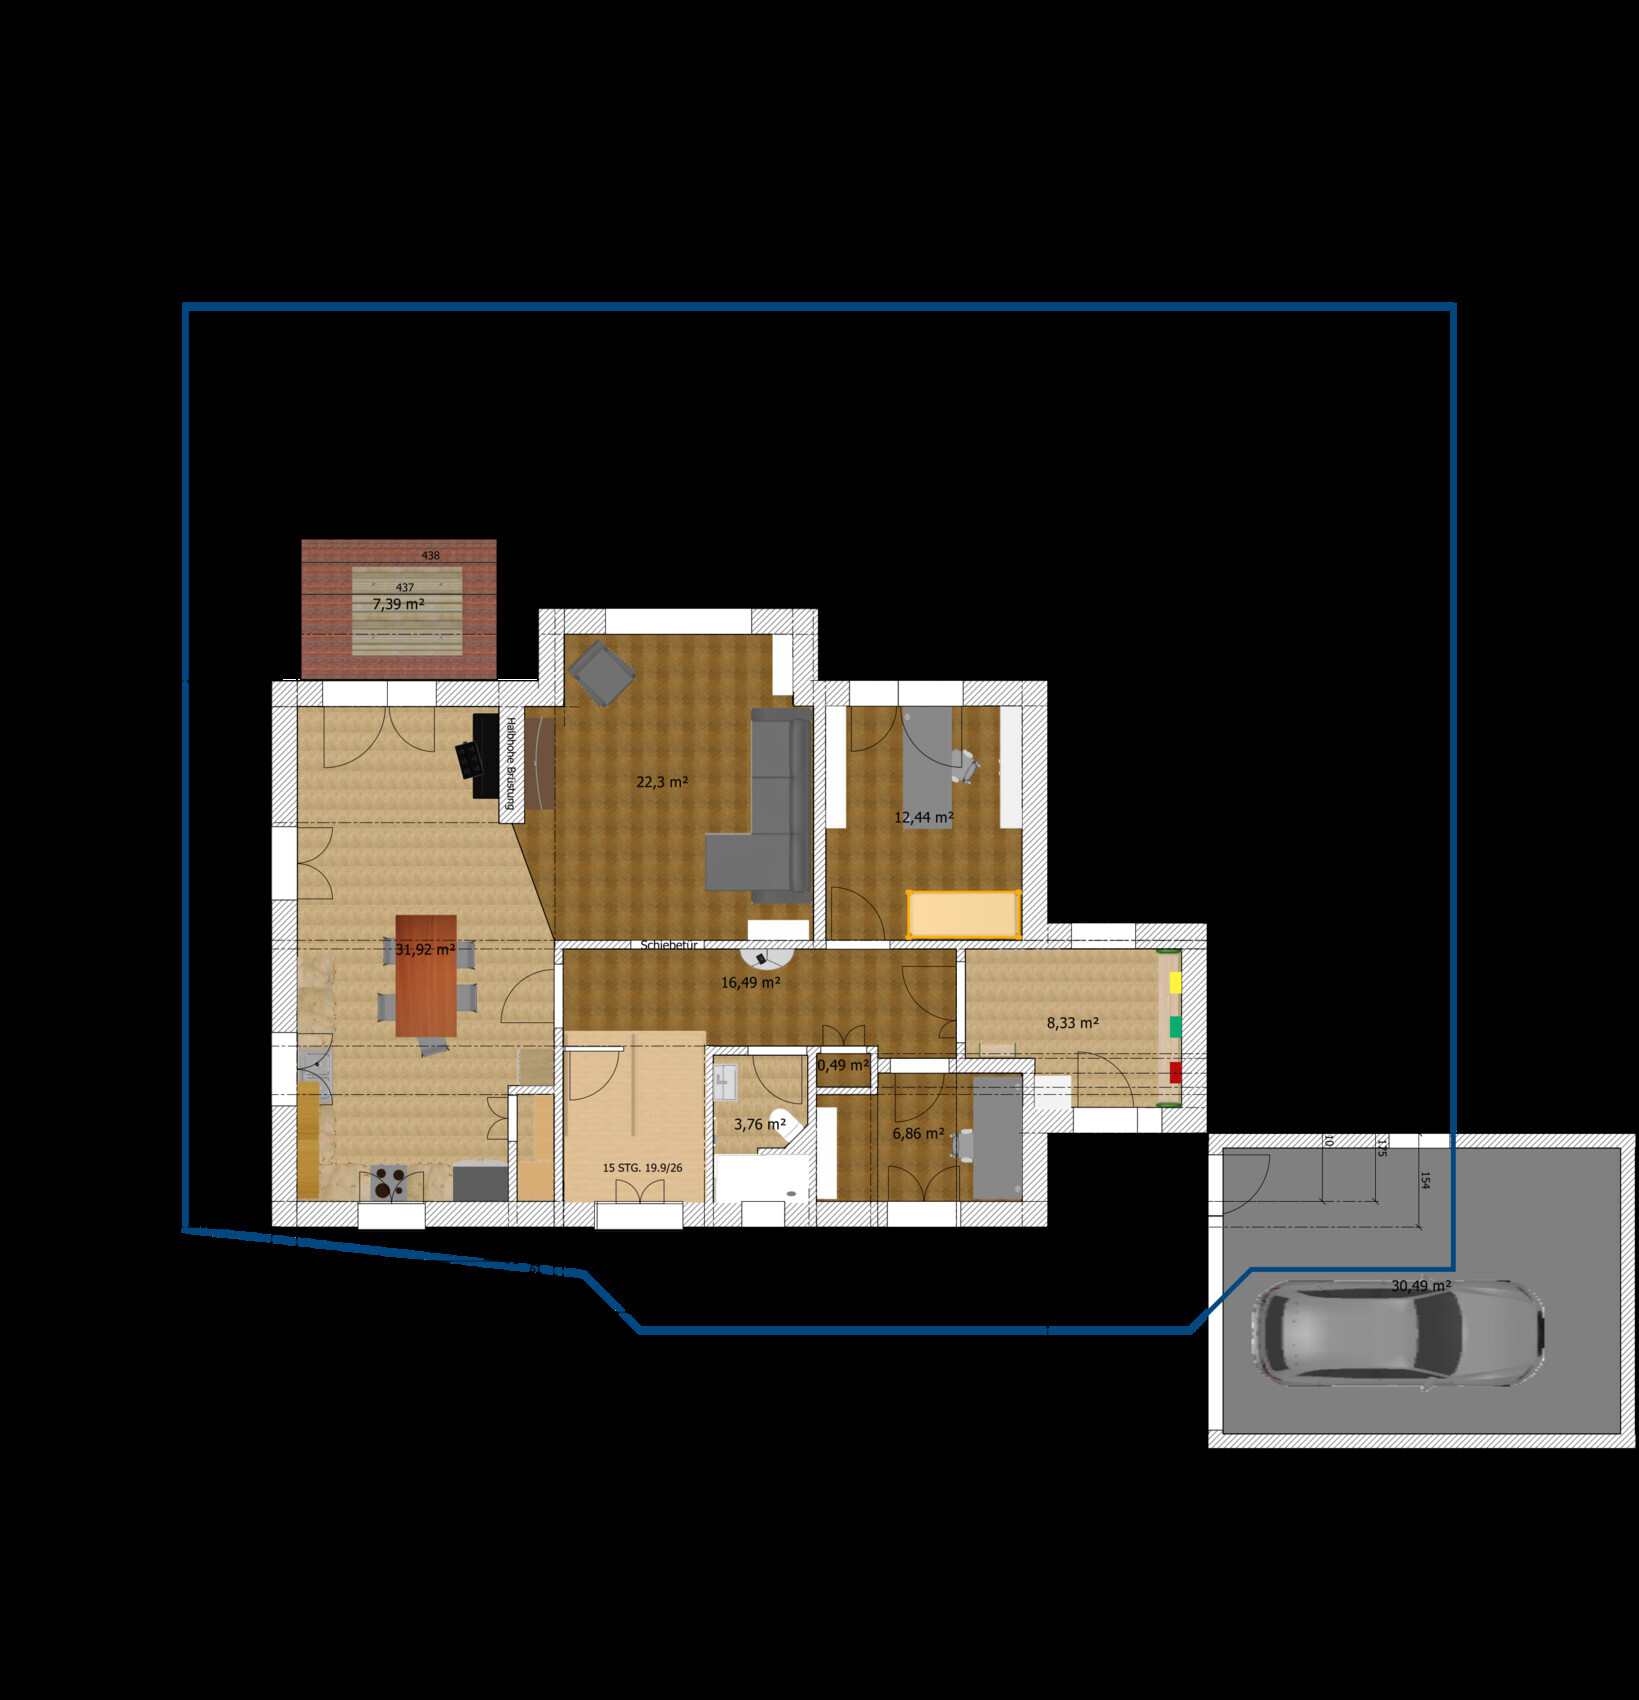
Ground floor: floor area 107.5 m² (1156 ft²) (including stairs)
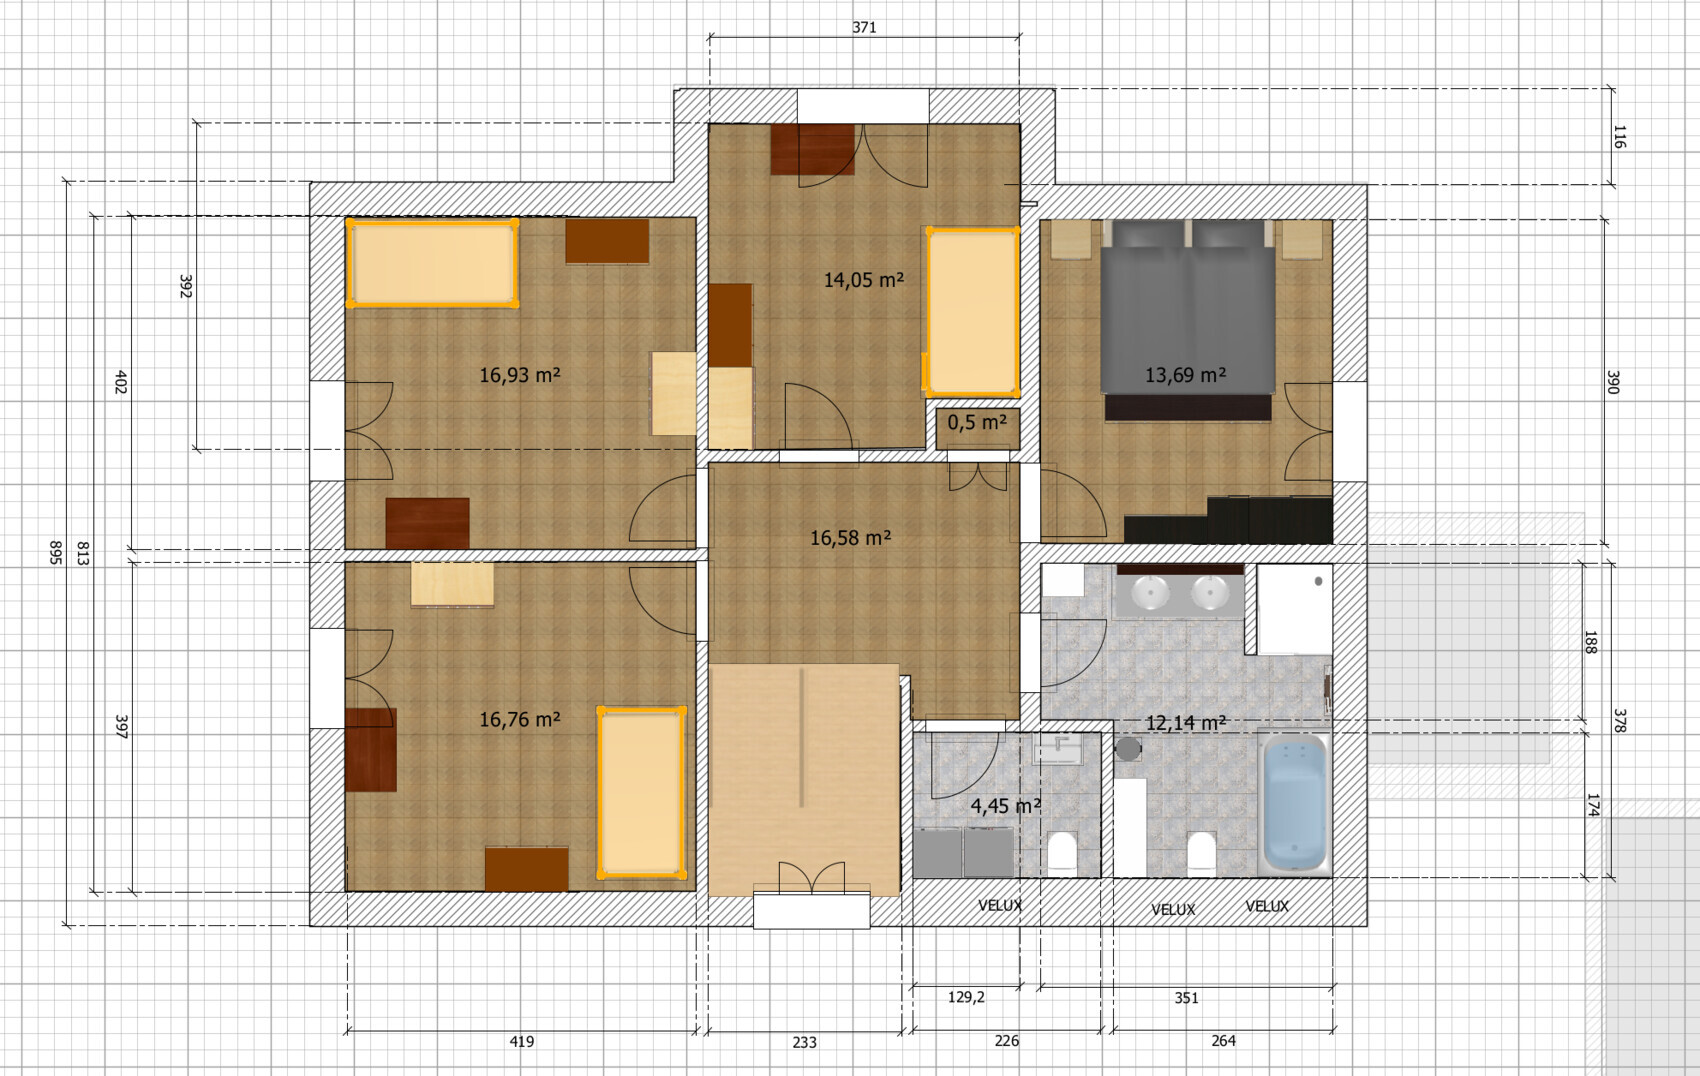
Upper floor: floor area 101.2 m² (1090 ft²) (including stairs)
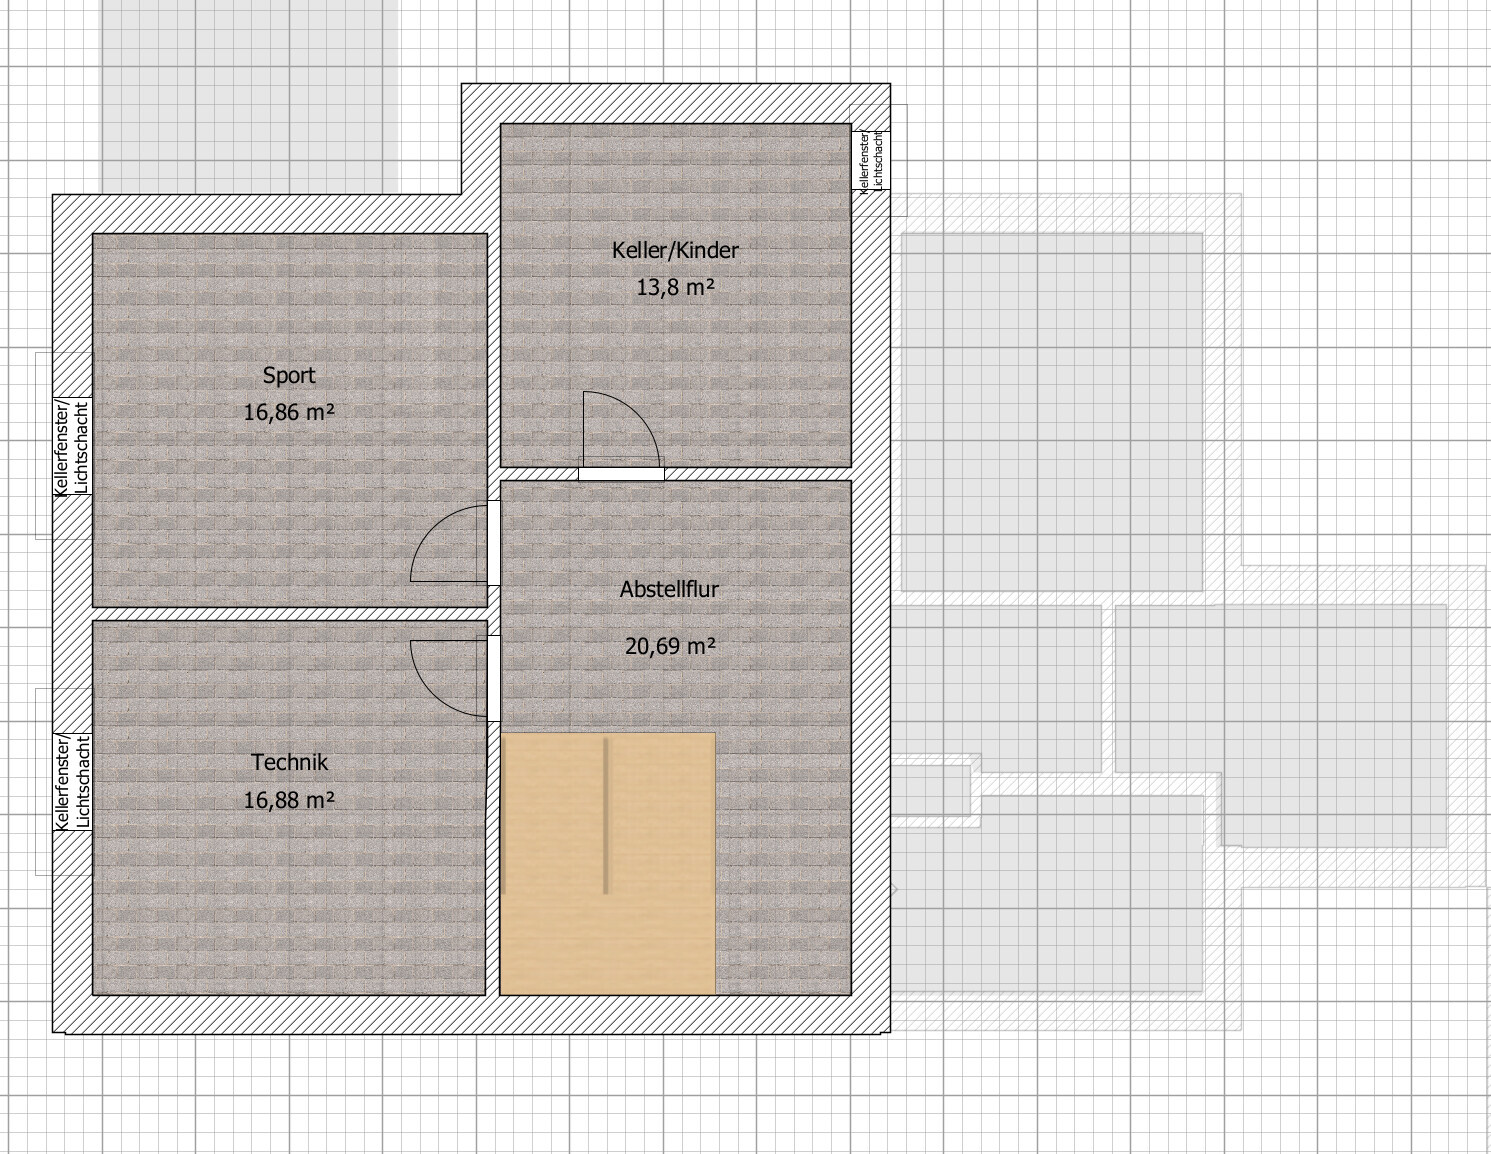
Basement: approx. 70 m² (753 ft²)
Designer: designed by ourselves using Sweet Home 3D
Basically, we based the exterior dimensions on the Whiteline promotional house "Kiefernallee" from Gussek Haus and extended it about 50 cm (20 inches) longer on the left side of the gable. We have been working with Gussek Haus for a while. Initially, we had a floor plan with 4 gables and a longer house, but we discarded it due to complexity. The upper-floor layout is still based on that promotional house, but the ground floor has changed quite a bit.
What do you particularly like? When entering the house, you’re not immediately in the living room.
Price estimate according to the architect/planner: base house approx. 450,000 € (including move-in ready) + 60,000 €
Personal price limit for the house including basement: 550,000 € + additional costs and fittings
Preferred heating system: air-to-water heat pump with indoor unit
If you had to give up something, which details/extensions?
- You could give up: basically nothing 😀
- You could not give up: a few extra square meters here and there
Why did the design turn out this way?
For example: it fits well on the plot, although the terrace is quite small.
What is the most important/fundamental question about the floor plan in 130 characters?
Will the long hallway annoy us despite being reasonably wide?



Development Plan/Restrictions
Plot size: 673 m² (7239 ft²)
Slope: 3.5% incline from one side to the other
Floor area ratio: 0.2 (Floor area ratio I: 134.6 m² (1450 ft²), Floor area ratio II: 201.9 m² (2172 ft²))
Building envelope, building line and boundary: see picture (the side lines mark the property borders)
Edge development: new residential area, detached houses
Number of parking spaces: 1
Number of stories: max 1 full story
Roof type: gable roof
Architectural style: captain’s house
Orientation: ridge runs northwest to southeast
Maximum heights/limits: eaves height 4.5 m (15 ft), ridge height 9 m (30 ft), reference point in development plan nearly 1 meter (3 ft) above plot level, brick facing required, dormers allowed on only 50% of the eaves length
Client Requirements
Style, roof type, building type: gable roof
Basement, stories: partial unheated basement, ground floor, upper floor
Number of occupants, ages: 34 m, 33 f, 3 m, 4 f + 1 planned
Space needs on the ground floor: 1 office, 1 office/guest room, kitchen with dining area, living room, bathroom with shower, entry hall
Space needs on the upper floor: 1 bedroom, 3 children's rooms, 1 full bathroom, 1 toilet with washer/dryer
Office: 100% home office
Overnight guests per year: 1 per month, mother-in-law
Conservative or modern construction: practical?
Kitchen: kitchen with dining area, table to be inside the kitchen
Number of dining seats: 6
Fireplace: no
Music/sound wall: no
Balcony, roof terrace: no
Garage, carport: garage for one car and bicycles
Utility garden, greenhouse: maybe later
House Design
Ground floor: floor area 107.5 m² (1156 ft²) (including stairs)
Upper floor: floor area 101.2 m² (1090 ft²) (including stairs)
Basement: approx. 70 m² (753 ft²)
Designer: designed by ourselves using Sweet Home 3D
Basically, we based the exterior dimensions on the Whiteline promotional house "Kiefernallee" from Gussek Haus and extended it about 50 cm (20 inches) longer on the left side of the gable. We have been working with Gussek Haus for a while. Initially, we had a floor plan with 4 gables and a longer house, but we discarded it due to complexity. The upper-floor layout is still based on that promotional house, but the ground floor has changed quite a bit.
What do you particularly like? When entering the house, you’re not immediately in the living room.
Price estimate according to the architect/planner: base house approx. 450,000 € (including move-in ready) + 60,000 €
Personal price limit for the house including basement: 550,000 € + additional costs and fittings
Preferred heating system: air-to-water heat pump with indoor unit
If you had to give up something, which details/extensions?
- You could give up: basically nothing 😀
- You could not give up: a few extra square meters here and there
Why did the design turn out this way?
For example: it fits well on the plot, although the terrace is quite small.
What is the most important/fundamental question about the floor plan in 130 characters?
Will the long hallway annoy us despite being reasonably wide?

haydee schrieb:
Clinker bricks in Lower Saxony are not unusual at all.Definitely not. We are currently planning a house from Lower Saxony in Brandenburg and are often met with surprise when we say "no clinker bricks" (due to unnecessary costs).
So far, no one has had any issues planning a house 300km (about 185 miles) away. And of course, we won’t be able to be on site all the time either.

Goldelse schrieb:
So far, no one has had any problems planning a house 300km (185 miles) away from here.Well, in my experience, people do understand (and are happy to offer advice) if you feel a bit hesitant about taking it on.https://www.instagram.com/11antgmxde/
https://www.linkedin.com/company/bauen-jetzt/
B
blubbernase29 Jul 2021 11:08ypg schrieb:
A similar floor plan has already been discussed here… 11ant schrieb:
I can’t think of it right now either. Is it this one?
https://www.hausbau-forum.de/threads/neubau-166-qm-1-5-geschosse-grundriss-fuer-5-koepfige-familie.36288/
ypg schrieb:
I assume no criticism or changes are planned for you/your project at all, right?! Of course, everything changes daily. We will now finalize a planning contract with Gussek Haus and plan with their architects. As soon as a draft is developed, I will get back in touch.
blubbernase schrieb:
Of course, everything changes daily. 🙄 Daily? It only takes one change—the right one.
B
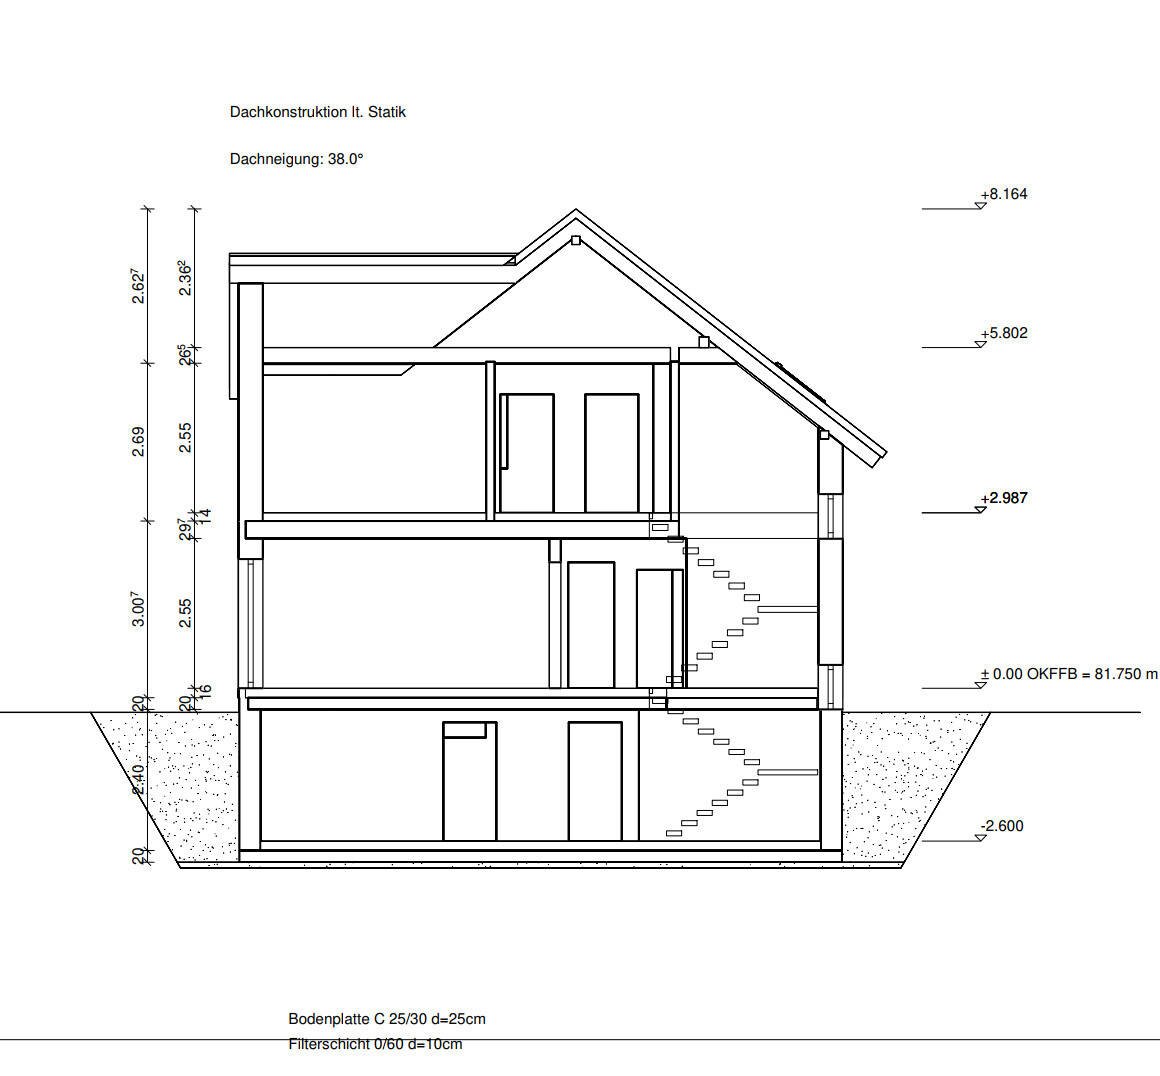
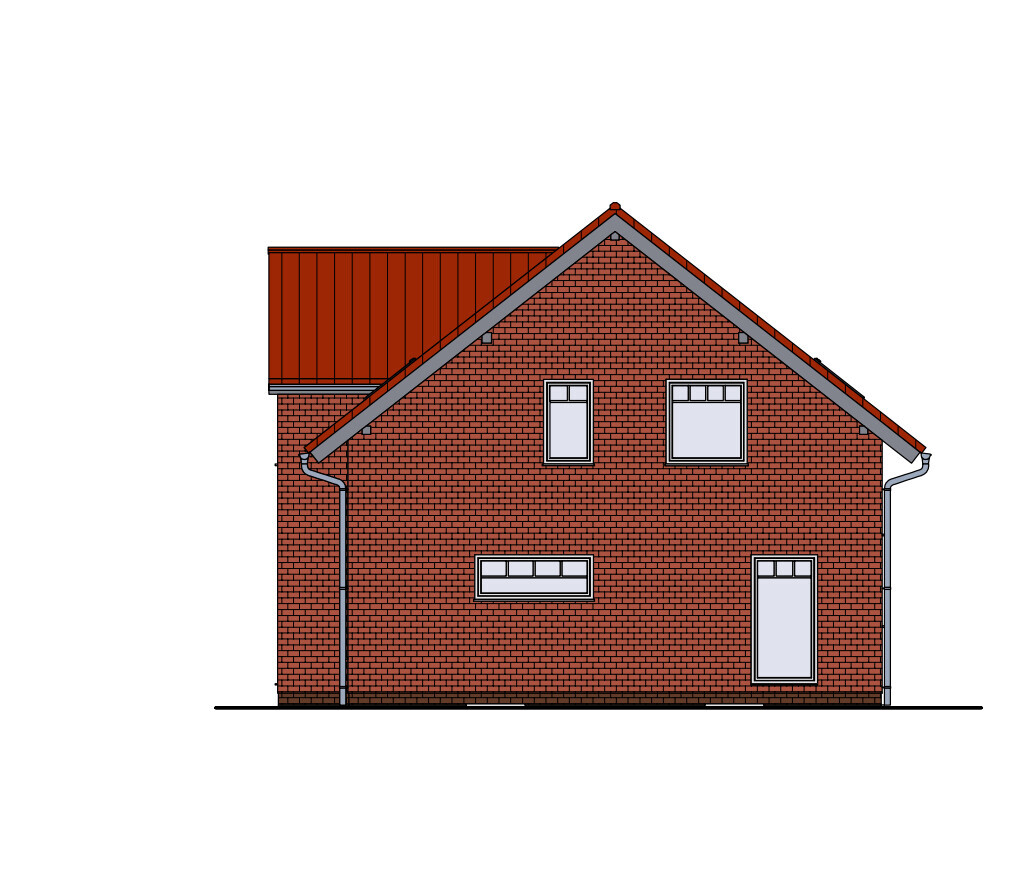
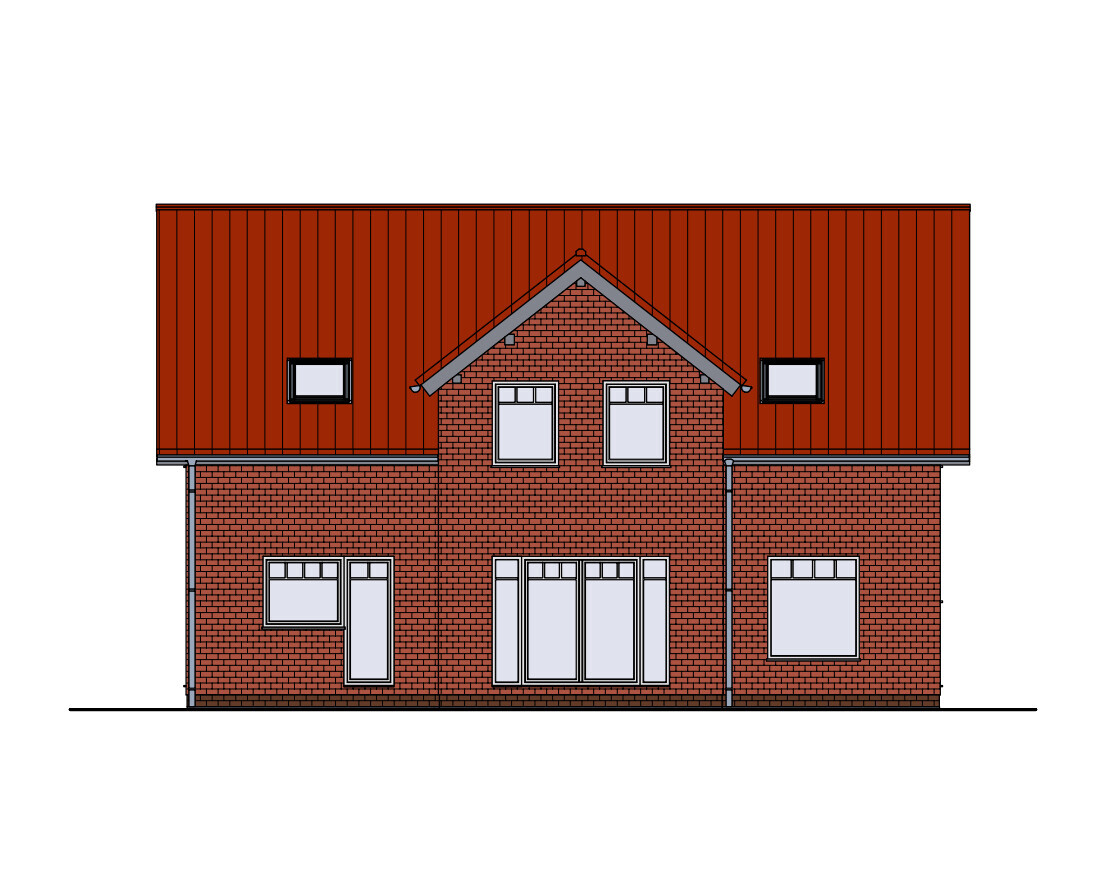
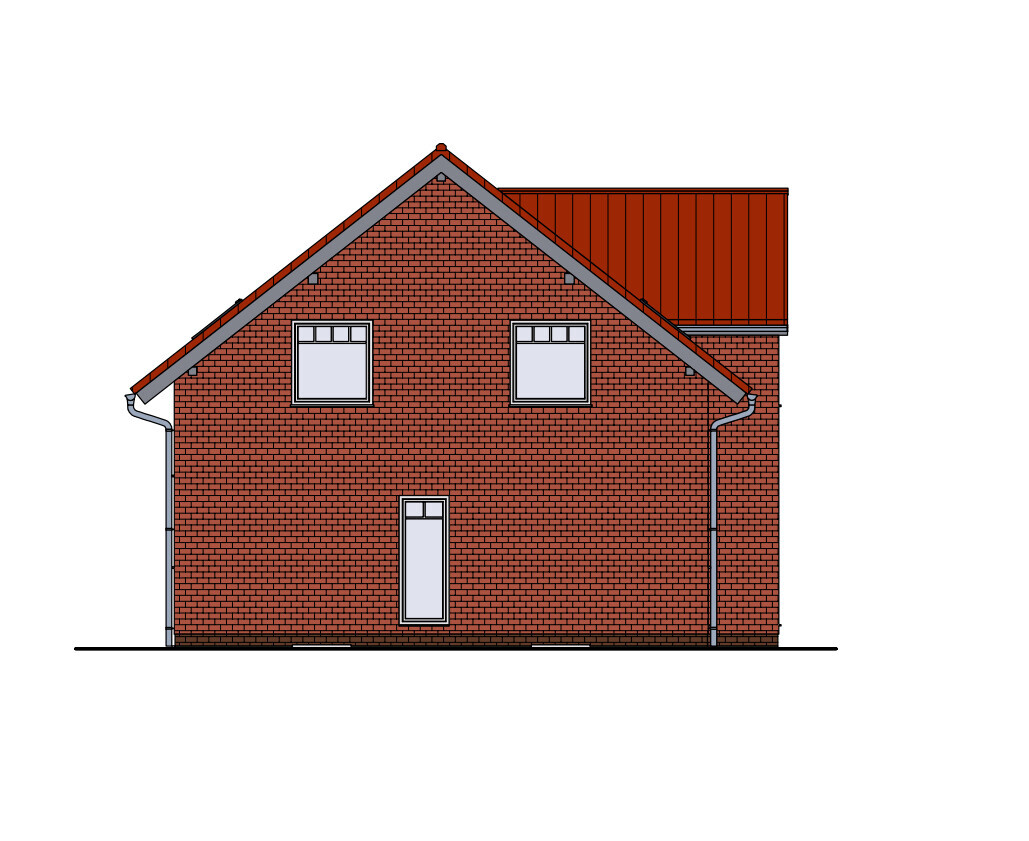
blubbernase24 Nov 2021 00:48So, here we are again. We have now reached the point where I feel comfortable sharing this.
Not final are:
- Bathroom on the upper floor,
- Basement. This will remain a utility basement. We do not want any living spaces down there. However, the layout and ceiling height are not yet fixed.
- Kitchen (the detached island is part of the concept, but everything else is just a placeholder in the architect’s program).
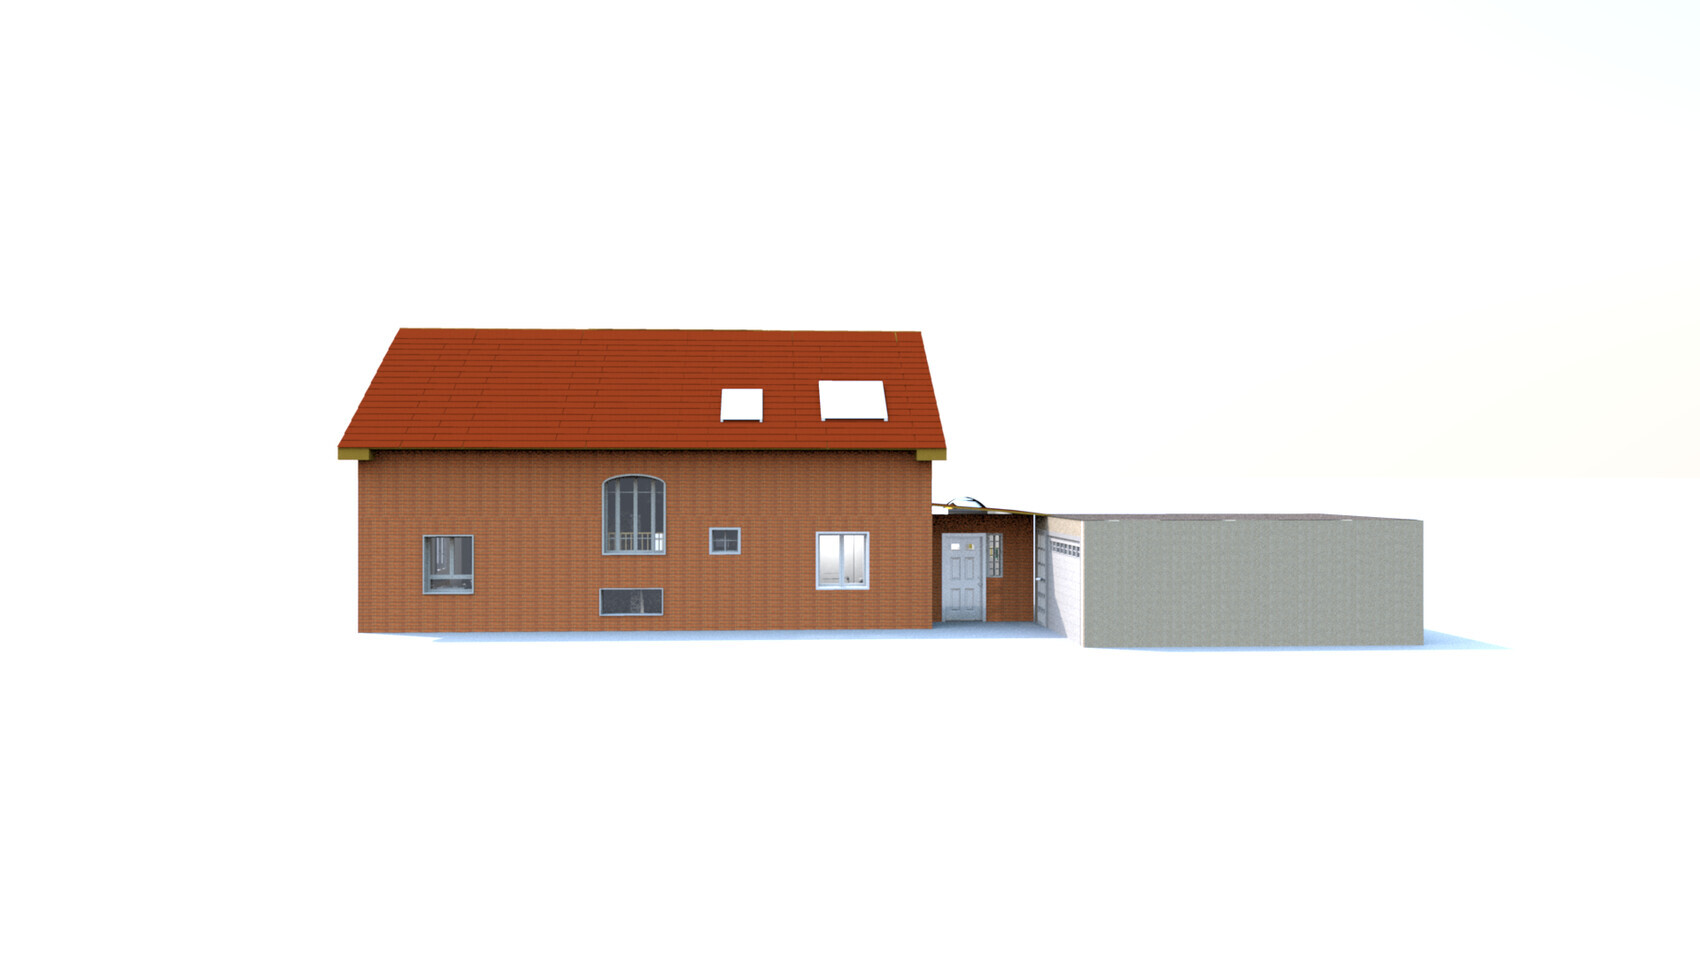
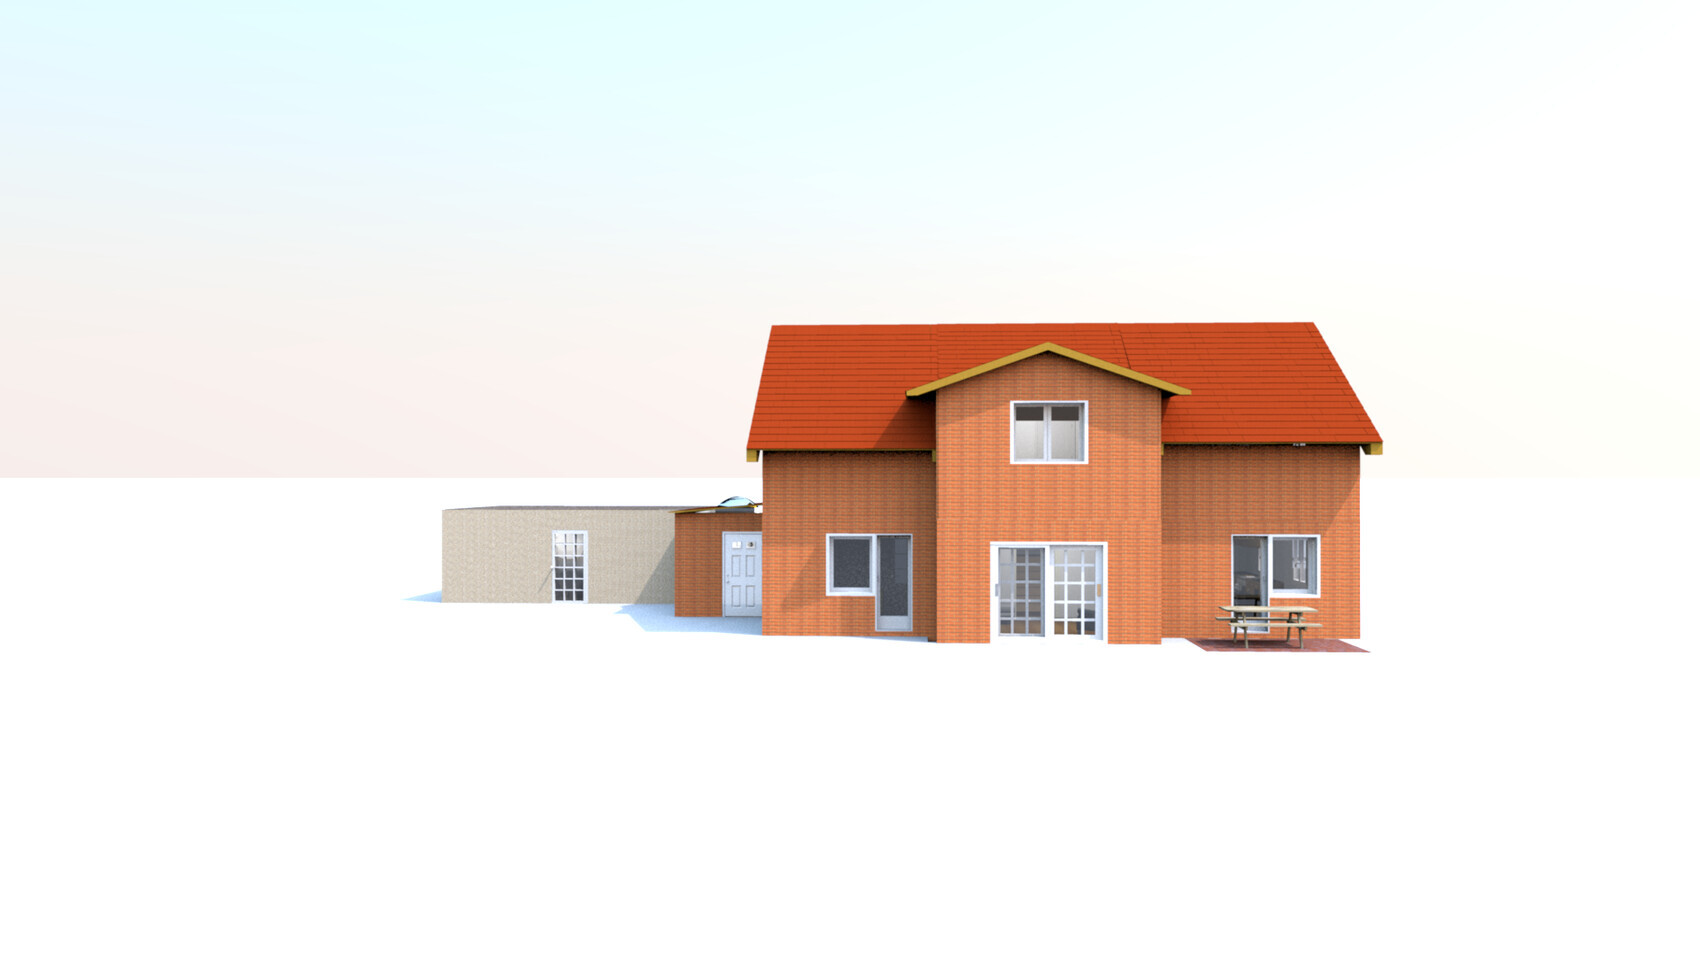
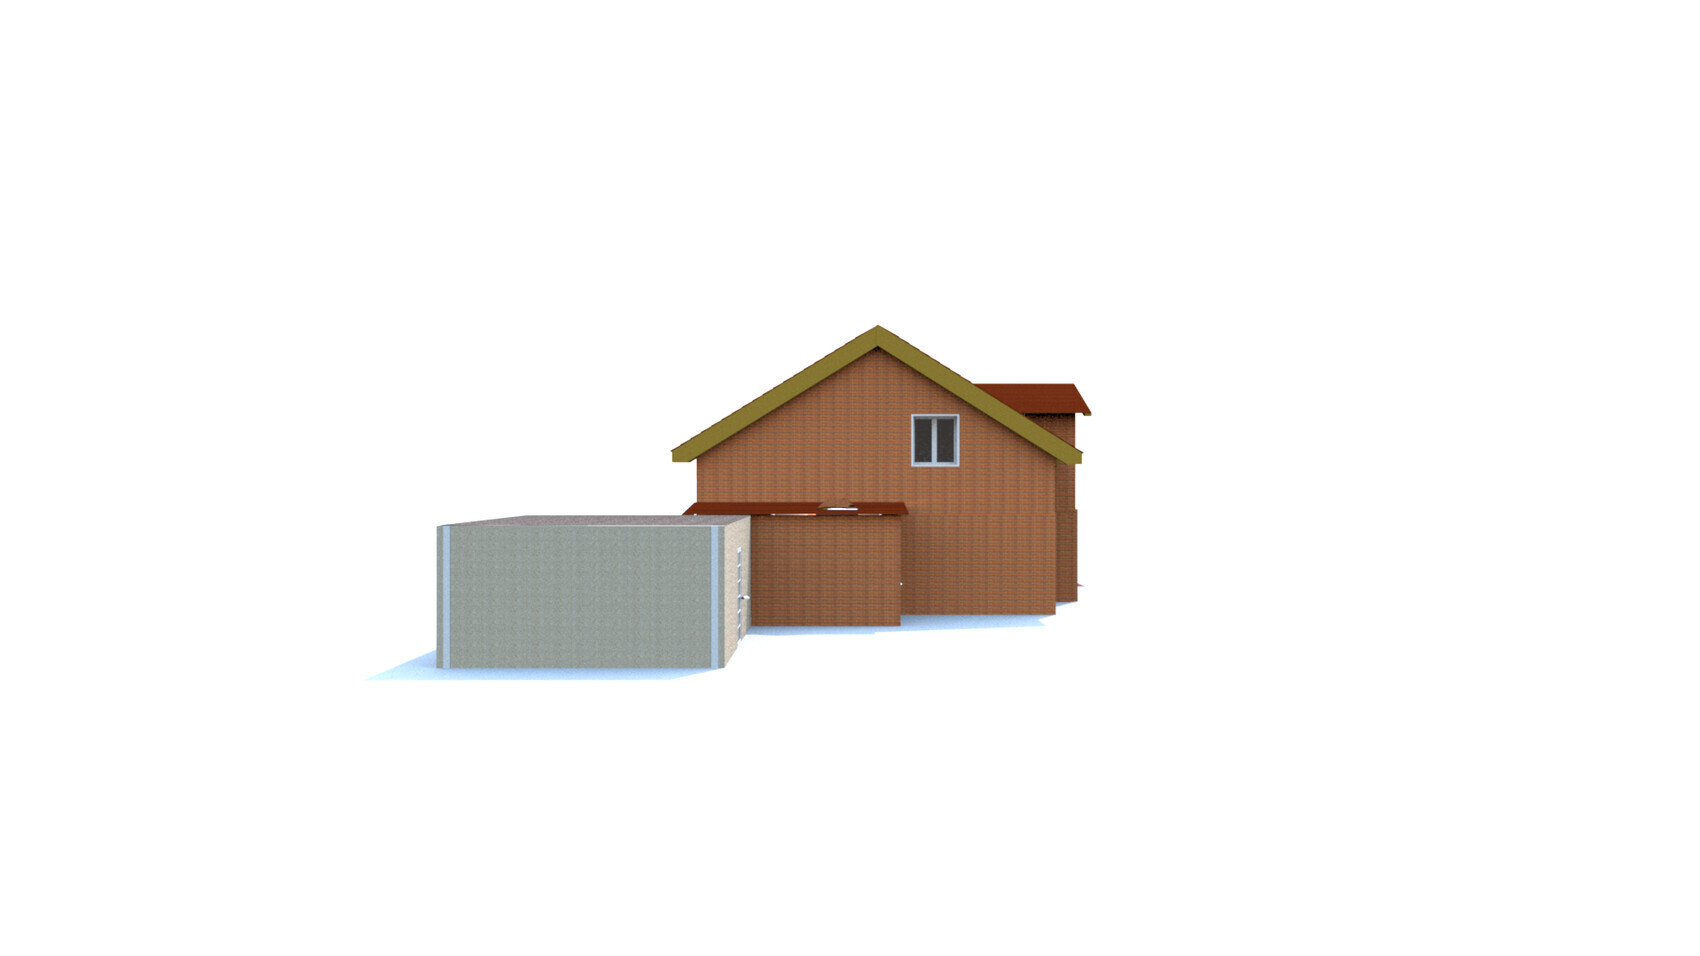
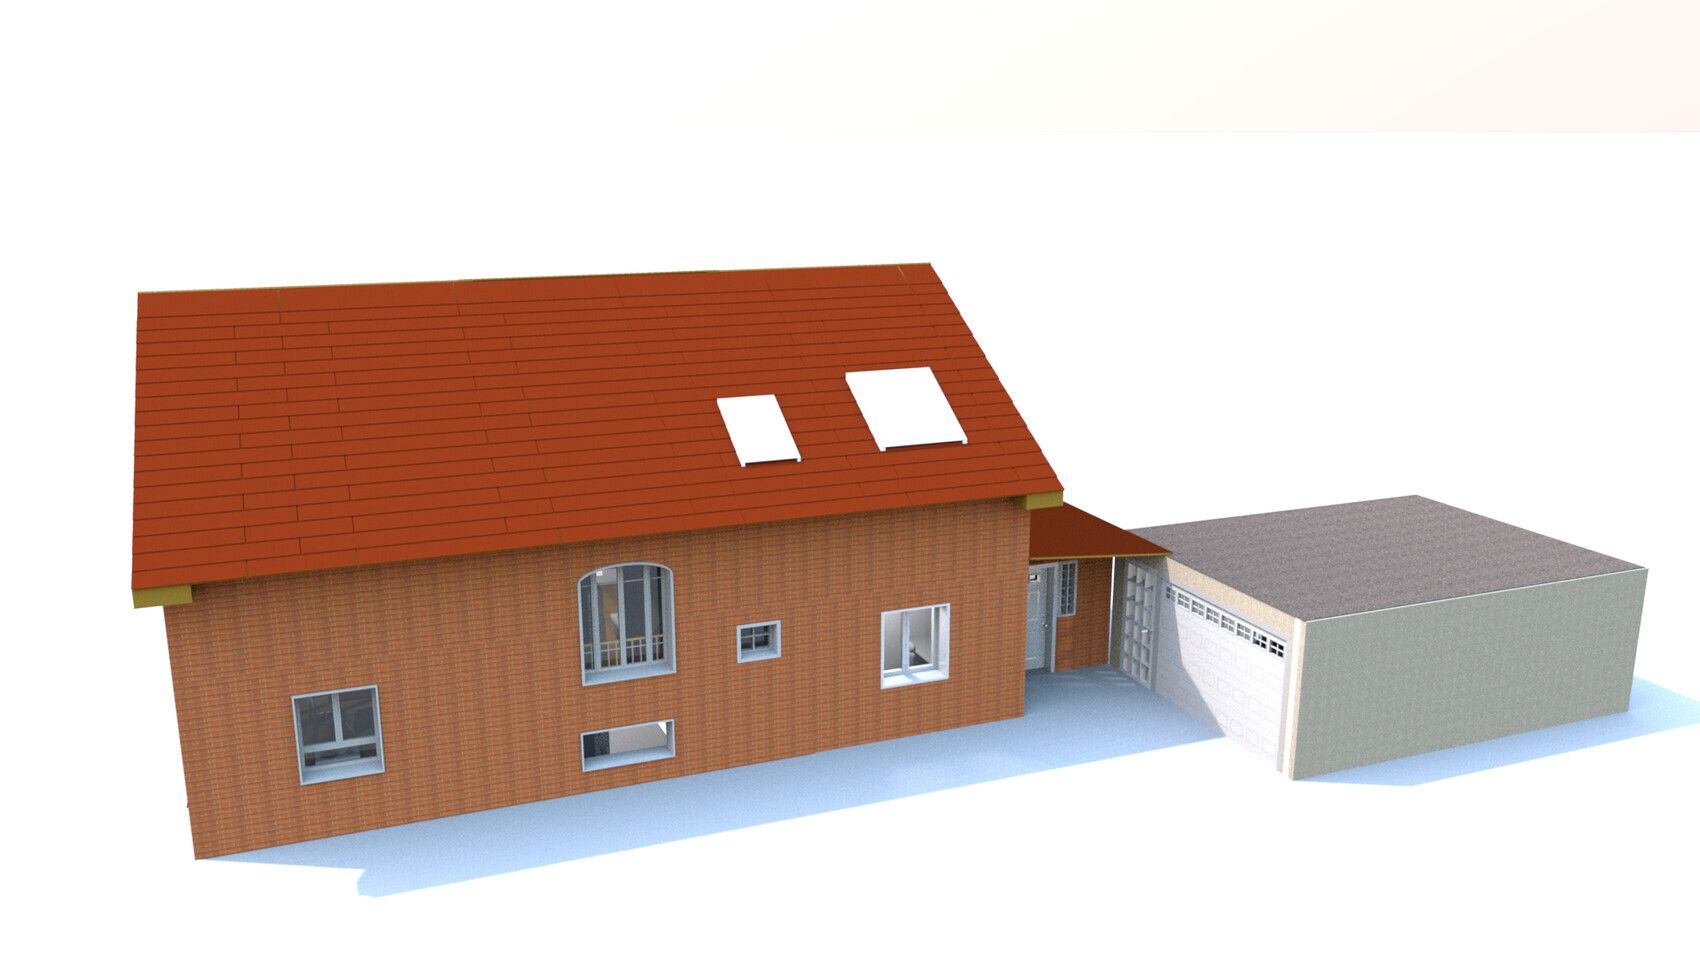
The exterior views on the eave sides are a bit tricky, and we haven’t found a solution yet for the unsettled look there.
We have already spent so many hours looking at this—what are your thoughts?
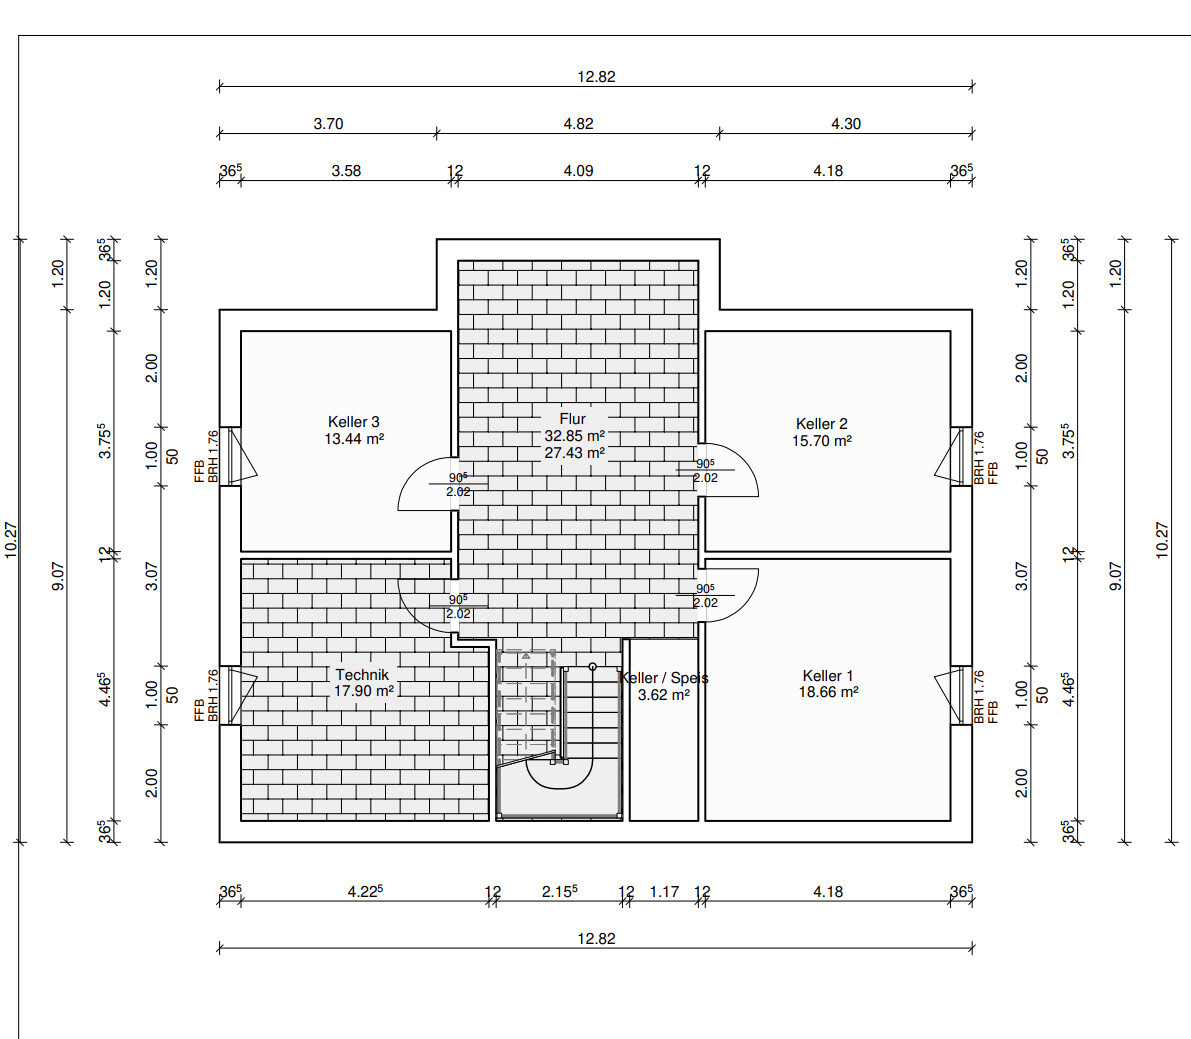
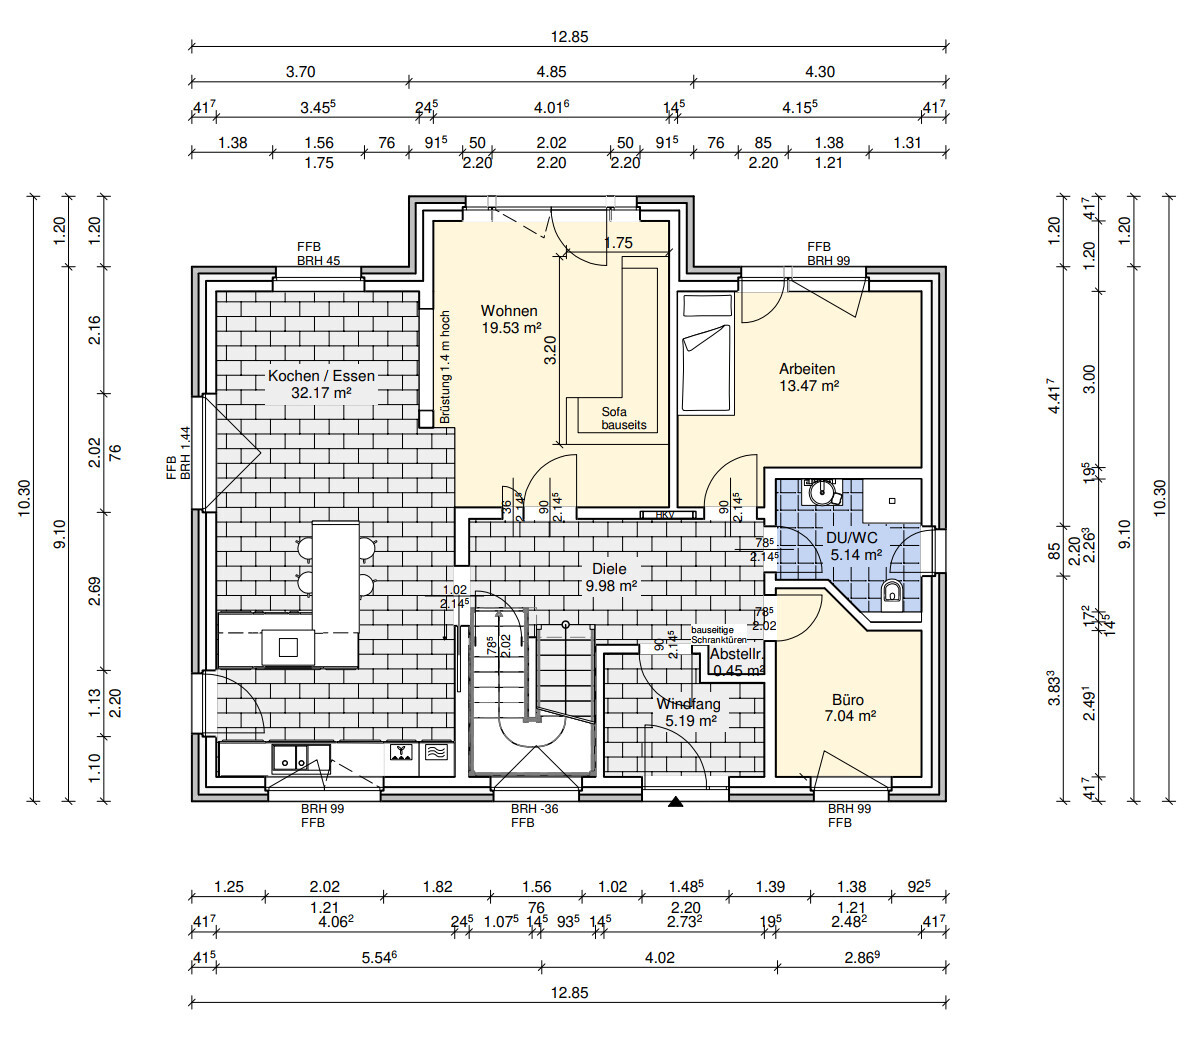
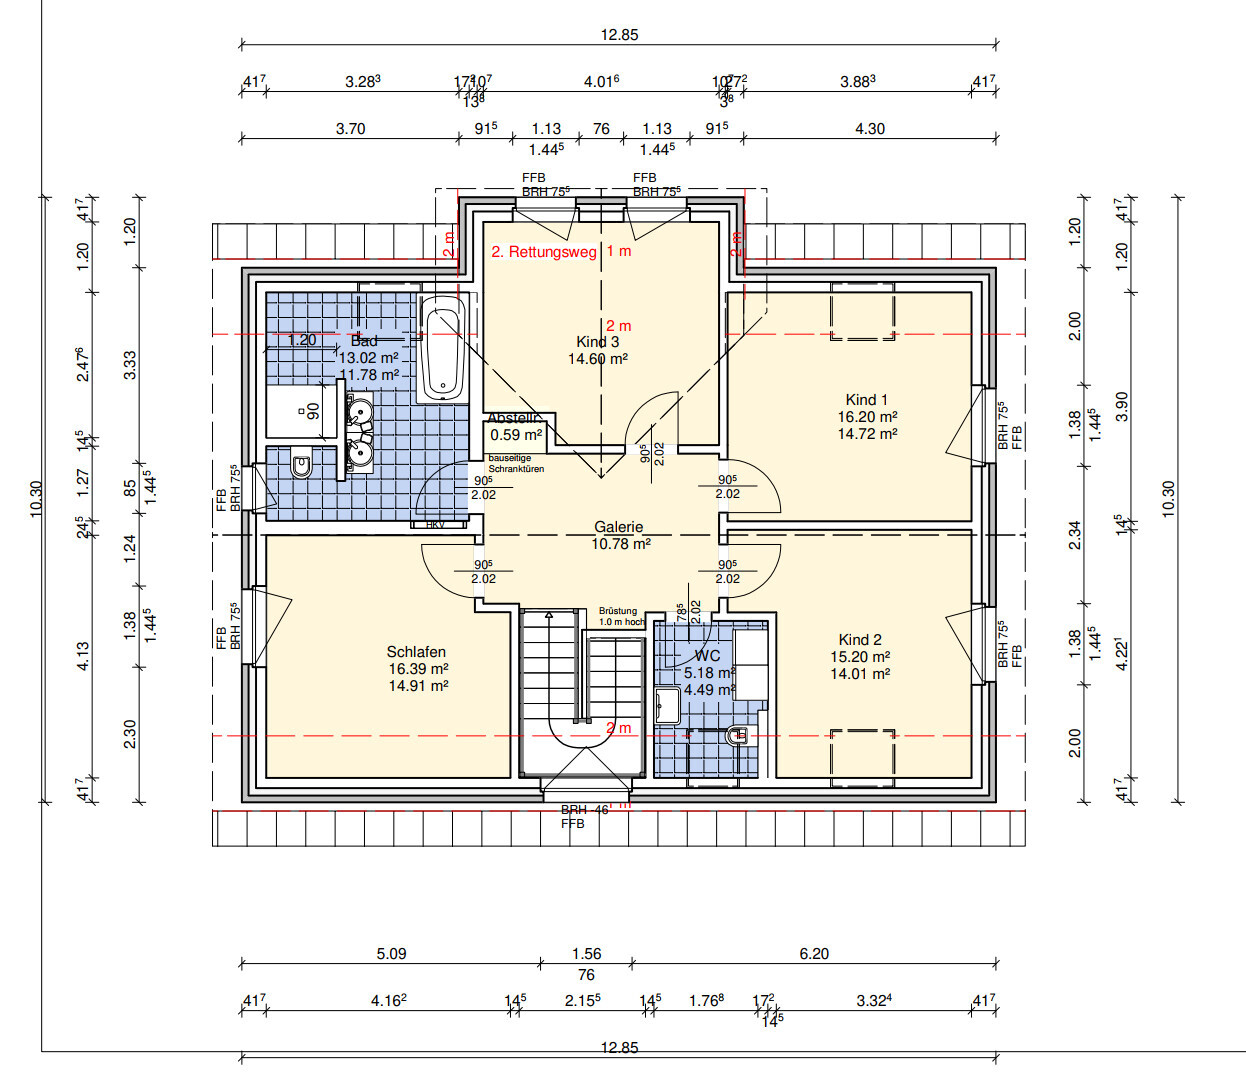
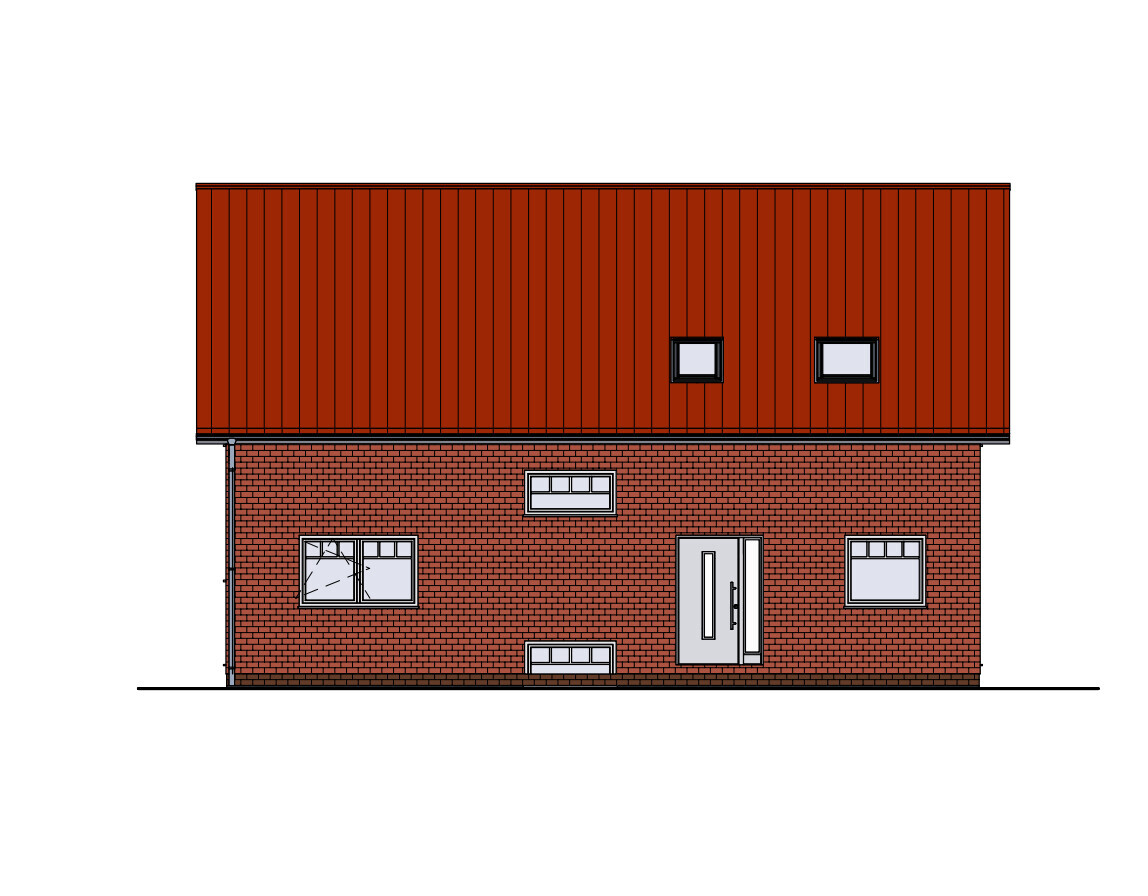
Not final are:
- Bathroom on the upper floor,
- Basement. This will remain a utility basement. We do not want any living spaces down there. However, the layout and ceiling height are not yet fixed.
- Kitchen (the detached island is part of the concept, but everything else is just a placeholder in the architect’s program).
The exterior views on the eave sides are a bit tricky, and we haven’t found a solution yet for the unsettled look there.
We have already spent so many hours looking at this—what are your thoughts?

K1300S schrieb:
In my opinion, the upper floor is acceptable. The ground floor is way too complicated for me. You should visit the architect without these scribbles.I guess you didn’t do what I advised you to do, did you?Similar topics