
ᐅ Floor plan of a 1.5-story house with a captain’s gable, covering just under 200 square meters
Created on: 18 Jul 2021 18:13
B
blubbernase
hi, we have been going back and forth with the work and wanted to get your opinion
Development Plan/Restrictions
Plot size: 673 m² (7239 ft²)
Slope: 3.5% incline from one side to the other
Floor area ratio: 0.2 (Floor area ratio I: 134.6 m² (1450 ft²), Floor area ratio II: 201.9 m² (2172 ft²))
Building envelope, building line and boundary: see picture (the side lines mark the property borders)
Edge development: new residential area, detached houses
Number of parking spaces: 1
Number of stories: max 1 full story
Roof type: gable roof
Architectural style: captain’s house
Orientation: ridge runs northwest to southeast
Maximum heights/limits: eaves height 4.5 m (15 ft), ridge height 9 m (30 ft), reference point in development plan nearly 1 meter (3 ft) above plot level, brick facing required, dormers allowed on only 50% of the eaves length
Client Requirements
Style, roof type, building type: gable roof
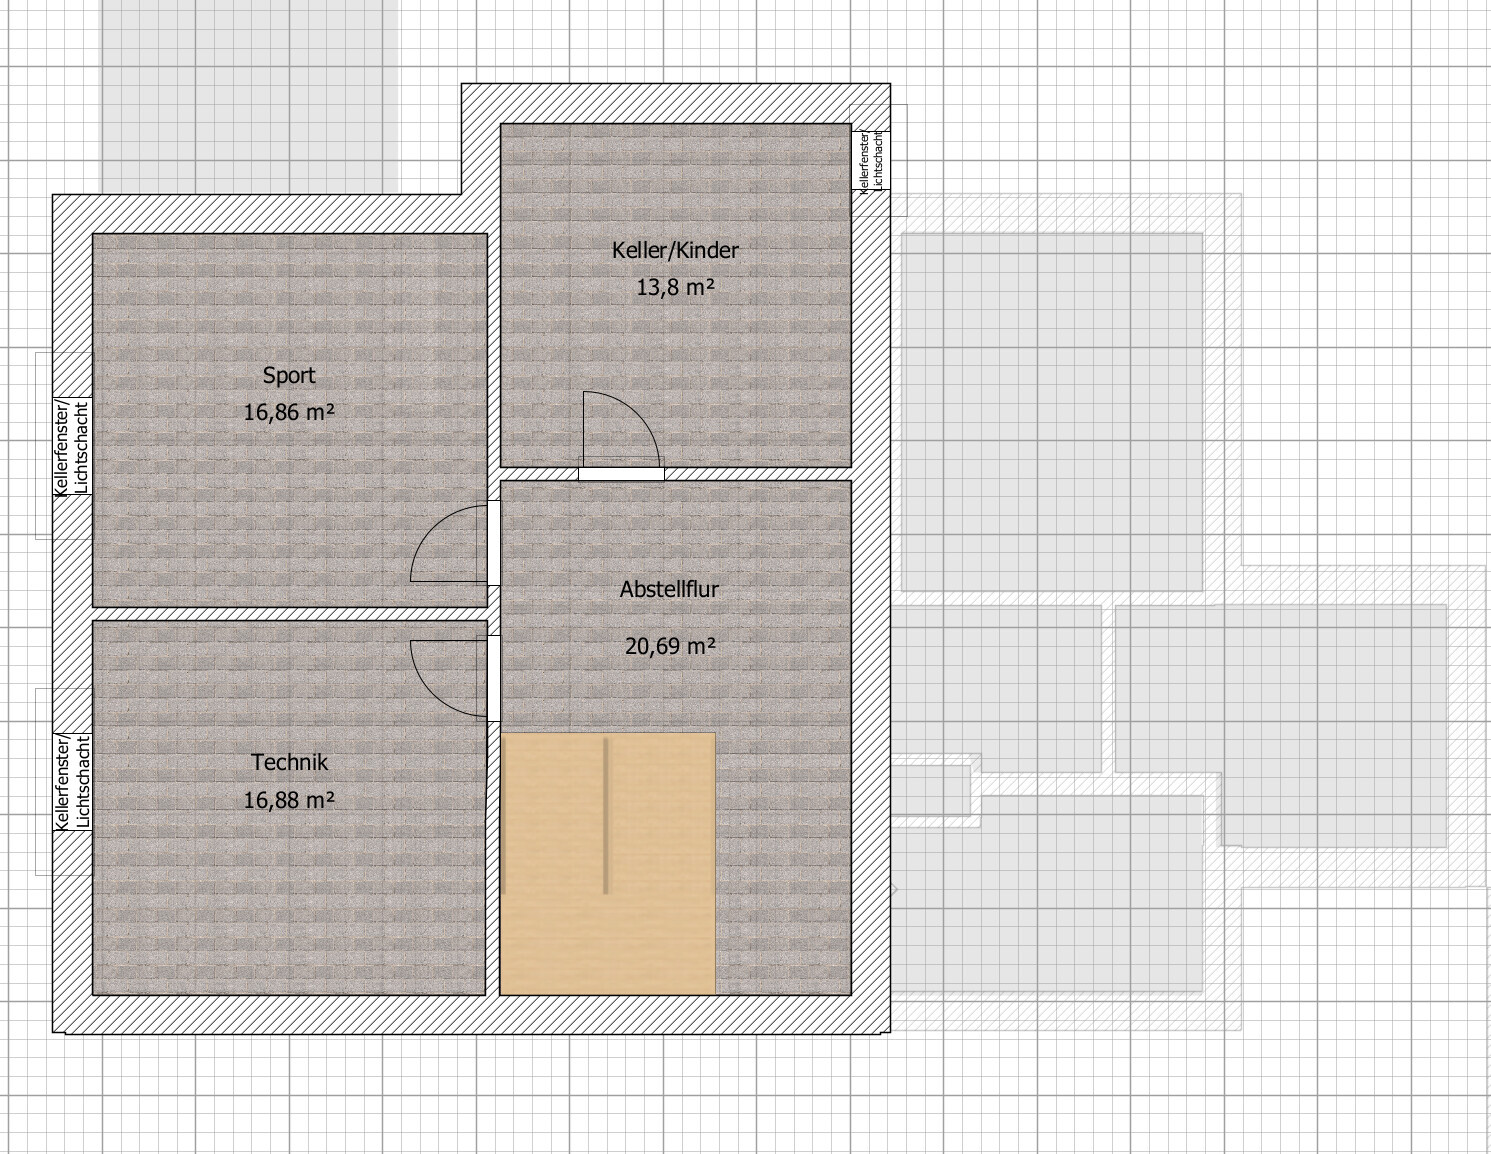
Basement, stories: partial unheated basement, ground floor, upper floor
Number of occupants, ages: 34 m, 33 f, 3 m, 4 f + 1 planned
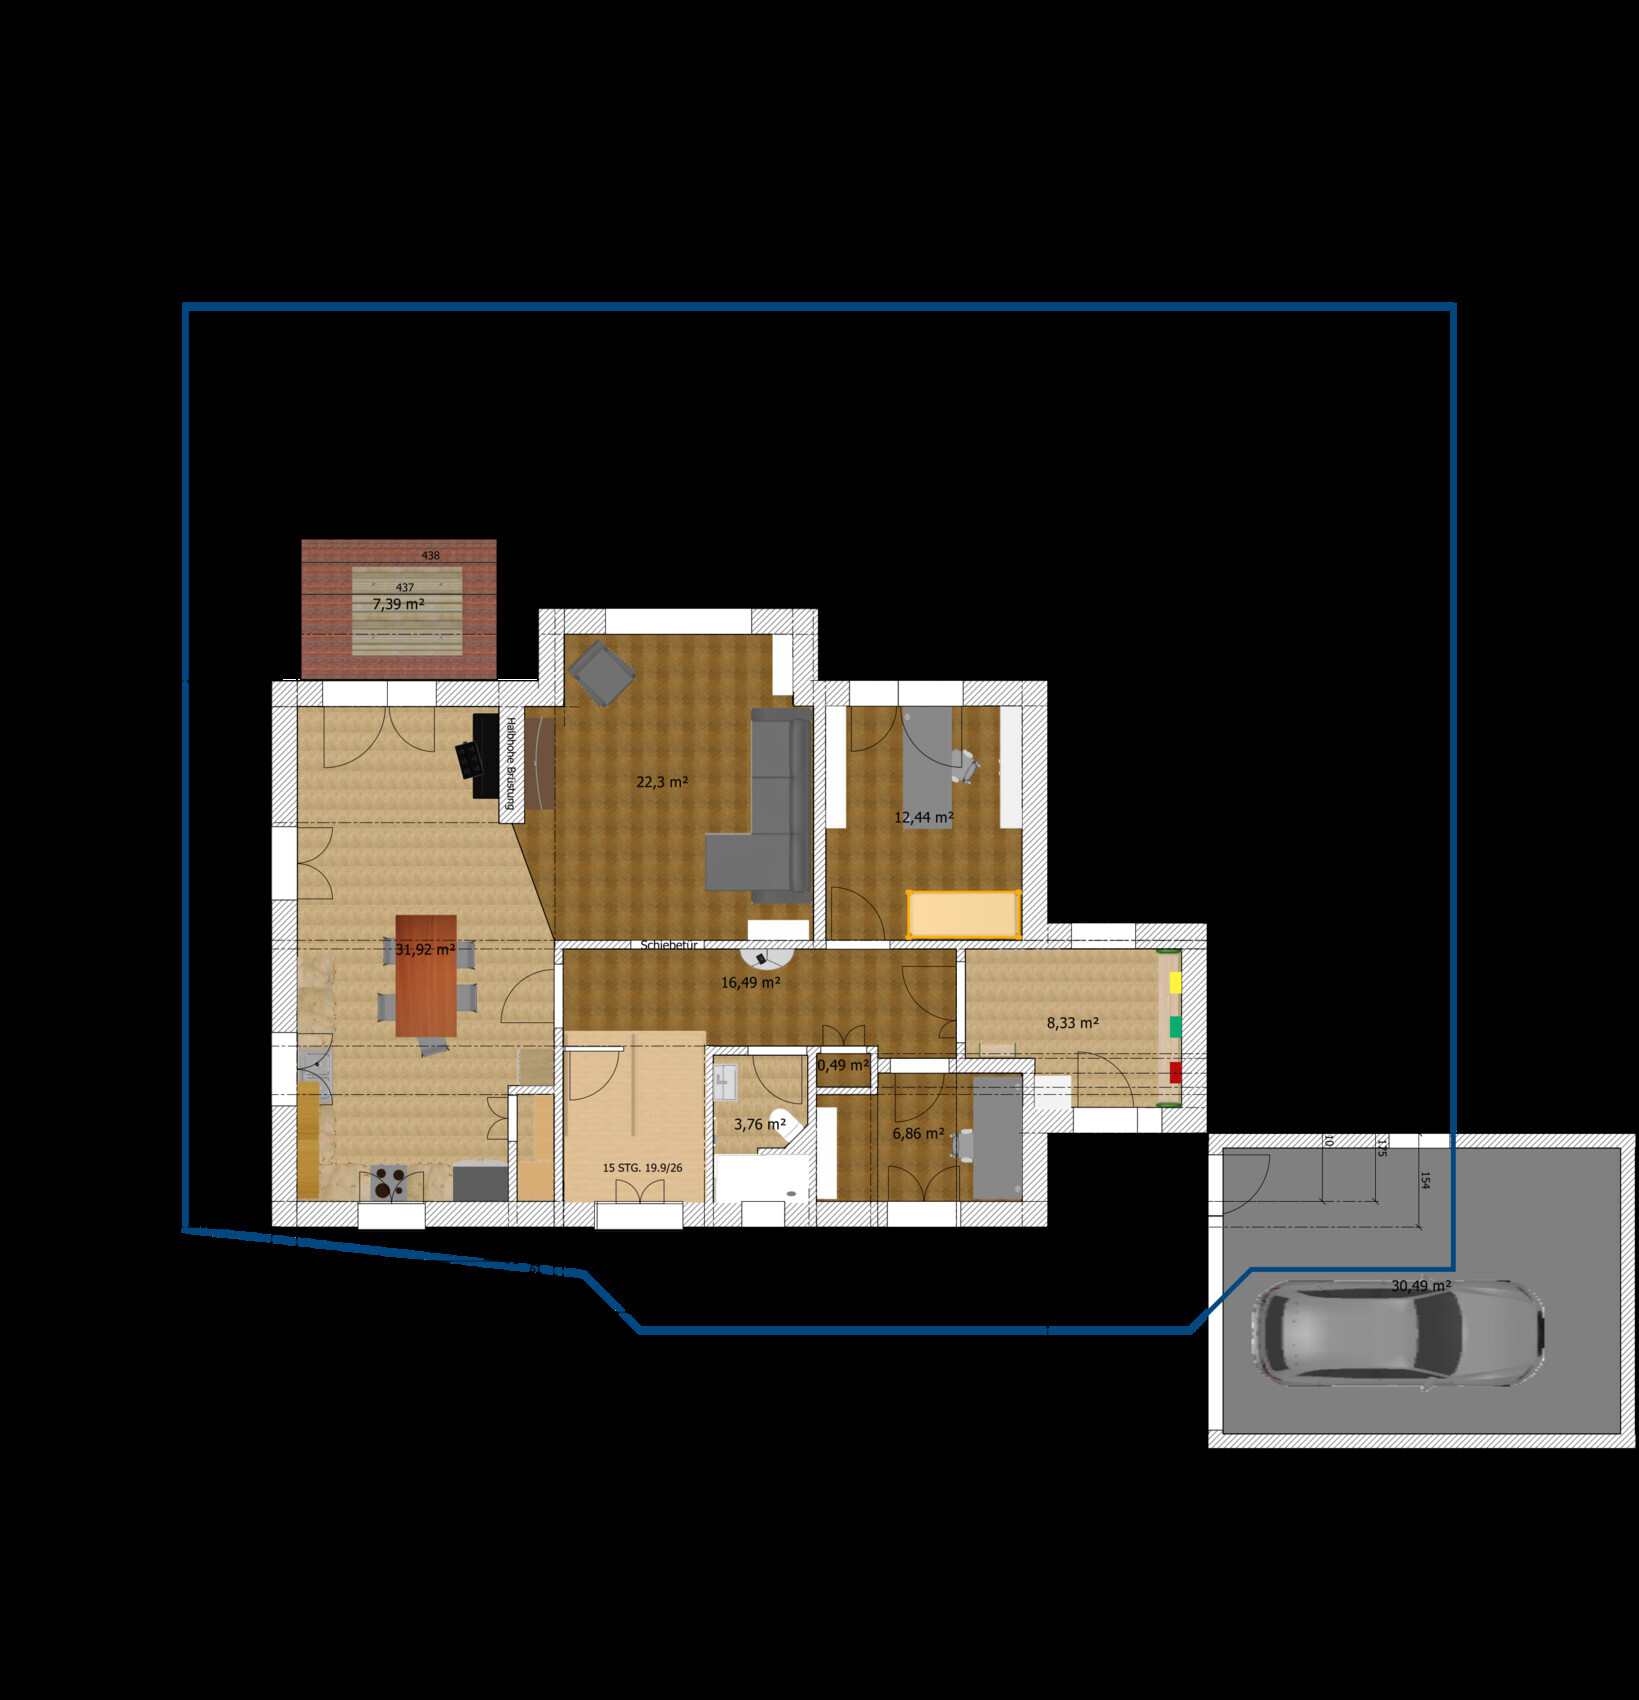
Space needs on the ground floor: 1 office, 1 office/guest room, kitchen with dining area, living room, bathroom with shower, entry hall
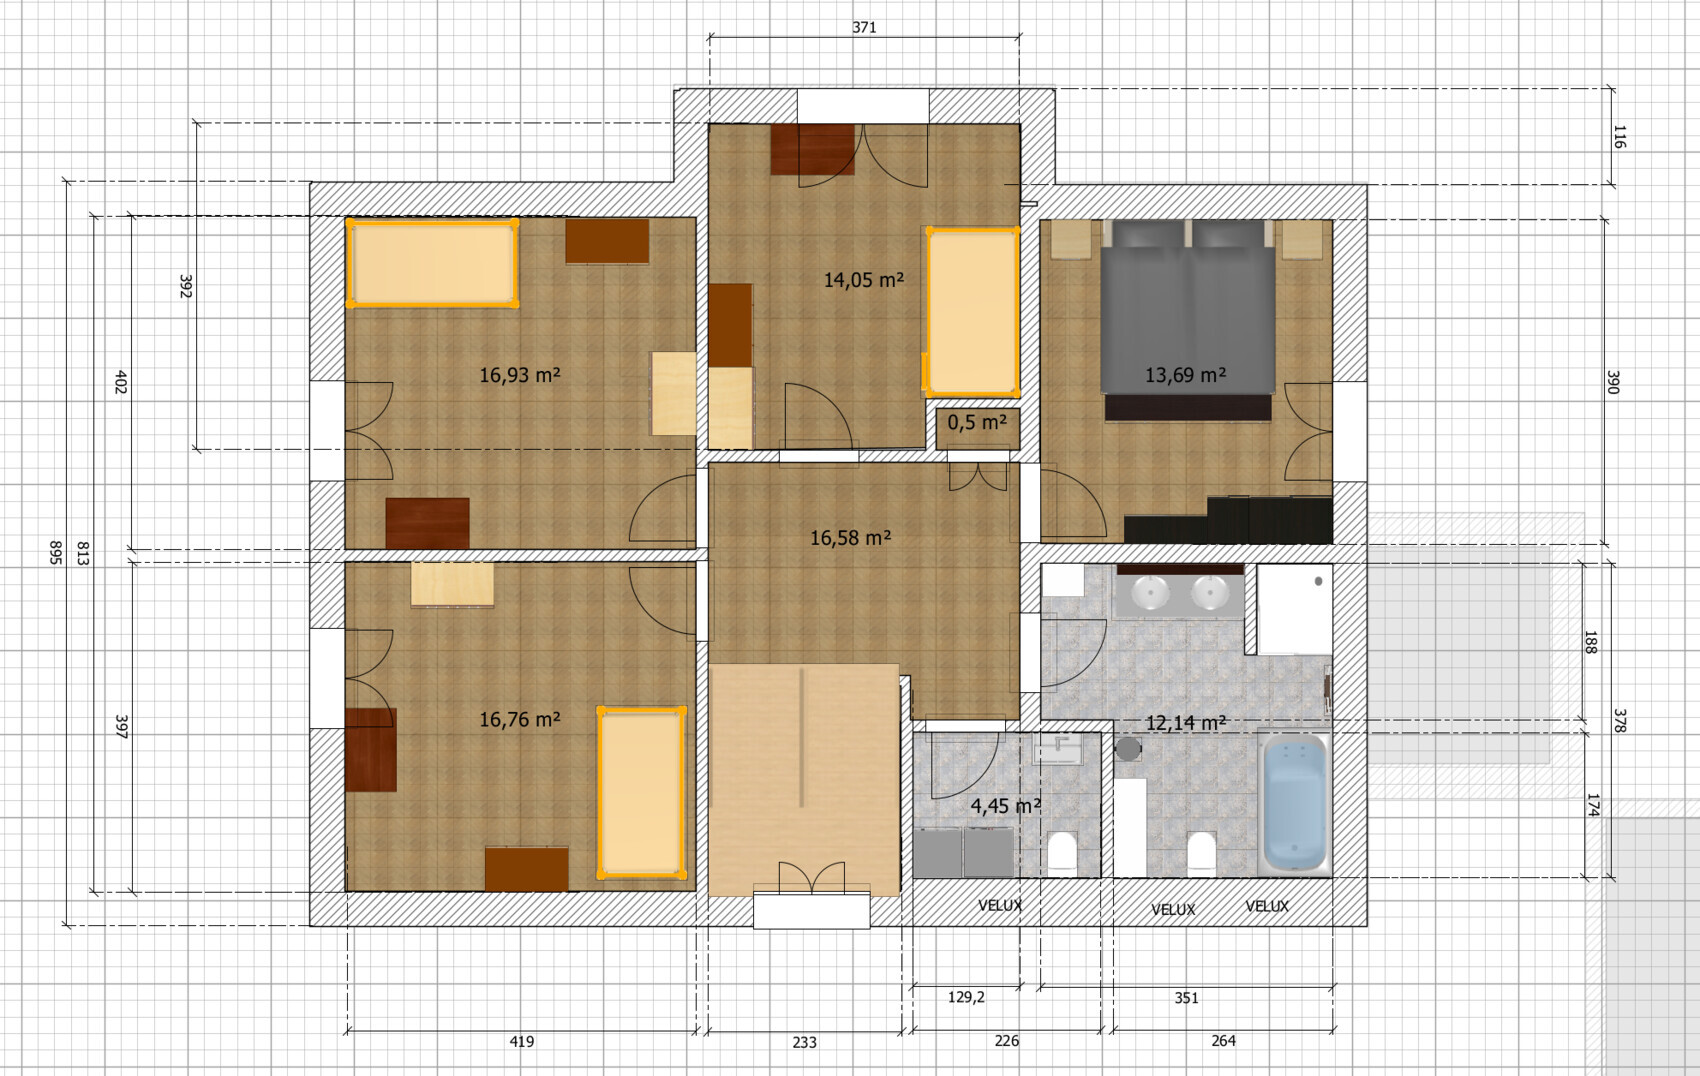
Space needs on the upper floor: 1 bedroom, 3 children's rooms, 1 full bathroom, 1 toilet with washer/dryer
Office: 100% home office
Overnight guests per year: 1 per month, mother-in-law
Conservative or modern construction: practical?
Kitchen: kitchen with dining area, table to be inside the kitchen
Number of dining seats: 6
Fireplace: no
Music/sound wall: no
Balcony, roof terrace: no
Garage, carport: garage for one car and bicycles
Utility garden, greenhouse: maybe later
House Design
Ground floor: floor area 107.5 m² (1156 ft²) (including stairs)
Upper floor: floor area 101.2 m² (1090 ft²) (including stairs)
Basement: approx. 70 m² (753 ft²)
Designer: designed by ourselves using Sweet Home 3D
Basically, we based the exterior dimensions on the Whiteline promotional house "Kiefernallee" from Gussek Haus and extended it about 50 cm (20 inches) longer on the left side of the gable. We have been working with Gussek Haus for a while. Initially, we had a floor plan with 4 gables and a longer house, but we discarded it due to complexity. The upper-floor layout is still based on that promotional house, but the ground floor has changed quite a bit.
What do you particularly like? When entering the house, you’re not immediately in the living room.
Price estimate according to the architect/planner: base house approx. 450,000 € (including move-in ready) + 60,000 €
Personal price limit for the house including basement: 550,000 € + additional costs and fittings
Preferred heating system: air-to-water heat pump with indoor unit
If you had to give up something, which details/extensions?
- You could give up: basically nothing 😀
- You could not give up: a few extra square meters here and there
Why did the design turn out this way?
For example: it fits well on the plot, although the terrace is quite small.
What is the most important/fundamental question about the floor plan in 130 characters?
Will the long hallway annoy us despite being reasonably wide?
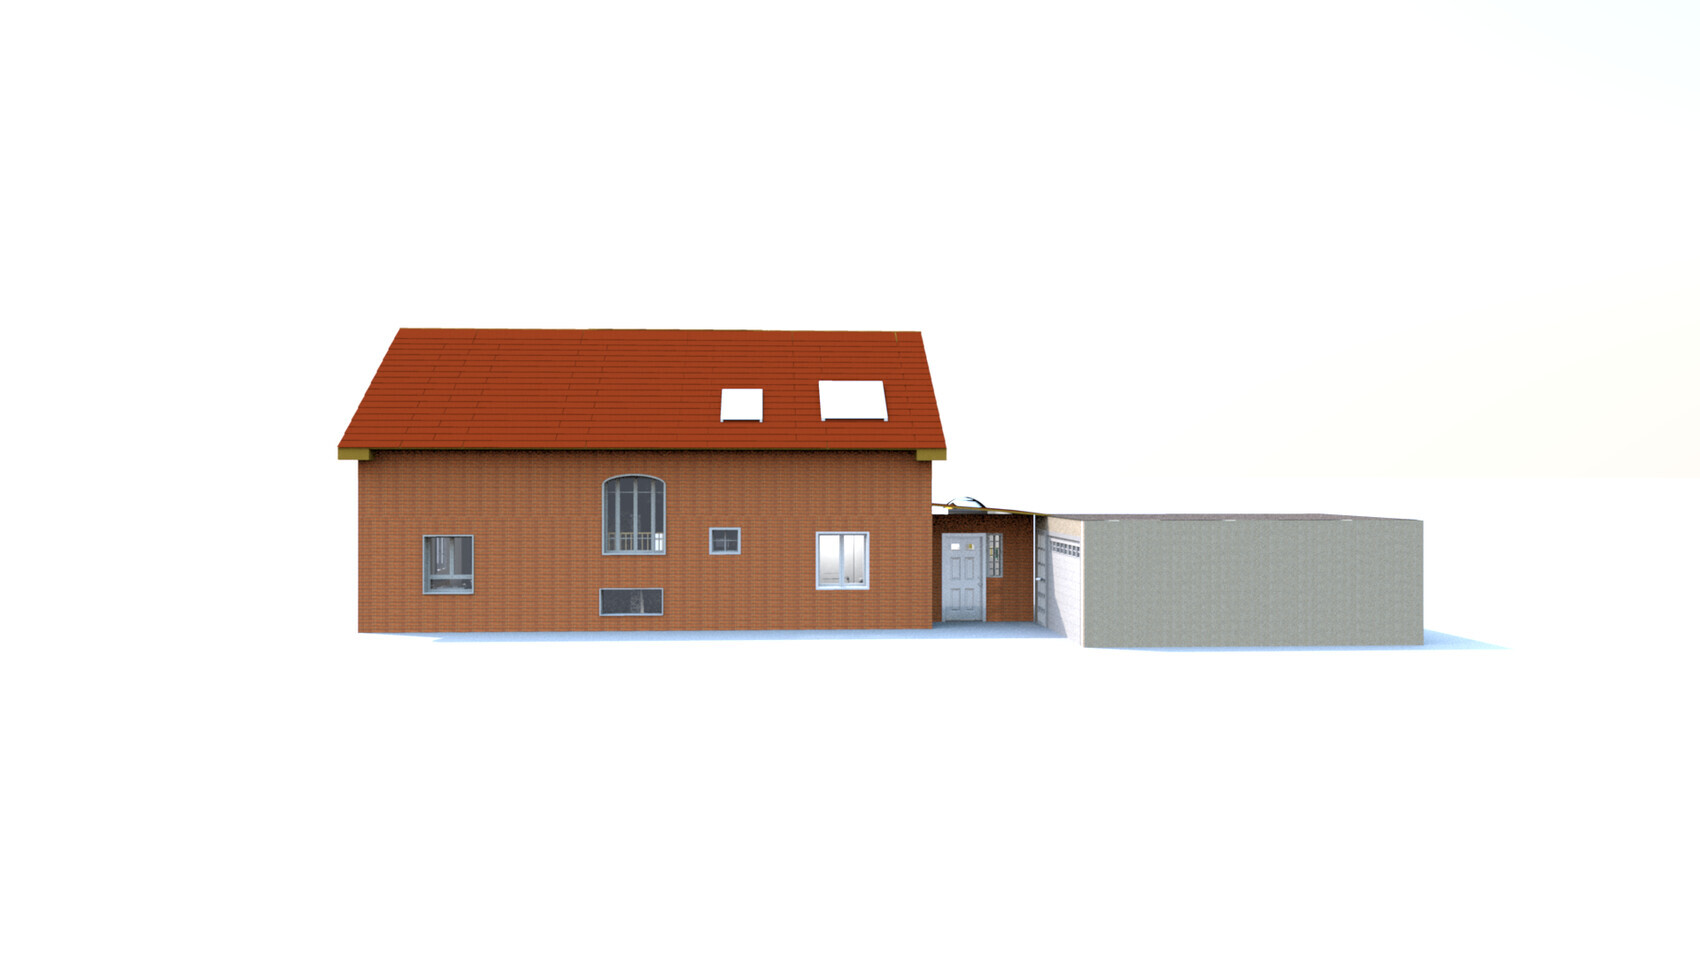
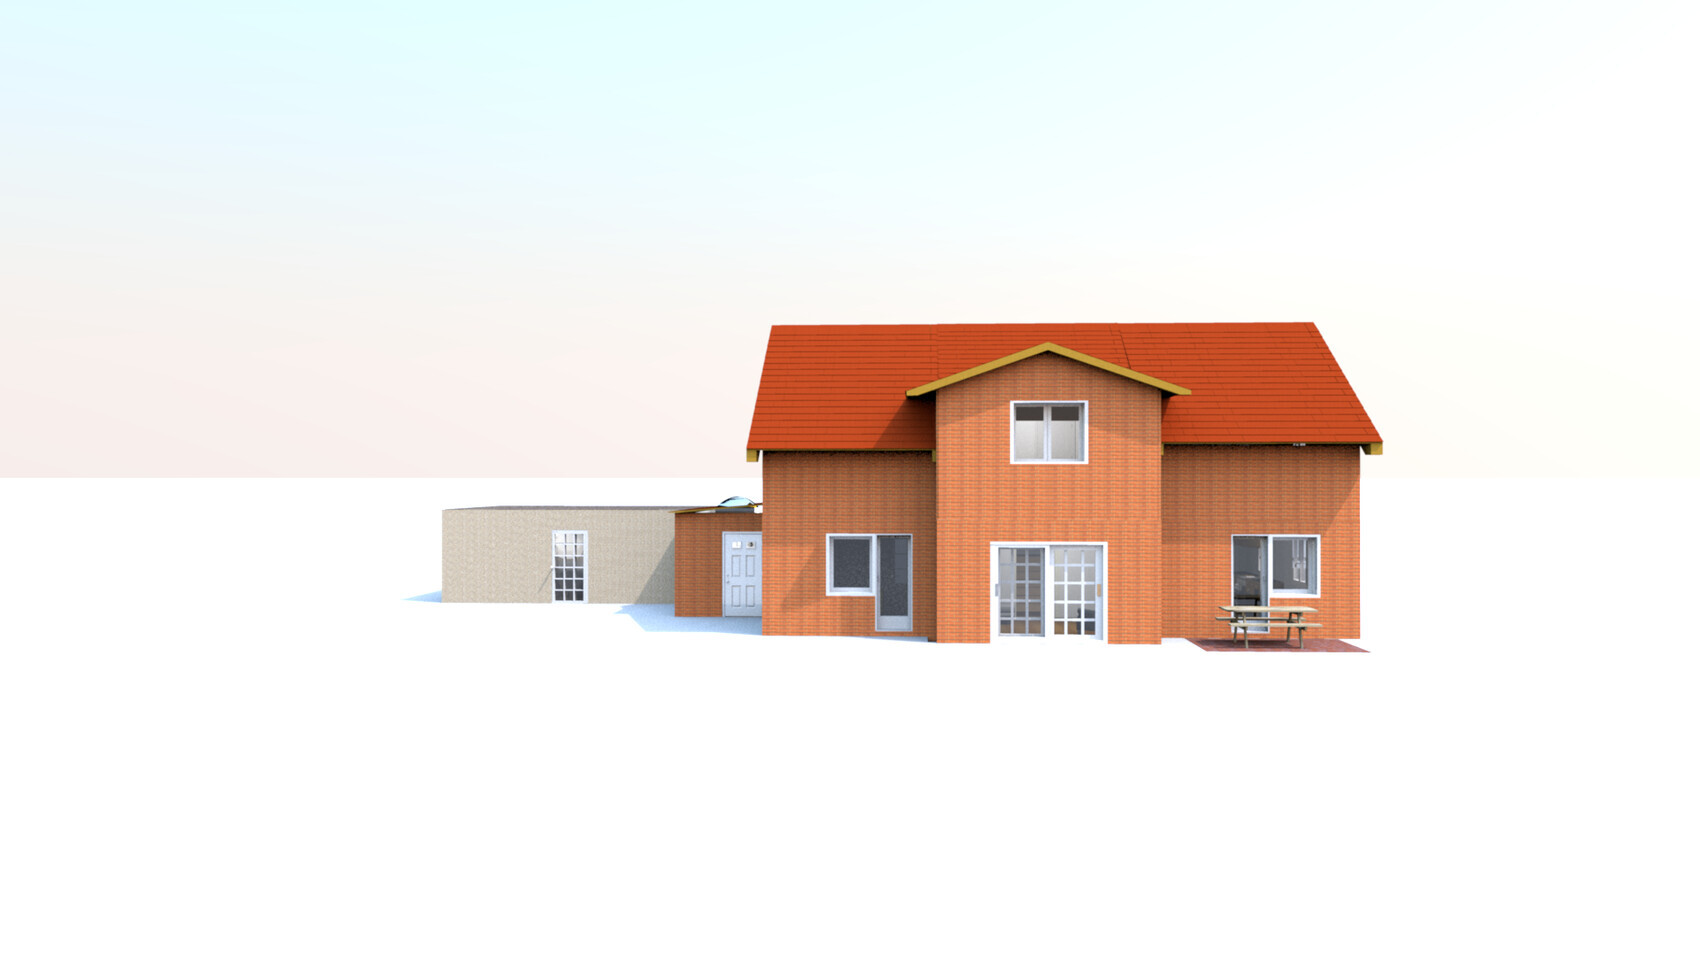

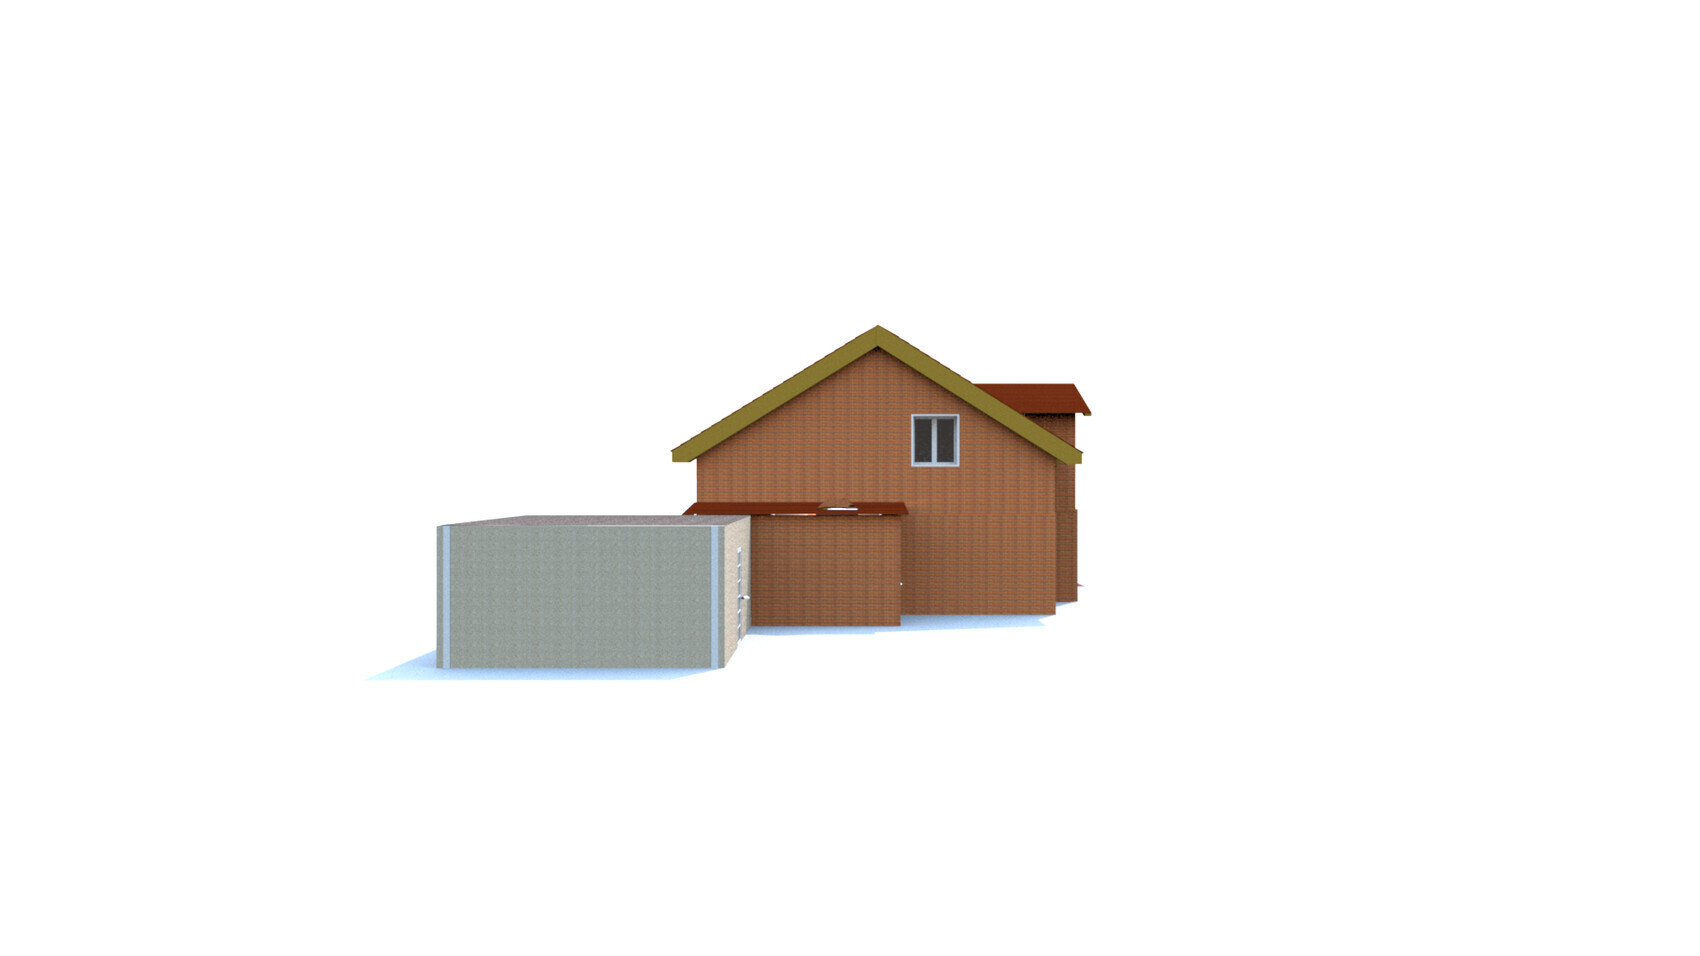
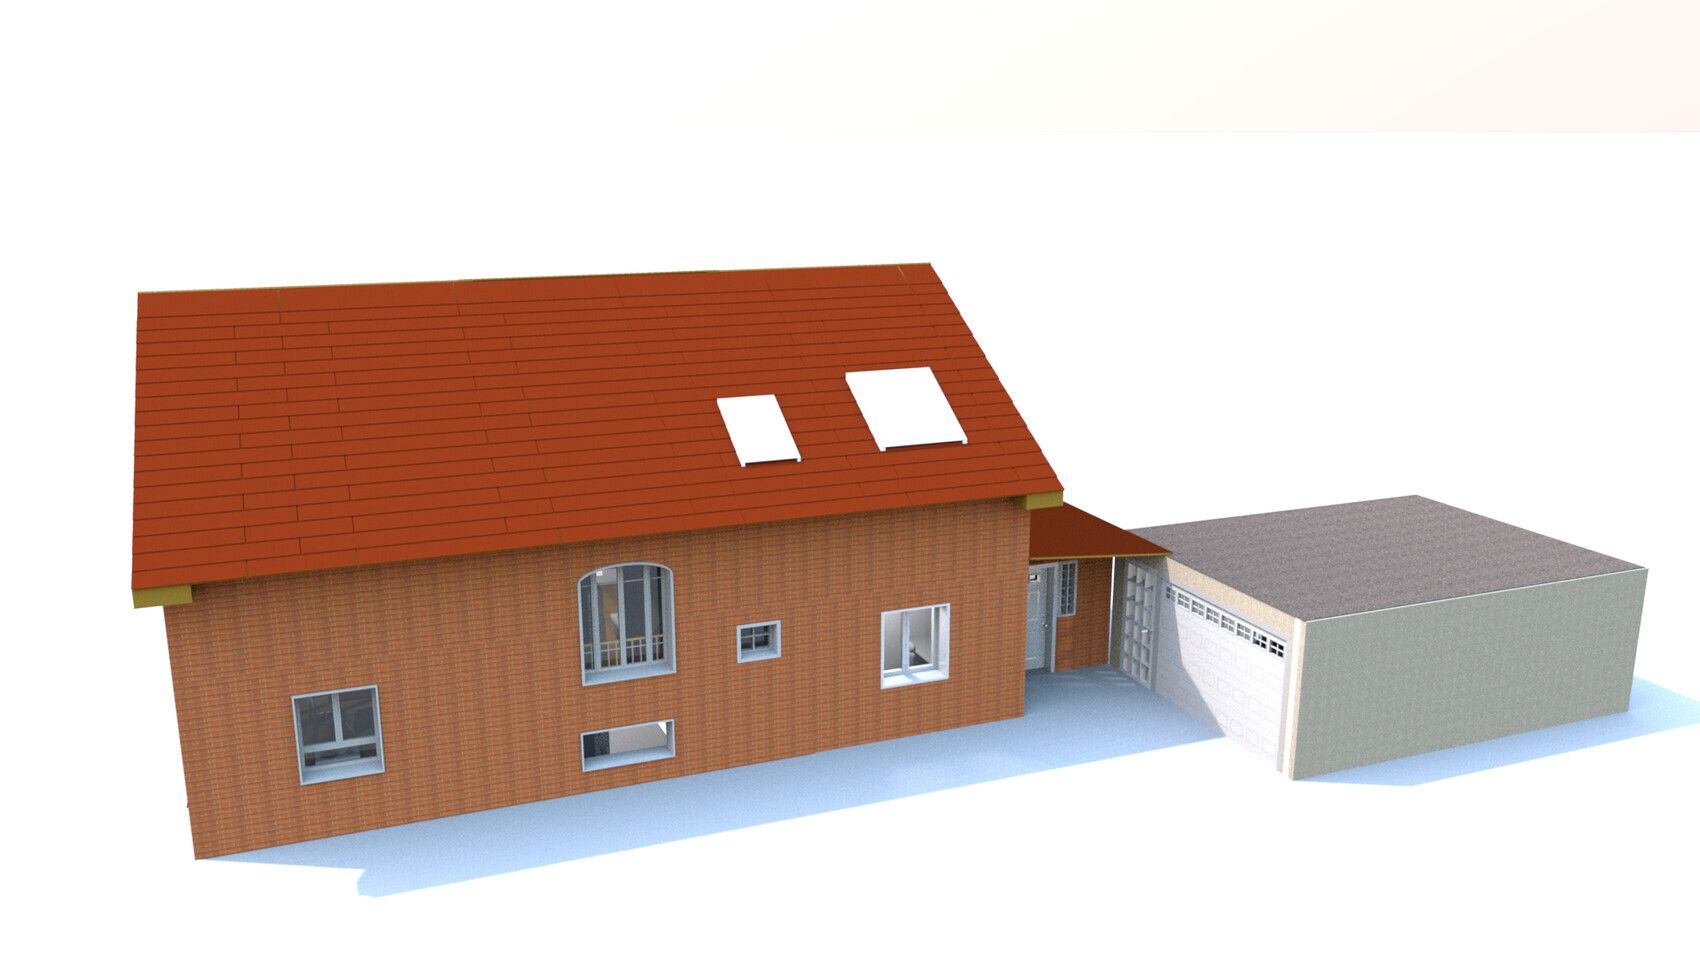


Development Plan/Restrictions
Plot size: 673 m² (7239 ft²)
Slope: 3.5% incline from one side to the other
Floor area ratio: 0.2 (Floor area ratio I: 134.6 m² (1450 ft²), Floor area ratio II: 201.9 m² (2172 ft²))
Building envelope, building line and boundary: see picture (the side lines mark the property borders)
Edge development: new residential area, detached houses
Number of parking spaces: 1
Number of stories: max 1 full story
Roof type: gable roof
Architectural style: captain’s house
Orientation: ridge runs northwest to southeast
Maximum heights/limits: eaves height 4.5 m (15 ft), ridge height 9 m (30 ft), reference point in development plan nearly 1 meter (3 ft) above plot level, brick facing required, dormers allowed on only 50% of the eaves length
Client Requirements
Style, roof type, building type: gable roof
Basement, stories: partial unheated basement, ground floor, upper floor
Number of occupants, ages: 34 m, 33 f, 3 m, 4 f + 1 planned
Space needs on the ground floor: 1 office, 1 office/guest room, kitchen with dining area, living room, bathroom with shower, entry hall
Space needs on the upper floor: 1 bedroom, 3 children's rooms, 1 full bathroom, 1 toilet with washer/dryer
Office: 100% home office
Overnight guests per year: 1 per month, mother-in-law
Conservative or modern construction: practical?
Kitchen: kitchen with dining area, table to be inside the kitchen
Number of dining seats: 6
Fireplace: no
Music/sound wall: no
Balcony, roof terrace: no
Garage, carport: garage for one car and bicycles
Utility garden, greenhouse: maybe later
House Design
Ground floor: floor area 107.5 m² (1156 ft²) (including stairs)
Upper floor: floor area 101.2 m² (1090 ft²) (including stairs)
Basement: approx. 70 m² (753 ft²)
Designer: designed by ourselves using Sweet Home 3D
Basically, we based the exterior dimensions on the Whiteline promotional house "Kiefernallee" from Gussek Haus and extended it about 50 cm (20 inches) longer on the left side of the gable. We have been working with Gussek Haus for a while. Initially, we had a floor plan with 4 gables and a longer house, but we discarded it due to complexity. The upper-floor layout is still based on that promotional house, but the ground floor has changed quite a bit.
What do you particularly like? When entering the house, you’re not immediately in the living room.
Price estimate according to the architect/planner: base house approx. 450,000 € (including move-in ready) + 60,000 €
Personal price limit for the house including basement: 550,000 € + additional costs and fittings
Preferred heating system: air-to-water heat pump with indoor unit
If you had to give up something, which details/extensions?
- You could give up: basically nothing 😀
- You could not give up: a few extra square meters here and there
Why did the design turn out this way?
For example: it fits well on the plot, although the terrace is quite small.
What is the most important/fundamental question about the floor plan in 130 characters?
Will the long hallway annoy us despite being reasonably wide?
M
Myrna_Loy7 Jan 2022 13:26I gave several specific examples, such as the lack of zoning for the different functional areas and the question of why a 1.5 sqm (16 sq ft) broom closet is planned right in the middle of the living space. It’s more like you’re standing there asking what exactly is wrong with wearing rubber boots, ballet skirts, and a tuxedo in the office.
blubbernase schrieb:
What doesn’t fit?...but we’ve already covered all of that!B
blubbernase14 Jan 2022 20:41To keep everyone entertained here, here are the latest updates 🙂
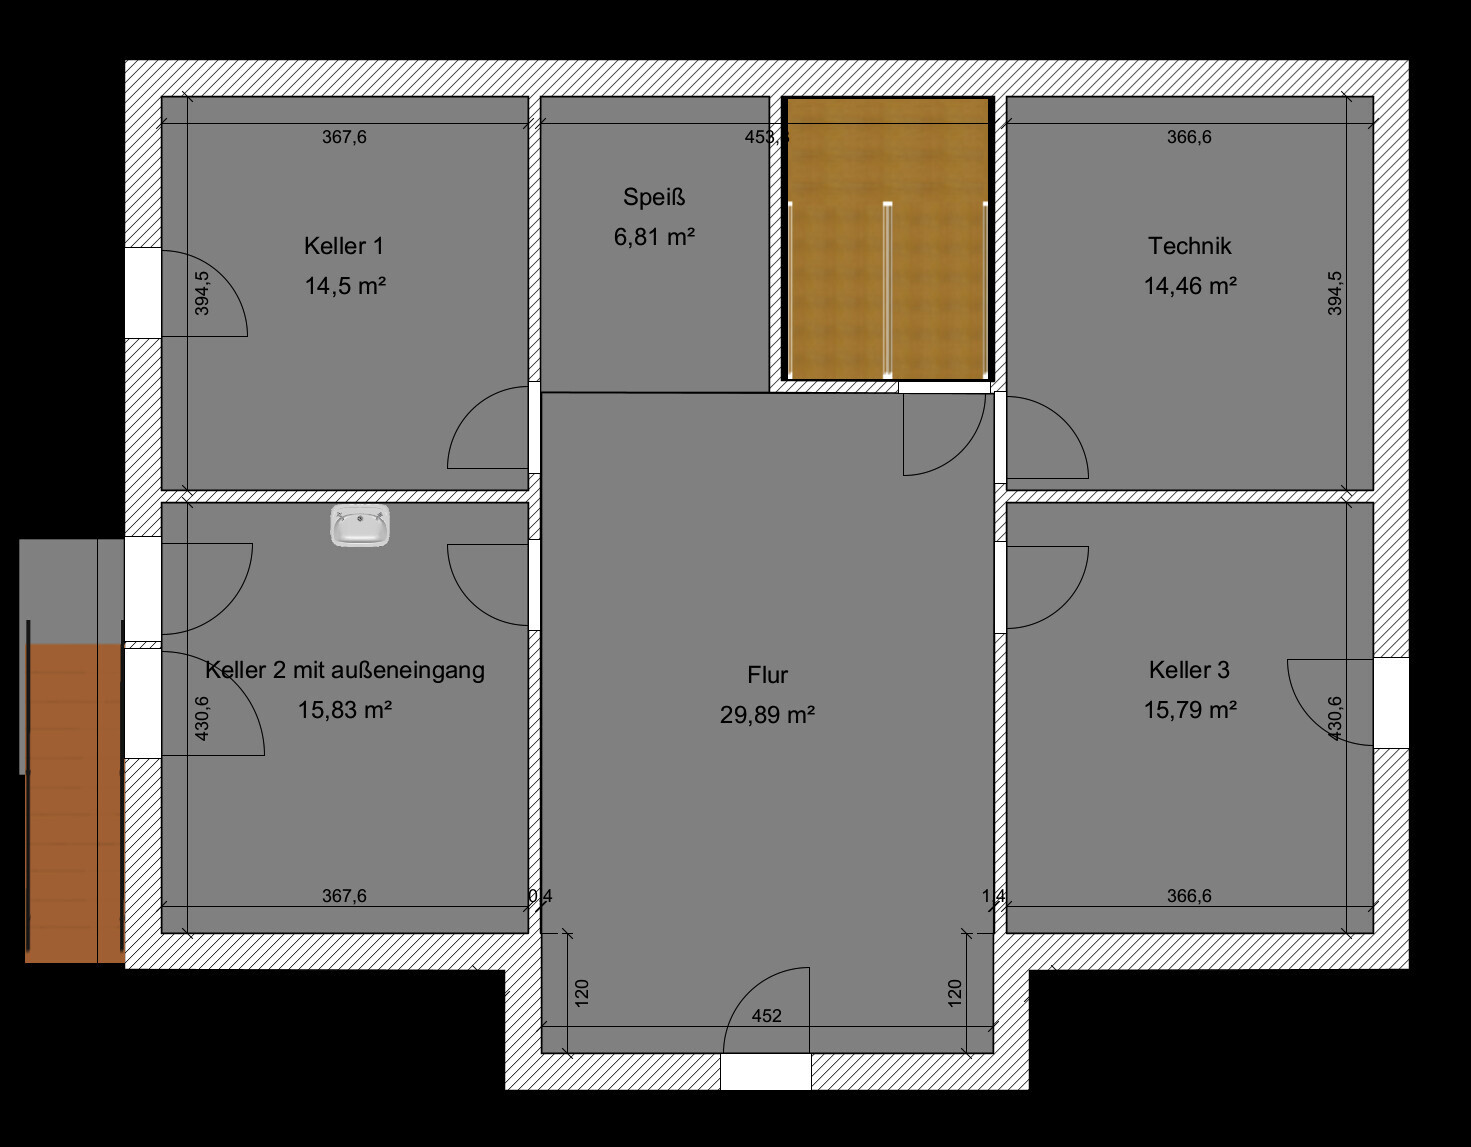
Basement: A cellar staircase has been installed along with a sink.
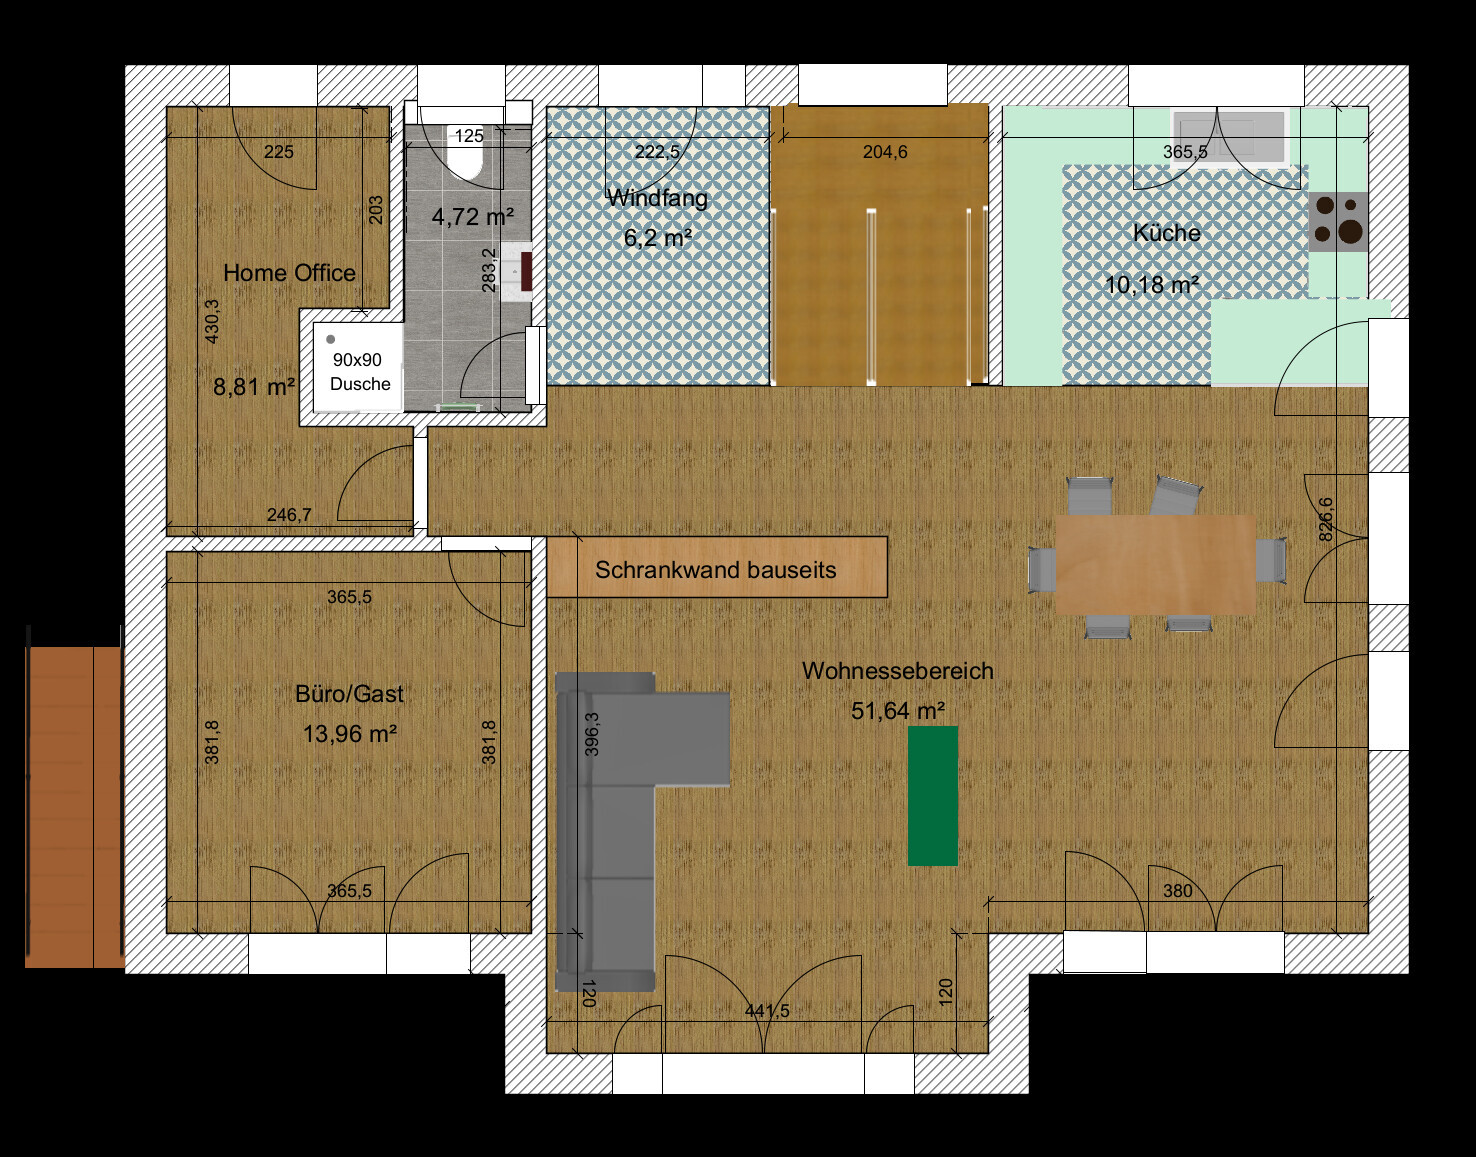
Ground Floor: The "Maypole" is gone. We will have a carpenter design the separation between the entrance area and the hallway. We are imagining a floor-to-ceiling cabinet element with a solid glass door either in front of or behind the staircase; we will decide once we are physically in the space. The office and guest bathroom work well together, even though the small hallway feels somewhat dead space. Filing cabinets and bookshelves will be placed along the exterior wall. The kitchen size and layout are still not finalized. The parapet and fixed glazing are removed.
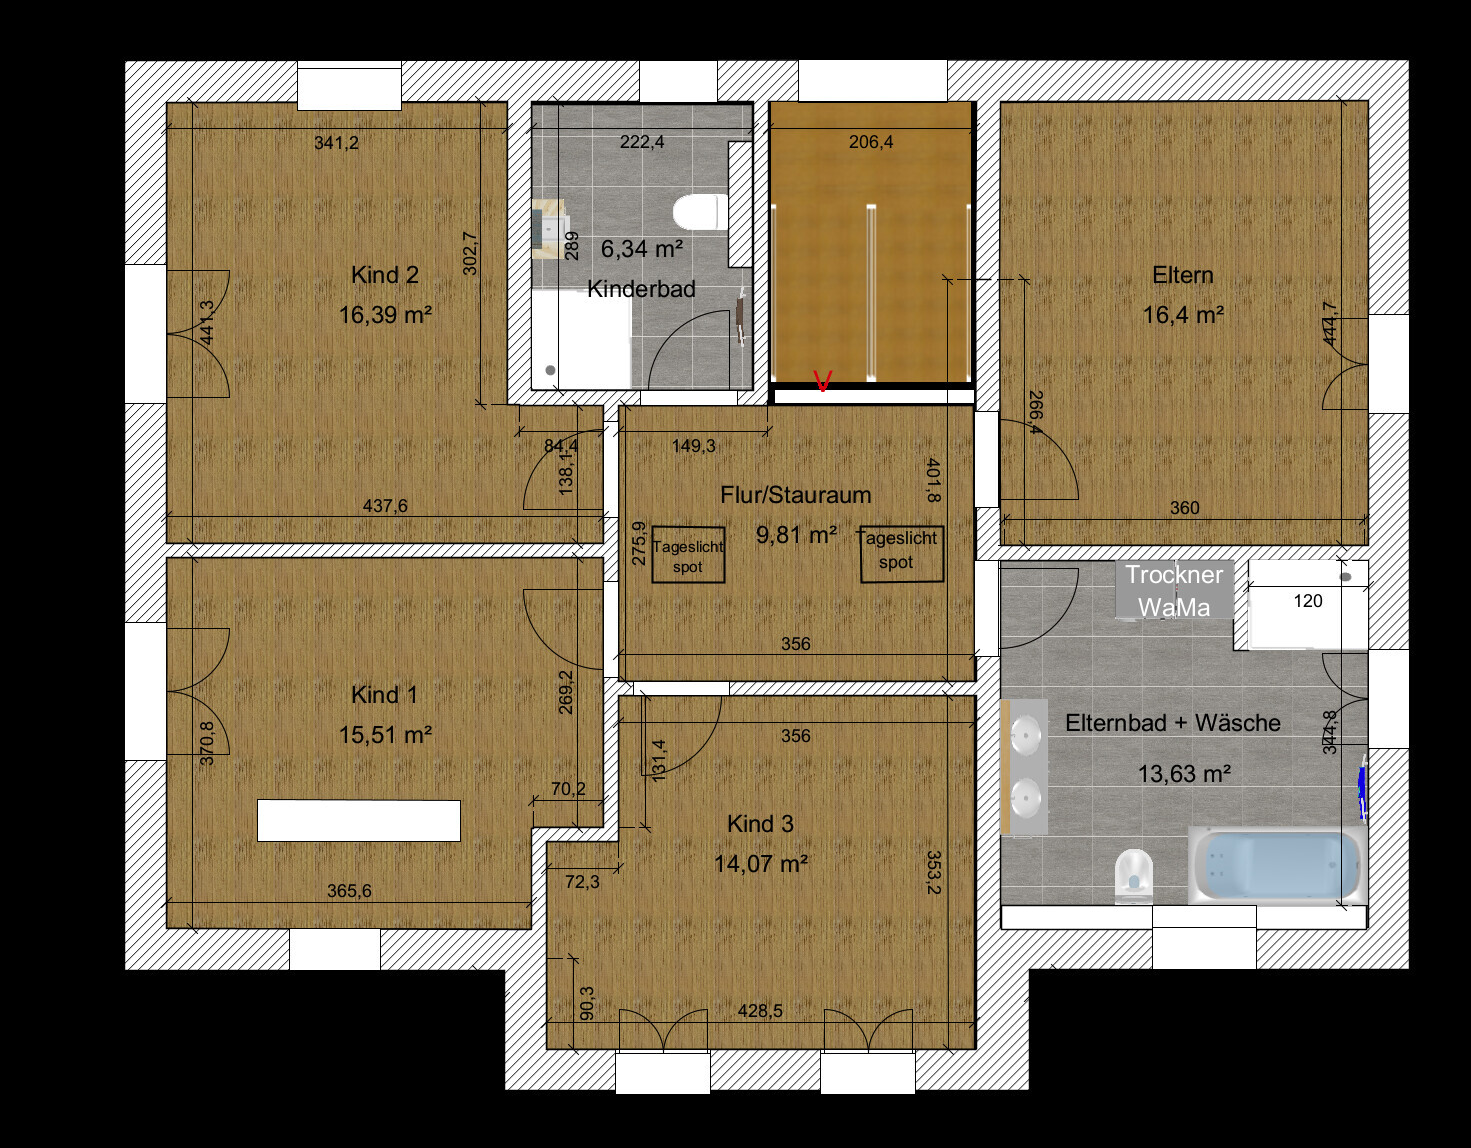
Upper Floor: Not much has changed, except on the master bedroom side. The children's bathroom now has a shower, and the washer and dryer are located in the master bathroom. The window in the master bedroom probably needs to be larger, but we are waiting for feedback from the manufacturer. A roof window will not be installed there.
Basement: A cellar staircase has been installed along with a sink.
Ground Floor: The "Maypole" is gone. We will have a carpenter design the separation between the entrance area and the hallway. We are imagining a floor-to-ceiling cabinet element with a solid glass door either in front of or behind the staircase; we will decide once we are physically in the space. The office and guest bathroom work well together, even though the small hallway feels somewhat dead space. Filing cabinets and bookshelves will be placed along the exterior wall. The kitchen size and layout are still not finalized. The parapet and fixed glazing are removed.
Upper Floor: Not much has changed, except on the master bedroom side. The children's bathroom now has a shower, and the washer and dryer are located in the master bathroom. The window in the master bedroom probably needs to be larger, but we are waiting for feedback from the manufacturer. A roof window will not be installed there.
blubbernase schrieb:
To keep everyone entertained here, these are the latest updatesWell, I have to smile, but somehow it’s not really funny.Why complicate things and the layout like this when it can be done differently?
With a 3-meter (10-foot) run of cabinets at 60cm (24 inches) deep... and a proper room where you’d actually enjoy working.
B
blubbernase15 Jan 2022 16:39Because we don’t want to make the necessary compromises.
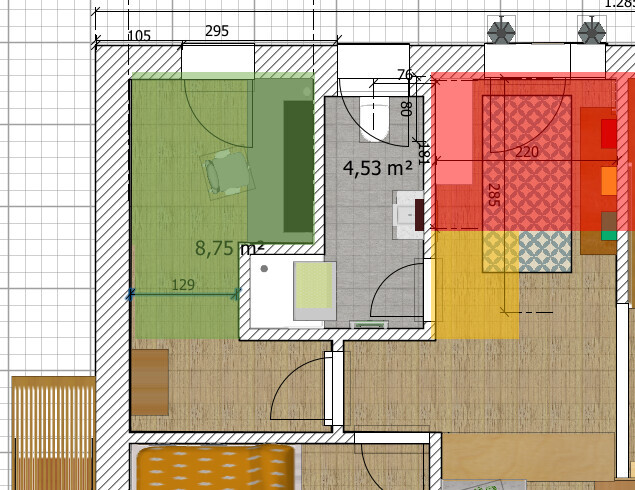
We simply do not want a bathroom door in the red area. Not at all. Dirt, being too close to the door, etc. We currently have a bathroom right by the door. It’s the fastest to reach from the kitchen and living room. We don’t use it and prefer to walk 3 meters (10 feet) and go through another door. So this is not just a fanciful idea; it’s our reality. If we built it like that, we would probably always choose to go upstairs instead. This was also our experience during our trip to Denmark: the master bathroom was right next to the wardrobe, but only the secondary bathroom upstairs at the end of the hallway was actually used.
The yellow area is an acceptable compromise for me. I would have preferred the door at the end wall of the bathroom, but I was overruled. Personally, I would also find a 45° angled wall for the bathroom entrance nice, but I guess I’m alone on that.
Not that I don’t know what it’s like. At work, I have a “beautiful” 300 x 450 cm (10 x 15 feet) corner office on the 5th floor. It’s just not for me.
Of course, objectively, we lose some space. But in our hierarchy of needs and priorities, this is the best solution so far.
We simply do not want a bathroom door in the red area. Not at all. Dirt, being too close to the door, etc. We currently have a bathroom right by the door. It’s the fastest to reach from the kitchen and living room. We don’t use it and prefer to walk 3 meters (10 feet) and go through another door. So this is not just a fanciful idea; it’s our reality. If we built it like that, we would probably always choose to go upstairs instead. This was also our experience during our trip to Denmark: the master bathroom was right next to the wardrobe, but only the secondary bathroom upstairs at the end of the hallway was actually used.
The yellow area is an acceptable compromise for me. I would have preferred the door at the end wall of the bathroom, but I was overruled. Personally, I would also find a 45° angled wall for the bathroom entrance nice, but I guess I’m alone on that.
ypg schrieb:That’s just your projection. I like my small, dark room. I have a 49" monitor and a monitor mounted on the wall. When I’m at the PC, I’m not looking around the room—at most, I glance out the window to rest my eyes—and the blinds are usually 75% closed anyway. When I’m gaming, it’s dark anyway. I like it that way and simply don’t want a bigger room. I find a small room more calming. This way I also don’t have to split the space into half a home office and half a storage room.
in dem man dann auch gern arbeitet.
Not that I don’t know what it’s like. At work, I have a “beautiful” 300 x 450 cm (10 x 15 feet) corner office on the 5th floor. It’s just not for me.
Of course, objectively, we lose some space. But in our hierarchy of needs and priorities, this is the best solution so far.
blubbernase schrieb:
That’s just your projection. I like my dark little room. I have a 49" monitor and another monitor mounted on the wall. When I’m at the PC, I don’t look around the room, at most I look out the window to rest my eyes – and the blinds there are usually closed about 75%. When I’m gaming, everything is dark anyway. I like it that way and simply don’t want a bigger room. Then just go to the basement. Just because you prefer it that way doesn’t mean you should ruin a room already at the planning stage.
Sorry, I respect everyone’s home, but if you incorporate your personal preferences into the walls in a way that barely anyone else will benefit from the usable square meters, I simply find that childish.
And before there are complaints about the door:
Similar topics