
ᐅ Planning / Floor Plan for a Single-Family Home (approx. 140 sqm, Basement, Ground Floor, Top Floor)
Created on: 11 Aug 2016 10:49
S
Schorsch584
Hello everyone,
Last fall, we (my wife, 28; our son, 9 months; and I, 32) bought a plot of land and have since been brainstorming, sketching, and exploring how to plan and design our house.
The more you look, the more you see, and sometimes it gets more confusing.
In principle, we are satisfied with the layout and room distribution, but the upstairs (attic floor) still has some issues. We would appreciate opinions from experienced homeowners and builders on whether our ideas and the floor plans we sketched are really practical and livable.
Here are the basic details:
Building Regulations/Restrictions
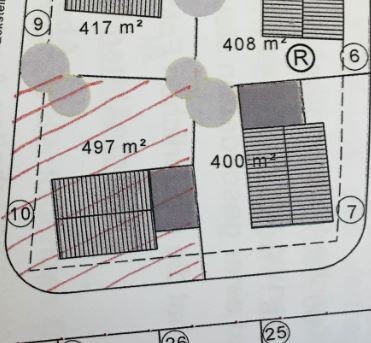
Plot size: 497 sqm (see location plan)
Slope: no
Number of floors: 2
Roof type: anything allowed
Architectural style: anything allowed except bungalow
Client Requirements
Style, roof type, building type => Single-family home with bay window, gable roof, 25 – 28 degrees (relatively shallow)
Basement, floors => basement, ground floor + attic floor (knee wall 1.80 – 2.00 m (6.0 – 6.5 ft))
Number of people, ages => currently 3 (he 32, she 28, son 9 months); a second child is desired
Space requirements on ground floor, upper floor:
[I]Ground floor => living, dining, kitchen, guest WC/shower, storage/pantry
Attic floor => 2 children’s rooms, bathroom, master bedroom with walk-in closet
Office => for family use
Open or closed layout => open living/dining area
Conservative or modern style => modern but cozy
Open kitchen, kitchen island => open; kitchen layout not fixed yet, depending on what fits best
Number of dining seats => at least 4 but ideally space for 6 to 8
Fireplace => no
Music/sound wall => no
Balcony, roof terrace => no
Garage, carport => double garage with direct access to the house
Utility garden, greenhouse => regular garden, nothing special planned
Other wishes/features => we like the half-turned staircase with landing, though it takes quite a bit of space; we have a rather large sofa (3.50 m x 2.00 m (11.5 ft x 6.5 ft)); I manually inserted this sofa on the ground floor plan, as the one included by the builder does not fit the proportions at all.
House Design
Who planned it:
=> Designer from a building company based on our specifications (hand drawing)
What do we like?
=> We really like the ground floor layout and the open, bright feel (maybe kitchen a bit small with little countertop space)
What do we dislike?
=> The attic floor! Children’s rooms a bit too big, should be around 15 sqm (160 sq ft) each; master bedroom and walk-in closet too small; bathroom layout is not ideal; due to the staircase location, the room arrangement upstairs is tricky.
Price estimate by architect/planner: about 330,000 EUR (turnkey excluding flooring and painting)
Personal price limit for the house including fittings: 350,000 EUR
Preferred heating system: gas condensing boiler or air-to-water heat pump
If you had to give up something, which details/upgrades
Could you do without? => actually nothing, it’s not really special already; maybe a different staircase design
Could you not do without? => direct access to the garage; open living/dining area
[/I]
Unfortunately, the builder did not include dimensions on the plans, only area sizes, but I hope you can get an idea from that.
Thanks in advance for your feedback.
Best regards,
Schorsch584
Last fall, we (my wife, 28; our son, 9 months; and I, 32) bought a plot of land and have since been brainstorming, sketching, and exploring how to plan and design our house.
The more you look, the more you see, and sometimes it gets more confusing.
In principle, we are satisfied with the layout and room distribution, but the upstairs (attic floor) still has some issues. We would appreciate opinions from experienced homeowners and builders on whether our ideas and the floor plans we sketched are really practical and livable.
Here are the basic details:
Building Regulations/Restrictions
Plot size: 497 sqm (see location plan)
Slope: no
Number of floors: 2
Roof type: anything allowed
Architectural style: anything allowed except bungalow
Client Requirements
Style, roof type, building type => Single-family home with bay window, gable roof, 25 – 28 degrees (relatively shallow)
Basement, floors => basement, ground floor + attic floor (knee wall 1.80 – 2.00 m (6.0 – 6.5 ft))
Number of people, ages => currently 3 (he 32, she 28, son 9 months); a second child is desired
Space requirements on ground floor, upper floor:
[I]Ground floor => living, dining, kitchen, guest WC/shower, storage/pantry
Attic floor => 2 children’s rooms, bathroom, master bedroom with walk-in closet
Office => for family use
Open or closed layout => open living/dining area
Conservative or modern style => modern but cozy
Open kitchen, kitchen island => open; kitchen layout not fixed yet, depending on what fits best
Number of dining seats => at least 4 but ideally space for 6 to 8
Fireplace => no
Music/sound wall => no
Balcony, roof terrace => no
Garage, carport => double garage with direct access to the house
Utility garden, greenhouse => regular garden, nothing special planned
Other wishes/features => we like the half-turned staircase with landing, though it takes quite a bit of space; we have a rather large sofa (3.50 m x 2.00 m (11.5 ft x 6.5 ft)); I manually inserted this sofa on the ground floor plan, as the one included by the builder does not fit the proportions at all.
House Design
Who planned it:
=> Designer from a building company based on our specifications (hand drawing)
What do we like?
=> We really like the ground floor layout and the open, bright feel (maybe kitchen a bit small with little countertop space)
What do we dislike?
=> The attic floor! Children’s rooms a bit too big, should be around 15 sqm (160 sq ft) each; master bedroom and walk-in closet too small; bathroom layout is not ideal; due to the staircase location, the room arrangement upstairs is tricky.
Price estimate by architect/planner: about 330,000 EUR (turnkey excluding flooring and painting)
Personal price limit for the house including fittings: 350,000 EUR
Preferred heating system: gas condensing boiler or air-to-water heat pump
If you had to give up something, which details/upgrades
Could you do without? => actually nothing, it’s not really special already; maybe a different staircase design
Could you not do without? => direct access to the garage; open living/dining area
[/I]
Unfortunately, the builder did not include dimensions on the plans, only area sizes, but I hope you can get an idea from that.
Thanks in advance for your feedback.
Best regards,
Schorsch584

One idea for you might be to have a cantilever or bay window only on the ground floor and not on the upper floor. (With two full stories, this usually looks quite nice.)
For example, around the corner by the living room or at the entrance. You can also find various house designs and floor plans like this online.
By the way, there is a long thread in this forum discussing the pros and cons of having a basement or not. It includes many good arguments on both sides.
For example, around the corner by the living room or at the entrance. You can also find various house designs and floor plans like this online.
By the way, there is a long thread in this forum discussing the pros and cons of having a basement or not. It includes many good arguments on both sides.
 Schorsch5841 Dec 2016 13:43
Hello everyone,
quite some time has passed, and in the meantime, we have decided to plan our little house together with an architect. We simply realized that we can’t make progress when we bring self-drawn floor plans to a company and they just copy them 1:1, etc.
Now we have received a draft from the architect and would like to hear your opinions again, as well as any comments you might have that we may have overlooked.
First of all, the "bump" is gone. It just stopped appealing to us at some point.
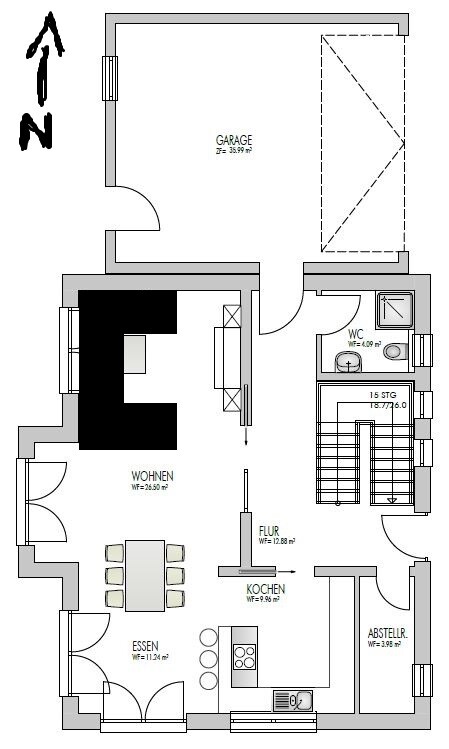
Ground Floor:
We like it quite a bit already, but the entrance area is still not quite how we want it. It should have more light to make it brighter and friendlier. For this, the storage room should be moved and the WC shifted slightly to the left side of the plan and made narrower, so that light can enter from the east. The door to the WC should, if possible, open inward rather than outward.
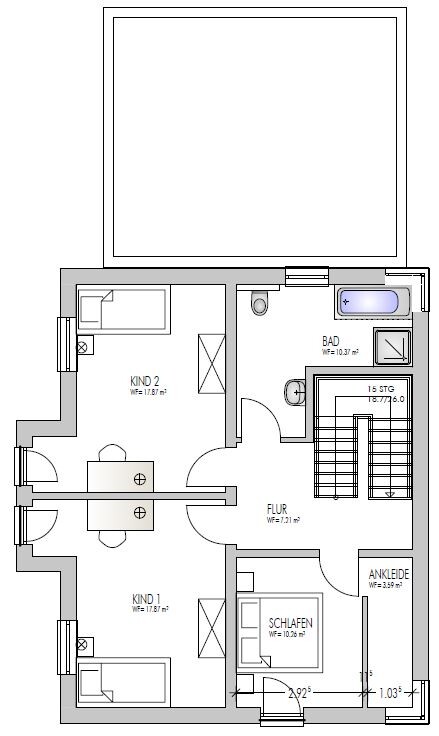
Upper Floor:
We like the layout here as well. The arrangement works, and the children’s rooms are 14 sq m (150 sq ft) each, which is especially good that they are the same size. The bathroom probably won’t have a T-layout after all, as we don’t like it and it could get a bit dark in the shower. However, with just over 10 sq m (107 sq ft), a solution can be found.
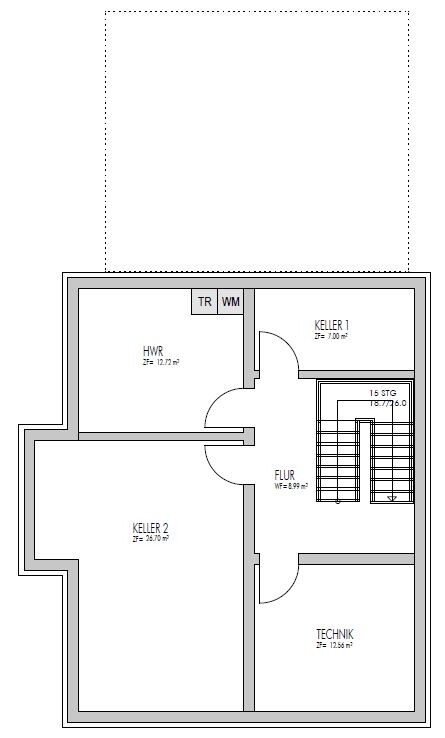
Basement:
Here, just make the planned office/guest room a bit larger, since a light well is planned here. Otherwise, the rooms fit well as they are.
Elevations:
These are not final yet, as the window arrangements have not been definitively discussed. We wanted to finalize those once the rooms and floor plan are settled, but in principle, the house is planned to look like this eventually.
Now I wanted to ask you what additional comments or suggestions you might have.
Thanks so much in advance.
Best regards,
Tobi
quite some time has passed, and in the meantime, we have decided to plan our little house together with an architect. We simply realized that we can’t make progress when we bring self-drawn floor plans to a company and they just copy them 1:1, etc.
Now we have received a draft from the architect and would like to hear your opinions again, as well as any comments you might have that we may have overlooked.
First of all, the "bump" is gone. It just stopped appealing to us at some point.
Ground Floor:
We like it quite a bit already, but the entrance area is still not quite how we want it. It should have more light to make it brighter and friendlier. For this, the storage room should be moved and the WC shifted slightly to the left side of the plan and made narrower, so that light can enter from the east. The door to the WC should, if possible, open inward rather than outward.
Upper Floor:
We like the layout here as well. The arrangement works, and the children’s rooms are 14 sq m (150 sq ft) each, which is especially good that they are the same size. The bathroom probably won’t have a T-layout after all, as we don’t like it and it could get a bit dark in the shower. However, with just over 10 sq m (107 sq ft), a solution can be found.
Basement:
Here, just make the planned office/guest room a bit larger, since a light well is planned here. Otherwise, the rooms fit well as they are.
Elevations:
These are not final yet, as the window arrangements have not been definitively discussed. We wanted to finalize those once the rooms and floor plan are settled, but in principle, the house is planned to look like this eventually.
Now I wanted to ask you what additional comments or suggestions you might have.
Thanks so much in advance.
Best regards,
Tobi
J
j.bautsch1 Dec 2016 14:08The floor plan doesn’t look too bad so far. However, I think there are too few window openings in the children’s rooms.

Much better!
I also find the children's rooms a bit too dark; without changing the floor plan or exterior much, simply doubling the width of the floor-to-ceiling windows would create nice, bright rooms.
Overall, especially when looking at the exterior views, the windows seem very sparse.
I like these light strips, but in the bedroom, I would consider it too few windows. The bathroom window is also too small for my taste.
Instead of the light strip for the staircase, I would consider having a window spanning both floors here (possibly narrower).
I find the exterior views quite oppressive like this...
However, I am a window and light enthusiast. That’s why it feels a bit too dark here and the windows overall too small.
On the south side, you only have the shorter section of the kitchen window wrapping around the corner. If the furniture layout in the plan is correct, I would rather consider (even though this is the street side) enlarging the windows in the living room (towards the dining area) and then put in a sliding door to the south, with a bit of wall where the current window is on the west side. The terrace should be larger than currently shown, preferably wrapping around the corner, so you can exit on both sides. This also has the advantage that you can quickly access the outside from the kitchen, for example, to get herbs from the garden. But this is a matter of personal taste. It will be bright downstairs either way.
However, large west-facing windows without an overhang need good shading; otherwise, you’ll end up with a sauna effect in the summer evenings.
Kitchen windows: these corner windows are trendy right now. Here, I find them not so ideal. I would rather install a continuous window strip above the entire countertop on the east side, slightly above work surface height. This brightens the workspace and from the dining area you get a great view outside, while people looking in from the street can’t see into your face.
What I’m not entirely happy with yet is the hallway. It’s really very narrow. I’m a fan of storage closets, but here I would consider skipping that and creating an open coat rack in the niche instead, storing cleaning supplies and such in the cabinets.
If four of you come home and the first person takes off shoes and coat and tidies them away immediately (because you’re exemplary *g*), that person blocks those behind trying to enter the house. An open coat area in the niche would ease this congestion.
But otherwise, well done! Great that the bump has been removed.
I also find the children's rooms a bit too dark; without changing the floor plan or exterior much, simply doubling the width of the floor-to-ceiling windows would create nice, bright rooms.
Overall, especially when looking at the exterior views, the windows seem very sparse.
I like these light strips, but in the bedroom, I would consider it too few windows. The bathroom window is also too small for my taste.
Instead of the light strip for the staircase, I would consider having a window spanning both floors here (possibly narrower).
I find the exterior views quite oppressive like this...
However, I am a window and light enthusiast. That’s why it feels a bit too dark here and the windows overall too small.
On the south side, you only have the shorter section of the kitchen window wrapping around the corner. If the furniture layout in the plan is correct, I would rather consider (even though this is the street side) enlarging the windows in the living room (towards the dining area) and then put in a sliding door to the south, with a bit of wall where the current window is on the west side. The terrace should be larger than currently shown, preferably wrapping around the corner, so you can exit on both sides. This also has the advantage that you can quickly access the outside from the kitchen, for example, to get herbs from the garden. But this is a matter of personal taste. It will be bright downstairs either way.
However, large west-facing windows without an overhang need good shading; otherwise, you’ll end up with a sauna effect in the summer evenings.
Kitchen windows: these corner windows are trendy right now. Here, I find them not so ideal. I would rather install a continuous window strip above the entire countertop on the east side, slightly above work surface height. This brightens the workspace and from the dining area you get a great view outside, while people looking in from the street can’t see into your face.
What I’m not entirely happy with yet is the hallway. It’s really very narrow. I’m a fan of storage closets, but here I would consider skipping that and creating an open coat rack in the niche instead, storing cleaning supplies and such in the cabinets.
If four of you come home and the first person takes off shoes and coat and tidies them away immediately (because you’re exemplary *g*), that person blocks those behind trying to enter the house. An open coat area in the niche would ease this congestion.
But otherwise, well done! Great that the bump has been removed.
So, I also find ... significantly better.
However, I would immediately switch the kitchen and living room and, in return, eliminate that continuous strip window on the south side and at least plan one large window for the living area.
Especially for the upper floor, I would like to see more dimensions. Some areas look quite tight.
However, I would immediately switch the kitchen and living room and, in return, eliminate that continuous strip window on the south side and at least plan one large window for the living area.
Especially for the upper floor, I would like to see more dimensions. Some areas look quite tight.
Schorsch5849 Dec 2016 09:56Hi and thank you very much for your feedback. Unfortunately, I was a bit busy the last few days and am only now able to respond.
In the meantime, we reviewed the draft plan again with our architect and made a few small changes.
We really like the layout and size of the rooms as well as the exterior view now, and therefore have no further change requests for our architect.
Do you have any comments or suggestions from your perspective? Some things are definitely a matter of personal taste and may not please everyone, but every opinion is welcome and all feedback is appreciated.
Brief description of the changes compared to the last draft plan:
Basement:
The door to the technical room now opens inward, and the office/guest room with the planned light well was slightly enlarged.
Ground Floor:
We still weren’t fully happy with the entrance area. We removed the storage closet, made the hallway a bit wider, and placed the coat rack in the recess next to the entrance.
For the stairwell windows, we chose narrow, elongated windows extending from the ground floor to the top floor. We really like how these look and they give a modern touch.
The corner window in the kitchen was rotated so that the longer side faces south to get more sunlight.
We also considered swapping the living room and kitchen, but we prefer the current layout because the kitchen faces the street, allowing more peace and a better view from the living area. The path from the basement to the kitchen is also shorter this way.
Top Floor:
We didn’t like the T-shaped bathroom layout because it made the bathroom feel cramped. Our architect and we have now found a solution that we personally like very much and that uses the space efficiently. The corner window might be a personal preference, but we see it as a nice highlight in the bathroom and well integrated.
The floor-to-ceiling windows in the children’s rooms appear somewhat narrower in the renderings than they actually are; they are 112 cm (44 inches) wide and should provide sufficient light and brightness for the size of the rooms.
Thank you very much.
Best regards,
Schorsch
In the meantime, we reviewed the draft plan again with our architect and made a few small changes.
We really like the layout and size of the rooms as well as the exterior view now, and therefore have no further change requests for our architect.
Do you have any comments or suggestions from your perspective? Some things are definitely a matter of personal taste and may not please everyone, but every opinion is welcome and all feedback is appreciated.
Brief description of the changes compared to the last draft plan:
Basement:
The door to the technical room now opens inward, and the office/guest room with the planned light well was slightly enlarged.
Ground Floor:
We still weren’t fully happy with the entrance area. We removed the storage closet, made the hallway a bit wider, and placed the coat rack in the recess next to the entrance.
For the stairwell windows, we chose narrow, elongated windows extending from the ground floor to the top floor. We really like how these look and they give a modern touch.
The corner window in the kitchen was rotated so that the longer side faces south to get more sunlight.
We also considered swapping the living room and kitchen, but we prefer the current layout because the kitchen faces the street, allowing more peace and a better view from the living area. The path from the basement to the kitchen is also shorter this way.
Top Floor:
We didn’t like the T-shaped bathroom layout because it made the bathroom feel cramped. Our architect and we have now found a solution that we personally like very much and that uses the space efficiently. The corner window might be a personal preference, but we see it as a nice highlight in the bathroom and well integrated.
The floor-to-ceiling windows in the children’s rooms appear somewhat narrower in the renderings than they actually are; they are 112 cm (44 inches) wide and should provide sufficient light and brightness for the size of the rooms.
Thank you very much.
Best regards,
Schorsch
Similar topics