
ᐅ Floor plan of a 1.5-story house with a captain’s gable, covering just under 200 square meters
Created on: 18 Jul 2021 18:13
B
blubbernase
hi, we are going back and forth working on this and wanted to hear your opinion
Development Plan/Restrictions
Plot size: 673 m² (7238 sq ft)
Slope: 3.5% incline from one side to the other
Floor area ratio: 0.2 (Floor area ratio I 134.6 m² (1450 sq ft), Floor area ratio II: 201.9 m² (2173 sq ft))
Building envelope, building line and boundary: See image (The side markers are the property boundaries)
Edge development: New development area, detached houses
Number of parking spaces: 1
Number of floors: Max 1 full story
Roof type: Gable roof
Architectural style: Captain’s house
Orientation: Ridge runs northwest to southeast
Maximum heights/limits: Eaves height 4.5 m (15 ft), ridge height 9 m (30 ft), reference point in the development plan about 1 meter (3 ft) above plot elevation, brick cladding required, dormers allowed only on 50% of the eaves length
Homeowners’ Requirements
Style, roof type, building type: Gable roof
Basement, floors: Partially unfinished basement (cold cellar), ground floor, upper floor
Number of people, ages: 34m, 33f, 3m, 4f + 1 planned
Space requirements on ground floor: 1 office, 1 office/guest room, open-plan kitchen and living area, living room, bathroom with shower, vestibule
Space requirements on upper floor: 1 master bedroom, 3 children’s rooms, one full bathroom, one toilet with washer/dryer
Office: 100% home office
Sleepover guests per year: 1 per month, mother-in-law
Conservative or modern construction: practical?
Kitchen: open-plan kitchen with table inside the kitchen area
Number of dining seats: 6
Fireplace: no
Music/sound wall: no
Balcony, roof terrace: no
Garage, carport: garage for one car and bicycles
Utility garden, greenhouse: maybe later
House Design
Ground floor: footprint 107.5 m² (including stairs) (1157 sq ft)
Upper floor: footprint 101.2 m² (including stairs) (1090 sq ft)
Basement: approx. 70 m² (753 sq ft)
Designer: Ourselves using Sweet Home 3D
Basically, we used the Whiteline promotional house “Kiefernallee” by Gussek Haus as the basis for the exterior dimensions and extended it by about 50 cm (20 inches) on the left of the gable. We have been working with Gussek Haus for some time. At first, we had a floor plan with four gables and a longer house but discarded it due to complexity. The upper floor plan is still based on the promotional house. The ground floor changed quite a bit.
What do we like in particular? When entering the house, you’re not immediately in the living room.
Price estimate according to architect/planner: basic house around 450,000 € (plus finishing and move-in cost about 60,000 €)
Personal price limit for house including basement: 550,000 € plus additional costs and fittings
Preferred heating system: air-to-water heat pump with indoor unit
If you had to give up something, on which details/extensions
- Could you give up something: Actually nothing 😀
- Could you not give up: A few extra square meters here and there
Why did the design turn out this way? For example:
It fits the plot that way, although the terrace is really quite small.
What is the most important/basic question about the floor plan in 130 characters?
Will the long hallway annoy us despite its reasonable width?
Development Plan/Restrictions
Plot size: 673 m² (7238 sq ft)
Slope: 3.5% incline from one side to the other
Floor area ratio: 0.2 (Floor area ratio I 134.6 m² (1450 sq ft), Floor area ratio II: 201.9 m² (2173 sq ft))
Building envelope, building line and boundary: See image (The side markers are the property boundaries)
Edge development: New development area, detached houses
Number of parking spaces: 1
Number of floors: Max 1 full story
Roof type: Gable roof
Architectural style: Captain’s house
Orientation: Ridge runs northwest to southeast
Maximum heights/limits: Eaves height 4.5 m (15 ft), ridge height 9 m (30 ft), reference point in the development plan about 1 meter (3 ft) above plot elevation, brick cladding required, dormers allowed only on 50% of the eaves length
Homeowners’ Requirements
Style, roof type, building type: Gable roof
Basement, floors: Partially unfinished basement (cold cellar), ground floor, upper floor
Number of people, ages: 34m, 33f, 3m, 4f + 1 planned
Space requirements on ground floor: 1 office, 1 office/guest room, open-plan kitchen and living area, living room, bathroom with shower, vestibule
Space requirements on upper floor: 1 master bedroom, 3 children’s rooms, one full bathroom, one toilet with washer/dryer
Office: 100% home office
Sleepover guests per year: 1 per month, mother-in-law
Conservative or modern construction: practical?
Kitchen: open-plan kitchen with table inside the kitchen area
Number of dining seats: 6
Fireplace: no
Music/sound wall: no
Balcony, roof terrace: no
Garage, carport: garage for one car and bicycles
Utility garden, greenhouse: maybe later
House Design
Ground floor: footprint 107.5 m² (including stairs) (1157 sq ft)
Upper floor: footprint 101.2 m² (including stairs) (1090 sq ft)
Basement: approx. 70 m² (753 sq ft)
Designer: Ourselves using Sweet Home 3D
Basically, we used the Whiteline promotional house “Kiefernallee” by Gussek Haus as the basis for the exterior dimensions and extended it by about 50 cm (20 inches) on the left of the gable. We have been working with Gussek Haus for some time. At first, we had a floor plan with four gables and a longer house but discarded it due to complexity. The upper floor plan is still based on the promotional house. The ground floor changed quite a bit.
What do we like in particular? When entering the house, you’re not immediately in the living room.
Price estimate according to architect/planner: basic house around 450,000 € (plus finishing and move-in cost about 60,000 €)
Personal price limit for house including basement: 550,000 € plus additional costs and fittings
Preferred heating system: air-to-water heat pump with indoor unit
If you had to give up something, on which details/extensions
- Could you give up something: Actually nothing 😀
- Could you not give up: A few extra square meters here and there
Why did the design turn out this way? For example:
It fits the plot that way, although the terrace is really quite small.
What is the most important/basic question about the floor plan in 130 characters?
Will the long hallway annoy us despite its reasonable width?

blubbernase schrieb:
If you look back at the longer lists of feedback, we have implemented quite a lot of it. And the other points are still being discussed here. [...] I just can’t get behind completely demonizing something. Generally speaking, "you don’t get clean code by just applying patches." What exactly was "generally demonized"?
By the way, I wonder what kind of golden sofa would have such an immense residual or replacement value that someone would build the house around the sofa (?)
https://www.instagram.com/11antgmxde/
https://www.linkedin.com/company/bauen-jetzt/
B
blubbernase25 Nov 2021 12:3211ant schrieb:
By the way, I wonder which gold sofa could have such a huge residual or replacement value that someone would build the house around the sofa (?) 🙄, no one said that, it’s not mentioned anywhere here. I won’t go into it any further.M
Myrna_Loy25 Nov 2021 13:42- There is insufficient storage space in the kitchen.
- The seating counter with a row of stools near the hallway passage is inconveniently placed and takes up a lot of space—right behind it is a dining table?
- What kind of partition is that between the living and kitchen/dining areas?
- The cloakroom for three children and two adults is too small.
- In the living room, there is a dead corner between the sofa backrest and the wall with the door from the hallway.
- Quite a labyrinth of doors on the ground floor—I count eight door openings/passageways?
- The angled wall in the workspace/bathroom is impractical.
- A 20 sqm (215 sq ft) living room is rather small for a family with three children. Why allocate over 20 sqm (215 sq ft) for two work areas?
- What does “gallery” mean on the upper floor?
- Having a shower on the ground floor is impractical. Who is supposed to use it and how? Most people prefer to shower where they can comfortably get dressed afterwards.
- You want to place the washing machines where the laundry is generated. I would prefer to have the washing machines where I can also hang and fold the laundry, maybe even iron it, and where laundry baskets can be stored. Not in a children’s bathroom shared by three kids.
These are some constructive observations/questions.
Immediately off the top of my head: The facade views are terribly disharmonious. The windows look randomly placed on the facade.
M
Myrna_Loy25 Nov 2021 13:56An asymmetrical captain's gable is simply poor design. The gable functions like a mirror axis. If you want to build from the inside out, disregarding the exterior view, then I would do it without the gable. Or place the gable facing the street, where it belongs – this way, your entrance vestibule is meaningfully structured without the awkward bulge inside.
B
blubbernase26 Nov 2021 14:00Thanks for all the feedback! I read everything yesterday and discussed the questions. We especially took the helpful comments regarding the windows and the facade into account. I’ll try to answer the questions this evening as best as I can.
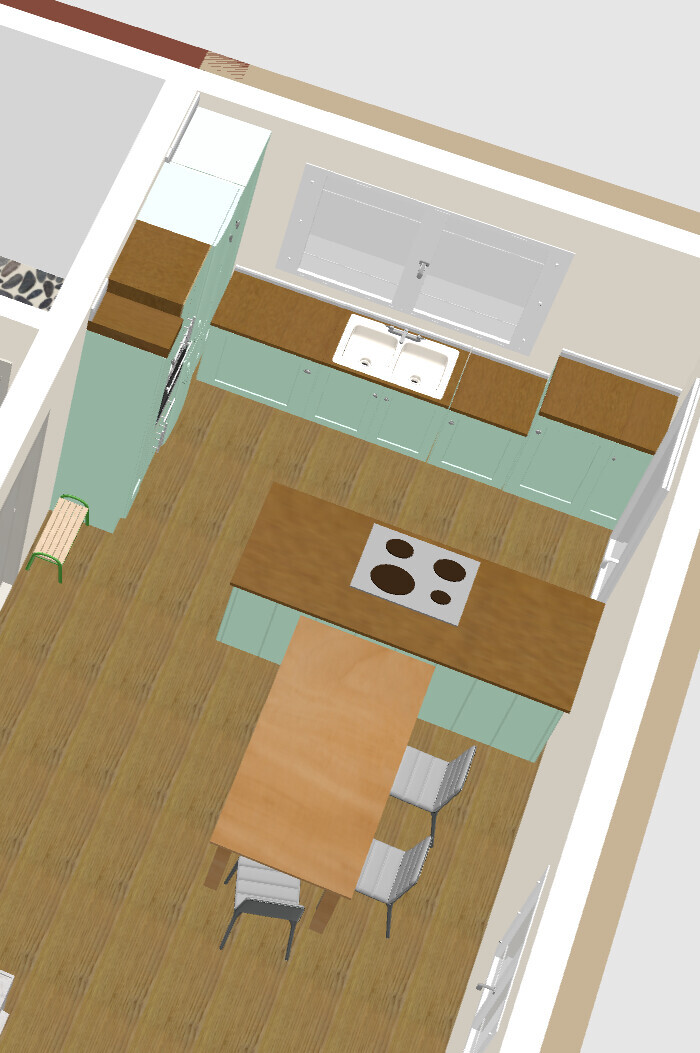
Regarding the kitchen, I’d like to share a draft, since the placeholders have been mentioned repeatedly by now. So far, we’ve only sat once in the kitchen showroom and sketched on paper. Many things (where the sink goes, which appliances, exact lengths and distances, whether or not to have tall cabinets) have not been considered yet.
But this is a rough idea.

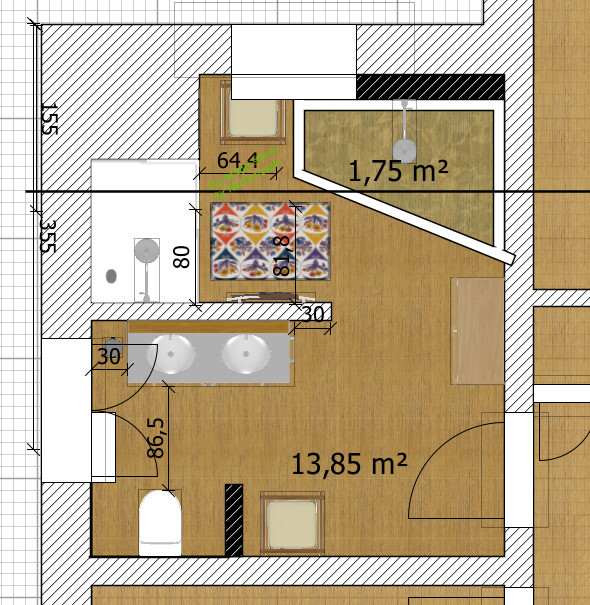
For the upstairs bathroom, we’re still looking for inspiration, mainly because the window there is so small. This is a design we liked; the window size is consistent with the others. (The slope is indicated by the black line.)
Otherwise, we have an appointment with the architect on Monday to revisit some of the points mentioned here.
In any case, thanks again for all the feedback.
Regarding the kitchen, I’d like to share a draft, since the placeholders have been mentioned repeatedly by now. So far, we’ve only sat once in the kitchen showroom and sketched on paper. Many things (where the sink goes, which appliances, exact lengths and distances, whether or not to have tall cabinets) have not been considered yet.
But this is a rough idea.
For the upstairs bathroom, we’re still looking for inspiration, mainly because the window there is so small. This is a design we liked; the window size is consistent with the others. (The slope is indicated by the black line.)
Otherwise, we have an appointment with the architect on Monday to revisit some of the points mentioned here.
In any case, thanks again for all the feedback.
blubbernase schrieb:
but just as a rough estimate.And what about the rest of the room? Just show us how you would furnish the entire open-plan space. Or better yet: draw it out for yourself.Similar topics