
ᐅ Open Plan Kitchen: Regretted Choice or the Ultimate Solution?
Created on: 2 Nov 2021 20:49
B
BauFamily
Hello everyone,
Is there anyone who would advise against an open-plan kitchen? Especially homeowners who previously had a closed kitchen and now regret having an open kitchen after building a new house? Or do the positive experiences clearly outweigh the negatives?
Thank you!
Is there anyone who would advise against an open-plan kitchen? Especially homeowners who previously had a closed kitchen and now regret having an open kitchen after building a new house? Or do the positive experiences clearly outweigh the negatives?
Thank you!
B
BauFamily4 Nov 2021 14:45Hangman schrieb:
You’re right, I complicated things way too much. Since the discussion has progressed, I combined the two options into a “heart with mind” version:
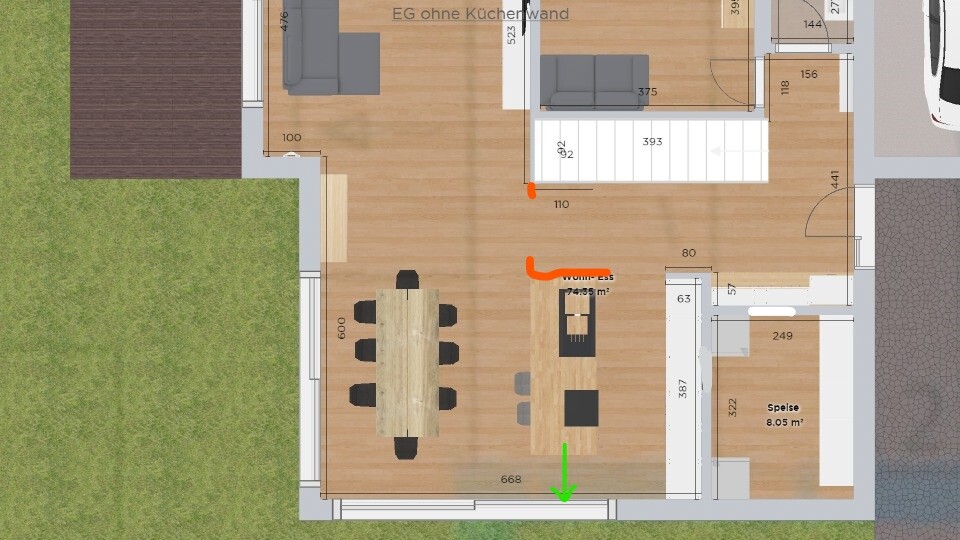
The red parts are just wall panels. You leave openings only to the hallway. If that’s an issue, a door can be easily installed later. The island would then become a peninsula, and I would move it against the exterior wall (green arrow). I’d position the pantry entrance from the hallway (essentially through the cloakroom). You can shift the wall between the hallway and pantry downwards on the plan to create more space for the cloakroom. Also, you can use the space under the stairs.
I would definitely use the kitchen run on the right side as additional countertop space – otherwise, there’s not enough surface. Specifically, for example, a 3.8m (12.5 ft) kitchen run, with 1.2m (4 ft) at the top for fridge/freezer and tall cabinets, the rest countertop with upper cabinets. Opposite that, a 2.6m (8.5 ft) peninsula and a 1.2m (4 ft) aisle. The peninsula should be at least 1m (3.3 ft) deep, and the kitchen run could be deeper too (around 80cm (31.5 inches)) to make space for small appliances like toasters.Ahh, now I see the light 🙂
Hangman schrieb:
You’re right, I complicated things way too much. Since the discussion has progressed, I combined the two options into a “heart with mind” version:
[ATTACH alt="Küche II.jpg"]66742[/ATTACH]
The red parts are just wall panels. You leave openings only to the hallway. If that’s an issue, a door can be easily installed later. The island would then become a peninsula, and I would move it against the exterior wall (green arrow). I’d position the pantry entrance from the hallway (essentially through the cloakroom). You can shift the wall between the hallway and pantry downwards on the plan to create more space for the cloakroom. Also, you can use the space under the stairs.
I would definitely use the kitchen run on the right side as additional countertop space – otherwise, there’s not enough surface. Specifically, for example, a 3.8m (12.5 ft) kitchen run, with 1.2m (4 ft) at the top for fridge/freezer and tall cabinets, the rest countertop with upper cabinets. Opposite that, a 2.6m (8.5 ft) peninsula and a 1.2m (4 ft) aisle. The peninsula should be at least 1m (3.3 ft) deep, and the kitchen run could be deeper too (around 80cm (31.5 inches)) to make space for small appliances like toasters.Ahh thanks, now I get it! 🙂 The idea of a door through the cloakroom was also ours... but the “ambience” of a built-in cloakroom gets somewhat lost or the cloakroom needs to be long enough, like here (I estimate including the door about 4m (13 ft)):

ypg schrieb:
I wouldn’t do that exactly, because that’s one of the nice features of this kitchen.
But you can’t really improve much with just a partial section.Exactly, that’s why I said in my original post:
Hangman schrieb:
depending on preference, attach to an interior or exterior wallI have already suggested Hangman #83's proposal several times (red and green markings). Unfortunately, it finds little approval. However, the space is used very efficiently this way.
What kitchen buyers also dislike is when their island countertop has to be joined because it is longer than 320 cm (126 inches), so they decide to go for a shorter island instead. The appearance is almost always more important, regardless of whether there is still enough space on the island to bread five schnitzels or not.
What kitchen buyers also dislike is when their island countertop has to be joined because it is longer than 320 cm (126 inches), so they decide to go for a shorter island instead. The appearance is almost always more important, regardless of whether there is still enough space on the island to bread five schnitzels or not.
Hangman schrieb:
Exactly, that’s why I mentioned in my original post:Yes, but I wouldn’t connect them at all 🙂evelinoz schrieb:
I have suggested Hangman’s proposal #83 several times already (marked in red and green). Unfortunately, it hasn’t gained much approval. However, it makes very efficient use of the space.
What kitchen buyers also dislike is when their island countertop has to be joined because it’s longer than 320cm (126 inches), so they choose a shorter island instead. Appearance usually matters more, regardless of whether you can still bread 5 schnitzels on the island or not. I don’t really understand the island hype anyway. We have a kitchen almost identical to the one discussed here, and I personally find a peninsula much better because it gives me a defined spot ‘at the dead end’ where no one can get in my way. I would connect it to the outer wall because that shortens the distance from the living room to the fridge 😎, creates an additional short route to the hallway, and gives me my beloved (see above) dead end... but none of this is a must, and the peninsula can also be connected to the inner wall.

Similar topics