
ᐅ New construction of a single-family house with 150 sqm of living space, Saarland
Created on: 29 Apr 2021 16:04
C
chrisOo
Hello everyone,
I am planning to start a new build in Saarland this year.
The exterior dimensions of the house will be approximately 9.5 x 10.5 meters (31 x 34.5 feet). I wanted to share my floor plan with you and ask if you have any opinions. However, the plans currently have dimensions of 9 x 10 meters (29.5 x 33 feet).
My first idea is to remove the wall next to the staircase in the kitchen and create a 3-meter (10 feet) kitchen island parallel to the kitchen units along the right exterior wall.
Upstairs, the walk-in closet should be larger and get a connecting door to the bathroom. A garage with an access door will be added in front of the utility room.
Regarding the site plan: the house will actually be located behind the house with number 84, not as shown in the drawing. House number 84 will be demolished beforehand.
Thanks in advance.
Best regards,
Christoph
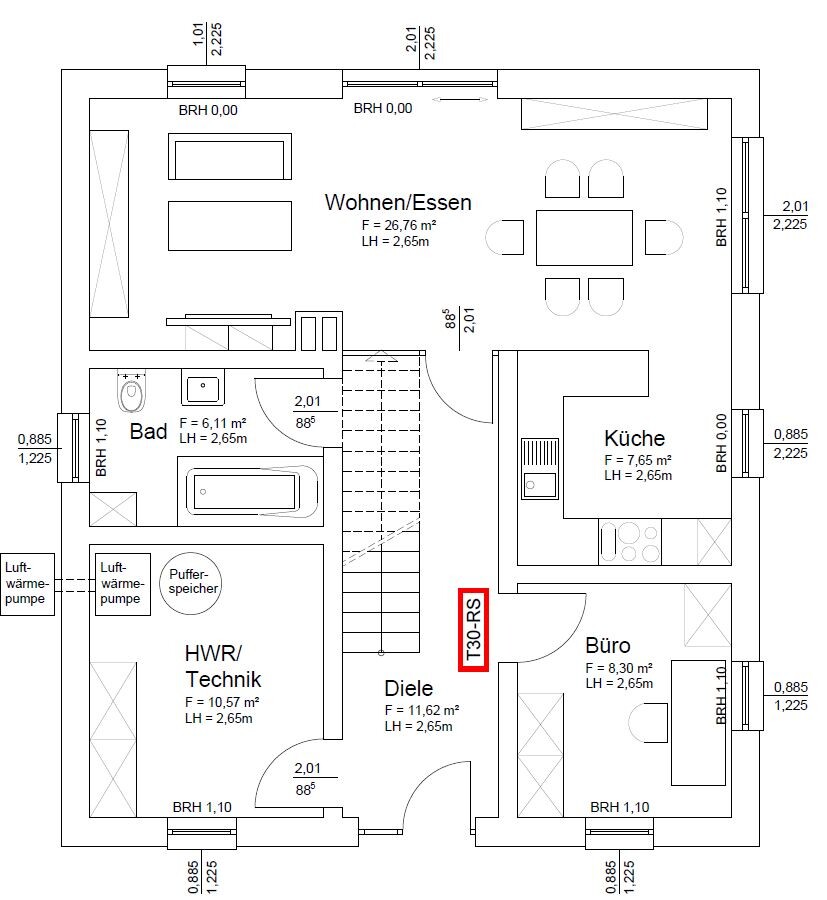
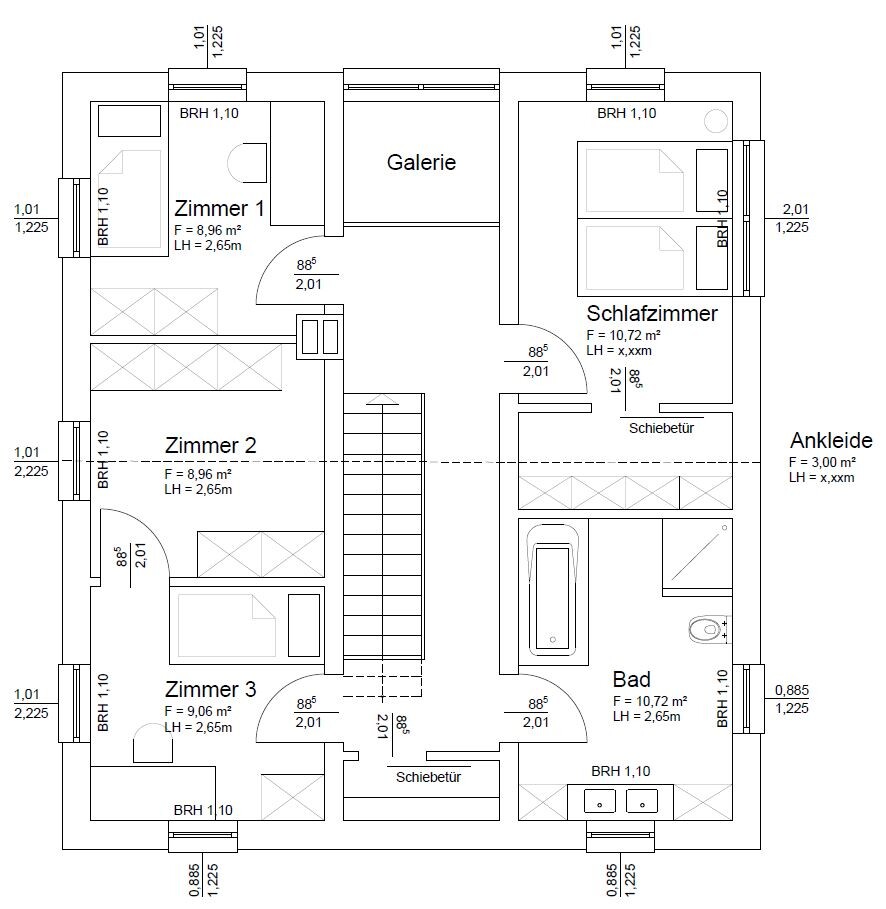
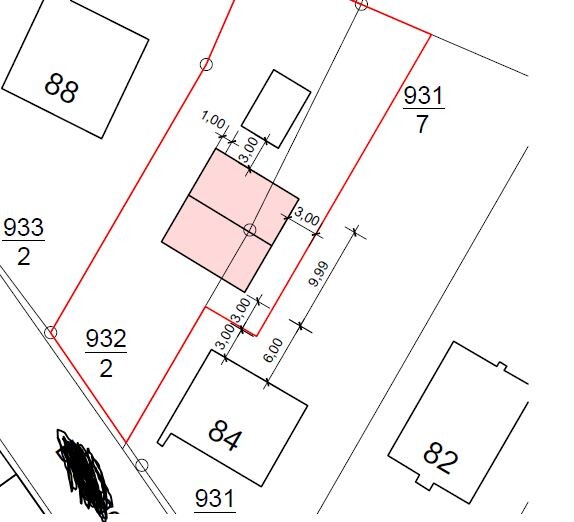
I am planning to start a new build in Saarland this year.
The exterior dimensions of the house will be approximately 9.5 x 10.5 meters (31 x 34.5 feet). I wanted to share my floor plan with you and ask if you have any opinions. However, the plans currently have dimensions of 9 x 10 meters (29.5 x 33 feet).
My first idea is to remove the wall next to the staircase in the kitchen and create a 3-meter (10 feet) kitchen island parallel to the kitchen units along the right exterior wall.
Upstairs, the walk-in closet should be larger and get a connecting door to the bathroom. A garage with an access door will be added in front of the utility room.
Regarding the site plan: the house will actually be located behind the house with number 84, not as shown in the drawing. House number 84 will be demolished beforehand.
Thanks in advance.
Best regards,
Christoph
D
Drasleona2 May 2021 17:28chrisOo schrieb:
Regarding point 1: that’s not correct, you can easily place the bed on the other side, and then you have about 1 meter (3 feet) of space from the wall on each side. I see. And how is the interested reader supposed to know that? There is a window shown in the plan. If the bed is to be placed on the other side, why isn’t it drawn there? Is the bed supposed to go under the window? What is the window’s sill height?
Letting the child decide where the furniture goes is a great idea. However, as a parent planning the house, you still have a certain responsibility to provide the child with as many options as possible.
In my first post, I actually intended to help tone down the discussion here—especially by pointing out that it’s about your needs. But somehow, that obviously wasn’t possible. I don’t understand why the tone here is so aggressive.
I also can’t comprehend why you find nothing useful in what I wrote. Here’s a summary of the points I made:
- Stair length may be too short
- Hallway too narrow
- Living room too narrow
- Pantry too narrow
- Bedroom (as currently drawn) too cramped, lacking enough movement space
- Problematic trapped walk-in closet
- Closet issue for child 1
I definitely refuse to be accused of not making any constructive suggestions.
P.S.: Regarding the stair dimensions, it’s hard to say anything precise because your floor-to-ceiling height and ceiling construction are unknown. I know that with our straight staircase, 4.1 meters (13 feet) long at a floor-to-ceiling height of 2.94 meters (9 feet 8 inches), we are just at the lower limit of comfort. Apologies if sharing my personal experience comes across as intrusive—I’m only trying to help you avoid a complete collapse of your floor plan.
Don’t you think the upper floor is missing some kind of storage room for items you don’t use often, but still often enough that you wouldn’t want to keep them in the attic?
(For example, with us, seasonal blankets/bedding/sauna towels/swim gear/old children’s items to be sold)
(For example, with us, seasonal blankets/bedding/sauna towels/swim gear/old children’s items to be sold)
Drasleona schrieb:
Aha. And how is the interested reader supposed to know that? There’s a window drawn in. If the bed is supposed to go on the other side, why isn’t it shown there? Is the bed meant to go under the window then? What is the window’s sill height?
Letting the child decide where to place the furniture is a great idea. But as a parent who is actually designing the house, you still have a responsibility to offer the child as many options as possible.
In my first post, I actually intended to try to calm the discussion down a bit, especially with my note that this is about your needs. But somehow, that obviously doesn’t work. I don’t understand why people are so aggressive here.
I also can’t understand that you can take nothing from my “rambling.” Here again is a summary of the points I made:
- Possible problem with stair length was already addressed in my previous design; now the stair is even 4 meters (13 feet) long, which should be more than enough.
- Hallway too narrow: you mentioned the passage next to the stairs. On the upper floor, I don’t see an issue because you at least feel more spacious due to the stair void, plus it’s still 1 meter (3 feet) wide. In the basement, depending on the stair type, it’s also less problematic. If I had made it 1.2 meters (4 feet), people would say "waste of space."
- Living room too narrow.
- Pantry too narrow.
- Bedroom (as currently drawn) lacks enough free movement space – for me, solved or shown as it is, no problem. The window can be very narrow (a light band) and therefore doesn’t interfere above the bed; there is enough light anyway.
- The problem of a trapped walk-in closet is not an issue for me.
- Wardrobe issue for Child 1 solved, I already mentioned that beforehand.
I certainly won’t allow anyone to accuse me of not making constructive suggestions.
P.S.: You can’t say anything specific about stair dimensions here because your room height and ceiling construction are unknown. I know from experience that with our straight staircase about 4.1 meters (13.5 feet) long and a room plus ceiling height of 2.94 meters (9 feet 8 inches), we are at the lower limit of comfort. Big SORRY for trying to save you from a total collapse of your floor plan based on my own experience.driver55 schrieb:
I just noticed, Child 1’s room is only 2.5 meters (8 feet) wide... get a professional on this, it won’t work. That’s only part of the story. But of course, my next step will be to sit down with the architect to see where we can still optimize.
I still believe I’ve taken many, and sometimes quite good, suggestions to heart, and a lot has changed compared to my original design.
I also knew some users here would be very blunt, as was mentioned in the opening thread.
I’m also aware that many here are anonymous and everyone online thinks they know best. For example, plenty of people will say you absolutely must have a separate door to the garage, or argue about the straight stair, or the shower in the guest bathroom, and so on...
But ultimately, I’m here to get some tips, and that’s why I shared this with you. For most things I showed here, I have put thought into them. Unfortunately, some comments are just inappropriate and add no value, which I find regrettable. When I participate in a forum on a topic that interests me or is even related to my hobby or profession, I think you can express yourself differently and provide helpful input. Comments that add no value can be omitted.
Have a nice Sunday everyone.
V
vanny27052 May 2021 19:06I find the living/kitchen/dining area too small. We have 44 sqm (474 sq ft) for three people, and it shouldn’t be any smaller. A lot of space is lost due to the straight staircase.
Our house has 150 sqm (1,615 sq ft) over 2.5 floors. Currently, we only use two floors, and the attic is used as storage (it also houses the technical equipment). So, we actually use 133 sqm (1,431 sq ft), and the rooms on the upper floor are not small. The children’s room is 18 sqm (194 sq ft), the office 14 sqm (151 sq ft), the master bedroom with walk-in closet 20 sqm (215 sq ft), and the bathroom 10 sqm (108 sq ft). The spacious layout was made possible by a half-turn staircase. What I want to point out is that with the area you have planned, you could get much more out of it through clever room layout and staircase design.
Also, if you are planning for children, you should include a bathtub, since toddlers hate showers.
The budget of 350,000 could be insufficient given the currently sharp rise in construction costs due to material shortages.
Our house has 150 sqm (1,615 sq ft) over 2.5 floors. Currently, we only use two floors, and the attic is used as storage (it also houses the technical equipment). So, we actually use 133 sqm (1,431 sq ft), and the rooms on the upper floor are not small. The children’s room is 18 sqm (194 sq ft), the office 14 sqm (151 sq ft), the master bedroom with walk-in closet 20 sqm (215 sq ft), and the bathroom 10 sqm (108 sq ft). The spacious layout was made possible by a half-turn staircase. What I want to point out is that with the area you have planned, you could get much more out of it through clever room layout and staircase design.
Also, if you are planning for children, you should include a bathtub, since toddlers hate showers.
The budget of 350,000 could be insufficient given the currently sharp rise in construction costs due to material shortages.
P
pagoni20202 May 2021 19:55Regarding your participation, you should focus more on the fact that people here are making an effort, and you don’t have to implement any of it. However, you should respond to ---EVERY--- suggestion (without necessarily making structural changes), and if you explain why each point doesn’t work for you, people will understand (or they won’t), and a constructive discussion can develop.
As long as you write things like: "Why should that be too tight, it will work..." or leave some questions unanswered, the discussion will stall, and I think that’s what some people here are criticizing.
So far, you simply ignore some absolutely fundamental things that would completely change the house; you are already too focused on details, and for several readers here, it feels like just pushing Tetris pieces around, which will never lead to a good floor plan; that’s a problem.
Therefore, my tip / request: Please read your thread again from the beginning and respond properly to the individual comments; then this will start to improve.
From me again:
- Why have you already fixed the house shape, roof type, etc., instead of deciding on those AFTER the floor plan is largely finished?
- The open-plan living area is not large, so the staircase and especially the fireplace will be problematic!!!
- Is a gas fireplace an option? Otherwise, leave out the fireplace; you risk burning yourself or overheating. Our fireplace will be on the exterior wall, and to avoid losing inner space it will be an external stainless steel chimney. We have plenty of space vertically and no underfloor heating, so the fireplace is deliberately used as a real heat source.
- Prefabricated house? General contractor? Solid construction? Floor-to-ceiling height? Are you already set on any of these?
- Actual dimensions of the sofa and all other furniture?
- The ground floor guest bathroom might be able to save some space.
- Since you seem fixed on a straight staircase, make sure it looks good and allocate the necessary budget. It is centrally located in the living area, so it should be visually appealing and can cost extra if necessary.
- A door to the garage costs more money and takes up necessary space but seems to be your non-negotiable wish. It might be a bit dark around the coatroom area, so consider windows or lighting. Also, plan so that an affordable wardrobe cabinet fits exactly.
- I would prefer 50 or 60 cm (20 or 24 inches) of shelf depth in the utility room behind the door; maybe move the door.
You complain about “unhelpful” comments, but I find that inappropriate because you yourself have only provided sparse and hesitant information, and criticism is not bad just because you don’t like it or don’t fully realize it yet. If you were looking for compliments, this is the wrong place!
Look, now @vanny2705 has even pointed out some concrete similarities to you; you really should understand that it doesn’t work when suggestions are simply ignored and not answered. So don’t complain so much about others...
As long as you write things like: "Why should that be too tight, it will work..." or leave some questions unanswered, the discussion will stall, and I think that’s what some people here are criticizing.
So far, you simply ignore some absolutely fundamental things that would completely change the house; you are already too focused on details, and for several readers here, it feels like just pushing Tetris pieces around, which will never lead to a good floor plan; that’s a problem.
Therefore, my tip / request: Please read your thread again from the beginning and respond properly to the individual comments; then this will start to improve.
From me again:
- Why have you already fixed the house shape, roof type, etc., instead of deciding on those AFTER the floor plan is largely finished?
- The open-plan living area is not large, so the staircase and especially the fireplace will be problematic!!!
- Is a gas fireplace an option? Otherwise, leave out the fireplace; you risk burning yourself or overheating. Our fireplace will be on the exterior wall, and to avoid losing inner space it will be an external stainless steel chimney. We have plenty of space vertically and no underfloor heating, so the fireplace is deliberately used as a real heat source.
- Prefabricated house? General contractor? Solid construction? Floor-to-ceiling height? Are you already set on any of these?
- Actual dimensions of the sofa and all other furniture?
- The ground floor guest bathroom might be able to save some space.
- Since you seem fixed on a straight staircase, make sure it looks good and allocate the necessary budget. It is centrally located in the living area, so it should be visually appealing and can cost extra if necessary.
- A door to the garage costs more money and takes up necessary space but seems to be your non-negotiable wish. It might be a bit dark around the coatroom area, so consider windows or lighting. Also, plan so that an affordable wardrobe cabinet fits exactly.
- I would prefer 50 or 60 cm (20 or 24 inches) of shelf depth in the utility room behind the door; maybe move the door.
You complain about “unhelpful” comments, but I find that inappropriate because you yourself have only provided sparse and hesitant information, and criticism is not bad just because you don’t like it or don’t fully realize it yet. If you were looking for compliments, this is the wrong place!
Look, now @vanny2705 has even pointed out some concrete similarities to you; you really should understand that it doesn’t work when suggestions are simply ignored and not answered. So don’t complain so much about others...
Similar topics