
Hello,
we have been living in our own single-family house for a long time and now want to build a new one. I did not expect it to be so difficult to design a suitable floor plan. Every change affects another requirement. We are now at an impasse and can’t think of any further improvements. I hope your fresh perspectives and honest feedback will help us here.
Thank you in advance for all comments.
Development plan / restrictions
Plot size 1,220 sqm (13,130 sq ft)
Slope no
Floor area ratio (FAR) – not specified
Building coverage ratio – not specified
Building envelope, building line and boundary – none
Edge development – detached double garage 7 m (23 ft) (optional triple garage)
Number of parking spaces – 3
Number of storeys – 2
Roof type – hipped roof 25°, 80 cm (31.5 inches) overhang
Architectural style – classic
Orientation – entrance = northeast
Maximum heights/limits – none
Additional requirements – none
Owners’ requirements
Style, roof type, building type: city villa, subtly modern, low hipped roof, KfW55 standard
Basement, number of storeys – 2 storeys, no basement
Number of occupants, ages: 4 persons – 2x 40 years, 1x 11 years, 1x 7 years
Space requirements on ground floor (GF) and upper floor (UF) – see design
Office: family use or home office? – yes, 2 days per week
Guest sleepers per year – 5–6 times per year
Open or closed architecture – GF open, UF closed
Traditional or modern construction – somewhere in between
Open kitchen, kitchen island – yes/yes
Number of dining seats – 6–8
Fireplace – no
Music/speaker wall – no
Balcony, roof terrace – no, but covered terrace on ground floor
Garage, carport – detached garage
Utility garden, greenhouse – no
Additional wishes/special features/daily routine, including reasons for specific choices
Open living-dining area, lots of light, no narrow spaces, harmonious proportions and symmetry, cozy
Smooth roof tiles
House design
- Do-it-yourself planning
What do you particularly like? Why?
- Upper floor layout, stairwell
What do you not like? Why?
- Children’s rooms vary in size
- Office could be larger
- Orientation not quite optimal
- Ground floor lacks a bit of flair
Cost estimate according to architect/planner: €480,000 without garage
Personal budget for house including fixtures: €500,000
Preferred heating system: ground-source heat pump
If you had to do without anything, which details or expansions?
- Could do without: basically nothing, most things are already optimized (open space, fireplace, and other extras)
- Cannot do without:
Why is the design as it is now? e.g.
A mix of many examples from various magazines...
What is the most important/basic question about the floor plan summarized in 130 characters?
How can the ground floor be better designed, and are there any major design errors?
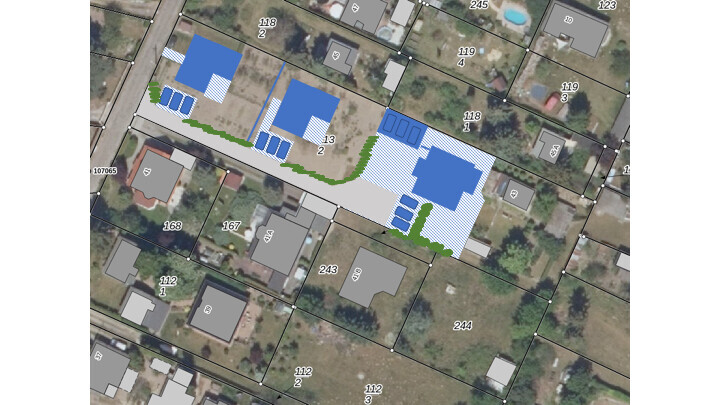
In the aerial photo, it is the lower house on the right.
The shaded area roughly represents the paved surface.
Driveway passes two L-shaped bungalows in grey.
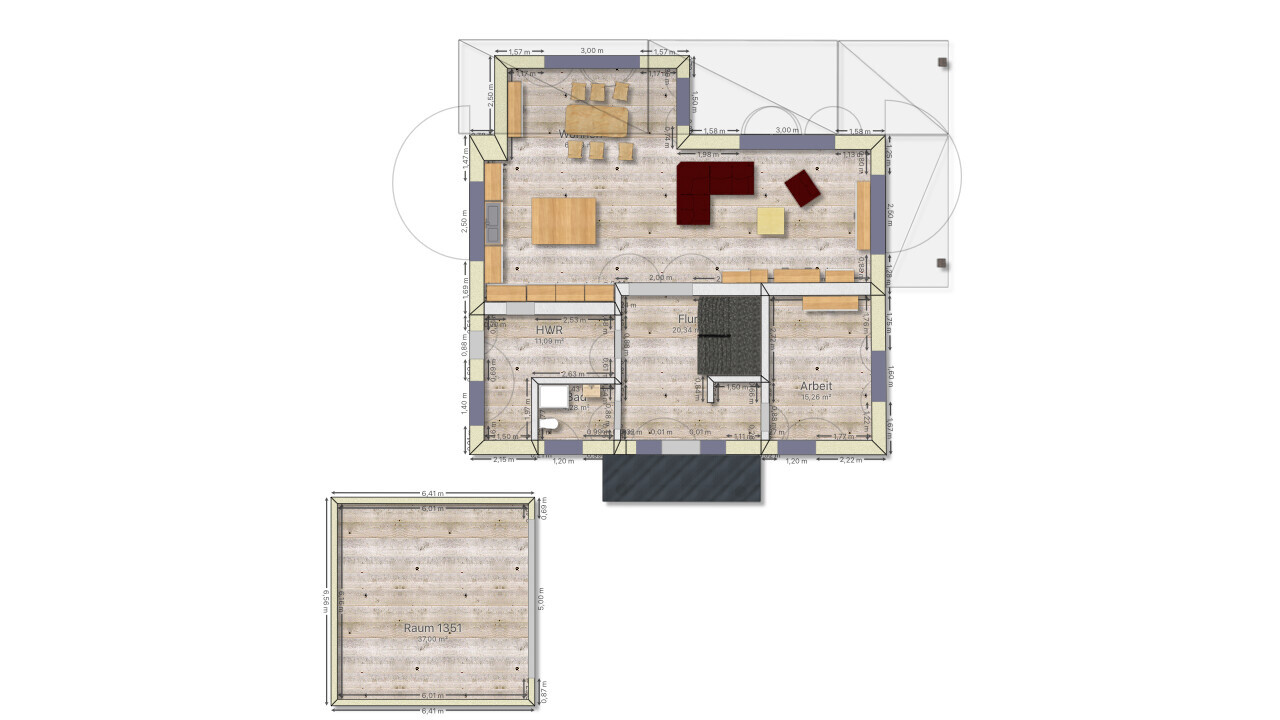
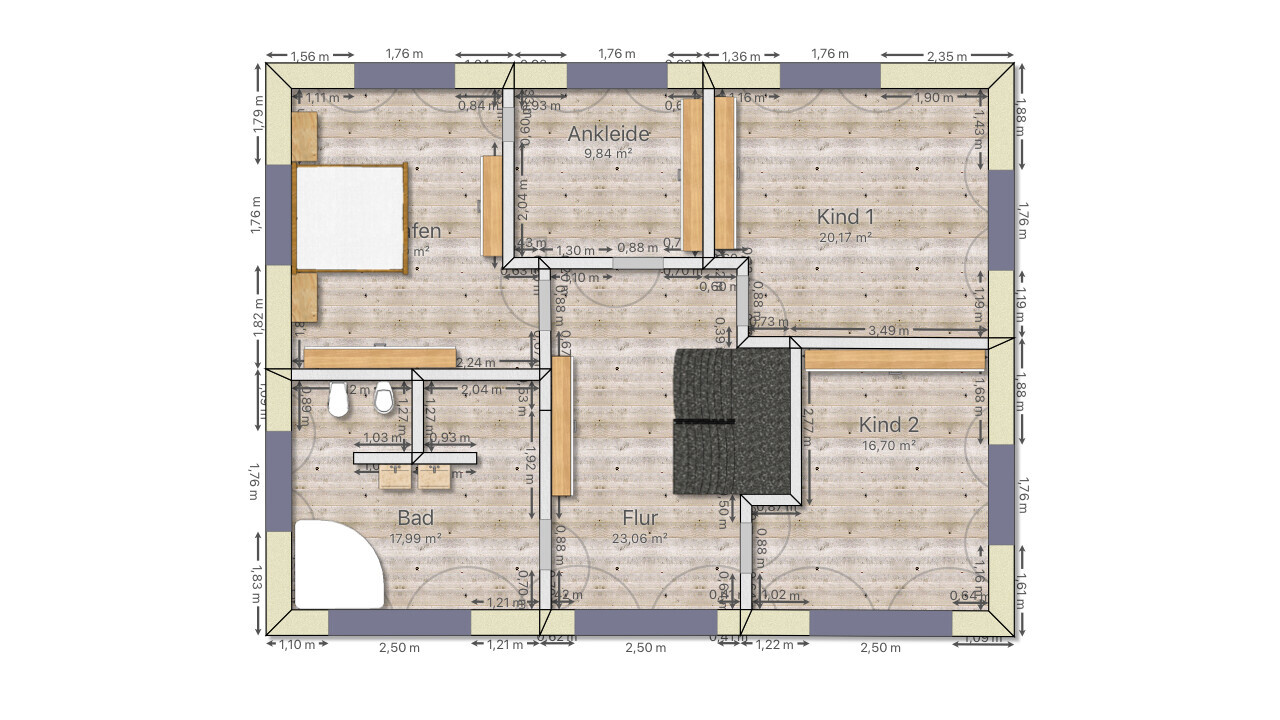
we have been living in our own single-family house for a long time and now want to build a new one. I did not expect it to be so difficult to design a suitable floor plan. Every change affects another requirement. We are now at an impasse and can’t think of any further improvements. I hope your fresh perspectives and honest feedback will help us here.
Thank you in advance for all comments.
Development plan / restrictions
Plot size 1,220 sqm (13,130 sq ft)
Slope no
Floor area ratio (FAR) – not specified
Building coverage ratio – not specified
Building envelope, building line and boundary – none
Edge development – detached double garage 7 m (23 ft) (optional triple garage)
Number of parking spaces – 3
Number of storeys – 2
Roof type – hipped roof 25°, 80 cm (31.5 inches) overhang
Architectural style – classic
Orientation – entrance = northeast
Maximum heights/limits – none
Additional requirements – none
Owners’ requirements
Style, roof type, building type: city villa, subtly modern, low hipped roof, KfW55 standard
Basement, number of storeys – 2 storeys, no basement
Number of occupants, ages: 4 persons – 2x 40 years, 1x 11 years, 1x 7 years
Space requirements on ground floor (GF) and upper floor (UF) – see design
Office: family use or home office? – yes, 2 days per week
Guest sleepers per year – 5–6 times per year
Open or closed architecture – GF open, UF closed
Traditional or modern construction – somewhere in between
Open kitchen, kitchen island – yes/yes
Number of dining seats – 6–8
Fireplace – no
Music/speaker wall – no
Balcony, roof terrace – no, but covered terrace on ground floor
Garage, carport – detached garage
Utility garden, greenhouse – no
Additional wishes/special features/daily routine, including reasons for specific choices
Open living-dining area, lots of light, no narrow spaces, harmonious proportions and symmetry, cozy
Smooth roof tiles
House design
- Do-it-yourself planning
What do you particularly like? Why?
- Upper floor layout, stairwell
What do you not like? Why?
- Children’s rooms vary in size
- Office could be larger
- Orientation not quite optimal
- Ground floor lacks a bit of flair
Cost estimate according to architect/planner: €480,000 without garage
Personal budget for house including fixtures: €500,000
Preferred heating system: ground-source heat pump
If you had to do without anything, which details or expansions?
- Could do without: basically nothing, most things are already optimized (open space, fireplace, and other extras)
- Cannot do without:
Why is the design as it is now? e.g.
A mix of many examples from various magazines...
What is the most important/basic question about the floor plan summarized in 130 characters?
How can the ground floor be better designed, and are there any major design errors?
In the aerial photo, it is the lower house on the right.
The shaded area roughly represents the paved surface.
Driveway passes two L-shaped bungalows in grey.
P
pagoni202020 Dec 2020 12:39Marco180 schrieb:
We don’t like a half-landing staircase (nor a straight staircase) purely for aesthetic reasons.In the end, a staircase must fulfill its function properly, and almost any type of staircase can be designed attractively. Sticking rigidly to a certain staircase design limits you a lot and has a significant impact on the floor plan, which in turn has to accommodate many other elements. We really wanted a straight staircase in the living area—I had already pictured it in my mind. Ultimately, it was changed to a quarter-turn staircase for various reasons, and I’m glad about the advantages this has brought in other areas. Now we also find a stylish quarter-turn staircase certainly possible, because any staircase shape can be built well, or less attractively.Marco180 schrieb:
Our conditions are that a sauna, bidet, and a very large shower must fit. In any case, the door swing will be changed. I would greatly appreciate more ideas here (including radical ones).You have fixed "conditions" and at the same time want "radical" thinking—that often doesn’t fit well together. Maybe something has to be removed, like the sauna, or a different shower chosen. Wanting to have everything included is more of a wishful thinking. I don’t think the current bathroom design is very good; you should invest more planning here. Apparently, you want a bathtub in front of the window, a large shower, and so on, but the current layout isn’t effective.Marco180 schrieb:
The fireplace and therefore the chimney will remain where they are.That leaves little room for "radical" ideas or creativity.
Marco180 schrieb:
Building clearance on the plot has already been securedWhy are you throwing the bricks in the bin, for which you will later have to pay the landscaper a lot of money?https://www.instagram.com/11antgmxde/
https://www.linkedin.com/company/bauen-jetzt/
Marco180 schrieb:
Our priorities here are that the sauna, bidet, and a very large shower must fit in. In any case, the door swing will be changed. I would be very grateful for any further ideas (even radical ones). Starting from scratch?
Just kidding 😉
Since the north side of your house isn’t exactly the most attractive (to put it in my words: the boring expanse is about as long as the rows of windows), I would skip a window above the double bed (no one really needs that). Instead, consider a panoramic window in the sauna—it could be frosted on half of it. -> Mix up the bathroom layout! With 20 square meters there’s room to create something nice. In my opinion, the bidet belongs closer to the toilet. No one wants to walk around with their pants down...

pagoni2020 schrieb:
In the end, a staircase needs to fulfill its function properly, and almost any staircase shape can be designed attractively. Sticking to a specific staircase shape limits you significantly and has a major impact on the floor plan, which in turn has to accommodate many other things. Correct, that’s why we chose this staircase—it combines an inviting appearance with practical aspects.
You have fixed "premises" but also want "radical" thinking; those often don’t fit well together. Maybe something has to be removed, for example the sauna, or a different shower is needed. Wanting to include everything is more of an understandable wishful thinking. I don’t like the current bathroom at all; you should put more planning effort into it. Apparently, you want a bathtub in front of the window and a large shower and… and… the current design is not good… there’s little room left for "radical" thinking or imagination. That’s true, but a nearly square 20sqm (215 sq ft) room still offers possibilities. That’s why it frustrates me that we haven’t yet found the right concept here.
11ant schrieb:
Why are you throwing the stones into the bin, for which you’ll later have to pay a landscape contractor a lot of money? We’re not doing that. Unfortunately, all of that is concrete rubble. However, we do have larger quantities of large-format granite stones, like those used here in the steps. We will keep those, of course.
ypg schrieb:
Since the north side is not exactly the nicest side of your house (to put it in my own words: the yawning monotony is as long as the window bands), I would advise against having a window above the master bed (nobody needs that). Then consider a panoramic window in the sauna—it could be half frosted. -> Shuffle the bathroom layout! Something nice can be created on 20sqm (215 sq ft). In my opinion, the bidet belongs closer to the toilet. Nobody wants to take steps with their pants down... Interesting idea. I hadn’t thought of an exterior panoramic sauna. Where would you position it? In place of the current WC? What I don’t yet understand is how removing the bedroom window would change the situation in the bathroom—from the elevation view?
P.S. This side is the unexposed one, completely built up, 4m (13 ft) from the property line and limited in front by the garage. Also north-facing. So the assessment fits well that this definitely won’t be the "show" side.

It is generally said that (almost) square rooms are less practical because the intended uses are usually planned along the walls. However, a square has the largest area relative to its perimeter (when considering rectangles; it gets even worse when moving towards polygons with more sides or a circle), so you often end up with wasted space in the center and too little room along the walls.
Marco180 schrieb:
What I still don’t understand is to what extent removing the bedroom window affects the situation in the bathroom. From the facade perspective? Your house/rooms are defined by the facade, not the other way around, which ultimately makes more sense (see the bedroom window).
Marco180 schrieb:
Where would you position it? Where the WC is now? Yes. Or even in the corner.
I once tried designing the bathroom (new draft) but decided not to continue because personally, I felt there were too many wall elements (privacy walls, shower, and sauna). Also, I had asked about your vision for the shower but didn’t get a response.
Marco180 schrieb:
Also, north side. So the assessment that this definitely won't be the highlight side fits well. You misunderstood me. Something can certainly be done with that side. But as it stands now, it’s just boring. Instead of planning and experimenting with the windows, too much is done in parallel (or symmetrically) just to say that a certain line or pattern was followed.
Similar topics