
Hello,
we have been living in our own single-family house for a long time and now want to build a new one. I did not expect it to be so difficult to design a suitable floor plan. Every change affects another requirement. We are now at an impasse and can’t think of any further improvements. I hope your fresh perspectives and honest feedback will help us here.
Thank you in advance for all comments.
Development plan / restrictions
Plot size 1,220 sqm (13,130 sq ft)
Slope no
Floor area ratio (FAR) – not specified
Building coverage ratio – not specified
Building envelope, building line and boundary – none
Edge development – detached double garage 7 m (23 ft) (optional triple garage)
Number of parking spaces – 3
Number of storeys – 2
Roof type – hipped roof 25°, 80 cm (31.5 inches) overhang
Architectural style – classic
Orientation – entrance = northeast
Maximum heights/limits – none
Additional requirements – none
Owners’ requirements
Style, roof type, building type: city villa, subtly modern, low hipped roof, KfW55 standard
Basement, number of storeys – 2 storeys, no basement
Number of occupants, ages: 4 persons – 2x 40 years, 1x 11 years, 1x 7 years
Space requirements on ground floor (GF) and upper floor (UF) – see design
Office: family use or home office? – yes, 2 days per week
Guest sleepers per year – 5–6 times per year
Open or closed architecture – GF open, UF closed
Traditional or modern construction – somewhere in between
Open kitchen, kitchen island – yes/yes
Number of dining seats – 6–8
Fireplace – no
Music/speaker wall – no
Balcony, roof terrace – no, but covered terrace on ground floor
Garage, carport – detached garage
Utility garden, greenhouse – no
Additional wishes/special features/daily routine, including reasons for specific choices
Open living-dining area, lots of light, no narrow spaces, harmonious proportions and symmetry, cozy
Smooth roof tiles
House design
- Do-it-yourself planning
What do you particularly like? Why?
- Upper floor layout, stairwell
What do you not like? Why?
- Children’s rooms vary in size
- Office could be larger
- Orientation not quite optimal
- Ground floor lacks a bit of flair
Cost estimate according to architect/planner: €480,000 without garage
Personal budget for house including fixtures: €500,000
Preferred heating system: ground-source heat pump
If you had to do without anything, which details or expansions?
- Could do without: basically nothing, most things are already optimized (open space, fireplace, and other extras)
- Cannot do without:
Why is the design as it is now? e.g.
A mix of many examples from various magazines...
What is the most important/basic question about the floor plan summarized in 130 characters?
How can the ground floor be better designed, and are there any major design errors?
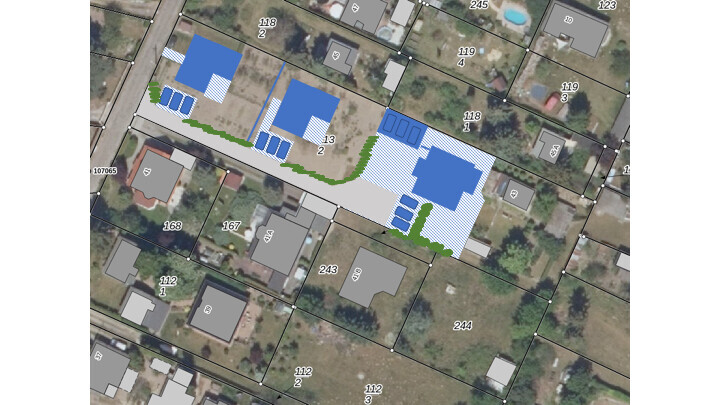
In the aerial photo, it is the lower house on the right.
The shaded area roughly represents the paved surface.
Driveway passes two L-shaped bungalows in grey.
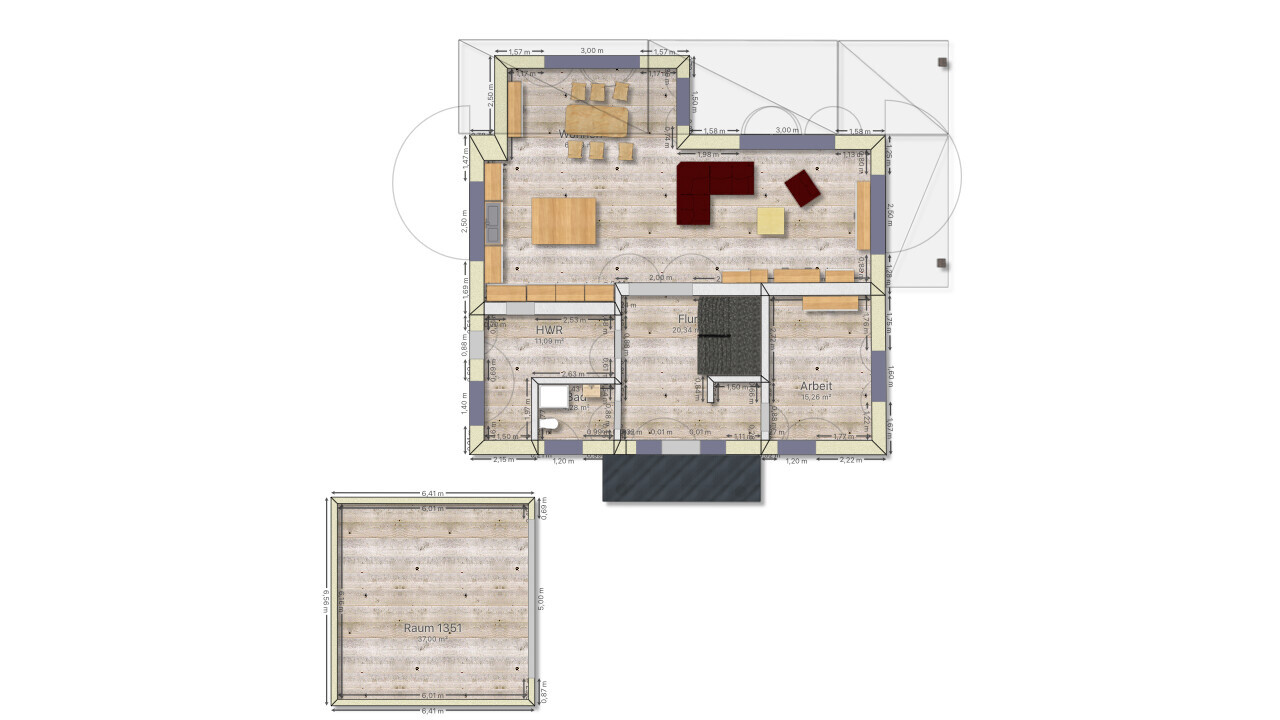
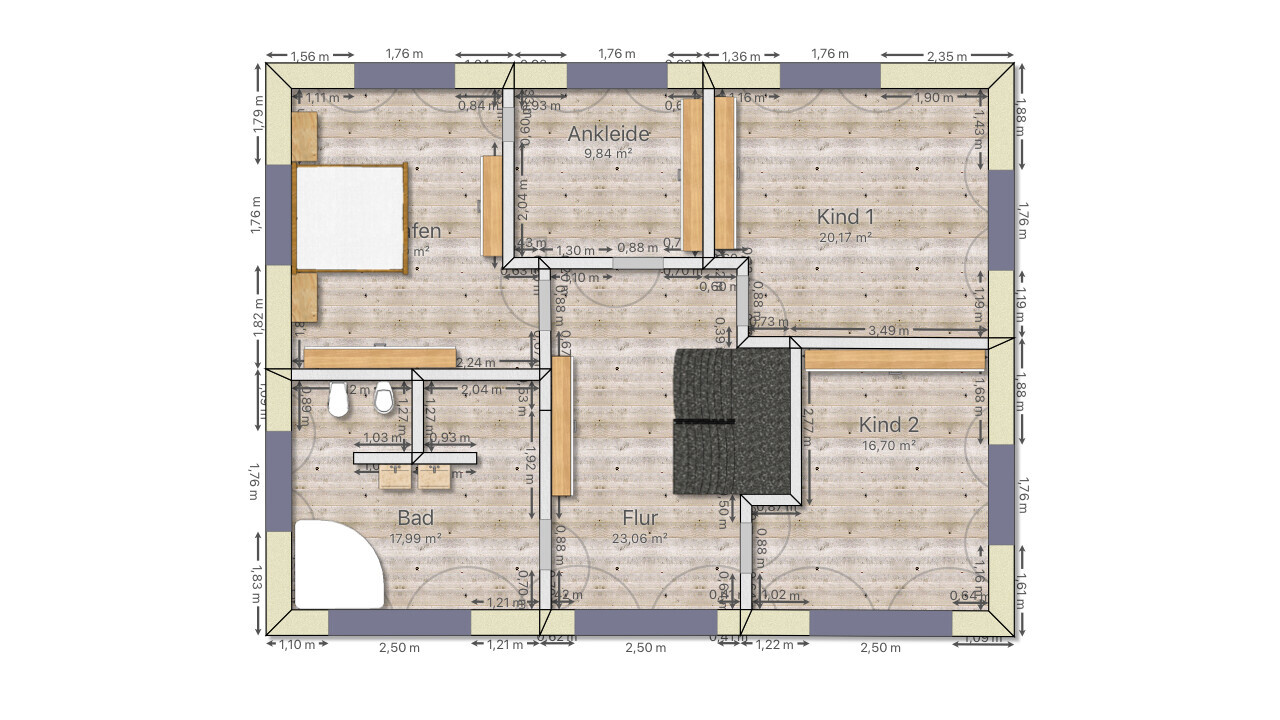
we have been living in our own single-family house for a long time and now want to build a new one. I did not expect it to be so difficult to design a suitable floor plan. Every change affects another requirement. We are now at an impasse and can’t think of any further improvements. I hope your fresh perspectives and honest feedback will help us here.
Thank you in advance for all comments.
Development plan / restrictions
Plot size 1,220 sqm (13,130 sq ft)
Slope no
Floor area ratio (FAR) – not specified
Building coverage ratio – not specified
Building envelope, building line and boundary – none
Edge development – detached double garage 7 m (23 ft) (optional triple garage)
Number of parking spaces – 3
Number of storeys – 2
Roof type – hipped roof 25°, 80 cm (31.5 inches) overhang
Architectural style – classic
Orientation – entrance = northeast
Maximum heights/limits – none
Additional requirements – none
Owners’ requirements
Style, roof type, building type: city villa, subtly modern, low hipped roof, KfW55 standard
Basement, number of storeys – 2 storeys, no basement
Number of occupants, ages: 4 persons – 2x 40 years, 1x 11 years, 1x 7 years
Space requirements on ground floor (GF) and upper floor (UF) – see design
Office: family use or home office? – yes, 2 days per week
Guest sleepers per year – 5–6 times per year
Open or closed architecture – GF open, UF closed
Traditional or modern construction – somewhere in between
Open kitchen, kitchen island – yes/yes
Number of dining seats – 6–8
Fireplace – no
Music/speaker wall – no
Balcony, roof terrace – no, but covered terrace on ground floor
Garage, carport – detached garage
Utility garden, greenhouse – no
Additional wishes/special features/daily routine, including reasons for specific choices
Open living-dining area, lots of light, no narrow spaces, harmonious proportions and symmetry, cozy
Smooth roof tiles
House design
- Do-it-yourself planning
What do you particularly like? Why?
- Upper floor layout, stairwell
What do you not like? Why?
- Children’s rooms vary in size
- Office could be larger
- Orientation not quite optimal
- Ground floor lacks a bit of flair
Cost estimate according to architect/planner: €480,000 without garage
Personal budget for house including fixtures: €500,000
Preferred heating system: ground-source heat pump
If you had to do without anything, which details or expansions?
- Could do without: basically nothing, most things are already optimized (open space, fireplace, and other extras)
- Cannot do without:
Why is the design as it is now? e.g.
A mix of many examples from various magazines...
What is the most important/basic question about the floor plan summarized in 130 characters?
How can the ground floor be better designed, and are there any major design errors?
In the aerial photo, it is the lower house on the right.
The shaded area roughly represents the paved surface.
Driveway passes two L-shaped bungalows in grey.


Marco180 schrieb:
What still bothers me about the design is the living-dining area. It’s not ideal in the old house either (69m² (743 sq ft) in an L-shape, but only a 9m² (97 sq ft) kitchen). I would really appreciate ideas on how to better design this 66m² (710 sq ft) space. I feel the same way. Basically, you cook in the living room and live in the kitchen. While this is social, it makes it hard to hide the usual kitchen mess during family gatherings. Would it be an option to move the living room to the bay window area and have the dining area where the kitchen is now? Then the kitchen could be located in the current living area, separated spatially and visually by a partition wall. Of course, this would mean swapping the utility room/bathroom with the study, which would have consequences for the upstairs layout. What bothers me there is that three rooms have awkward corners around the hallway.

11ant schrieb:
... based on the overestimation of the contribution direct sunlight makes to this illumination.Not exactly. Rather, this is based on 12 years of living experience with a southwest-facing living room of the same size. The advantage becomes noticeable during the darker seasons. In summer, it doesn’t really matter, as there is enough light coming in everywhere.A
Alessandro4 Sep 2020 08:47To separate the living area slightly and make better use of the space, I would create a room divider to hang the TV on.
Something like this:
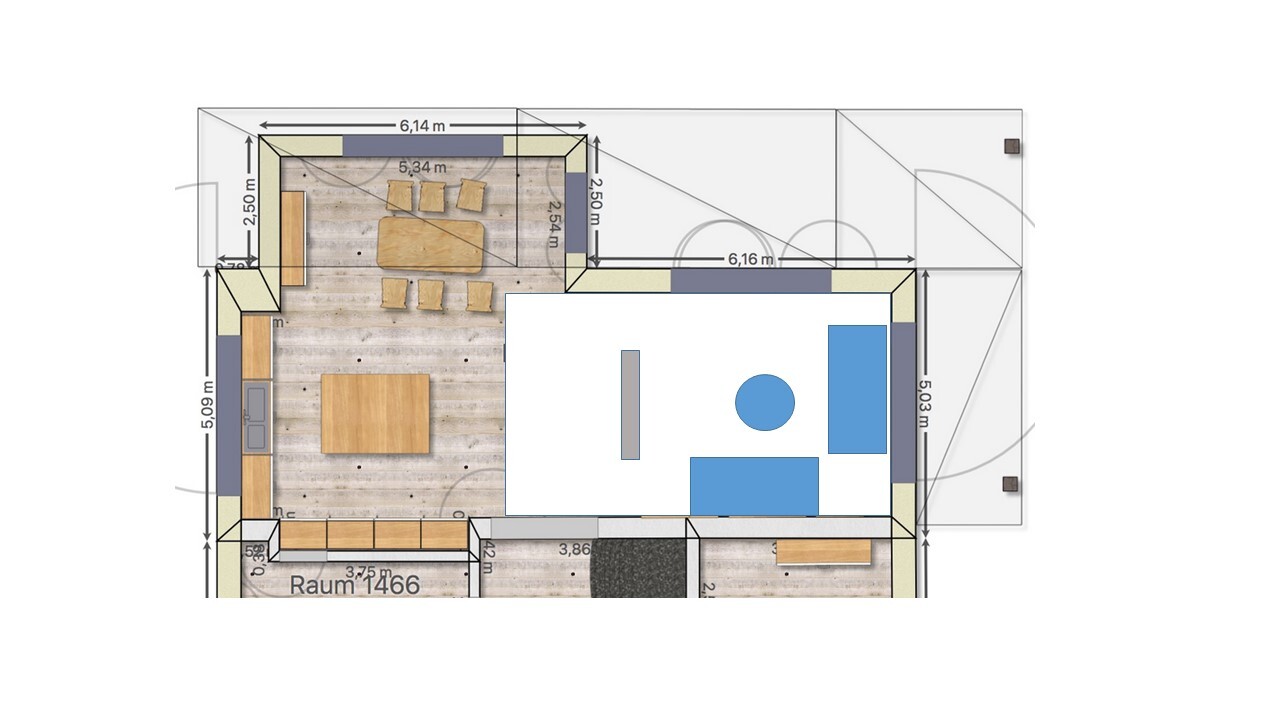
Something like this:
P
Peter Silie4 Sep 2020 08:58I haven’t read the thread, but I always wonder what you can fit into 218 m² (2,340 sq ft), apparently even without a granny flat?!? We are moving soon into 120 m² (1,292 sq ft) with three people, and I find that okay—140 m² (1,507 sq ft) would be fine too, but no more than that.
Alessandro schrieb:
To create a bit of separation in the living area and make better use of the space, I would build a room divider with the TV mounted on it.
Something like this:
... I hadn’t considered a room divider like that before, great idea, thanks
Similar topics