
Hello,
we have been living in our own single-family house for a long time and now want to build a new one. I did not expect it to be so difficult to design a suitable floor plan. Every change affects another requirement. We are now at an impasse and can’t think of any further improvements. I hope your fresh perspectives and honest feedback will help us here.
Thank you in advance for all comments.
Development plan / restrictions
Plot size 1,220 sqm (13,130 sq ft)
Slope no
Floor area ratio (FAR) – not specified
Building coverage ratio – not specified
Building envelope, building line and boundary – none
Edge development – detached double garage 7 m (23 ft) (optional triple garage)
Number of parking spaces – 3
Number of storeys – 2
Roof type – hipped roof 25°, 80 cm (31.5 inches) overhang
Architectural style – classic
Orientation – entrance = northeast
Maximum heights/limits – none
Additional requirements – none
Owners’ requirements
Style, roof type, building type: city villa, subtly modern, low hipped roof, KfW55 standard
Basement, number of storeys – 2 storeys, no basement
Number of occupants, ages: 4 persons – 2x 40 years, 1x 11 years, 1x 7 years
Space requirements on ground floor (GF) and upper floor (UF) – see design
Office: family use or home office? – yes, 2 days per week
Guest sleepers per year – 5–6 times per year
Open or closed architecture – GF open, UF closed
Traditional or modern construction – somewhere in between
Open kitchen, kitchen island – yes/yes
Number of dining seats – 6–8
Fireplace – no
Music/speaker wall – no
Balcony, roof terrace – no, but covered terrace on ground floor
Garage, carport – detached garage
Utility garden, greenhouse – no
Additional wishes/special features/daily routine, including reasons for specific choices
Open living-dining area, lots of light, no narrow spaces, harmonious proportions and symmetry, cozy
Smooth roof tiles
House design
- Do-it-yourself planning
What do you particularly like? Why?
- Upper floor layout, stairwell
What do you not like? Why?
- Children’s rooms vary in size
- Office could be larger
- Orientation not quite optimal
- Ground floor lacks a bit of flair
Cost estimate according to architect/planner: €480,000 without garage
Personal budget for house including fixtures: €500,000
Preferred heating system: ground-source heat pump
If you had to do without anything, which details or expansions?
- Could do without: basically nothing, most things are already optimized (open space, fireplace, and other extras)
- Cannot do without:
Why is the design as it is now? e.g.
A mix of many examples from various magazines...
What is the most important/basic question about the floor plan summarized in 130 characters?
How can the ground floor be better designed, and are there any major design errors?
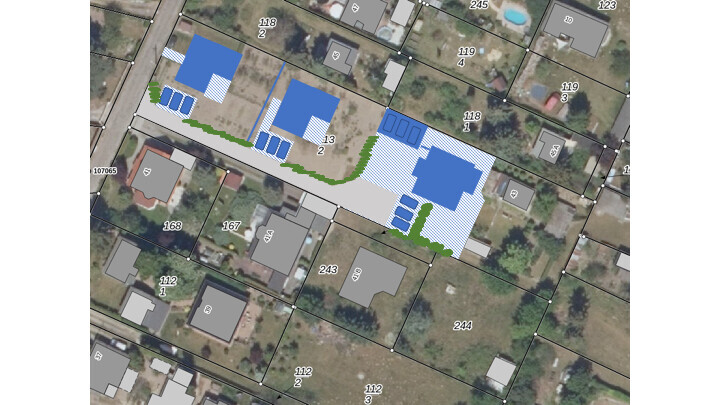
In the aerial photo, it is the lower house on the right.
The shaded area roughly represents the paved surface.
Driveway passes two L-shaped bungalows in grey.
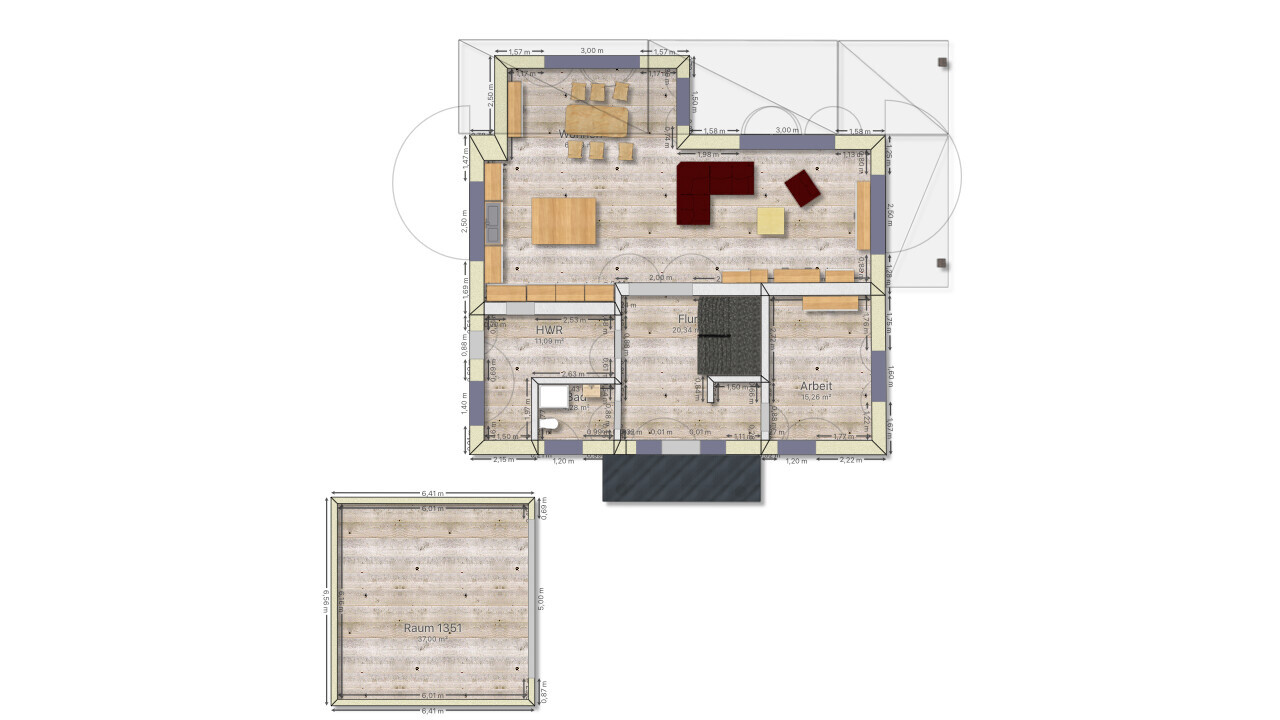
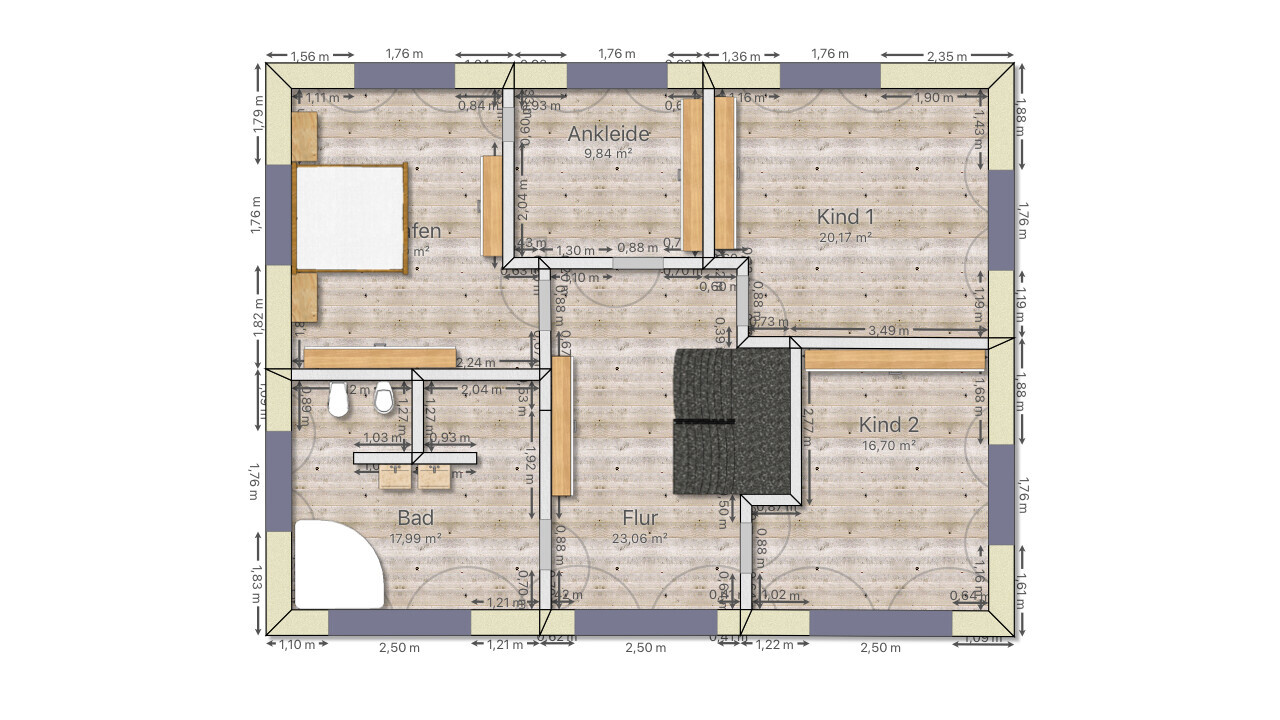
we have been living in our own single-family house for a long time and now want to build a new one. I did not expect it to be so difficult to design a suitable floor plan. Every change affects another requirement. We are now at an impasse and can’t think of any further improvements. I hope your fresh perspectives and honest feedback will help us here.
Thank you in advance for all comments.
Development plan / restrictions
Plot size 1,220 sqm (13,130 sq ft)
Slope no
Floor area ratio (FAR) – not specified
Building coverage ratio – not specified
Building envelope, building line and boundary – none
Edge development – detached double garage 7 m (23 ft) (optional triple garage)
Number of parking spaces – 3
Number of storeys – 2
Roof type – hipped roof 25°, 80 cm (31.5 inches) overhang
Architectural style – classic
Orientation – entrance = northeast
Maximum heights/limits – none
Additional requirements – none
Owners’ requirements
Style, roof type, building type: city villa, subtly modern, low hipped roof, KfW55 standard
Basement, number of storeys – 2 storeys, no basement
Number of occupants, ages: 4 persons – 2x 40 years, 1x 11 years, 1x 7 years
Space requirements on ground floor (GF) and upper floor (UF) – see design
Office: family use or home office? – yes, 2 days per week
Guest sleepers per year – 5–6 times per year
Open or closed architecture – GF open, UF closed
Traditional or modern construction – somewhere in between
Open kitchen, kitchen island – yes/yes
Number of dining seats – 6–8
Fireplace – no
Music/speaker wall – no
Balcony, roof terrace – no, but covered terrace on ground floor
Garage, carport – detached garage
Utility garden, greenhouse – no
Additional wishes/special features/daily routine, including reasons for specific choices
Open living-dining area, lots of light, no narrow spaces, harmonious proportions and symmetry, cozy
Smooth roof tiles
House design
- Do-it-yourself planning
What do you particularly like? Why?
- Upper floor layout, stairwell
What do you not like? Why?
- Children’s rooms vary in size
- Office could be larger
- Orientation not quite optimal
- Ground floor lacks a bit of flair
Cost estimate according to architect/planner: €480,000 without garage
Personal budget for house including fixtures: €500,000
Preferred heating system: ground-source heat pump
If you had to do without anything, which details or expansions?
- Could do without: basically nothing, most things are already optimized (open space, fireplace, and other extras)
- Cannot do without:
Why is the design as it is now? e.g.
A mix of many examples from various magazines...
What is the most important/basic question about the floor plan summarized in 130 characters?
How can the ground floor be better designed, and are there any major design errors?
In the aerial photo, it is the lower house on the right.
The shaded area roughly represents the paved surface.
Driveway passes two L-shaped bungalows in grey.

... thank you all for the comments. Basically, the ideas from our current home have been fully considered. We have been living for 12 years in 190 sqm (2,045 sq ft). All rooms are arranged differently but are largely the same size. The hallways are currently the same size, and we really like the airy look. New are the office on the ground floor and the dressing room on the upper floor as well as a 2 sqm (22 sq ft) larger guest bathroom. This brings us to a total of 218 sqm (2,346 sq ft) of living space. The wardrobe area is indeed quite small. However, I like my other designs even less. I like the idea of the sliding door to the living room. The half-turn staircase, with 1 m (3.3 ft) step width, slightly deeper steps, and being more wide than deep, fits our visual taste. We don’t like landings or straight flights purely from an aesthetic point of view.
What still bothers me about the design is the open-plan living and dining area. This was also not optimal in the old house (69 sqm (743 sq ft) in an L-shape, but only 9 sqm (97 sq ft) kitchen). I would be very grateful for ideas on how this 66 sqm (710 sq ft) area could be designed better. Open but cozy, symmetrical yet thoughtful, full of natural light but with enough space for furniture.
What still bothers me about the design is the open-plan living and dining area. This was also not optimal in the old house (69 sqm (743 sq ft) in an L-shape, but only 9 sqm (97 sq ft) kitchen). I would be very grateful for ideas on how this 66 sqm (710 sq ft) area could be designed better. Open but cozy, symmetrical yet thoughtful, full of natural light but with enough space for furniture.
N
nordanney26 Aug 2020 21:16Marco180 schrieb:
The principles are exactly those considered in our current residence.And why do you want to simply clone your old house? That won’t improve the uninspired architecture and layout in the slightest. Take your wishes – not the plans – and go to an architect who can design something appealing.Actually, it’s not about cloning but transferring the positive aspects while avoiding the critical points. Besides, I enjoy developing my own ideas and plans as well. We have already consulted a (rather mediocre architect) and will look for another one. In my view, continuing to develop our own plans in parallel is not contradictory. Therefore, I appreciate such feedback, but even more so concrete advice regarding the design.
N
nordanney26 Aug 2020 21:46Marco180 schrieb:
In my opinion, continuing to develop your own plans in parallel is not contradictory. Yes, it is!
You approach the conversation with a strong bias. Set your plans aside, make a list of your requirements, submit it, and look forward to the result.

Marco180 schrieb:
Actually, it’s not cloning but rather transferring the positive aspects while avoiding the critical points.Then, for comparison, please show the (unchanged) existing structure as the basis.https://www.instagram.com/11antgmxde/
https://www.linkedin.com/company/bauen-jetzt/
Similar topics