
Hello,
we have been living in our own single-family house for a long time and now want to build a new one. I did not expect it to be so difficult to design a suitable floor plan. Every change affects another requirement. We are now at an impasse and can’t think of any further improvements. I hope your fresh perspectives and honest feedback will help us here.
Thank you in advance for all comments.
Development plan / restrictions
Plot size 1,220 sqm (13,130 sq ft)
Slope no
Floor area ratio (FAR) – not specified
Building coverage ratio – not specified
Building envelope, building line and boundary – none
Edge development – detached double garage 7 m (23 ft) (optional triple garage)
Number of parking spaces – 3
Number of storeys – 2
Roof type – hipped roof 25°, 80 cm (31.5 inches) overhang
Architectural style – classic
Orientation – entrance = northeast
Maximum heights/limits – none
Additional requirements – none
Owners’ requirements
Style, roof type, building type: city villa, subtly modern, low hipped roof, KfW55 standard
Basement, number of storeys – 2 storeys, no basement
Number of occupants, ages: 4 persons – 2x 40 years, 1x 11 years, 1x 7 years
Space requirements on ground floor (GF) and upper floor (UF) – see design
Office: family use or home office? – yes, 2 days per week
Guest sleepers per year – 5–6 times per year
Open or closed architecture – GF open, UF closed
Traditional or modern construction – somewhere in between
Open kitchen, kitchen island – yes/yes
Number of dining seats – 6–8
Fireplace – no
Music/speaker wall – no
Balcony, roof terrace – no, but covered terrace on ground floor
Garage, carport – detached garage
Utility garden, greenhouse – no
Additional wishes/special features/daily routine, including reasons for specific choices
Open living-dining area, lots of light, no narrow spaces, harmonious proportions and symmetry, cozy
Smooth roof tiles
House design
- Do-it-yourself planning
What do you particularly like? Why?
- Upper floor layout, stairwell
What do you not like? Why?
- Children’s rooms vary in size
- Office could be larger
- Orientation not quite optimal
- Ground floor lacks a bit of flair
Cost estimate according to architect/planner: €480,000 without garage
Personal budget for house including fixtures: €500,000
Preferred heating system: ground-source heat pump
If you had to do without anything, which details or expansions?
- Could do without: basically nothing, most things are already optimized (open space, fireplace, and other extras)
- Cannot do without:
Why is the design as it is now? e.g.
A mix of many examples from various magazines...
What is the most important/basic question about the floor plan summarized in 130 characters?
How can the ground floor be better designed, and are there any major design errors?
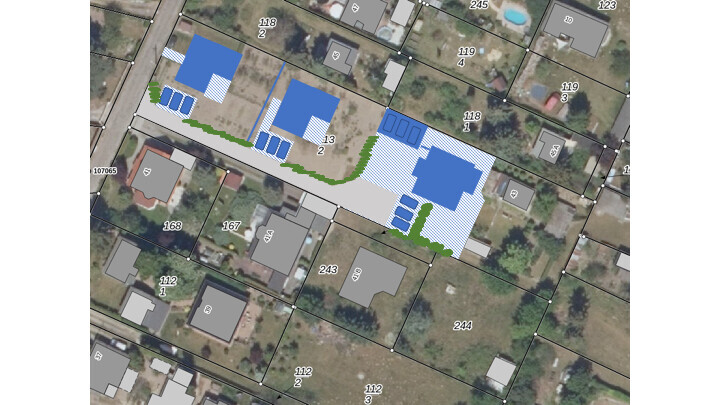
In the aerial photo, it is the lower house on the right.
The shaded area roughly represents the paved surface.
Driveway passes two L-shaped bungalows in grey.
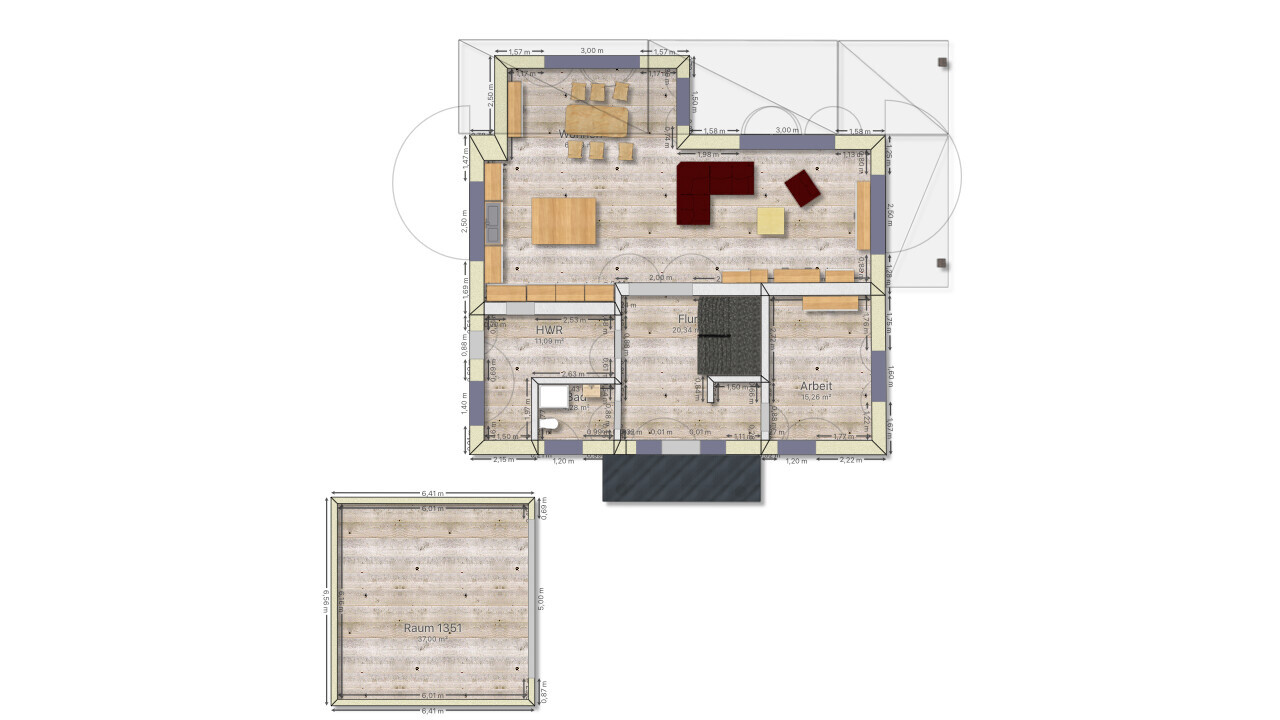
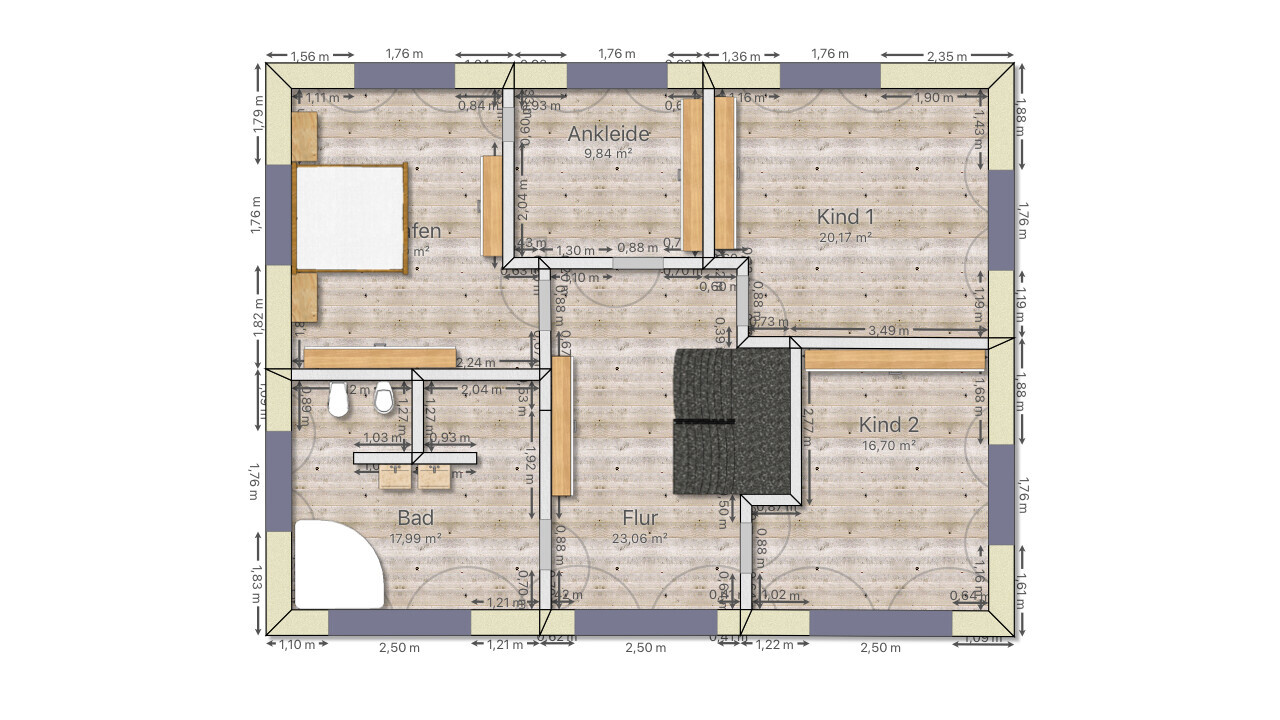
we have been living in our own single-family house for a long time and now want to build a new one. I did not expect it to be so difficult to design a suitable floor plan. Every change affects another requirement. We are now at an impasse and can’t think of any further improvements. I hope your fresh perspectives and honest feedback will help us here.
Thank you in advance for all comments.
Development plan / restrictions
Plot size 1,220 sqm (13,130 sq ft)
Slope no
Floor area ratio (FAR) – not specified
Building coverage ratio – not specified
Building envelope, building line and boundary – none
Edge development – detached double garage 7 m (23 ft) (optional triple garage)
Number of parking spaces – 3
Number of storeys – 2
Roof type – hipped roof 25°, 80 cm (31.5 inches) overhang
Architectural style – classic
Orientation – entrance = northeast
Maximum heights/limits – none
Additional requirements – none
Owners’ requirements
Style, roof type, building type: city villa, subtly modern, low hipped roof, KfW55 standard
Basement, number of storeys – 2 storeys, no basement
Number of occupants, ages: 4 persons – 2x 40 years, 1x 11 years, 1x 7 years
Space requirements on ground floor (GF) and upper floor (UF) – see design
Office: family use or home office? – yes, 2 days per week
Guest sleepers per year – 5–6 times per year
Open or closed architecture – GF open, UF closed
Traditional or modern construction – somewhere in between
Open kitchen, kitchen island – yes/yes
Number of dining seats – 6–8
Fireplace – no
Music/speaker wall – no
Balcony, roof terrace – no, but covered terrace on ground floor
Garage, carport – detached garage
Utility garden, greenhouse – no
Additional wishes/special features/daily routine, including reasons for specific choices
Open living-dining area, lots of light, no narrow spaces, harmonious proportions and symmetry, cozy
Smooth roof tiles
House design
- Do-it-yourself planning
What do you particularly like? Why?
- Upper floor layout, stairwell
What do you not like? Why?
- Children’s rooms vary in size
- Office could be larger
- Orientation not quite optimal
- Ground floor lacks a bit of flair
Cost estimate according to architect/planner: €480,000 without garage
Personal budget for house including fixtures: €500,000
Preferred heating system: ground-source heat pump
If you had to do without anything, which details or expansions?
- Could do without: basically nothing, most things are already optimized (open space, fireplace, and other extras)
- Cannot do without:
Why is the design as it is now? e.g.
A mix of many examples from various magazines...
What is the most important/basic question about the floor plan summarized in 130 characters?
How can the ground floor be better designed, and are there any major design errors?
In the aerial photo, it is the lower house on the right.
The shaded area roughly represents the paved surface.
Driveway passes two L-shaped bungalows in grey.
P
Pinkiponk26 Aug 2020 15:4911ant schrieb:
... to put it bluntly: "Symmetry (by itself) is pseudo-aesthetics for those who struggle with proportions."That is not at all harsh but rather a wonderful witty remark. I am certainly someone who struggles with proportions, but I believe that if you don’t have almost unlimited financial resources, it is harder to go wrong aesthetically with symmetry than without it. Ultimately, it may just come down to personal taste. Admittedly, I fail to see the beauty in many houses unless they are Art Nouveau villas or similar; “struggling with proportions” describes it perfectly.
Pinkiponk schrieb:
I am certainly bad with proportions, but I believe that if you don’t have almost unlimited financial resources, you can make fewer aesthetic mistakes with symmetry than without it. On the contrary, and this is also why I used the strong wording as an alternative: to strongly warn against placing any hopes on symmetry. It is in no way suitable to prevent awkwardness in appearance. With “asymmetrically ugly,” at least one can comfort oneself with the false belief that the “lack” of symmetry is to blame for why it looks unappealing; with “symmetrically ugly,” the effect is the same—but additionally, you cannot even identify what might be the cause.
The chance of a proportional novice hitting some random successes is significantly higher if you do not eliminate randomness through symmetry.
By the way, lack of wealth is not a good excuse: simple and free explanations of the “golden ratio,” for example, can be found by anyone in a matter of minutes online, that’s not rocket science. Integer approximations can also be quickly found using the keyword Fibonacci.
https://www.instagram.com/11antgmxde/
https://www.linkedin.com/company/bauen-jetzt/
A
Alessandro26 Aug 2020 16:13Despite the relatively large living area, I find that there is no proper cloakroom, which could certainly be designed as a separate room.
Likewise, the available space would allow for a medium-sized pantry. It all depends on the staircase and its position.
I would also somehow connect the garage to the house with a covered walkway, so you can move between them protected from the rain.
I really like the layout upstairs. With the bathroom, you could definitely create a wellness oasis!
Unfortunately, I think the budget is not sufficient...
Likewise, the available space would allow for a medium-sized pantry. It all depends on the staircase and its position.
I would also somehow connect the garage to the house with a covered walkway, so you can move between them protected from the rain.
I really like the layout upstairs. With the bathroom, you could definitely create a wellness oasis!
Unfortunately, I think the budget is not sufficient...

N
nordanney26 Aug 2020 16:52On the upper floor area, we had three children's rooms, a master bedroom with a walk-in closet and en-suite bathroom, as well as a separate children's bathroom all fitted in.
The house can either be sensibly reduced in size and equipped with various extras, or the total floor area can be maintained while acknowledging the wasted space and the somewhat uninspired design.
I rarely comment on floor plans, but here I just see an attempt to build as large as possible, regardless of functionality or architectural finesse. I had to get that off my chest.
The house can either be sensibly reduced in size and equipped with various extras, or the total floor area can be maintained while acknowledging the wasted space and the somewhat uninspired design.
I rarely comment on floor plans, but here I just see an attempt to build as large as possible, regardless of functionality or architectural finesse. I had to get that off my chest.
To be honest, I am also surprised. Given the size, I would have expected something different. You don’t have more space than people with easily 50cm (20 inches) less, but still it feels like there isn’t more storage, etc. If you can’t manage it yourself (and this is not a criticism—I, for example, am not good at it at all), my first step would be to consult an architect or a good planner. After all, they have the proper training.