
Hello,
we have been living in our own single-family house for a long time and now want to build a new one. I did not expect it to be so difficult to design a suitable floor plan. Every change affects another requirement. We are now at an impasse and can’t think of any further improvements. I hope your fresh perspectives and honest feedback will help us here.
Thank you in advance for all comments.
Development plan / restrictions
Plot size 1,220 sqm (13,130 sq ft)
Slope no
Floor area ratio (FAR) – not specified
Building coverage ratio – not specified
Building envelope, building line and boundary – none
Edge development – detached double garage 7 m (23 ft) (optional triple garage)
Number of parking spaces – 3
Number of storeys – 2
Roof type – hipped roof 25°, 80 cm (31.5 inches) overhang
Architectural style – classic
Orientation – entrance = northeast
Maximum heights/limits – none
Additional requirements – none
Owners’ requirements
Style, roof type, building type: city villa, subtly modern, low hipped roof, KfW55 standard
Basement, number of storeys – 2 storeys, no basement
Number of occupants, ages: 4 persons – 2x 40 years, 1x 11 years, 1x 7 years
Space requirements on ground floor (GF) and upper floor (UF) – see design
Office: family use or home office? – yes, 2 days per week
Guest sleepers per year – 5–6 times per year
Open or closed architecture – GF open, UF closed
Traditional or modern construction – somewhere in between
Open kitchen, kitchen island – yes/yes
Number of dining seats – 6–8
Fireplace – no
Music/speaker wall – no
Balcony, roof terrace – no, but covered terrace on ground floor
Garage, carport – detached garage
Utility garden, greenhouse – no
Additional wishes/special features/daily routine, including reasons for specific choices
Open living-dining area, lots of light, no narrow spaces, harmonious proportions and symmetry, cozy
Smooth roof tiles
House design
- Do-it-yourself planning
What do you particularly like? Why?
- Upper floor layout, stairwell
What do you not like? Why?
- Children’s rooms vary in size
- Office could be larger
- Orientation not quite optimal
- Ground floor lacks a bit of flair
Cost estimate according to architect/planner: €480,000 without garage
Personal budget for house including fixtures: €500,000
Preferred heating system: ground-source heat pump
If you had to do without anything, which details or expansions?
- Could do without: basically nothing, most things are already optimized (open space, fireplace, and other extras)
- Cannot do without:
Why is the design as it is now? e.g.
A mix of many examples from various magazines...
What is the most important/basic question about the floor plan summarized in 130 characters?
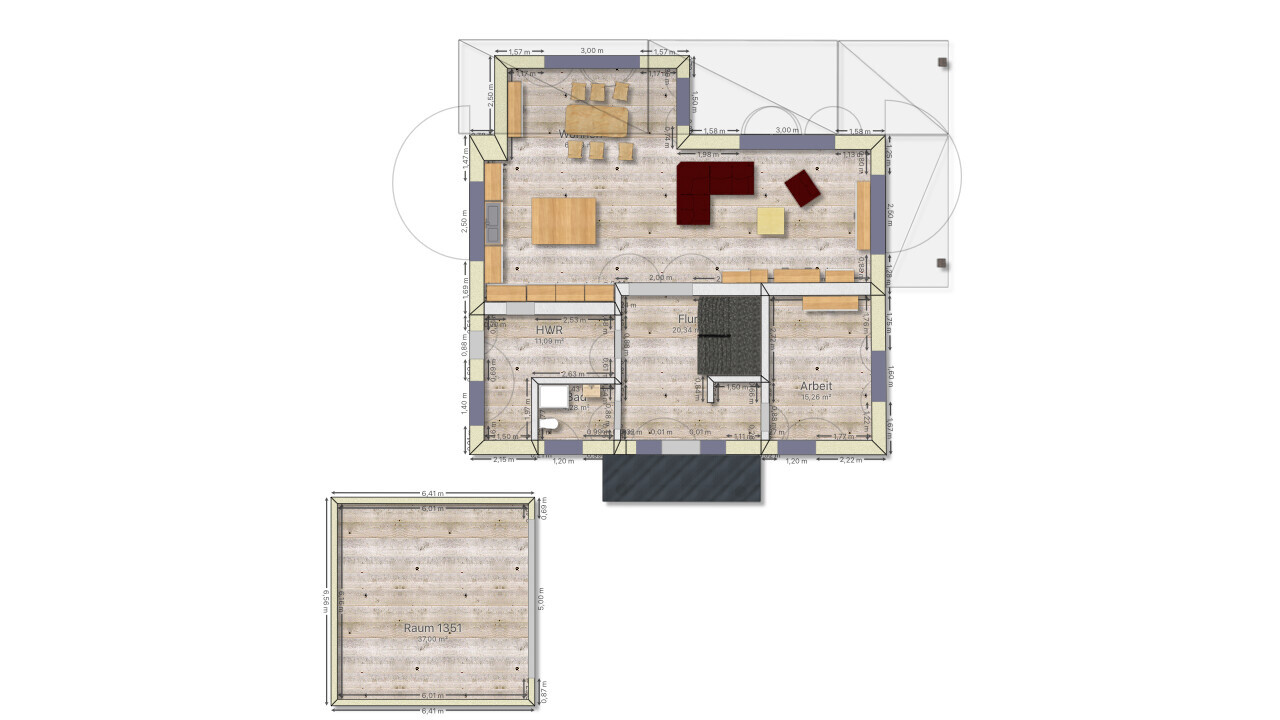
How can the ground floor be better designed, and are there any major design errors?
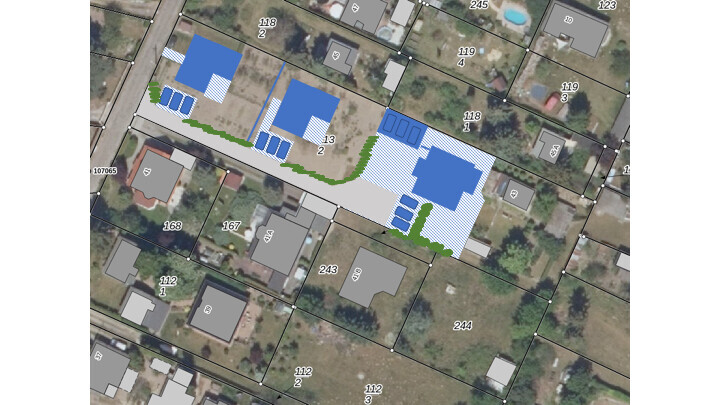
In the aerial photo, it is the lower house on the right.
The shaded area roughly represents the paved surface.
Driveway passes two L-shaped bungalows in grey.
we have been living in our own single-family house for a long time and now want to build a new one. I did not expect it to be so difficult to design a suitable floor plan. Every change affects another requirement. We are now at an impasse and can’t think of any further improvements. I hope your fresh perspectives and honest feedback will help us here.
Thank you in advance for all comments.
Development plan / restrictions
Plot size 1,220 sqm (13,130 sq ft)
Slope no
Floor area ratio (FAR) – not specified
Building coverage ratio – not specified
Building envelope, building line and boundary – none
Edge development – detached double garage 7 m (23 ft) (optional triple garage)
Number of parking spaces – 3
Number of storeys – 2
Roof type – hipped roof 25°, 80 cm (31.5 inches) overhang
Architectural style – classic
Orientation – entrance = northeast
Maximum heights/limits – none
Additional requirements – none
Owners’ requirements
Style, roof type, building type: city villa, subtly modern, low hipped roof, KfW55 standard
Basement, number of storeys – 2 storeys, no basement
Number of occupants, ages: 4 persons – 2x 40 years, 1x 11 years, 1x 7 years
Space requirements on ground floor (GF) and upper floor (UF) – see design
Office: family use or home office? – yes, 2 days per week
Guest sleepers per year – 5–6 times per year
Open or closed architecture – GF open, UF closed
Traditional or modern construction – somewhere in between
Open kitchen, kitchen island – yes/yes
Number of dining seats – 6–8
Fireplace – no
Music/speaker wall – no
Balcony, roof terrace – no, but covered terrace on ground floor
Garage, carport – detached garage
Utility garden, greenhouse – no
Additional wishes/special features/daily routine, including reasons for specific choices
Open living-dining area, lots of light, no narrow spaces, harmonious proportions and symmetry, cozy
Smooth roof tiles
House design
- Do-it-yourself planning
What do you particularly like? Why?
- Upper floor layout, stairwell
What do you not like? Why?
- Children’s rooms vary in size
- Office could be larger
- Orientation not quite optimal
- Ground floor lacks a bit of flair
Cost estimate according to architect/planner: €480,000 without garage
Personal budget for house including fixtures: €500,000
Preferred heating system: ground-source heat pump
If you had to do without anything, which details or expansions?
- Could do without: basically nothing, most things are already optimized (open space, fireplace, and other extras)
- Cannot do without:
Why is the design as it is now? e.g.
A mix of many examples from various magazines...
What is the most important/basic question about the floor plan summarized in 130 characters?
How can the ground floor be better designed, and are there any major design errors?
In the aerial photo, it is the lower house on the right.
The shaded area roughly represents the paved surface.
Driveway passes two L-shaped bungalows in grey.
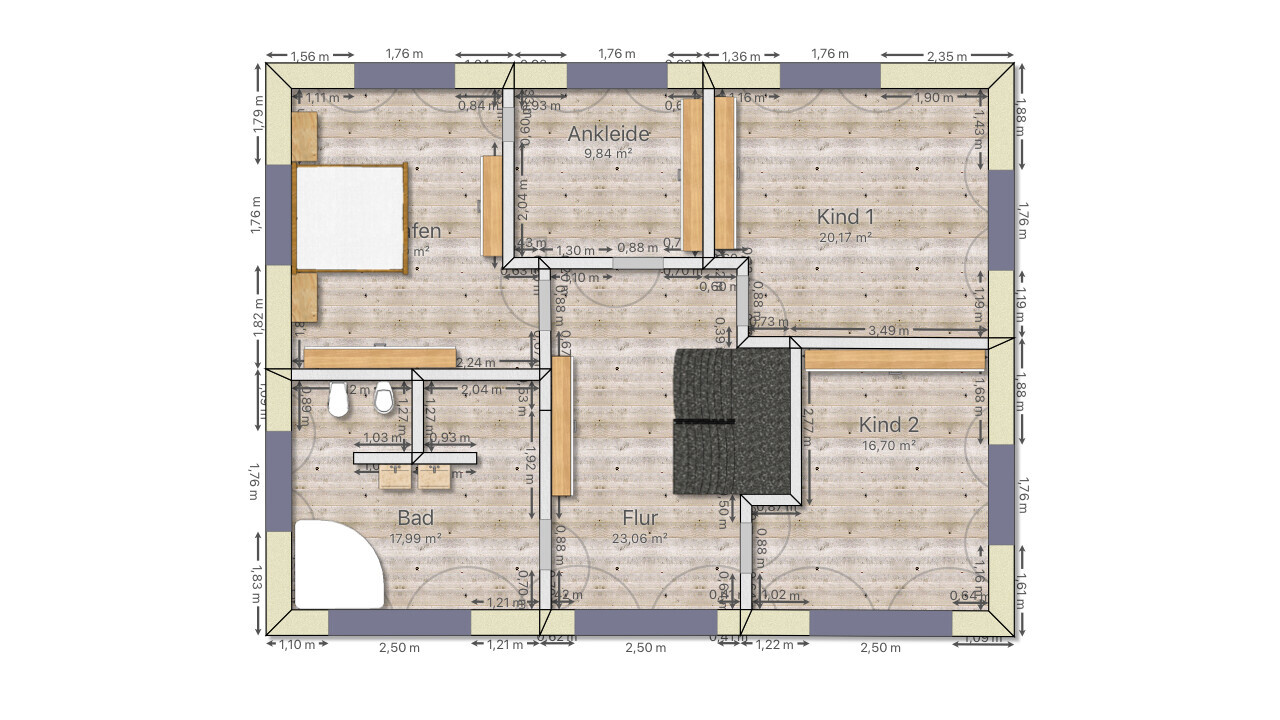
If I were building such a large house, I wouldn’t choose this type of staircase. It’s uncomfortable to use—you can’t even rush down if the milk is boiling over or a child is screaming wildly on the other floor. It’s also not easy for children to walk on. I would opt for a staircase with a landing.

Once the house design is finalized, I would also include the stair area with the cloakroom to create a small wardrobe room.
For a house of this size, I would have expected the staircase to be a bit more prominent.
There are no 50cm (20 inches) deep kitchen tall cabinets. I don’t understand why 65–70cm (25–28 inches) weren’t planned there.
The island adapts to the staircase here 😉 … I would also enlarge it.
The chimney stacks out at the wrong roof position in an ugly way. I would simply relocate the chimney, placing it behind the bedroom door; then it would be behind the door in Child 1’s room and would have a better spot in the roof as well.
I would probably change the front door.
I don’t like the bathroom. The bathtub is placed exactly opposite the sink (although these should probably be shifted slightly to the right?), but it conflicts with this strange shower. Can someone please explain the shower to me? As drawn here, it would need a glass door and would have to be wiped dry constantly, right?
For a house of this size, I would have expected the staircase to be a bit more prominent.
There are no 50cm (20 inches) deep kitchen tall cabinets. I don’t understand why 65–70cm (25–28 inches) weren’t planned there.
The island adapts to the staircase here 😉 … I would also enlarge it.
The chimney stacks out at the wrong roof position in an ugly way. I would simply relocate the chimney, placing it behind the bedroom door; then it would be behind the door in Child 1’s room and would have a better spot in the roof as well.
I would probably change the front door.
I don’t like the bathroom. The bathtub is placed exactly opposite the sink (although these should probably be shifted slightly to the right?), but it conflicts with this strange shower. Can someone please explain the shower to me? As drawn here, it would need a glass door and would have to be wiped dry constantly, right?

Thank you for the suggestions. Regarding the staircase, our requirement was a minimum width of 1 meter (about 3 feet 3 inches) — currently, it is 90 cm (35 inches). This determines the dimensions of the stairwell. I would have considered this sufficient. We do not like a landing staircase (nor a straight staircase) purely for aesthetic reasons. The kitchen recesses are already on the list for adjustments (65 cm (26 inches) including 5 cm (2 inches) clearance). The kitchen island will, of course, be proportional to the kitchen in the final design. We are still struggling with the bathroom on the upper floor (see a few pages earlier). Our priorities here are that the sauna, bidet, and a very large shower must fit. In any case, the door swing will be changed. I would appreciate further ideas here (radical suggestions are welcome).
The fireplace and chimney will remain where they are, as the fireplace is the focal point when entering the living room and covers all areas. Many prefer it exclusively in the seating area, but we find it appropriate considering the time spent, for example, in the kitchen.
Oh, and of course the front door will be different. We have not yet attended any sample selections.
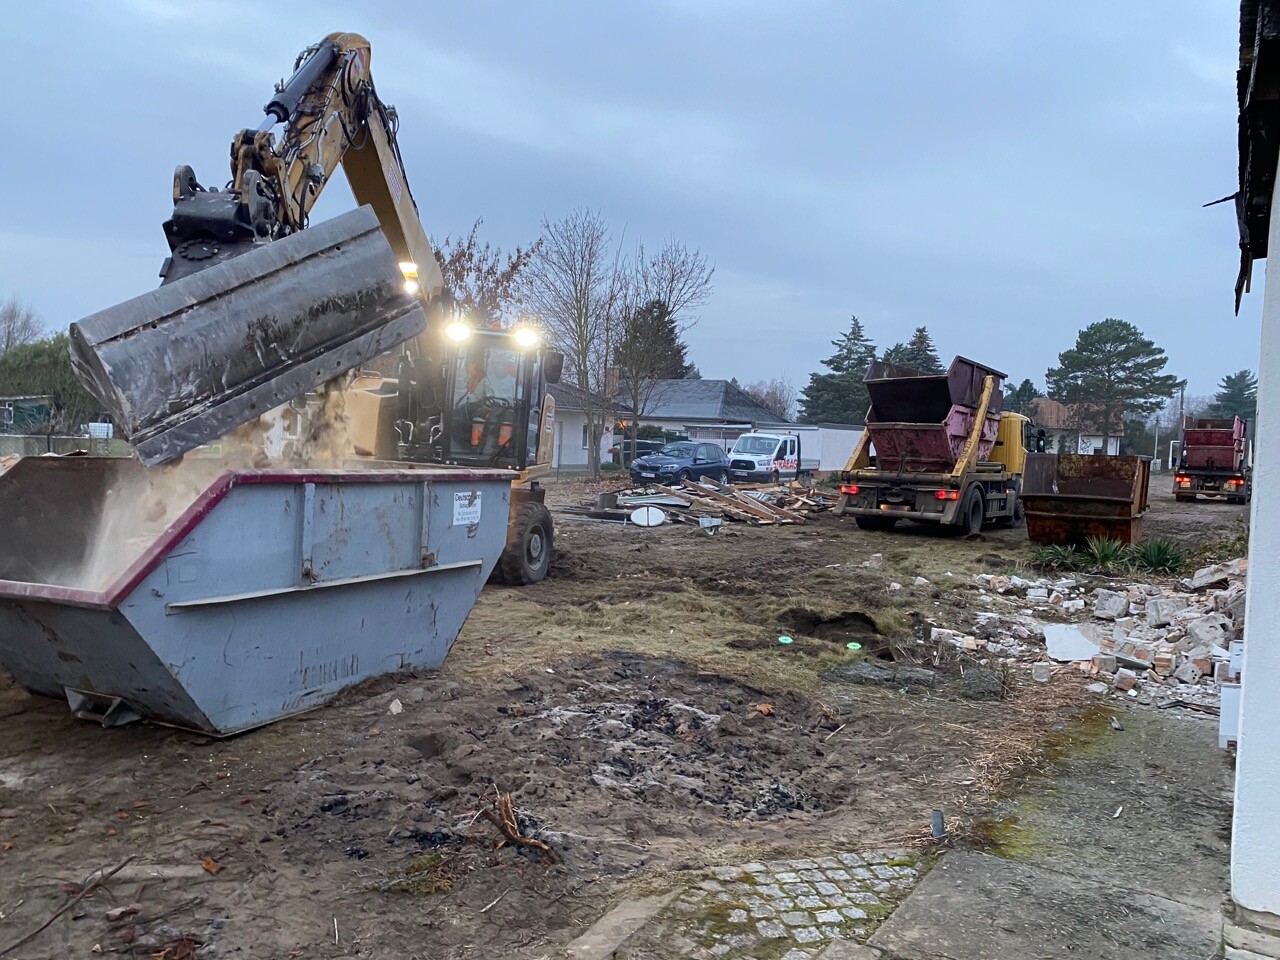
P.S. The building clearance on the plot has already been established, providing space for the occasional campfire.

The fireplace and chimney will remain where they are, as the fireplace is the focal point when entering the living room and covers all areas. Many prefer it exclusively in the seating area, but we find it appropriate considering the time spent, for example, in the kitchen.
Oh, and of course the front door will be different. We have not yet attended any sample selections.
P.S. The building clearance on the plot has already been established, providing space for the occasional campfire.
Marco180 schrieb:
I would have considered that sufficient now. Sufficient is sufficient. Visually, sufficient would never be enough for me!
Marco180 schrieb:
We’re still struggling with the bathroom on the upper floor. Yes, you can tell. Explain the shower to me! Maybe it will help you see things more clearly.
Marco180 schrieb:
Many want it only in the pure couch area. No! I am talking about the exterior appearance.
Marco180 schrieb:
The kitchen recesses are already on the adjustment list (65cm (25.6 inches) including 5cm (2 inches) clearance),Tip: Pay attention not only to the depth but also to the width. A typical kitchen cabinet is 60cm (24 inches) wide, so a recess should, for example, be 240 + x cm (94.5 + x inches) wide. Here, x represents the thickness of the applied plaster and any clearance strips, typically about an 8cm (3 inches) allowance on top of the pure cabinet dimensions during shell construction.Similar topics