
ᐅ Floor plan for a single-family house of approximately 200 sqm designed for 4 people – initial drafts
Created on: 18 Apr 2020 19:44
D
darek6er
Hello
We are currently in the planning phase of our house, and the first drafts are ready. I would like to share them with you to see if you might have any ideas or suggestions.
Thank you in advance
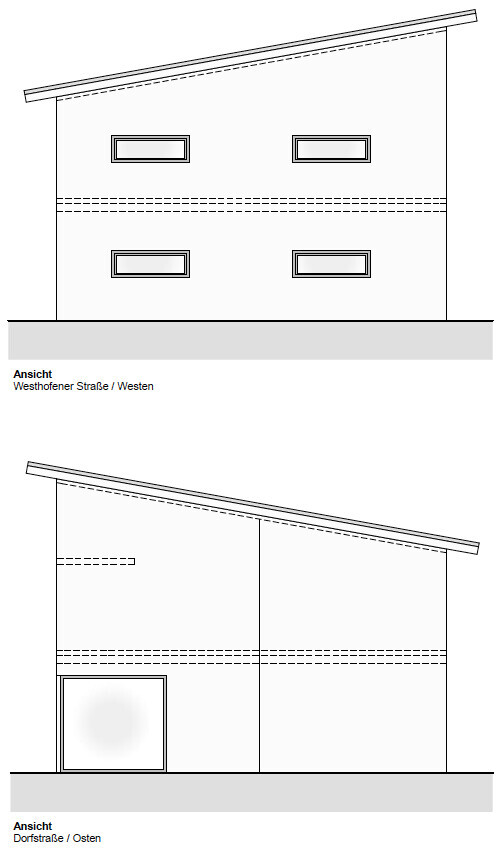
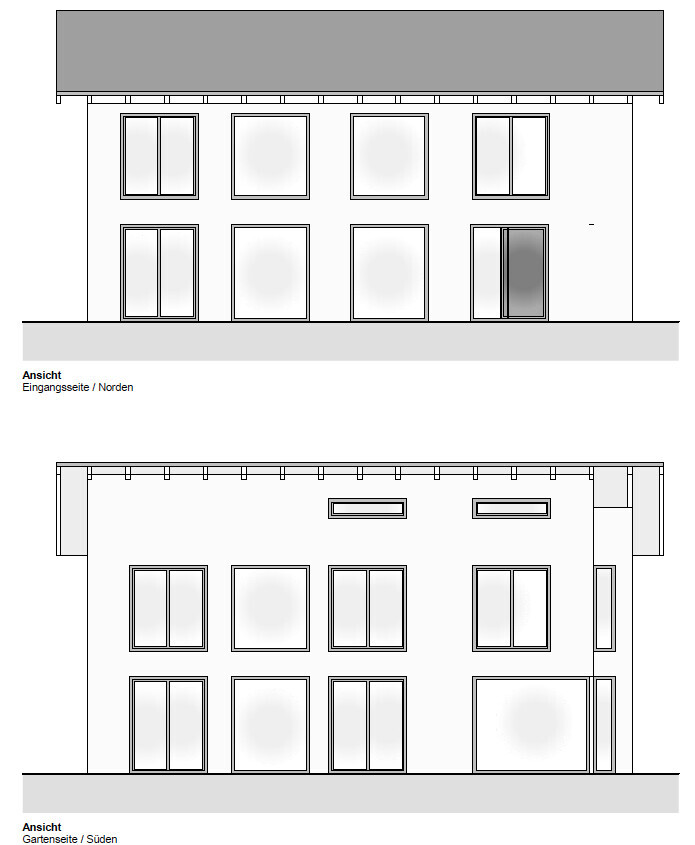
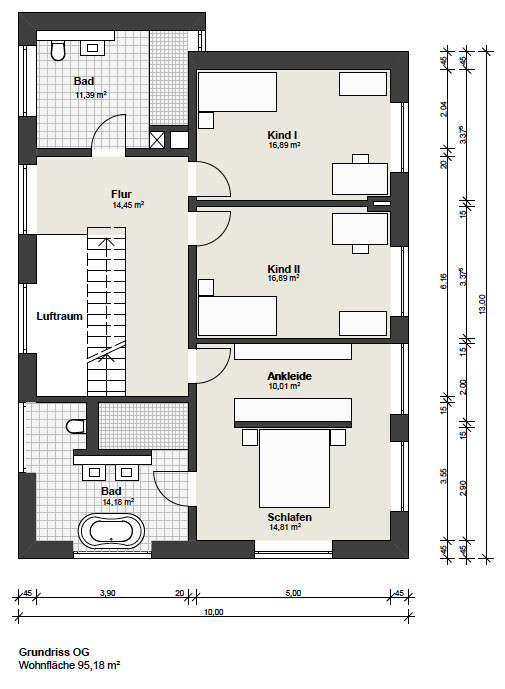

We are currently in the planning phase of our house, and the first drafts are ready. I would like to share them with you to see if you might have any ideas or suggestions.
Thank you in advance
haydee schrieb:
Something different. For me, there are too many windows facing the street.
Good luck ypg schrieb:
Yeah, going down naked is no longer possible... Yes, there are quite a few "windows," but the house is built 1 m (3 ft) above street level, and the windows at the bottom belong to the bathroom and kitchen. To look into the upper windows (to actually see something), you would need a ladder from the street.
All the windows also have roller shutters, so I am not too worried about it.
Regards
H
hesselberg_0110 Jul 2020 17:57The exterior design is not exactly to my taste, but the interior is all the better for it. I really like the layout.
I’m also curious whether the architect is still estimating 500,000€ plus extra costs. If the extra costs don’t include at least 150,000€, I think it could get tight.
I’m also curious whether the architect is still estimating 500,000€ plus extra costs. If the extra costs don’t include at least 150,000€, I think it could get tight.
hesselberg_01 schrieb:
I’m still curious whether the architect is sticking with the €500,000 plus contingency estimate. If the contingency doesn’t include at least €150,000, I think it could get tight. Yes, the contingency buffer has increased—it’s no longer enough to factor in a 60cm (24 inch) drawer; we have now included an 80cm (31 inch) kitchen drawer.
The house size has also increased by about 40 sqm (430 sq ft).
Yes, we are budgeting around €600,000 with a fair amount of owner labor, but it should work out.

hesselberg_01 schrieb:
The exterior design is not really to my taste, but the interior is all the better for it. I really like the layout.I don’t like the drawn views at all – but this wouldn’t be the first time I was surprised in the house pictures thread.darek6er schrieb:
Yes, drawers are now getting wider, 60cm (24 inches) is no longer enough; I have included an 80cm (32 inches) kitchen drawer.I suspect an inside joke that must have gone over my head.https://www.instagram.com/11antgmxde/
https://www.linkedin.com/company/bauen-jetzt/
Similar topics