
ᐅ Floor Plan Design for a Single-Family Home, 190 sqm, Slab Foundation, Saarland
Created on: 12 Mar 2020 01:12
H
Henning_85
Development Plan/Restrictions
Plot size 541 sqm (5819 sq ft)
Slope slight slope
Site coverage ratio 0.4
Floor area ratio 0.8
Building window, building line and boundary each approx. 6 m (20 ft)
Edge development
Number of parking spaces 2 parking spaces
Number of floors 2 full stories
Roof style flat roof
Architectural style Bauhaus
Orientation garden facing south
Maximum heights/limitations
Additional requirements
Client Requirements
Style, roof type, building type
Basement, number of floors
Number of occupants, age 2 persons, aged 33 and 35
Space requirement on ground and upper floors approx. 190 sqm (2045 sq ft)
Office: family use or home office? family use
Overnight guests per year negligible
Open or closed architecture open
Conservative or modern design modern
Open kitchen, kitchen island yes
Number of dining seats 12
Fireplace yes, decorative
Music/stereo wall planned stereo wall
Balcony, roof terrace almost wrap-around roof terrace
Garage, carport double garage
Utility garden, greenhouse no
Additional wishes/special features/daily routine, also reasons why certain things should or should not be included
House Design
Designer:
-builder’s planner
-architect
-Do-it-yourself own design
What do you particularly like? Why?
What do you dislike? Why?
Cost estimate according to architect/planner: rough estimate approx. 450,000 according to DIN
Personal price limit for the house including fittings: 500,000
Preferred heating technology: geothermal energy
What is the most important/basic question about the floor plan in 130 characters?
Hello dear forum members,
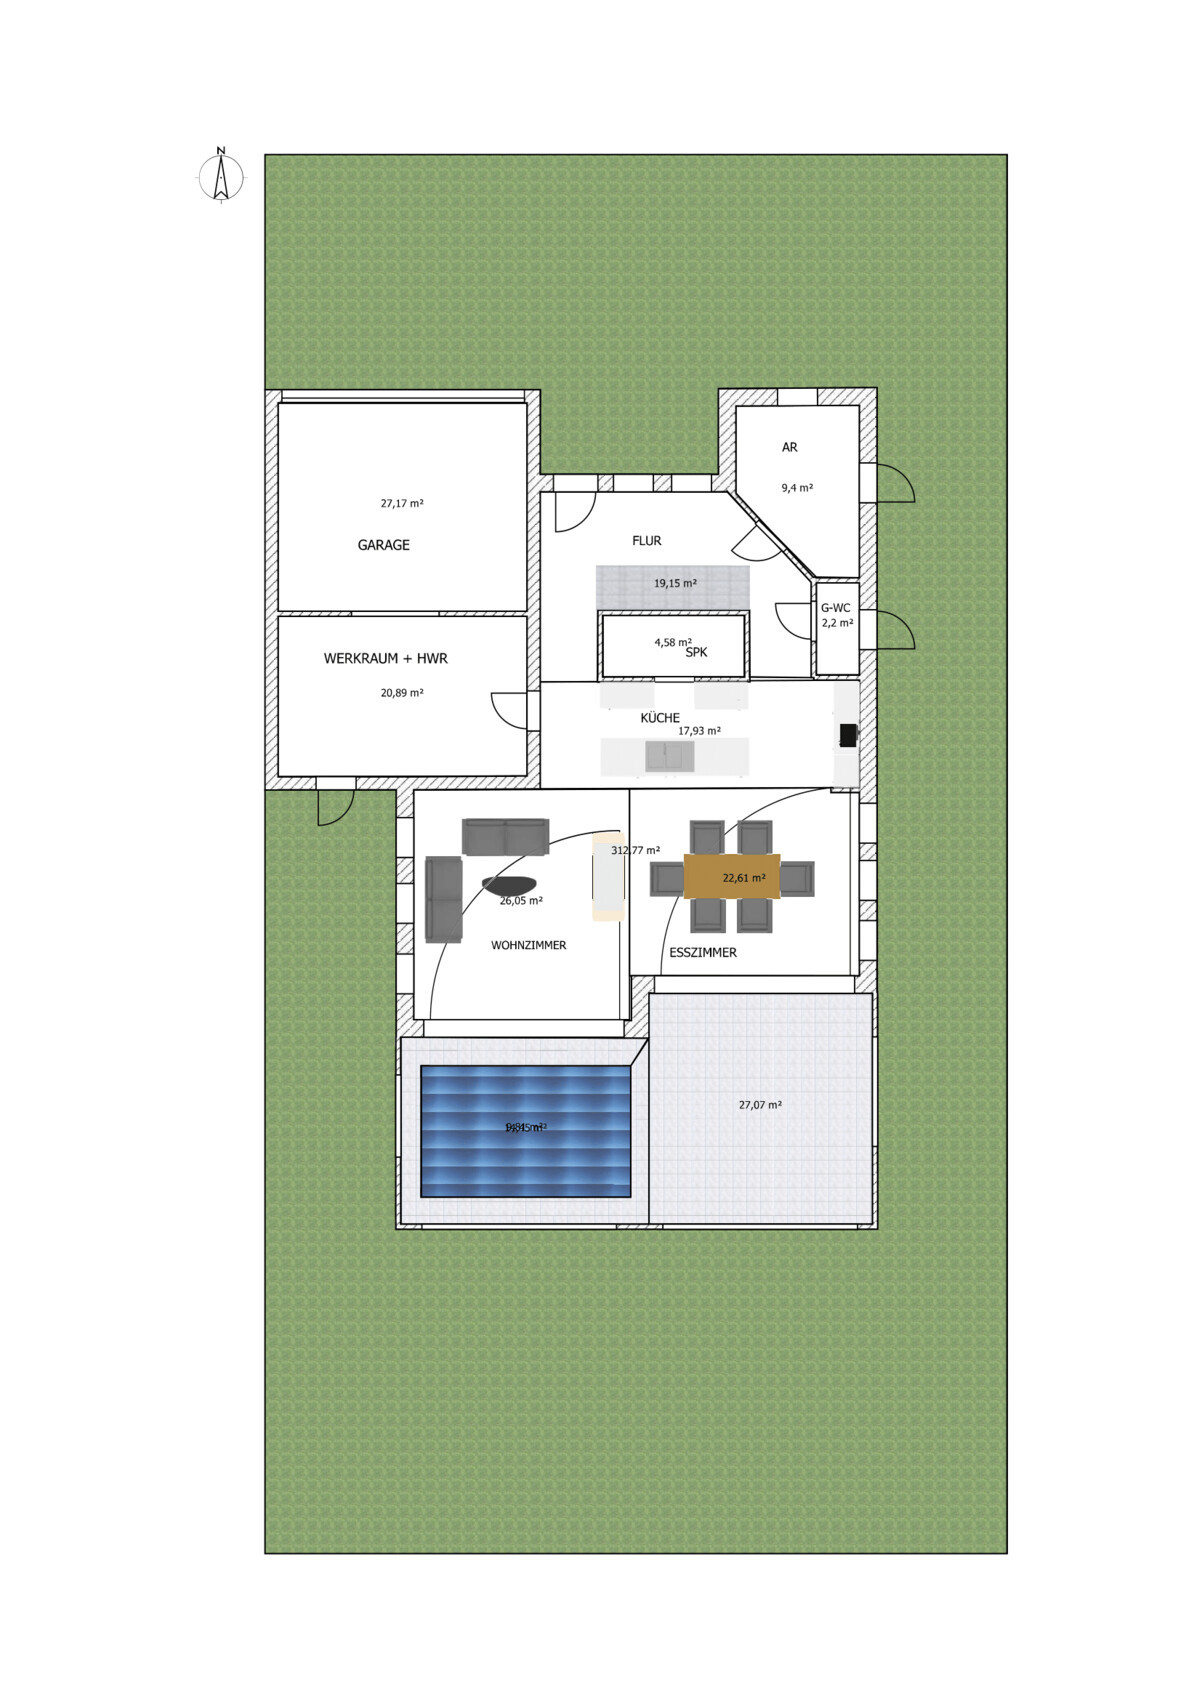
here is the first draft of our planned single-family home. I would appreciate your ideas, criticism, tips, and tricks. Sorry that dimensions and some furnishings are still missing. I am only interested in the rough floor plan for now.
Between the living and dining areas, there will be a fireplace or a decorative element serving as a room divider. In the pergola, which should have a solar glass roof, a pool is planned if the budget allows.
We plan to build using a construction manager or site supervisor with separate trade contracts, using solid construction methods.
Thank you very much for your opinions.
Plot size 541 sqm (5819 sq ft)
Slope slight slope
Site coverage ratio 0.4
Floor area ratio 0.8
Building window, building line and boundary each approx. 6 m (20 ft)
Edge development
Number of parking spaces 2 parking spaces
Number of floors 2 full stories
Roof style flat roof
Architectural style Bauhaus
Orientation garden facing south
Maximum heights/limitations
Additional requirements
Client Requirements
Style, roof type, building type
Basement, number of floors
Number of occupants, age 2 persons, aged 33 and 35
Space requirement on ground and upper floors approx. 190 sqm (2045 sq ft)
Office: family use or home office? family use
Overnight guests per year negligible
Open or closed architecture open
Conservative or modern design modern
Open kitchen, kitchen island yes
Number of dining seats 12
Fireplace yes, decorative
Music/stereo wall planned stereo wall
Balcony, roof terrace almost wrap-around roof terrace
Garage, carport double garage
Utility garden, greenhouse no
Additional wishes/special features/daily routine, also reasons why certain things should or should not be included
House Design
Designer:
-builder’s planner
-architect
-Do-it-yourself own design
What do you particularly like? Why?
What do you dislike? Why?
Cost estimate according to architect/planner: rough estimate approx. 450,000 according to DIN
Personal price limit for the house including fittings: 500,000
Preferred heating technology: geothermal energy
What is the most important/basic question about the floor plan in 130 characters?
Hello dear forum members,
here is the first draft of our planned single-family home. I would appreciate your ideas, criticism, tips, and tricks. Sorry that dimensions and some furnishings are still missing. I am only interested in the rough floor plan for now.
Between the living and dining areas, there will be a fireplace or a decorative element serving as a room divider. In the pergola, which should have a solar glass roof, a pool is planned if the budget allows.
We plan to build using a construction manager or site supervisor with separate trade contracts, using solid construction methods.
Thank you very much for your opinions.

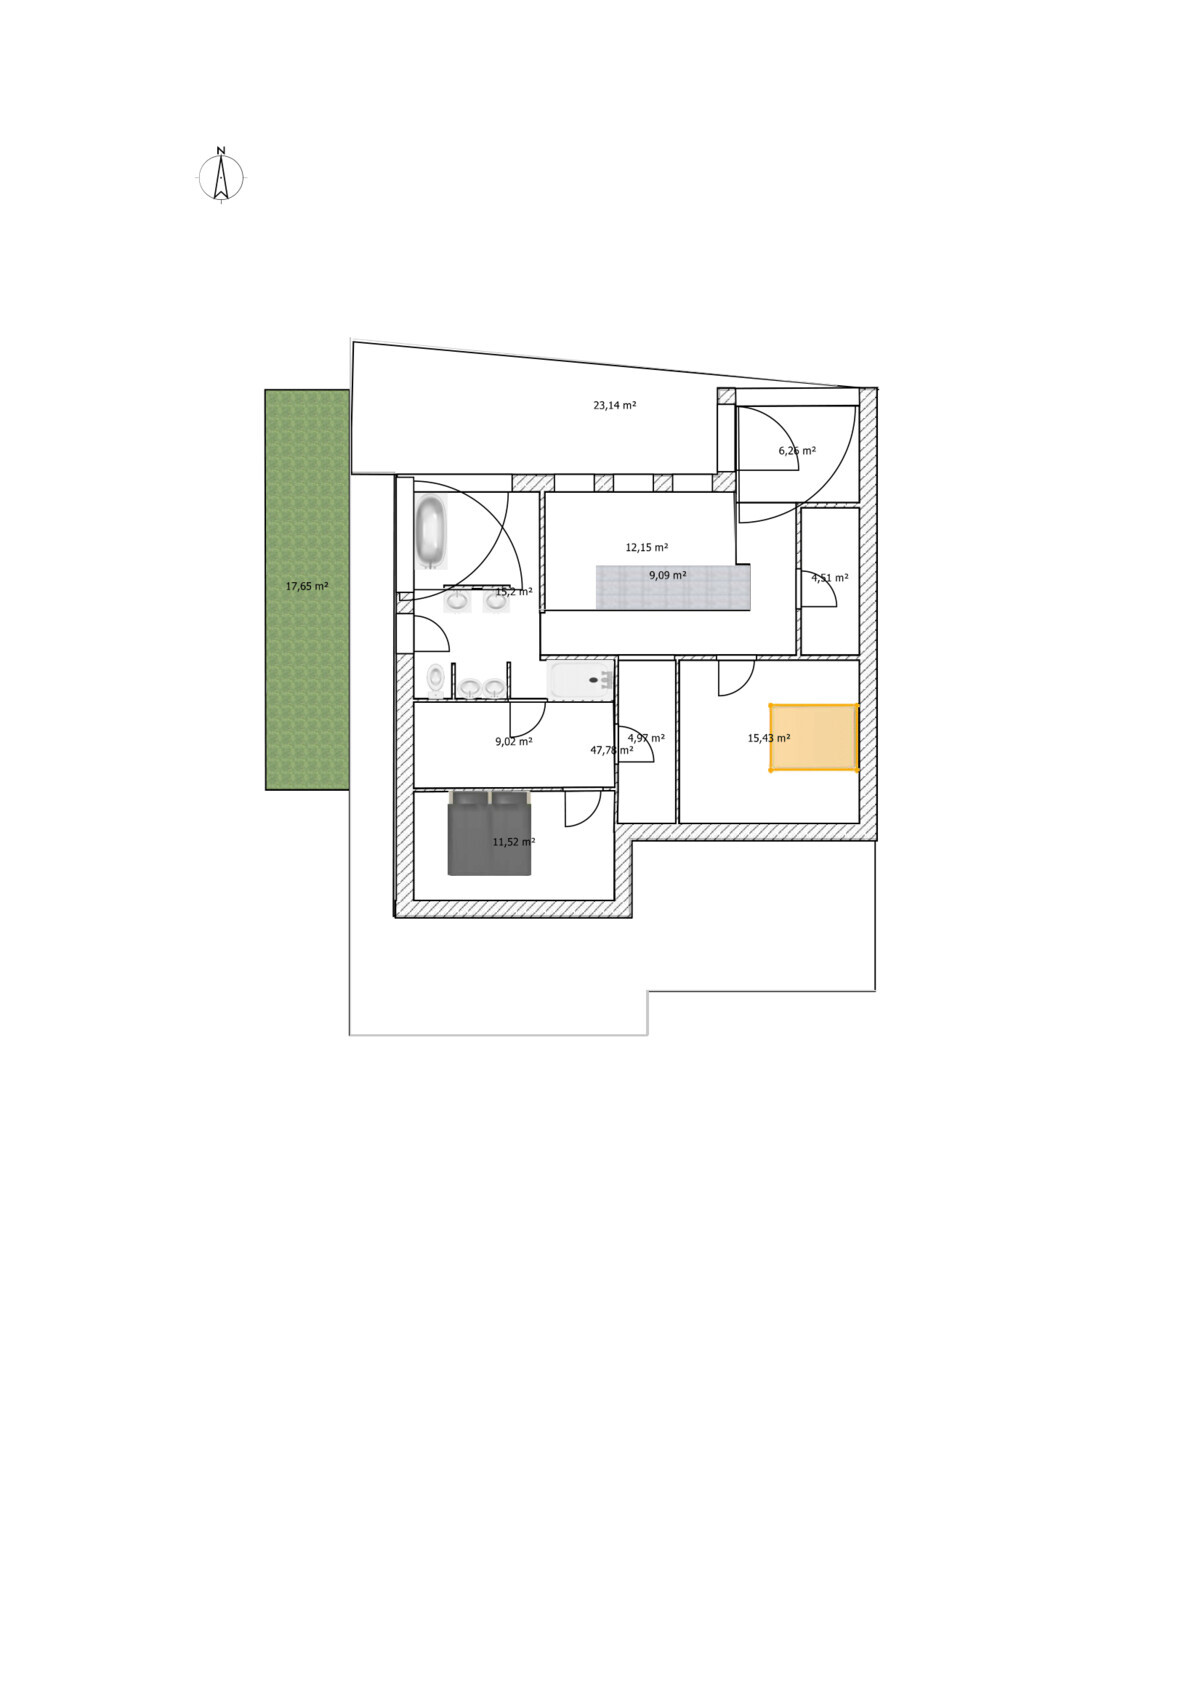
It doesn't really impress me either. How deep is the kitchen island? It looks too narrow. The children's room is a joke; it's basically just a hallway. Are you still sure you want the master bathroom directly adjacent to the bedroom without a walk-in closet as a buffer in between?
Ground floor Neja
Where is the wardrobe?
Be careful that the WC door and the study room door do not hit each other.
Kitchen island is very narrow.
The path from the kitchen to the terrace is long.
First floor has nothing. Children's rooms are unusable, the children's bathroom feels like a wet room.
Walk-in closet has no window.
Bathroom sauna is very small.
Where is the wardrobe?
Be careful that the WC door and the study room door do not hit each other.
Kitchen island is very narrow.
The path from the kitchen to the terrace is long.
First floor has nothing. Children's rooms are unusable, the children's bathroom feels like a wet room.
Walk-in closet has no window.
Bathroom sauna is very small.

Henning_85 schrieb:
I have slightly revised the floor plan with an architect now. And what does he do for a living?
H
Henning_851 Apr 2020 20:04haydee schrieb:
Reducing the Wuppertal design doesn’t work.
What do you like about the Wuppertal (not your smaller version, but the original)?
Please take a look at the Victoria show house from Rensch-Haus. It’s about your size.
The one children’s room could be open and used as a gallery or reading nook.
What don’t you like about the floor plan, the house, or the elevations? What I especially like about the Bien-Zenker Concept M Wuppertal is the spacious entrance area and the front-facing gallery with the large light-filled window elements. We also find the living and dining area nicely divided, with the fireplace or its feature and the kitchen layout. The room distribution on the upper floor I think could be improved.
I don’t like the layout of the Victoria show house from Rensch-Haus. Also, I don’t think it’s comparable to the house design we’re planning.
Pinky0301 schrieb:
It doesn’t really impress me either. How deep is the kitchen island? It looks too narrow. The children’s room is a joke; it’s basically just a hallway. Are you still sure you want the master bathroom directly adjacent to the bedroom without a dressing room as a buffer? The kitchen island is planned to be 90cm (35 inches) deep. The distance between the kitchen cabinets on the wall side and the kitchen island will be about 130cm (51 inches). We have reconfigured the upper floor with some support.
haydee schrieb:
Ground floor Neja
Where is the cloakroom?
Be careful that the doors of the guest toilet and study don’t swing into each other.
Kitchen island is very narrow.
The path from kitchen to terrace is long.
The upper floor is not good. Children’s rooms are unusable, children’s bathroom feels like a wet room.
Dressing room has no window.
Bathroom sauna is tiny. The cloakroom will be custom-fitted under the stairs. We have rearranged the study and guest toilet on the ground floor a bit differently. The kitchen island is 90cm (35 inches) deep and about 270cm (106 inches) wide, which should be sufficient. I find the path from the kitchen to the terrace acceptable, since it’s just past the dining table. We have restructured the upper floor and I will post the updated version here later.
Henning_85 schrieb:
I have now slightly revised the floor plan with an architect.I feel like I’m being fooled – I can’t believe it.
Henning_85 schrieb:
I think we have clearly improved it now. What is your opinion on it now?Nothing: just that kids’ room alone is unacceptable. It’s basically just a hallway. The rest is practically the same.Similar topics