
Hello,
please help me. For days, I have been drawing various layouts, thinking I found a solution, only to discard it again. This is driving me crazy.
I want built-in walk-in showers in both bathrooms, completely without doors.
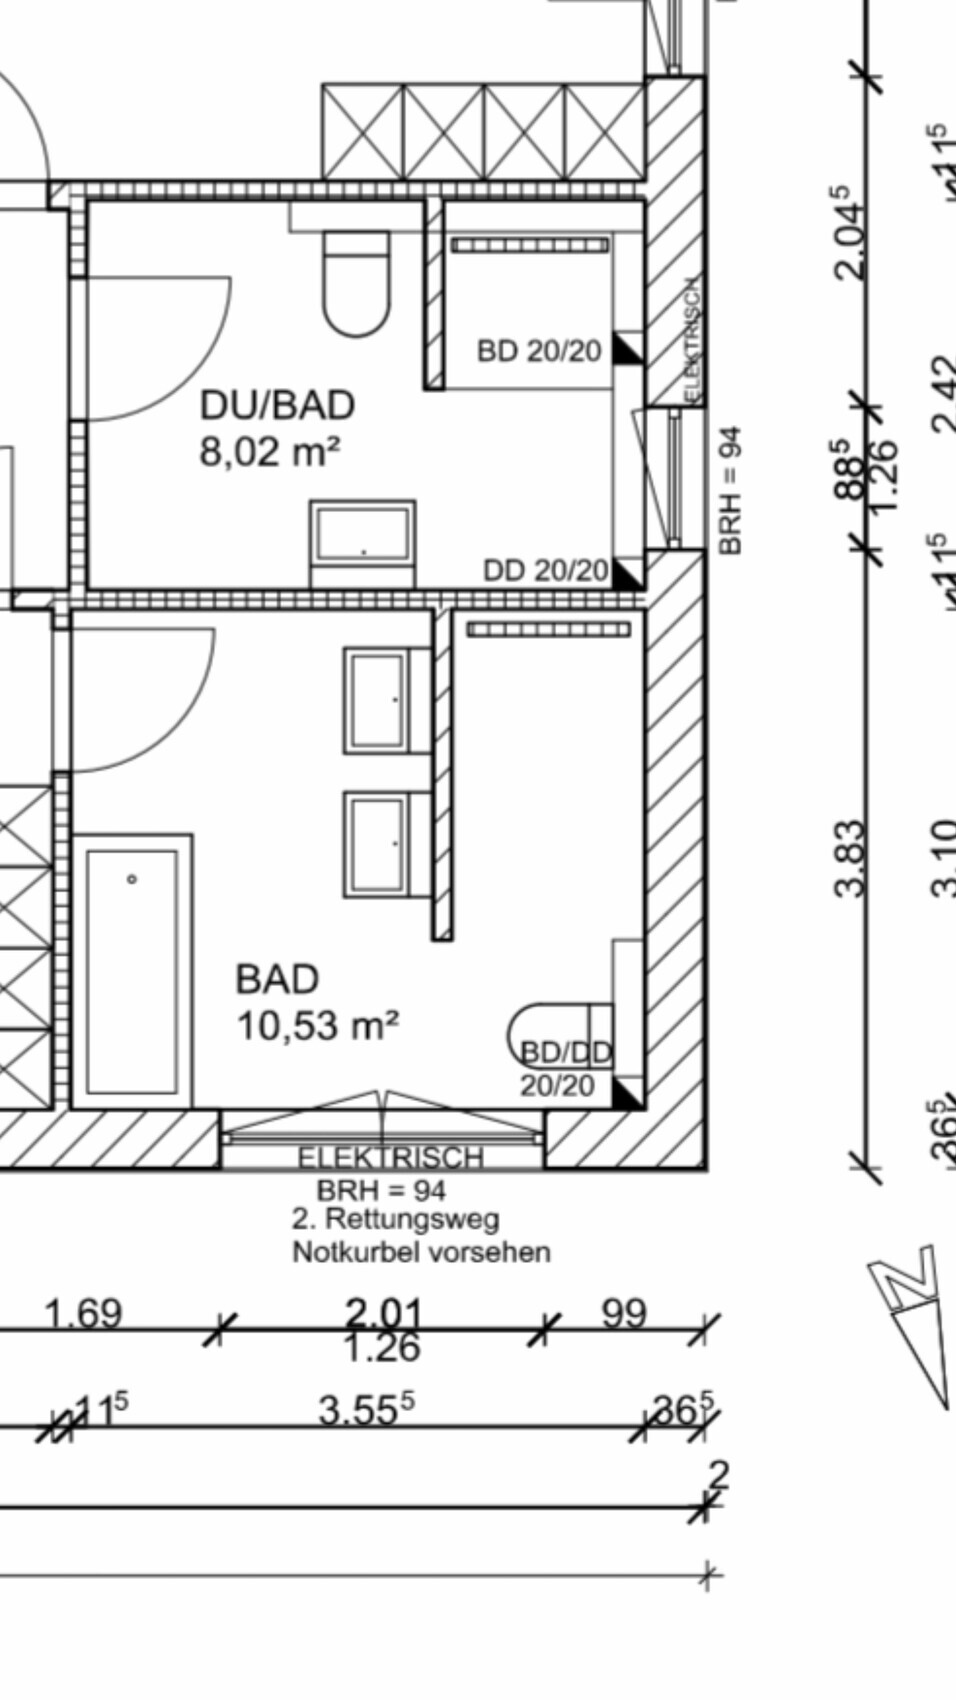
In the master bathroom, a small bathtub is planned, as well as a comfortably sized walk-in shower and, if possible, a double sink.
You will find the architect’s proposal attached.
I find the shower partition in the children’s bathroom not long enough, but it seems it cannot be made longer because of the window.
In the master bathroom, the toilet is too close to the shower entrance. Perhaps the shower wall could be shortened.
Do you have any ideas?
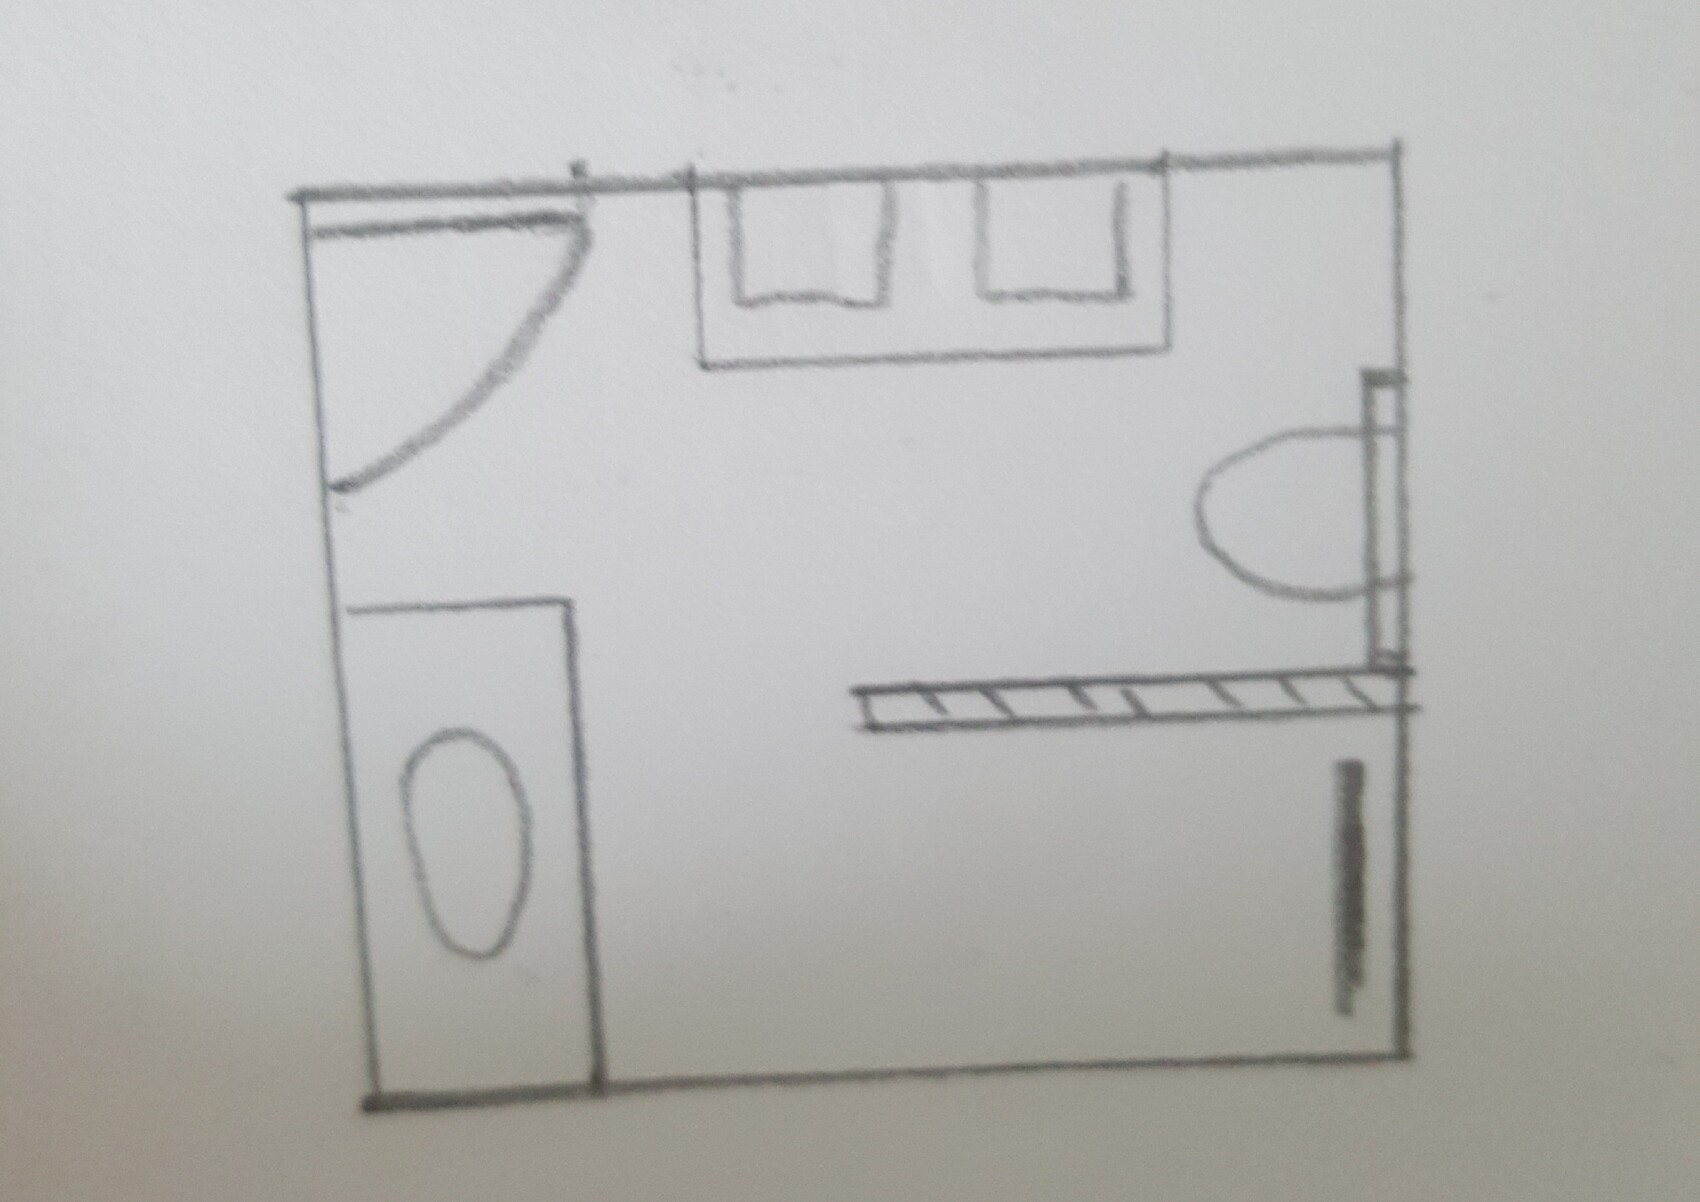
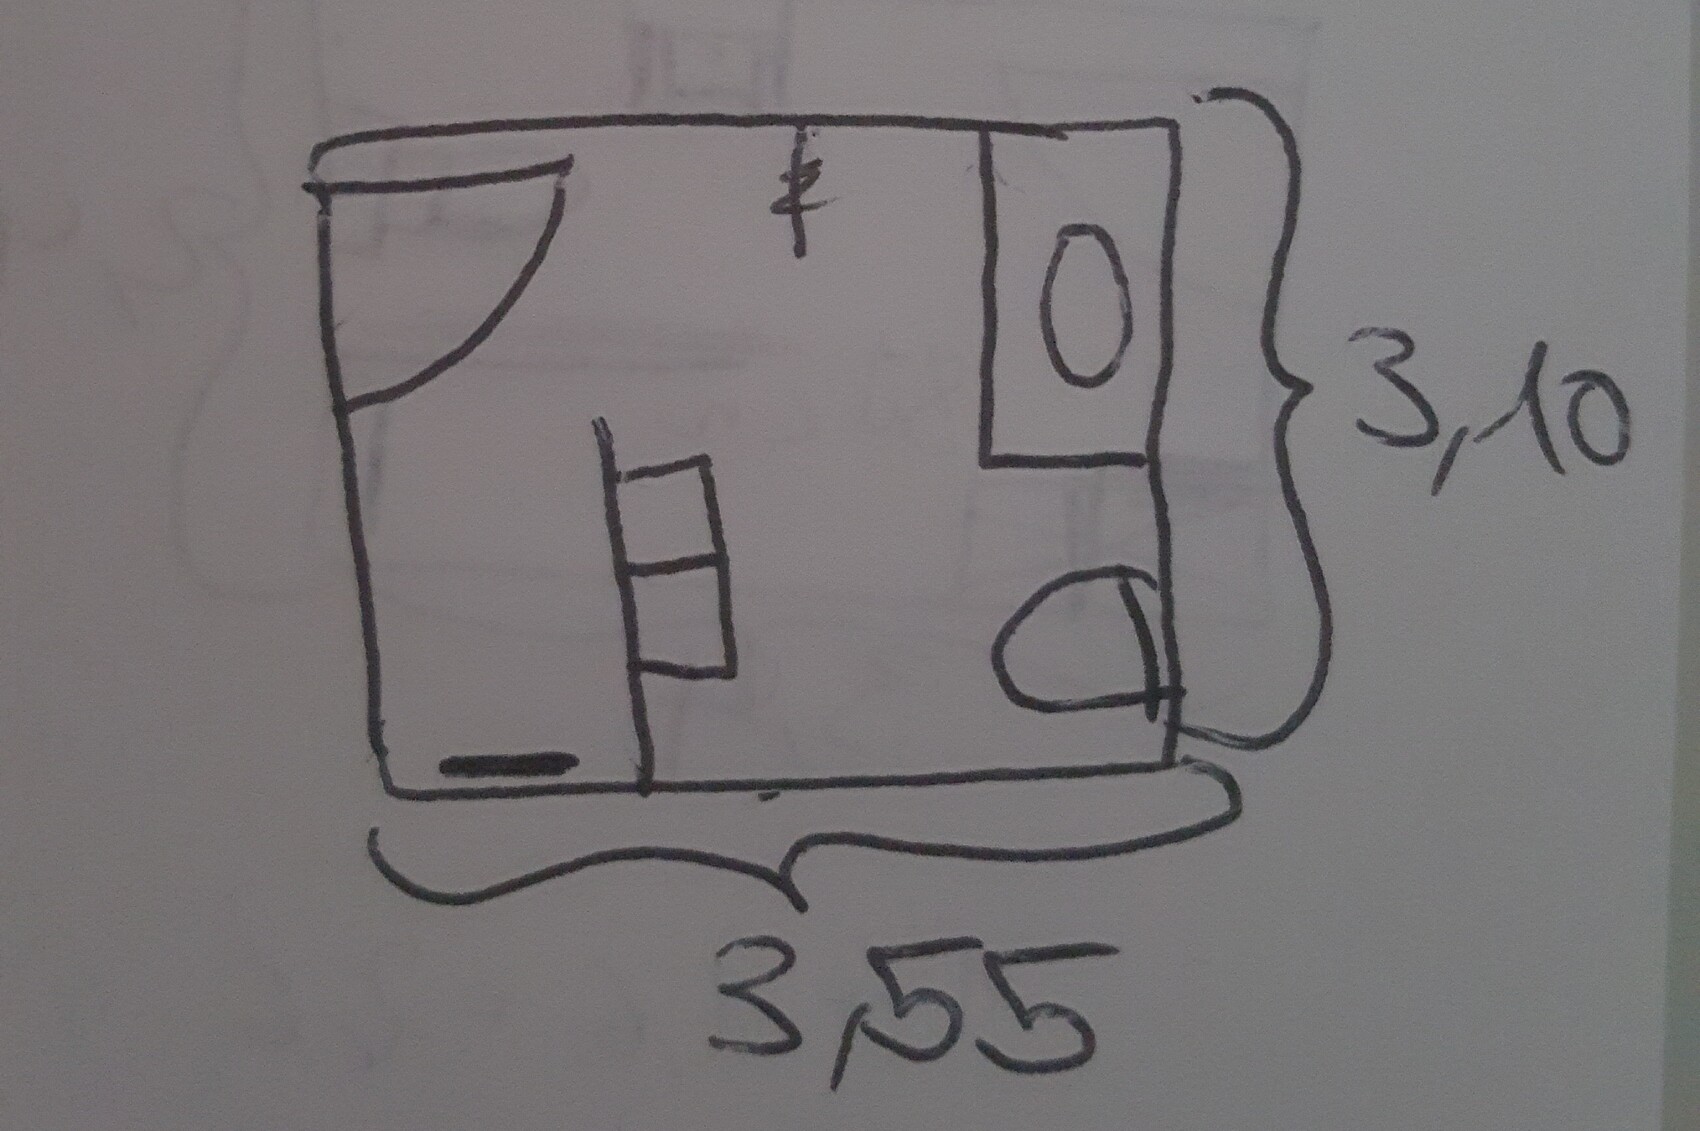
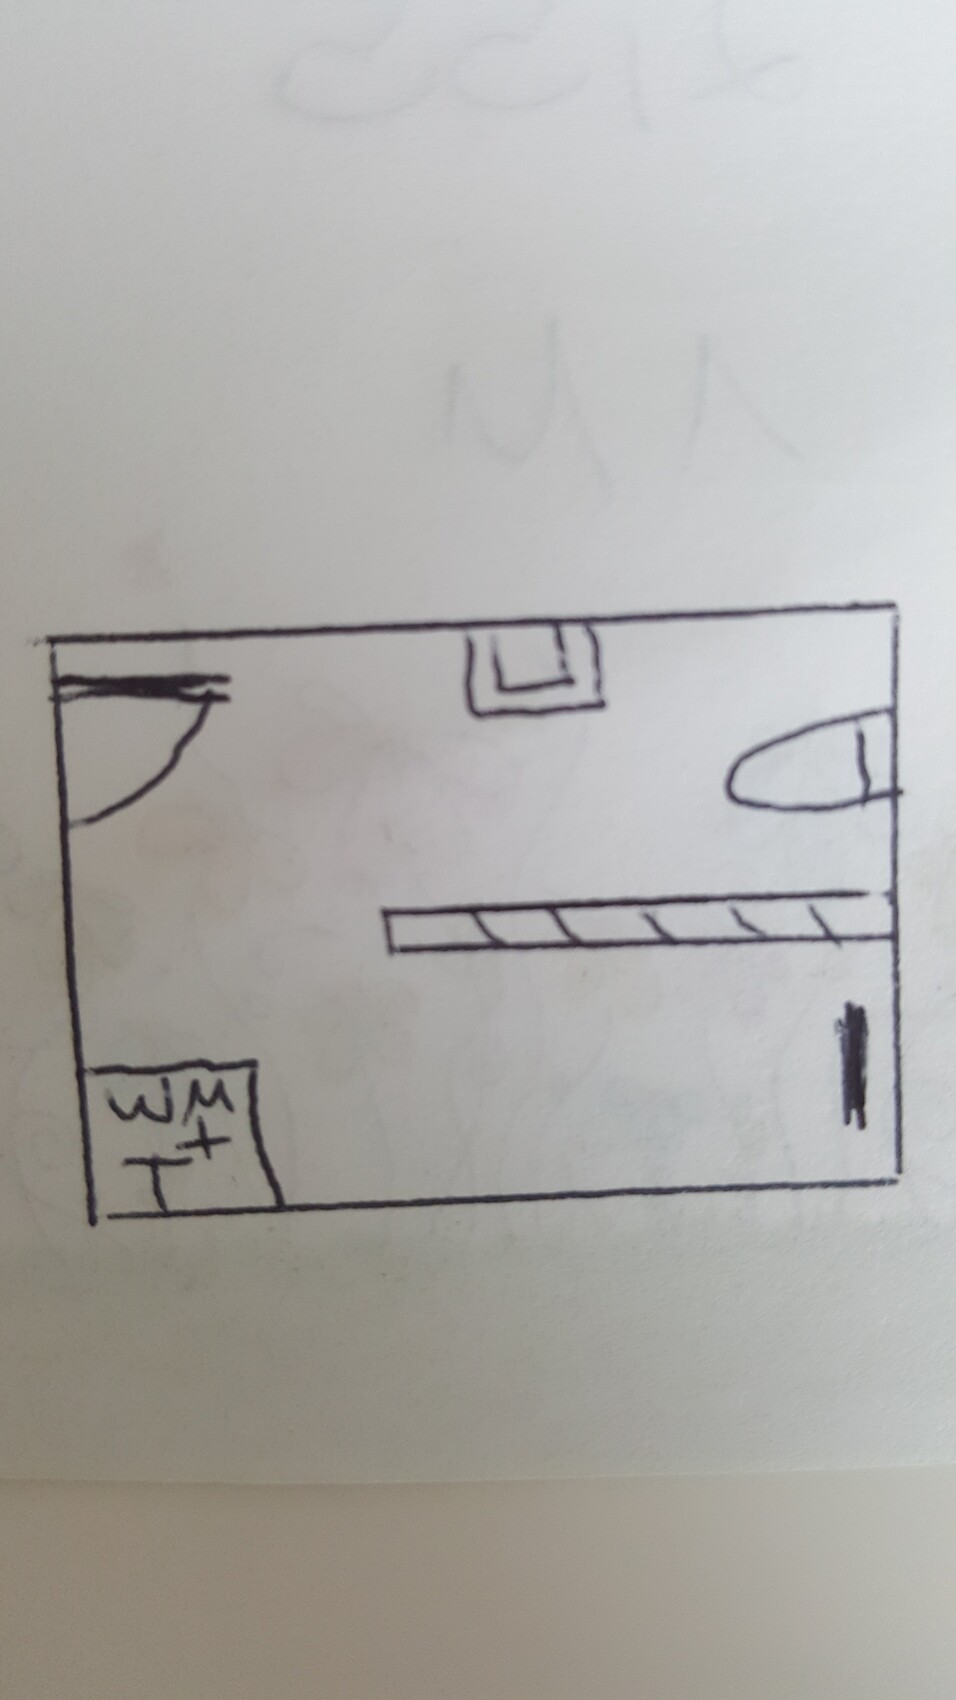
The two drawings are mine.
Windows are not fixed and can be changed freely.
The drawing with the washing machine + dryer is the children’s bathroom.
Thanks in advance!
please help me. For days, I have been drawing various layouts, thinking I found a solution, only to discard it again. This is driving me crazy.
I want built-in walk-in showers in both bathrooms, completely without doors.
In the master bathroom, a small bathtub is planned, as well as a comfortably sized walk-in shower and, if possible, a double sink.
You will find the architect’s proposal attached.
I find the shower partition in the children’s bathroom not long enough, but it seems it cannot be made longer because of the window.
In the master bathroom, the toilet is too close to the shower entrance. Perhaps the shower wall could be shortened.
Do you have any ideas?
The two drawings are mine.
Windows are not fixed and can be changed freely.
The drawing with the washing machine + dryer is the children’s bathroom.
Thanks in advance!


Shiny86 schrieb:
So, is a 1.2m (4 feet) shower over the top?I estimate about 120cm (47 inches) plus 70cm (28 inches) for the entrance in length, but only 100cm (39 inches) in width. For showering side by side, 120cm (47 inches) width might be nice, but otherwise that’s really generously sized.https://www.instagram.com/11antgmxde/
https://www.linkedin.com/company/bauen-jetzt/
Preface something along these lines?
About the shower: we have an area of 1.0 x 1.2 m (3.3 x 3.9 ft). The 1.2 m (3.9 ft) side is separated from the bathroom by a 60 cm (24 inch) glass partition, and the remaining 60 cm (24 inch) serves as the entry space.
That is more than enough. Water does splash out, but we keep a towel nearby for that. It’s a different issue and couldn’t be avoided.
However, I would never have thought that 1.0 m (3.3 ft) in width would be too narrow for me. And I’m definitely not a slim guy...

About the shower: we have an area of 1.0 x 1.2 m (3.3 x 3.9 ft). The 1.2 m (3.9 ft) side is separated from the bathroom by a 60 cm (24 inch) glass partition, and the remaining 60 cm (24 inch) serves as the entry space.
That is more than enough. Water does splash out, but we keep a towel nearby for that. It’s a different issue and couldn’t be avoided.
However, I would never have thought that 1.0 m (3.3 ft) in width would be too narrow for me. And I’m definitely not a slim guy...

Shiny86 schrieb:
So, is a 1.2m (4 feet) shower too large? I’m not very experienced and haven’t seen many in real life yet. Typical dimensions:
Walk-in shower: 1m x 1.60m (3 feet 3 inches x 5 feet 3 inches) (1.50m (5 feet) is also acceptable)
Passage widths: 70 to 90cm (28 to 35 inches)
Plan door widths at 90cm (35 inches) – make sure door leaves don’t open into each other
It’s not ideal to enter and immediately face a wall.
11ant schrieb:
I estimate about 120cm (47 inches) in length (+70cm (28 inches) for the entry), but only 100cm (39 inches) in width. While 120cm (47 inches) width might be nice for two people to shower together, otherwise that's really quite generously sized. You wouldn’t make the partition longer than 1.2m (47 inches), or is that not what you meant?
Similar topics