
Hello everyone!
I would like to hear your opinions on our long-prepared floor plan, so I’m starting a new thread just before submitting the building permit / planning permission with the current design of our single-family house.
These are the preliminary drafts for the building permit / planning permission, and this is my last chance to review everything and point out any issues.
Basically, everything fits our needs, but before finalizing the detailed planning, there is still some flexibility and the floor plan might be adjusted.
I would be very grateful for your suggestions, ideas, and criticism!
Greetings from Leipzig!
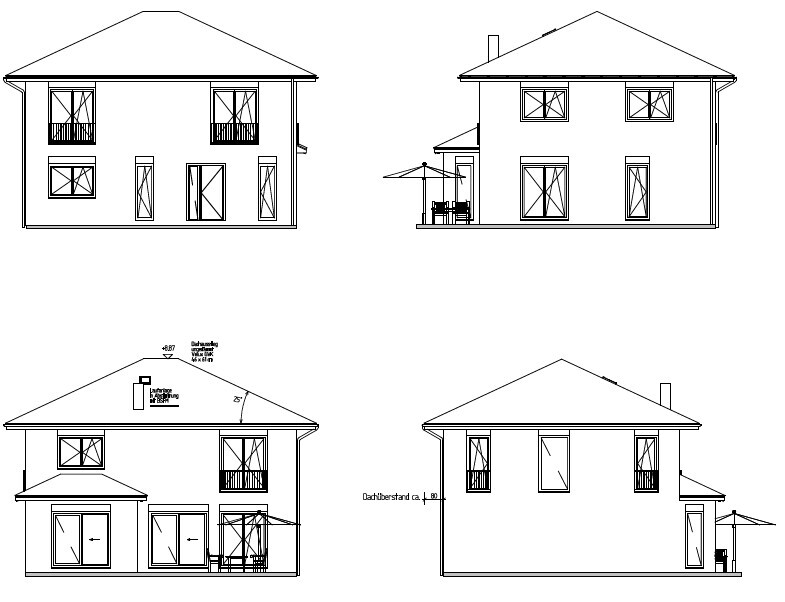
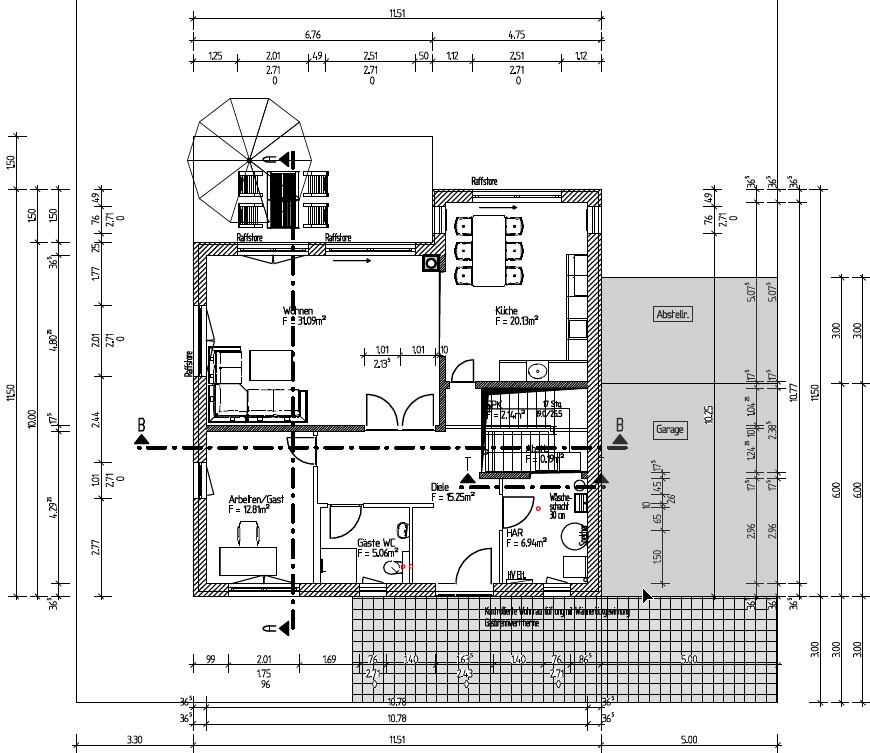
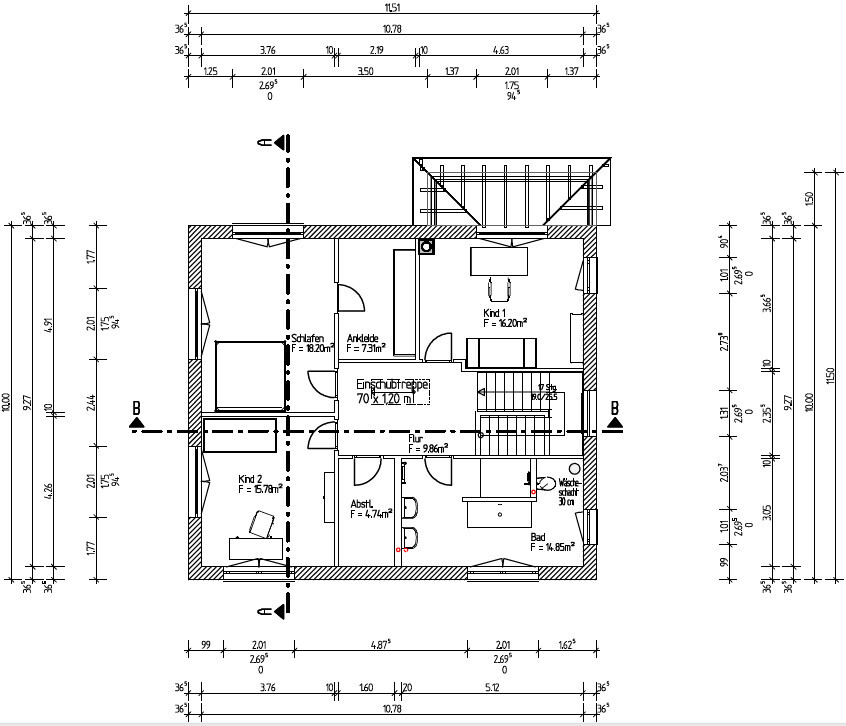
I would like to hear your opinions on our long-prepared floor plan, so I’m starting a new thread just before submitting the building permit / planning permission with the current design of our single-family house.
These are the preliminary drafts for the building permit / planning permission, and this is my last chance to review everything and point out any issues.
Basically, everything fits our needs, but before finalizing the detailed planning, there is still some flexibility and the floor plan might be adjusted.
I would be very grateful for your suggestions, ideas, and criticism!
Greetings from Leipzig!
haydee schrieb:
Is the neighbor’s property to the east going to be developed, or what is there? The property is already built on, and right in front of our planned terrace will be the neighbor’s carport. It’s not a big issue, but yes, you’re right, a southwest orientation is definitely more practical. That way, you can at least enjoy the sun after work.
haydee schrieb:
Pantry
What do I want to store there? I want to have the freezer and a shelf there, with a few boxes stored on the bottom. As kaho674 suggested, that could work.
haydee schrieb:
Open entrance
I feel it simply creates a clear line of sight all the way to the garden. Of course, this shouldn’t go over the sofa. I also think it helps that the coat storage is a bit off to the side in a niche. I will definitely bring that up.
Mycraft schrieb:
Regarding this plot, I would definitely keep the garage on the east side.Yes, I agree with that now as well.Mycraft schrieb:
A balcony on a single-family house is completely useless.That’s what everyone claims. Well, a French balcony can be quite stylish and also useful for quickly airing out the bed. It’s just inconvenient if this is done facing the street.The freezer does not work in your design. It might work in the one from Kaho, but you’ll have to try that out. These units require quite a bit of space. If you’ve wanted a large side-by-side fridge with a freezer section for a long time, then forget about everything else and treat yourself to one. Otherwise, the pantry will need to be adjusted. After that, you can still consider, if necessary, how important direct access is.
Really draw out how you envision this. Then you’ll see where the problems are. Then basically play Tetris and rearrange.
Really draw out how you envision this. Then you’ll see where the problems are. Then basically play Tetris and rearrange.

ALLuki83 schrieb:
a French balconyA French balcony is not really a balcony in the traditional sense and therefore, exaggeratedly speaking, does not generate additional costs. When planning a floor-to-ceiling window on the upper floor, a fall protection is required anyway. Of course, it can be designed differently. But a French balcony is usually the path of least resistance if the entire window is intended to open.

ALLuki83 schrieb:
What is meant by that? (Own initiative) I meant that you should give more thought to the positioning of the rooms (cardinal directions). But it could also be that you just didn’t provide us with that information (see questionnaire), and we are guessing here for no reason.
ALLuki83 schrieb:
Amount for the balcony The balcony is not a must. Especially if it’s that expensive.
ALLuki83 schrieb:
I’ve been thinking about this all the time and couldn’t sleep last night either. Oops. Don’t panic just yet.
Filling out the questionnaire would be great. List any special requests. Then we can explore a few options with you or look for suitable templates.

Bay windows are, as the late Grandpa Wilhelm would have said, "as unnecessary as a lump in the throat," or as @hampshire already pointed out, they don’t appeal to reason because they operate on an emotional level. Objectively, they are relatively expensive—after all, the original design did not include the extra airspace—and (as regular readers already know from [USER=26099]@R.Hotzenplotz) they actually come with height complications at the terrace door threshold when you want to step inside.
Overall, I tend to agree with the conclusion not to get stuck on this detail: I would definitely omit at least the balcony on top, and would even consider omitting the entire floor plan bulge altogether in a positive light. You can achieve an open-plan room that looks good and is nicely divided or “zoned” in other ways.
https://www.instagram.com/11antgmxde/
https://www.linkedin.com/company/bauen-jetzt/
Overall, I tend to agree with the conclusion not to get stuck on this detail: I would definitely omit at least the balcony on top, and would even consider omitting the entire floor plan bulge altogether in a positive light. You can achieve an open-plan room that looks good and is nicely divided or “zoned” in other ways.
ALLuki83 schrieb:Though one user was amused that neither my home nor the other apartments in my building belong to me—on the bright side, it’s located exactly on the corner where I want it.
I think you all have really wonderful homes!
https://www.instagram.com/11antgmxde/
https://www.linkedin.com/company/bauen-jetzt/
Similar topics