
ᐅ Bathtub in front of window – What is the recommended sill height?
Created on: 5 Jan 2017 17:42
F
Faydie
Hello!
We have a timber frame shell construction (including windows and screed) completed.
The bathtub should be positioned in front of the window, which is 150 cm (59 inches) wide and 148 cm (58 inches) high, so that the top edge of the bathtub is level with the tiled window reveal. The tile thickness is 12 mm (0.5 inches). So far, so good. But:
The original architect’s plan specified a window sill height of 39 cm (15 inches). During the material selection meeting, we were told this was far too low and advised to go with 60 cm (24 inches). That was agreed on and the window was installed with a sill height of 64.5 cm (25 inches). Currently, the height from the screed to the window sill is 66 cm (26 inches). This will not change after tiling. This is much too high for the bathtub...
Since this was the company’s mistake, we will insist that the window be lowered (a kitchen window is being lowered due to a similar error as well).
However, what is the correct height? I would appreciate suggestions measured as "height from screed to window sill."
The bathtub is a Kaldewei Asymmetric Duo.
Note: The concealed wall faucet has already been installed. I’m not sure of the exact height, but it is relatively high...
Thank you and best regards
Faydie
We have a timber frame shell construction (including windows and screed) completed.
The bathtub should be positioned in front of the window, which is 150 cm (59 inches) wide and 148 cm (58 inches) high, so that the top edge of the bathtub is level with the tiled window reveal. The tile thickness is 12 mm (0.5 inches). So far, so good. But:
The original architect’s plan specified a window sill height of 39 cm (15 inches). During the material selection meeting, we were told this was far too low and advised to go with 60 cm (24 inches). That was agreed on and the window was installed with a sill height of 64.5 cm (25 inches). Currently, the height from the screed to the window sill is 66 cm (26 inches). This will not change after tiling. This is much too high for the bathtub...
Since this was the company’s mistake, we will insist that the window be lowered (a kitchen window is being lowered due to a similar error as well).
However, what is the correct height? I would appreciate suggestions measured as "height from screed to window sill."
The bathtub is a Kaldewei Asymmetric Duo.
Note: The concealed wall faucet has already been installed. I’m not sure of the exact height, but it is relatively high...
Thank you and best regards
Faydie

Faydie schrieb:
No, the upper floor. I don’t want anyone watching me while I’m bathing. What difference does the floor make? I’ll try to upload the bathtub dimensions later.In our case, that would be completely rejected as not allowed. If someone stands in the bathtub, they could easily fall out of the window. That’s exactly why there are railing heights. We would have had to install a 30cm (12 inches) external grill and therefore decided against it.
This is the good piece.
The legs are adjustable and the screed is recessed.
The question now is, if we set the parapet height to 58 cm (23 inches), the surface of the tile would be around 59.5 to 60 cm (23.4 to 23.6 inches). That would also apply to the bathtub. Do you think this is okay or would you prefer it lower?
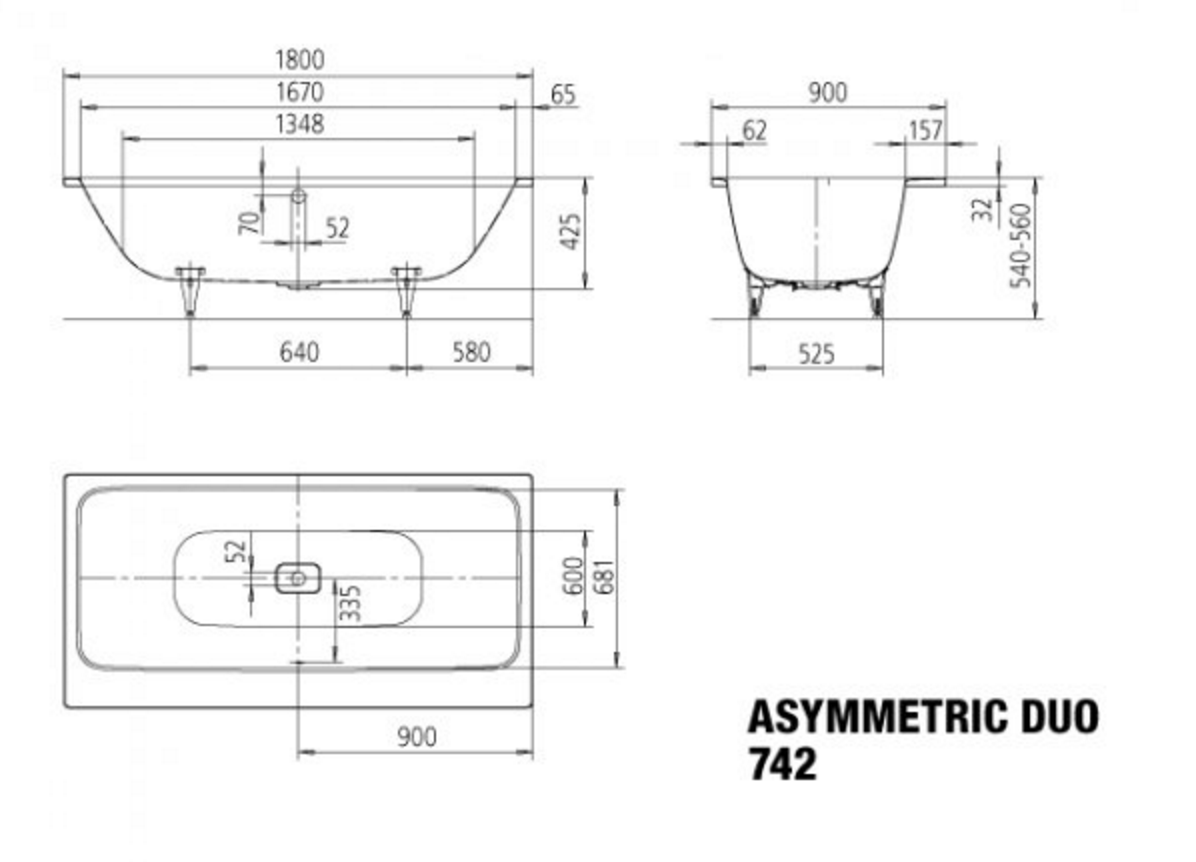
The legs are adjustable and the screed is recessed.
The question now is, if we set the parapet height to 58 cm (23 inches), the surface of the tile would be around 59.5 to 60 cm (23.4 to 23.6 inches). That would also apply to the bathtub. Do you think this is okay or would you prefer it lower?
Faydie schrieb:
Outside, there will be a French balcony, and the window can be locked.
If that’s the standard, then you wouldn’t be allowed to have floor-to-ceiling windows on the upper floor either.By grille, I meant what you call a French balcony. It just looked awkward to us to have such a small grille on a window that isn’t floor-to-ceiling. But tastes differ.
Faydie schrieb:
Outside there will be a French balcony installed, and the window can be locked.
If you follow that logic, you wouldn’t be allowed to have floor-to-ceiling windows on the upper floor either.You are only allowed with the restriction that there is either a fixed lower section or a French balcony, meaning some kind of railing.
Similar topics