
ᐅ Floor Plan Design for a 150 sqm Single-Family Home – Tips for Improvement?
Created on: 22 Jan 2019 13:30
F
Franky73
Hello everyone,
we are in the process of building a single-family house with a basement suitable for living. This is the design we have come up with. I would like to hear from you if you see any possibilities for improvements.
On the ground floor, there is a side entrance door on the right. The carport will be located there.
In the basement living area, the children's rooms face south. From there, it should be possible to access the terrace and the garden.
I look forward to your tips and suggestions!


we are in the process of building a single-family house with a basement suitable for living. This is the design we have come up with. I would like to hear from you if you see any possibilities for improvements.
On the ground floor, there is a side entrance door on the right. The carport will be located there.
In the basement living area, the children's rooms face south. From there, it should be possible to access the terrace and the garden.
I look forward to your tips and suggestions!
J
j.bautsch10 Mar 2019 10:20The building structure has become a bit simpler now, which also saves costs.
If the single-story layout works, the house could probably be reduced in width a little more; the master bathroom and bedroom can manage with a few centimeters less.
The ground floor area is now 97.74 m² (1051 sq ft) instead of 101.45 m² (1092 sq ft).
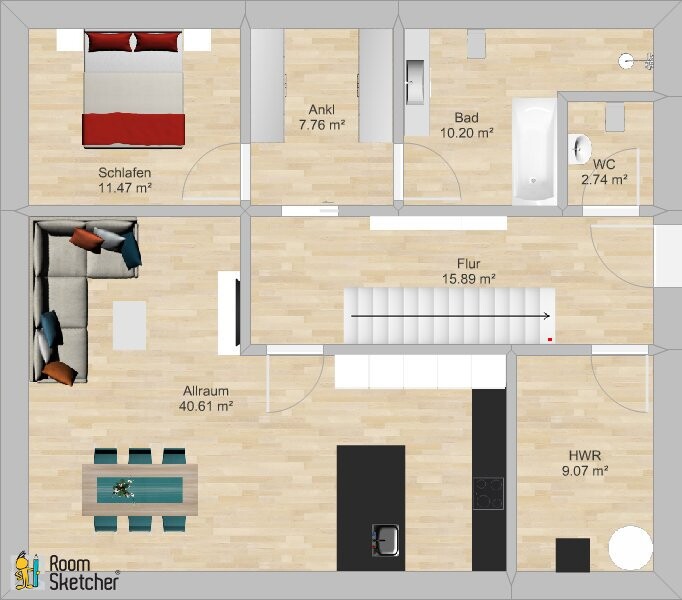
This means a total area of 156.45 m² (1685 sq ft).
It might be possible to make it even smaller. But it also depends a bit on how big your furniture will be (especially the sofa), how deep you want your washbasin, and which bathtub you choose.
If the single-story layout works, the house could probably be reduced in width a little more; the master bathroom and bedroom can manage with a few centimeters less.
The ground floor area is now 97.74 m² (1051 sq ft) instead of 101.45 m² (1092 sq ft).
This means a total area of 156.45 m² (1685 sq ft).
It might be possible to make it even smaller. But it also depends a bit on how big your furniture will be (especially the sofa), how deep you want your washbasin, and which bathtub you choose.
J
j.bautsch10 Mar 2019 10:26So, it really can't get any smaller than this. The bathroom is already quite tight, and the kitchen too (the door is shifted over). The living room wall is now only 3.6 m (12 feet).
The area is now 94.13 m² (1,013 sq ft), total 152.84 m² (1,645 sq ft).
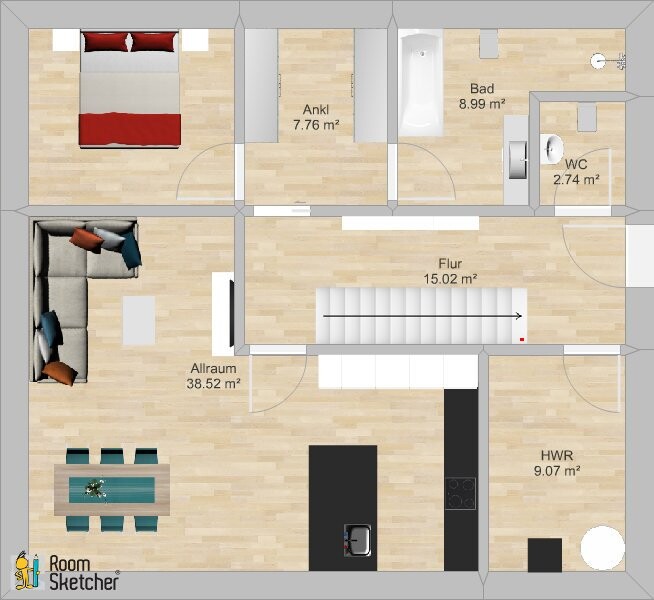
The area is now 94.13 m² (1,013 sq ft), total 152.84 m² (1,645 sq ft).
J
j.bautsch10 Mar 2019 10:28In the latest plan, the bedroom is 3.60 m (12 feet) wide. We have 3.8 m (12.5 feet), which I find quite generous. I think 3.60 m (12 feet) is okay, but it shouldn’t be any smaller. When you’re older, you might still be able to remove the dressing room wall to the bedroom to allow easy wheelchair access. (When you’re older, you might also not need quite as many clothes anymore (no idea^^))
j.bautsch schrieb:
The building structure has become a bit simpler now, which also saves costs.
If the single-story layout works, the house could probably be reduced a little in width as well. The master bathroom and bedroom could handle a few centimeters less.
Ground floor area is now 97.74 m² (1051 ft²) instead of 101.45 m² (1092 ft²)
This means a total area of 156.45 m² (1685 ft²).
It might also be possible to go a bit smaller. But it also depends somewhat on the size of your furniture (especially the sofa), how deep you want your washbasin, and which bathtub you choose. By the way, what kind of staircase is this? What type and what are its dimensions? The bathtub should be 1.80 m (5 ft 11 in)!
j.bautsch schrieb:
In the latest plan, the bedroom is 3.60 m (12 feet) wide. We have 3.8 m (12.5 feet), which I find more generous, but 3.60 m (12 feet) is okay, I think. It shouldn’t be any smaller. As you get older, you might still be able to remove the wall between the walk-in closet and the bedroom to make it easier to get through with a wheelchair. (Maybe you also won’t need as many clothes when you’re older — no idea^^) This is what my current favorite looks like .... we’re not far from our expectations!
Similar topics