
Hello everyone!
We have made significant progress, having purchased a plot of land, stepped back from Heinz von Heiden and Stadt & Land, and had a house designed by an architect. A smaller general contractor will handle the construction. We are very grateful to this forum because the input here ultimately led to our change in strategy.
We have completed many steps in a very short time that would normally take weeks: financing, purchasing the land, house planning, and positioning the house on the plot. It is exactly this last point where we are currently stuck and now have some time to take a step back and ask for your opinions and advice.
We have a 1.26cm (0.5 inches) wide strip of land to the left of the main plot, which tapers at the beginning and end of our property. According to the land registry, this area is designated for our own use as a utility space, but according to the local authorities, construction such as a garage is not permitted here. We are missing ideas for a sensible use of this space.
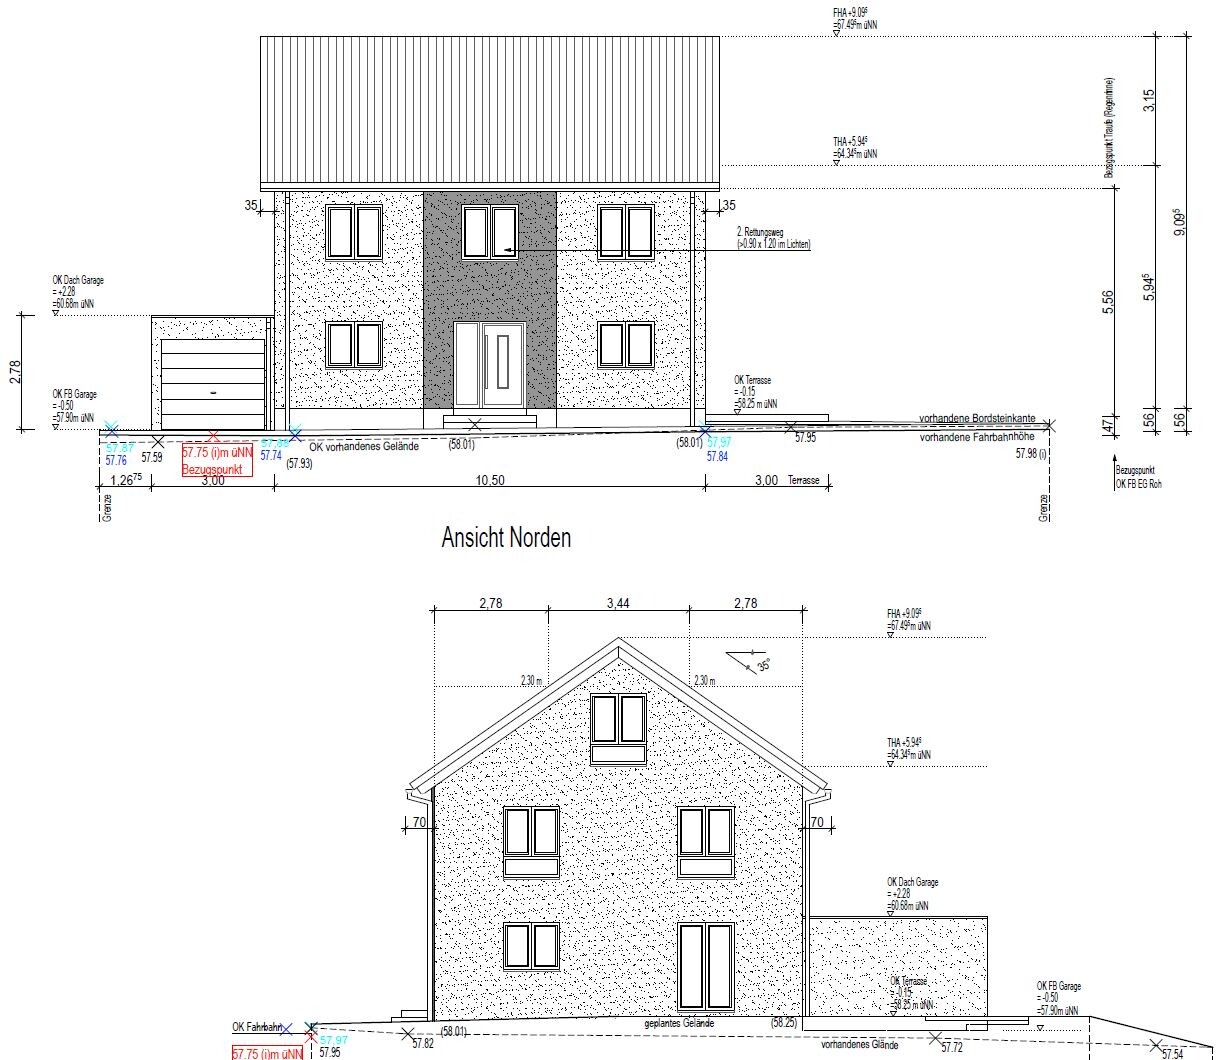
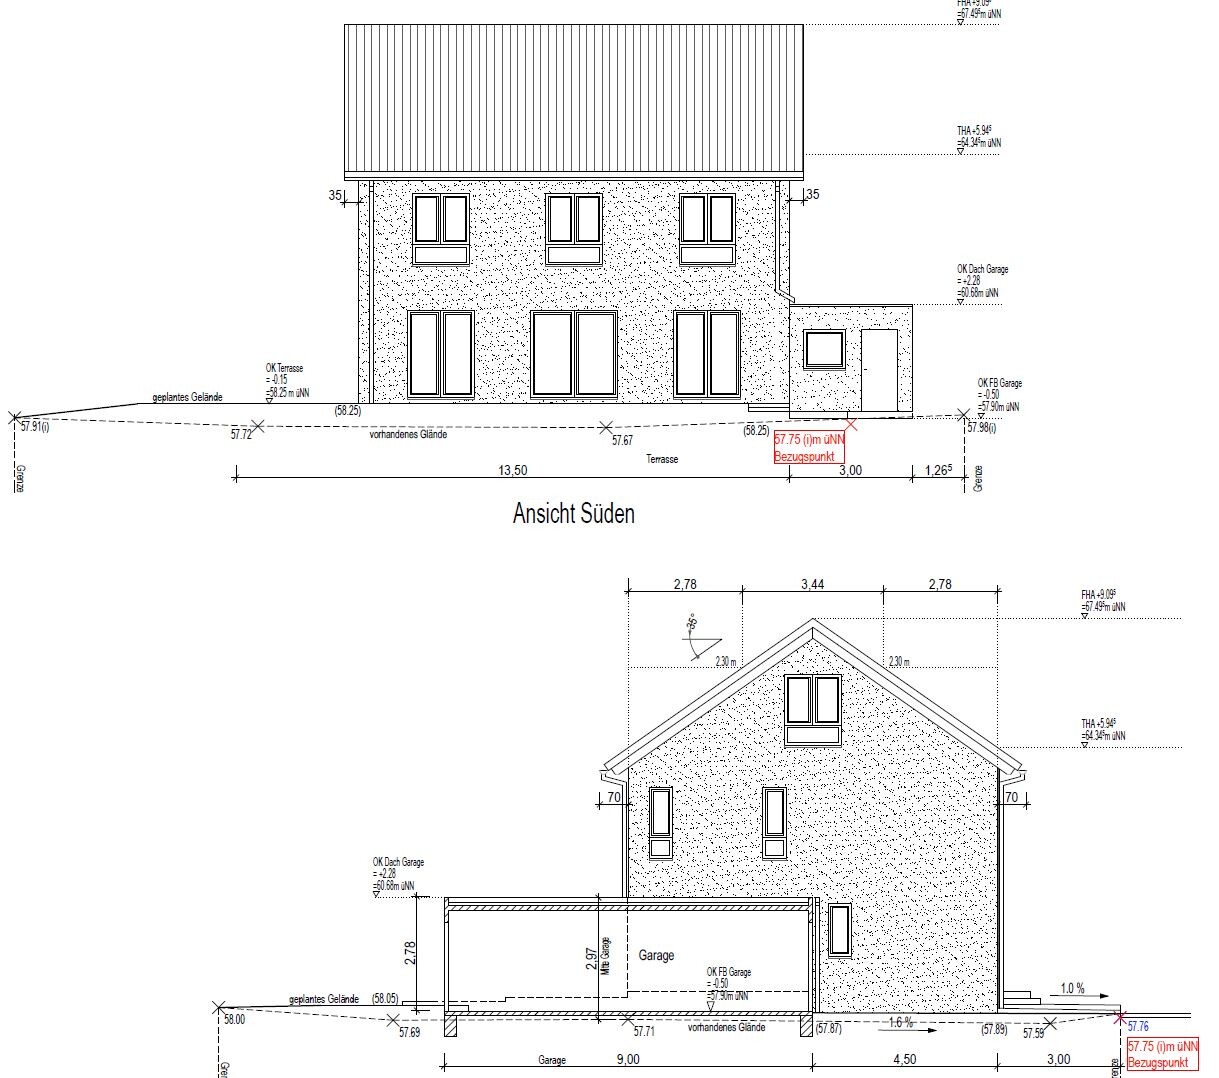
What we are planning: The construction of a conventional detached family house with a 35° pitched roof, built over two floors, on a 482m² (5,189 sqft) plot plus 30m² (323 sqft) of utility space. The living area is 145m² (1,560 sqft) plus 78m² (840 sqft) of usable space. No basement is planned. The terrace is oriented south and west. A garage is planned, but currently may be canceled for cost reasons, or an alternative (which one?) might be considered incorporating the utility space.
Regarding the layout:
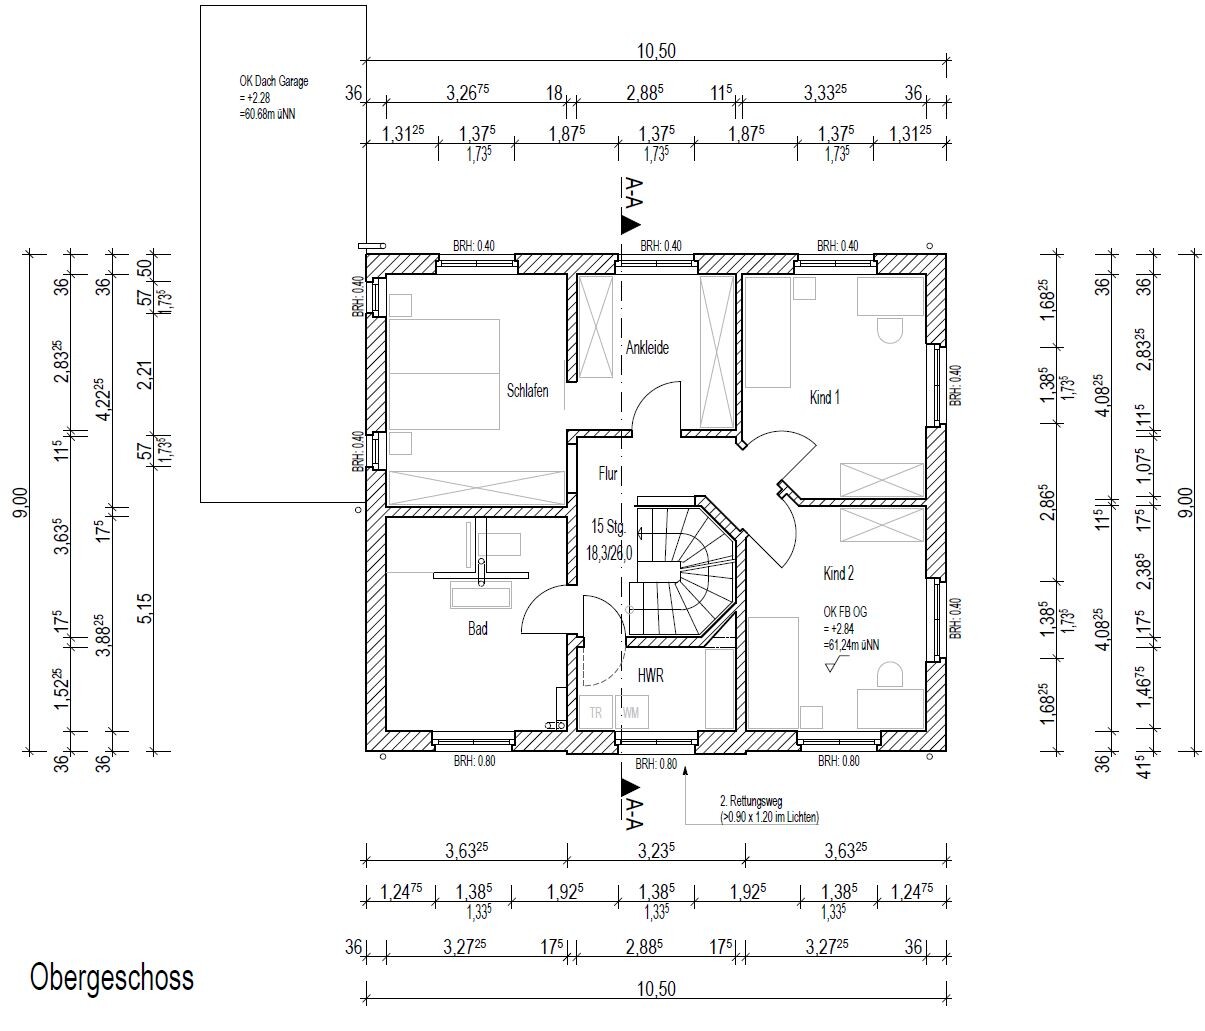
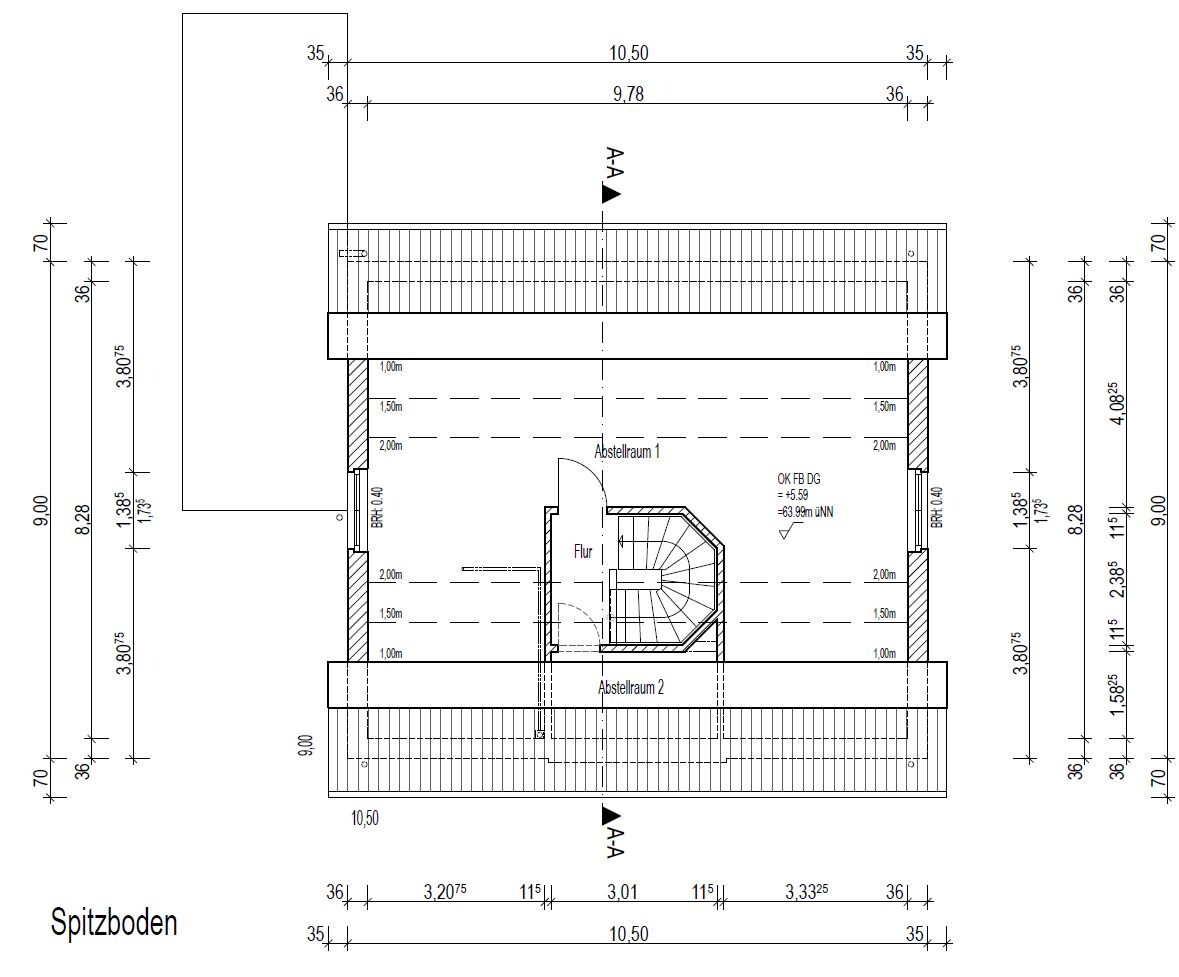
We have two children and the family may grow. We definitely need a home office. We plan to create this together later in the attic. Until then, the dressing room will serve as the office. On the ground floor, we prefer an open floor plan with as much natural light as possible. Upstairs, the windows are oriented south and west. The attic will be prepared from the start with stairs, underfloor heating, windows, and possibly roof windows.
We look forward to your feedback.
We have made significant progress, having purchased a plot of land, stepped back from Heinz von Heiden and Stadt & Land, and had a house designed by an architect. A smaller general contractor will handle the construction. We are very grateful to this forum because the input here ultimately led to our change in strategy.
We have completed many steps in a very short time that would normally take weeks: financing, purchasing the land, house planning, and positioning the house on the plot. It is exactly this last point where we are currently stuck and now have some time to take a step back and ask for your opinions and advice.
We have a 1.26cm (0.5 inches) wide strip of land to the left of the main plot, which tapers at the beginning and end of our property. According to the land registry, this area is designated for our own use as a utility space, but according to the local authorities, construction such as a garage is not permitted here. We are missing ideas for a sensible use of this space.
What we are planning: The construction of a conventional detached family house with a 35° pitched roof, built over two floors, on a 482m² (5,189 sqft) plot plus 30m² (323 sqft) of utility space. The living area is 145m² (1,560 sqft) plus 78m² (840 sqft) of usable space. No basement is planned. The terrace is oriented south and west. A garage is planned, but currently may be canceled for cost reasons, or an alternative (which one?) might be considered incorporating the utility space.
Regarding the layout:
We have two children and the family may grow. We definitely need a home office. We plan to create this together later in the attic. Until then, the dressing room will serve as the office. On the ground floor, we prefer an open floor plan with as much natural light as possible. Upstairs, the windows are oriented south and west. The attic will be prepared from the start with stairs, underfloor heating, windows, and possibly roof windows.
We look forward to your feedback.

One more question:
Is the position of the main entrance strictly regulated?
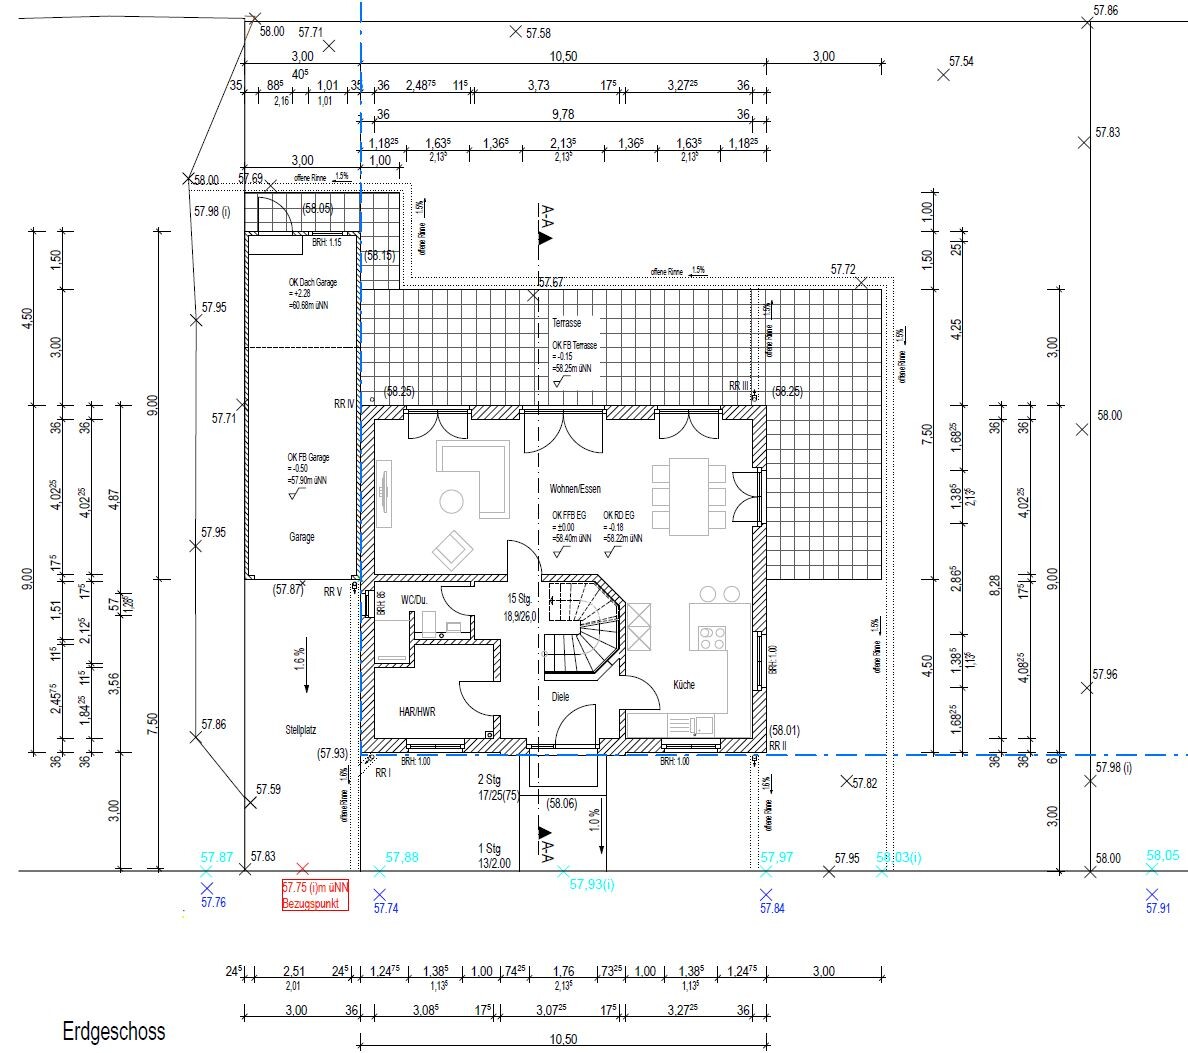
If not, I find its current location less than ideal. I would prefer to place it on the side of the parking space. This could also be easily accomplished by swapping the kitchen and living room: remove the guest toilet from its current spot, place the entrance there, and move the guest toilet to the niche beside the staircase—assuming the staircase stays as it is now. If space allows, I would prefer a half-landing staircase over this unusual double switchback design.
The entrance in its current position uses unnecessary circulation space.
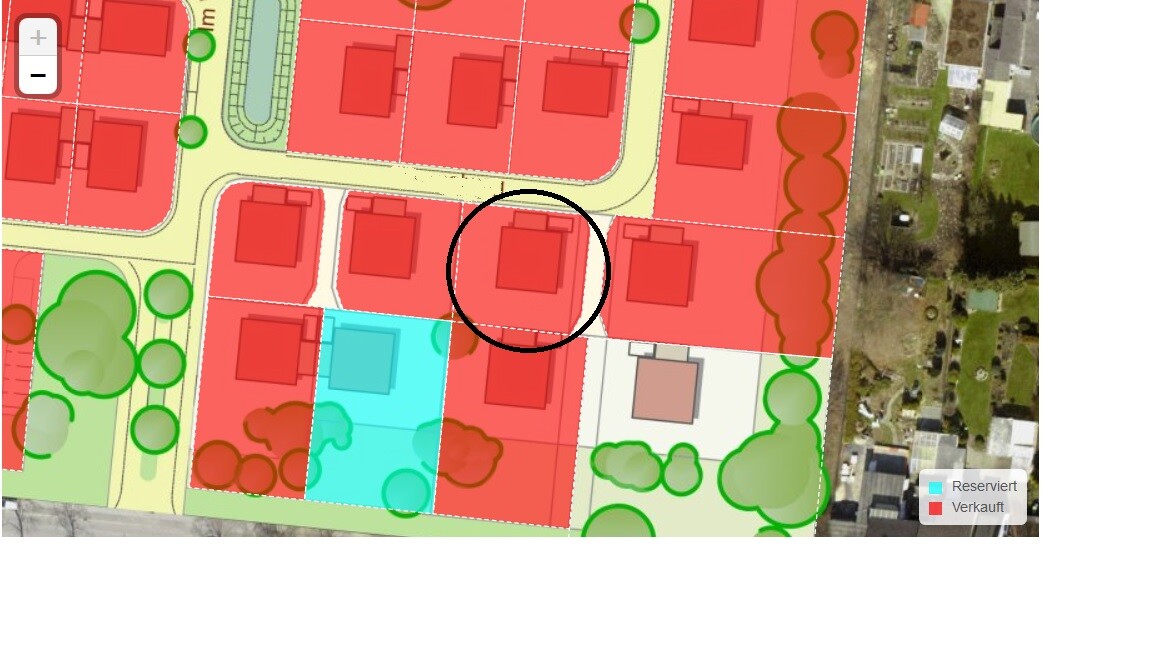
Overall, I would reconsider the layout. If I’m correct, the terrace is currently on the right side of the plan, so facing east. But if the house is positioned as shown in the site plan, there is only a narrow strip of garden there. This means the terrace would border directly on the path indicated.
I would align more toward the lower side of the plan (south?), rotating the house roughly 90° clockwise. That way, the terrace would face the side with the larger garden.
Is the position of the main entrance strictly regulated?
If not, I find its current location less than ideal. I would prefer to place it on the side of the parking space. This could also be easily accomplished by swapping the kitchen and living room: remove the guest toilet from its current spot, place the entrance there, and move the guest toilet to the niche beside the staircase—assuming the staircase stays as it is now. If space allows, I would prefer a half-landing staircase over this unusual double switchback design.
The entrance in its current position uses unnecessary circulation space.
Overall, I would reconsider the layout. If I’m correct, the terrace is currently on the right side of the plan, so facing east. But if the house is positioned as shown in the site plan, there is only a narrow strip of garden there. This means the terrace would border directly on the path indicated.
I would align more toward the lower side of the plan (south?), rotating the house roughly 90° clockwise. That way, the terrace would face the side with the larger garden.
W
Winterson2 Jan 2019 11:10Hello everyone,
I’m giving it another try. Here is the completed questionnaire, which I thought covers my description:
Development Plan / Restrictions
Client Requirements
House Design
If You Have to Give Up Something, which details / expansions
Why is the design as it is now? For example:
The design was created according to our wishes. Due to the short planning period, there might be errors or oversights.
What do you think works particularly well or poorly?
The design meets all wishes. Overall, the terrace area feels somewhat large, or there is concern about having little garden space available.
I’m giving it another try. Here is the completed questionnaire, which I thought covers my description:
Development Plan / Restrictions
- Plot size: 482m² (5186 sq ft) + 30m² (323 sq ft) usable space
- Slope: none
- Site coverage ratio: 0.6
- Floor area ratio: 1.2
- Building envelope, building line and boundary: Blue dashed line on the ground floor plan
- Edge development: allowed, except for the “usable space” strip
- Number of parking spaces: 1 garage, 1 parking space
- Number of stories: 2 + attic
- Roof type: gable roof
- Architectural style: conventional/modern
- Orientation: terrace facing south
- Maximum heights / limits eave height: max. 6.75m (22 ft), total height max. 10m (33 ft)
Client Requirements
- Style, roof type, building type: detached single-family house
- Basement, floors: no basement, 2 floors + attic
- Number of occupants, age: 2 adults, 35 years old; 2 children, 4 years and 1 month
- Room requirements ground floor, upper floor: at least 2 children’s rooms, 1 study, room for expansion
- Office: family use and home office
- Guests per year: 4
- Open or closed architecture: rather open
- Traditional or modern construction: both
- Open kitchen, kitchen island: open kitchen, see ground floor plan
- Number of dining seats: 4–6
- Fireplace: none
- Music/stereo wall: present
- Balcony, roof terrace: none
- Garage, carport: garage with extension (3 x 3 m) (10 x 10 ft)
- Utility garden, greenhouse: none
- Additional wishes/special features: 2 full bathrooms in the house, study, open ground floor, bedroom separated from children’s rooms, washing machine and dryer on upper floor
House Design
- Designed by: architect
- What do you particularly like? Basically all our wishes are considered. There is plenty of expansion potential in the attic for a study and possibly a third children’s room
- What do you dislike? The “usable space” strip left of the garage is awkward, apart from trash bins we have no idea for meaningful use. The staircase solution is rather unattractive, chosen due to the utility room and two children’s rooms upstairs.
- Price estimate by architect/planner: plot: €140,000 including purchase-related costs. House + additional costs: €300,000 (only essential landscaping planned)
- Personal budget limit for house, including equipment: €460,000
- Preferred heating technology: planned: gas with solar thermal system plus decentralized ventilation system
If You Have to Give Up Something, which details / expansions
- - can you give up: landscaping, garage
- - cannot give up: garden shed instead of garage
Why is the design as it is now? For example:
The design was created according to our wishes. Due to the short planning period, there might be errors or oversights.
What do you think works particularly well or poorly?
The design meets all wishes. Overall, the terrace area feels somewhat large, or there is concern about having little garden space available.
W
Winterson2 Jan 2019 11:2711ant schrieb:
I would rule out converting the attic into living space: that would mean losing the storage roomWell, the space under the roof is relatively large, so we are considering creating 2 “living rooms” and 2 small storage rooms. Together with the garage, that should be possible. Since for years we have only had one basement room of 10m² (108ft²) available for “stuff,” this arrangement works for us.
kbt09 schrieb:
and it would be nice if the house was correctly positioned on the plot (blue or circle)? The circle marks our plot. However, access and garage entrance are from the “main road.” The entrance faces north, and the terrace faces south.
ypg schrieb:
What do you mean by usage? You are allowed to use it for the garden, no more and no less. What do you want to know? Put the trash bins there or plant a hedge I’m afraid that’s how it is. It’s a pity. Are there really no other possibilities? We lack creativity here...
ypg schrieb:
If you have more than 2 children, you should consider carefully. A proper fixed staircase should definitely be installed A full staircase, underfloor heating, electrical installations, etc., have already been planned.
kaho674 schrieb:
The entrance area seems too tight to me We share this concern and hope to have space in the utility room for a closet, combined with space under the stairs and a small coat area near the guest bathroom.
kaho674 schrieb:
The bathroom doesn’t seem optimal yet. You basically stumble over the “T”Maybe we can move the door here... We will definitely reconsider this.
Climbee schrieb:
The entrance as it is now wastes unnecessary circulation space. We positioned the entrance there because we prefer access from the street. This is due to the fact that the dead-end road’s driveway passes over a speed bump (not visible here). We don’t want to drive over it every time. What do you mean by “circulation space”? For us, this area is useful for greeting and farewells, among other things.
Climbee schrieb:
then the terrace is now on the right side, so east. The terrace faces south and extends “around the corner” to the west. The entrance faces north.
Overall, we are hoping for further suggestions, as we may have overlooked details due to the short planning period. We find the usable area of the plot unfortunate and feel that, apart from work, it serves no other purpose :-(

Usable strip from front (north) to back (south):
Pave everything up to the garage. Place trash bins next to the garage. Behind that, a rose trellis with climbing roses on the wall, and finally an original pile of stones with sand for lizards and low-maintenance rock garden plants. 🙂
Pave everything up to the garage. Place trash bins next to the garage. Behind that, a rose trellis with climbing roses on the wall, and finally an original pile of stones with sand for lizards and low-maintenance rock garden plants. 🙂
W
Winterson2 Jan 2019 11:44hanse987 schrieb:
Do you really want a 40cm (15.7 inches) parapet height on the upper floor? Especially in the children's room, I would find that too unsafe. Thanks, hanse! I had to re-measure. We only expressed the wish not to have bars in front of the windows. Re-measuring showed that the bottom edge of the fixed window section starts 40cm (15.7 inches) above the planned screed level. Overall, we have about 80cm (31.5 inches) of fixed window, which is okay for us.
Similar topics