
Hello everyone!
We have made significant progress, having purchased a plot of land, stepped back from Heinz von Heiden and Stadt & Land, and had a house designed by an architect. A smaller general contractor will handle the construction. We are very grateful to this forum because the input here ultimately led to our change in strategy.
We have completed many steps in a very short time that would normally take weeks: financing, purchasing the land, house planning, and positioning the house on the plot. It is exactly this last point where we are currently stuck and now have some time to take a step back and ask for your opinions and advice.
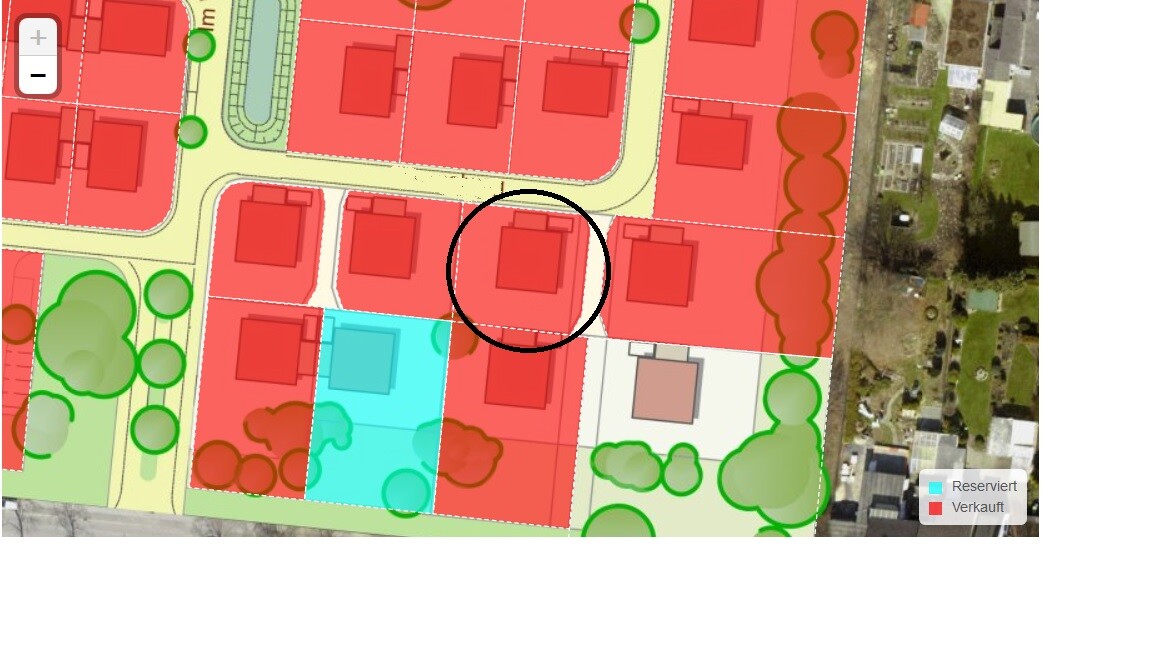
We have a 1.26cm (0.5 inches) wide strip of land to the left of the main plot, which tapers at the beginning and end of our property. According to the land registry, this area is designated for our own use as a utility space, but according to the local authorities, construction such as a garage is not permitted here. We are missing ideas for a sensible use of this space.
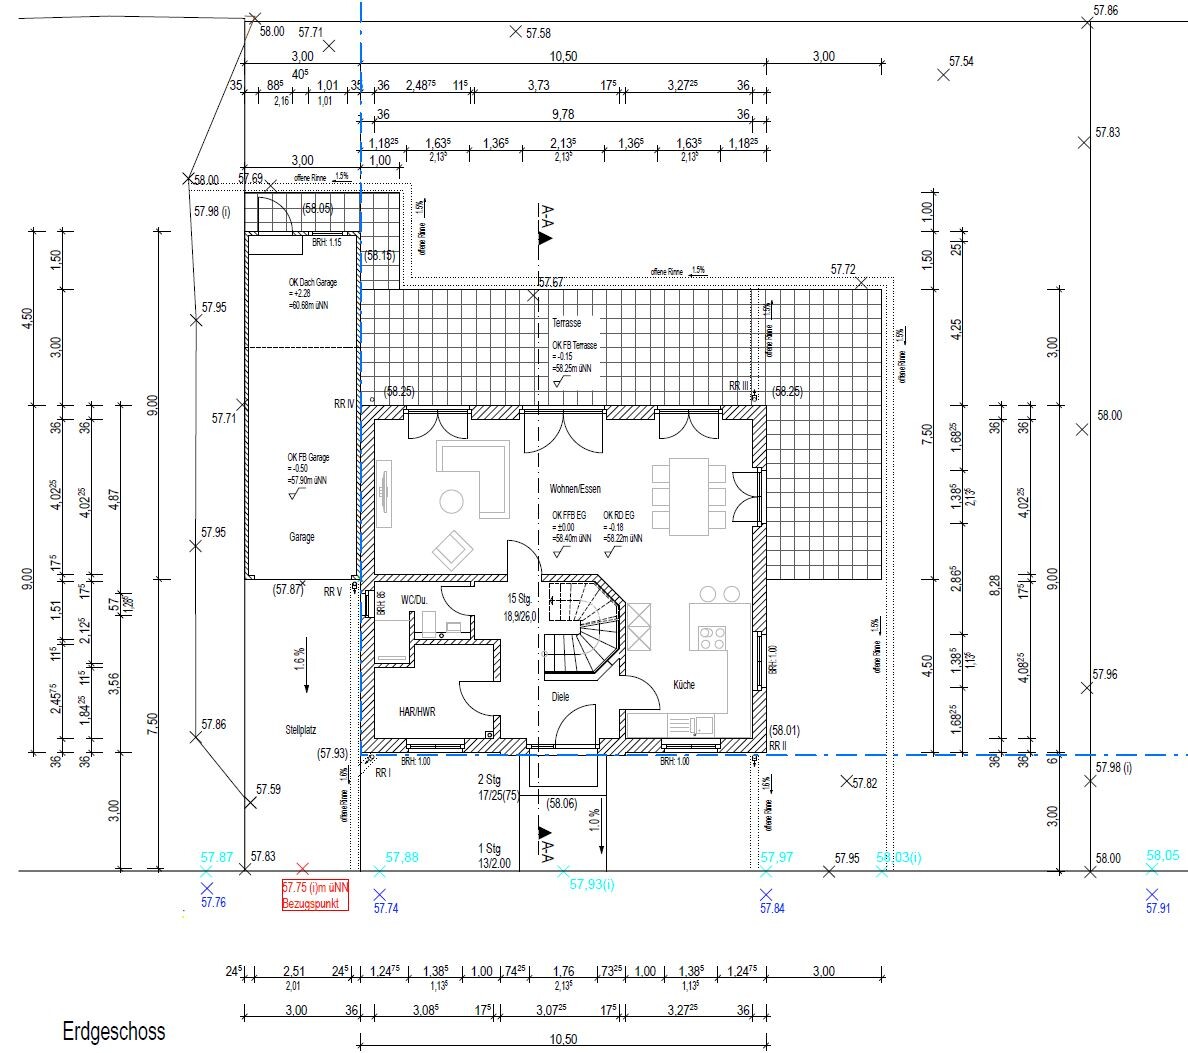
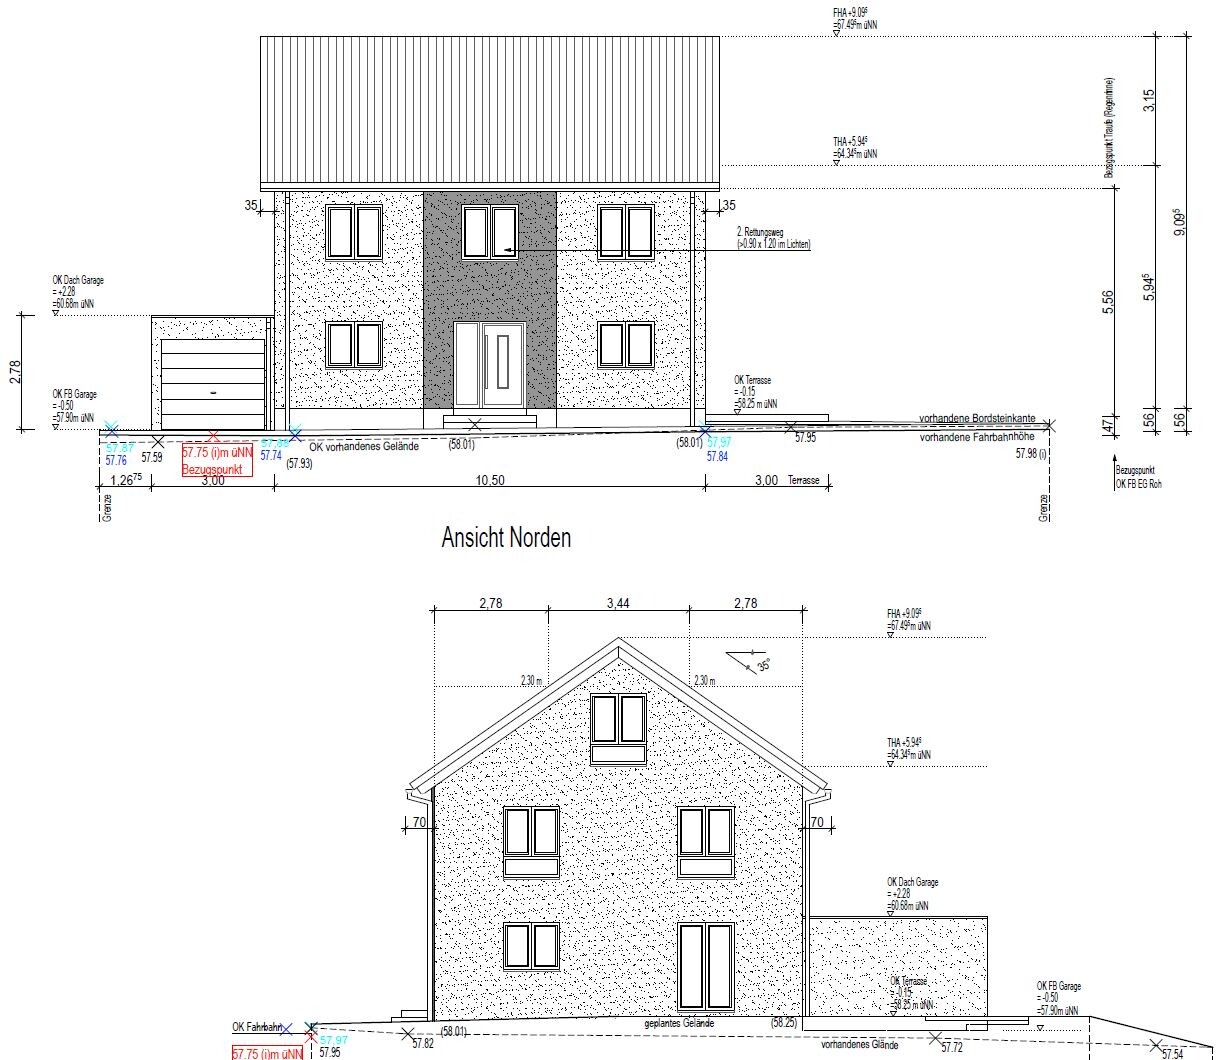
What we are planning: The construction of a conventional detached family house with a 35° pitched roof, built over two floors, on a 482m² (5,189 sqft) plot plus 30m² (323 sqft) of utility space. The living area is 145m² (1,560 sqft) plus 78m² (840 sqft) of usable space. No basement is planned. The terrace is oriented south and west. A garage is planned, but currently may be canceled for cost reasons, or an alternative (which one?) might be considered incorporating the utility space.
Regarding the layout:
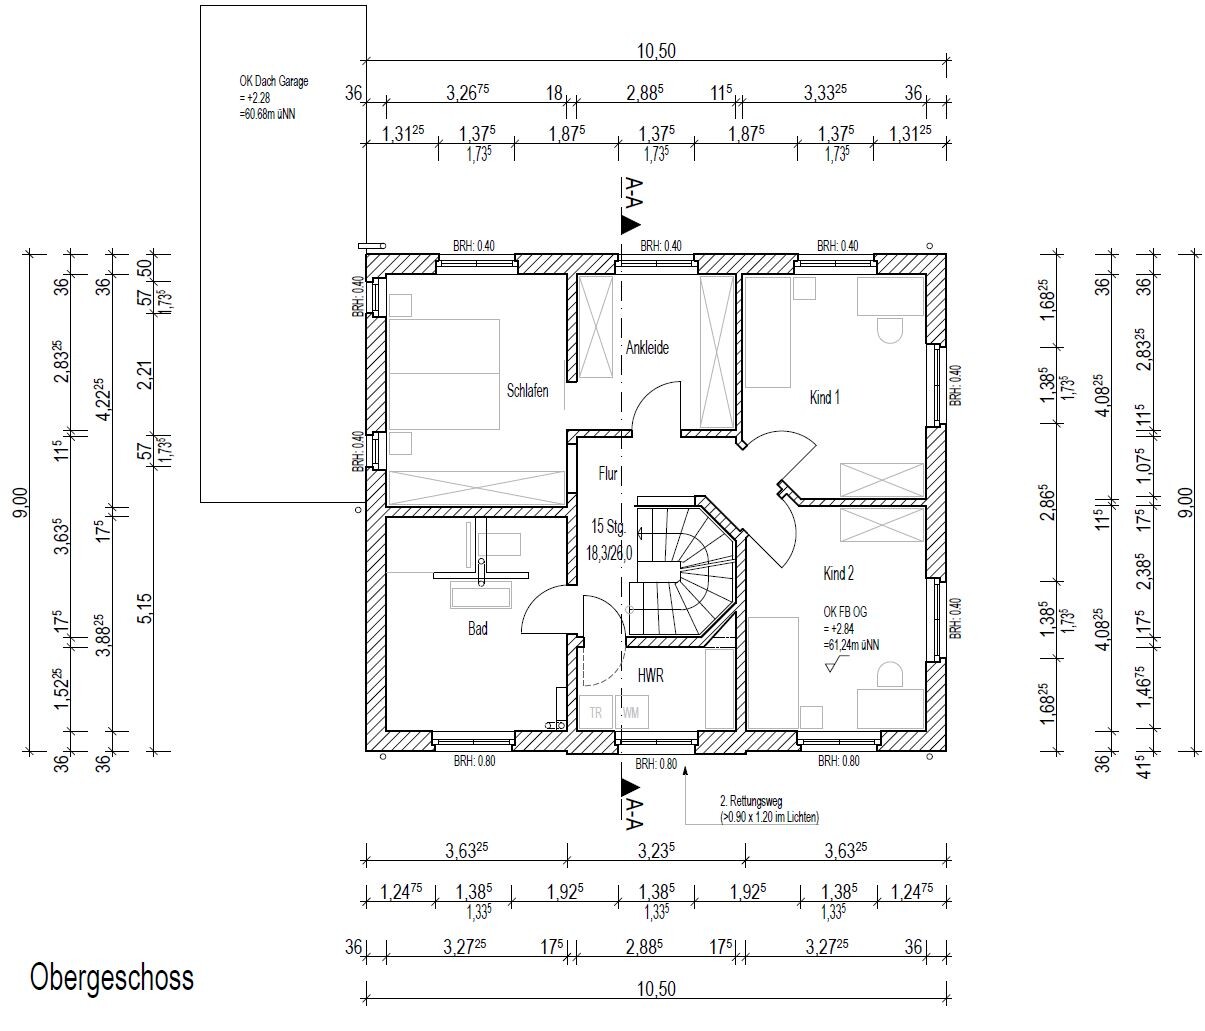
We have two children and the family may grow. We definitely need a home office. We plan to create this together later in the attic. Until then, the dressing room will serve as the office. On the ground floor, we prefer an open floor plan with as much natural light as possible. Upstairs, the windows are oriented south and west. The attic will be prepared from the start with stairs, underfloor heating, windows, and possibly roof windows.
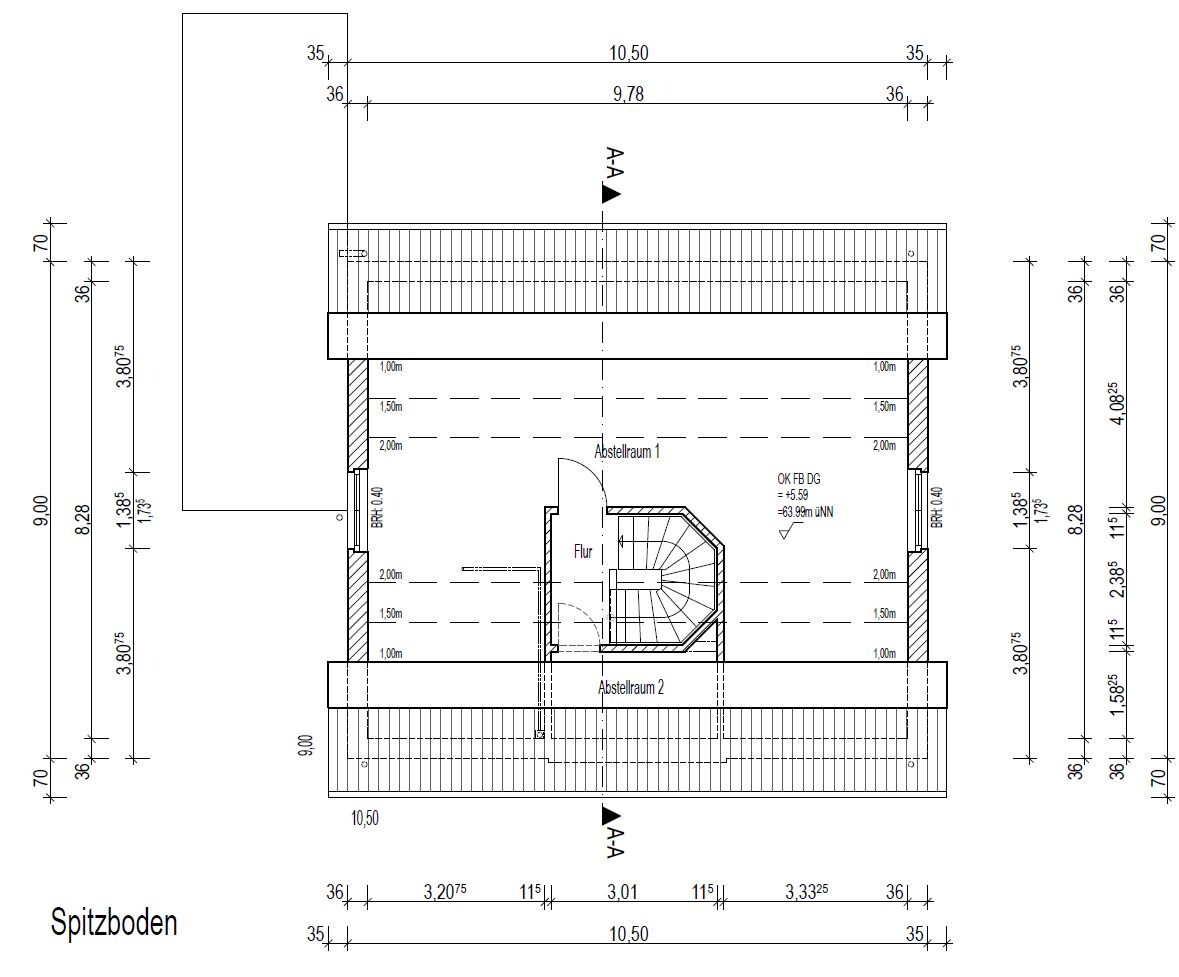
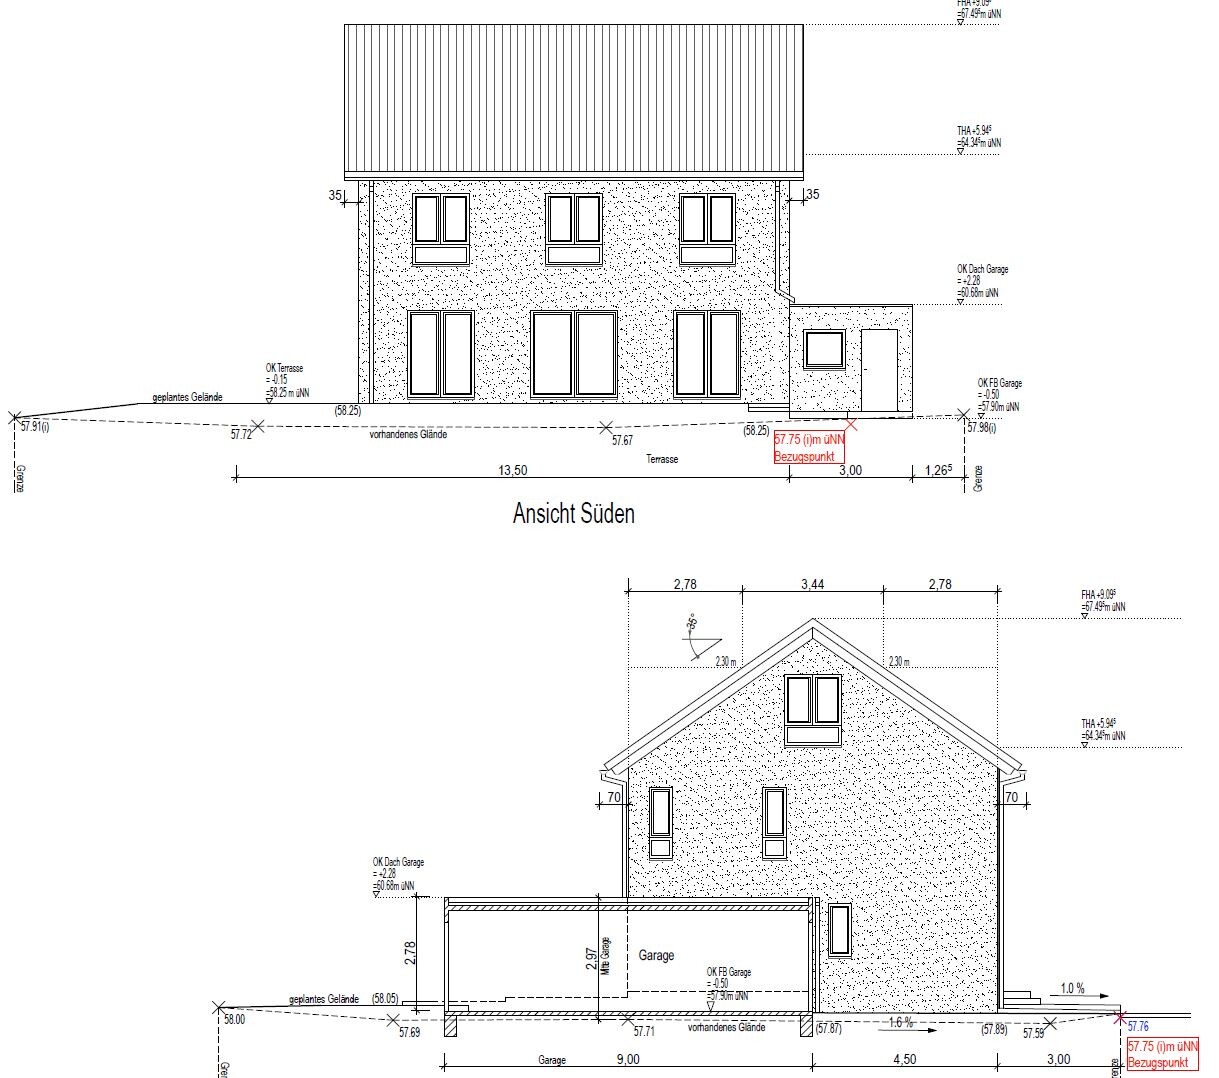
We look forward to your feedback.
We have made significant progress, having purchased a plot of land, stepped back from Heinz von Heiden and Stadt & Land, and had a house designed by an architect. A smaller general contractor will handle the construction. We are very grateful to this forum because the input here ultimately led to our change in strategy.
We have completed many steps in a very short time that would normally take weeks: financing, purchasing the land, house planning, and positioning the house on the plot. It is exactly this last point where we are currently stuck and now have some time to take a step back and ask for your opinions and advice.
We have a 1.26cm (0.5 inches) wide strip of land to the left of the main plot, which tapers at the beginning and end of our property. According to the land registry, this area is designated for our own use as a utility space, but according to the local authorities, construction such as a garage is not permitted here. We are missing ideas for a sensible use of this space.
What we are planning: The construction of a conventional detached family house with a 35° pitched roof, built over two floors, on a 482m² (5,189 sqft) plot plus 30m² (323 sqft) of utility space. The living area is 145m² (1,560 sqft) plus 78m² (840 sqft) of usable space. No basement is planned. The terrace is oriented south and west. A garage is planned, but currently may be canceled for cost reasons, or an alternative (which one?) might be considered incorporating the utility space.
Regarding the layout:
We have two children and the family may grow. We definitely need a home office. We plan to create this together later in the attic. Until then, the dressing room will serve as the office. On the ground floor, we prefer an open floor plan with as much natural light as possible. Upstairs, the windows are oriented south and west. The attic will be prepared from the start with stairs, underfloor heating, windows, and possibly roof windows.
We look forward to your feedback.

Winterson schrieb:
Dear all, maybe it’s because the available material is being used and it’s not always possible to prepare everything in a way that spares the readers of the thread from reading.I can read and therefore follow various threads, not just yours. When I reply, I usually take another look at the plans, and it is helpful if it’s at least clear where north is on all of them. I don’t understand why it’s too much to ask to rotate an image before uploading it, though. If I’m asking for help, I try to make it as easy as possible for the people I’m asking. That’s also a form of courtesy...
Winterson schrieb:
According to the land registry, this area is designated as usable space for our own use, but the city has informed us that construction, such as a garage, is not permitted. We are lacking ideas for a practical use. I misunderstood. The strip does not belong to your building plot but is your co-ownership share of the neighboring property? Your municipality is making things easy for itself. Instead of changing the zoning plan / building permit, they want to grant an exemption? And the affected property owners have to pay for the altered access infrastructure? Under these conditions, a sensible use is naturally out of the question. Are you even allowed to fence off the strip? Well, as long as you don’t have to cover any maintenance costs, you can perhaps live with it.
What does the city say about planning regulations? According to the current legal situation, a pitched roof would not be permitted. Has an exemption been promised? And the floor area ratio / plot ratio remain generously dimensioned anyway? Then the building plot would still have some positive aspects to offer.

Winterson schrieb:
We only expressed the wish not to have bars in front of the windows. Have you ever considered installing glass fall protection instead of bars? That’s what we did since we didn’t want bars either.
Example image:

Escroda schrieb:
The strip does not belong to the building plot but is your co-ownership share of the neighboring property? Your municipality really took the easy way out. Instead of changing the zoning plan/planning permission, now they want to grant an exemption? Can someone please explain this? What is the purpose of all this, and why don’t they just widen the road?
kaho674 schrieb:
Can someone explain this? I’m still speculating:
<Facts>The development plan designates this area as mixed-use with flat or shed roofs. The plots were originally intended to be developed with mixed-use buildings, accessed via private roads. However, because the demand for single-family homes was so high, the plots were adapted for single-family houses instead of commercial or multi-family residential buildings, without changing the development plan.</Facts>
<Speculation>And now they don’t know what to do with the originally planned access areas. So they force the neighbors or the buyers interested in building to purchase shares of these areas.
kaho674 schrieb:
What is the purpose of all this? The purpose is to avoid changing the development plan – which would be a lot of work, expensive, and time-consuming.
kaho674 schrieb:
And why don’t they just make the street wider? Because with privatization, the municipality no longer has anything to do with the area.
</Speculation>
Similar topics