
Hello everyone!
We have made significant progress, having purchased a plot of land, stepped back from Heinz von Heiden and Stadt & Land, and had a house designed by an architect. A smaller general contractor will handle the construction. We are very grateful to this forum because the input here ultimately led to our change in strategy.
We have completed many steps in a very short time that would normally take weeks: financing, purchasing the land, house planning, and positioning the house on the plot. It is exactly this last point where we are currently stuck and now have some time to take a step back and ask for your opinions and advice.
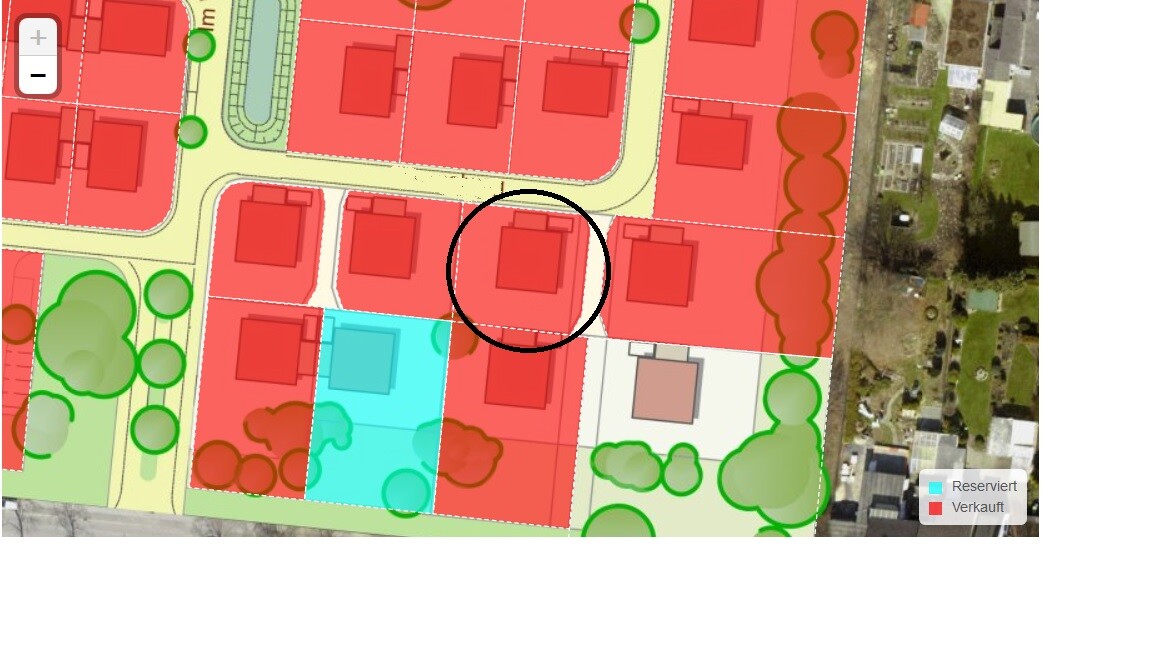
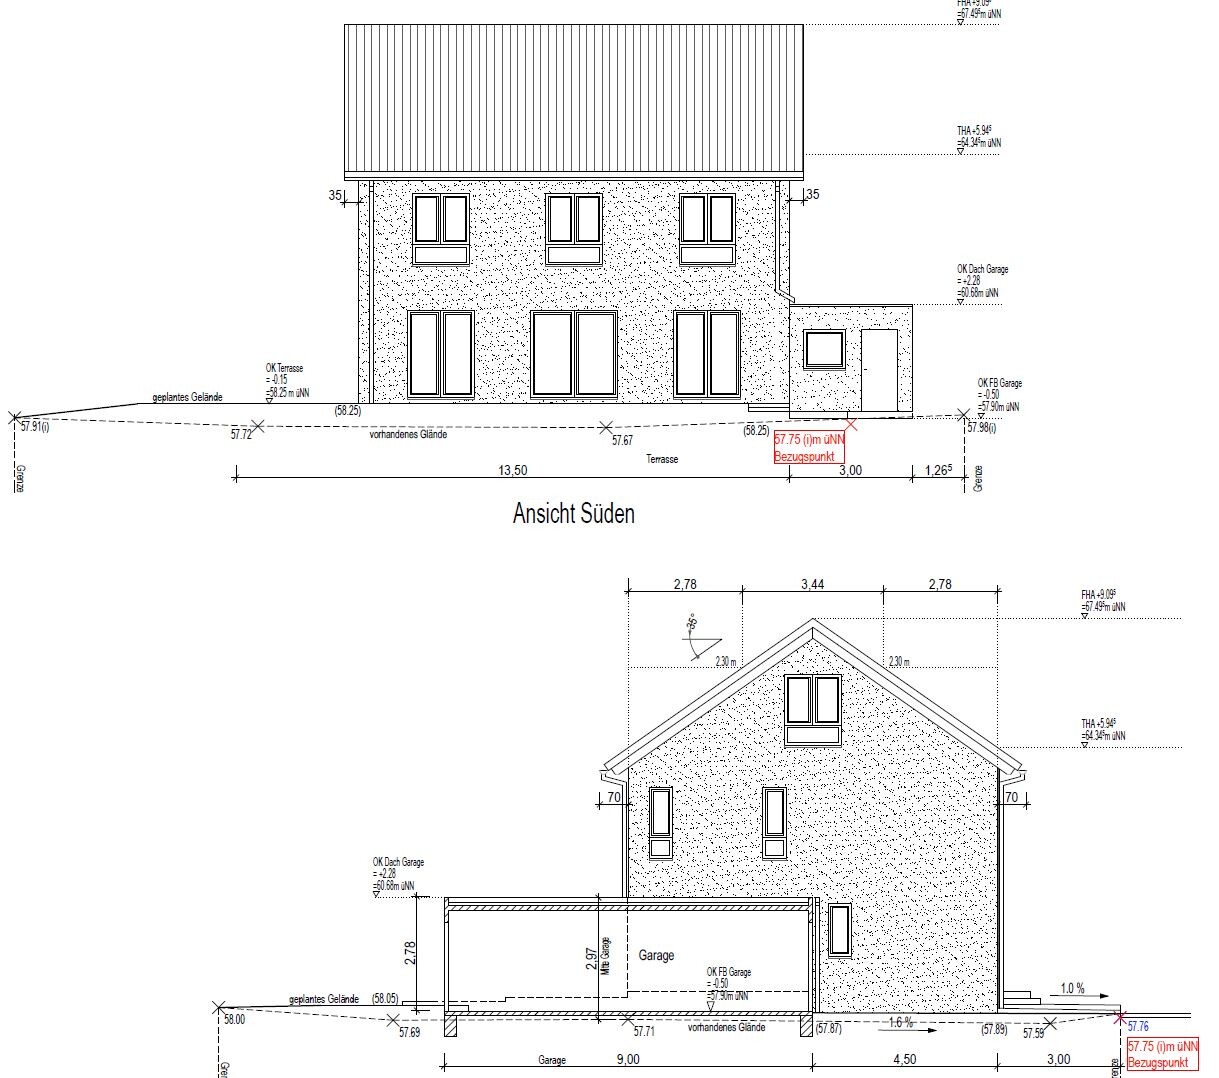
We have a 1.26cm (0.5 inches) wide strip of land to the left of the main plot, which tapers at the beginning and end of our property. According to the land registry, this area is designated for our own use as a utility space, but according to the local authorities, construction such as a garage is not permitted here. We are missing ideas for a sensible use of this space.
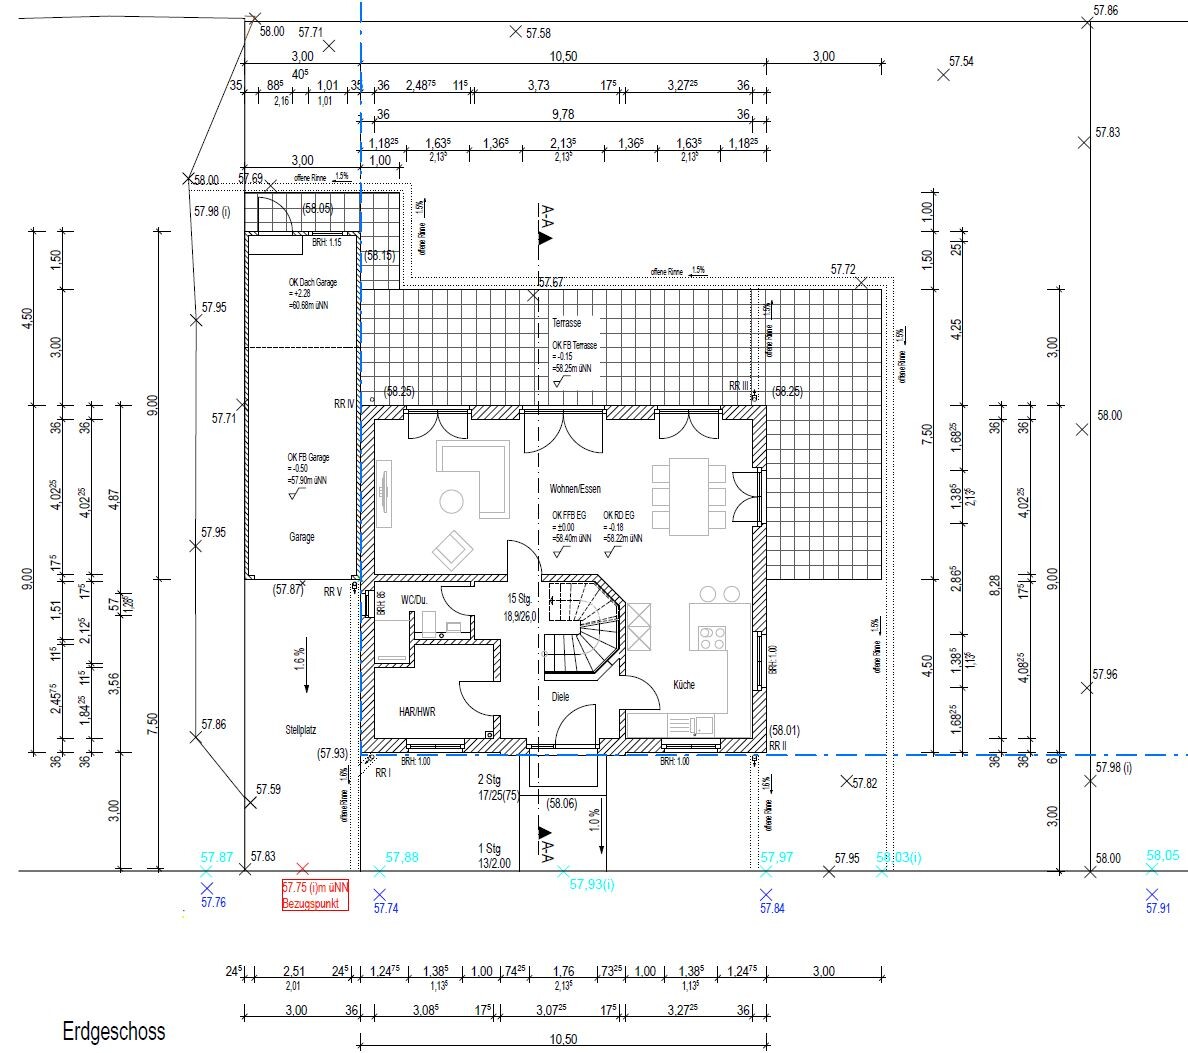
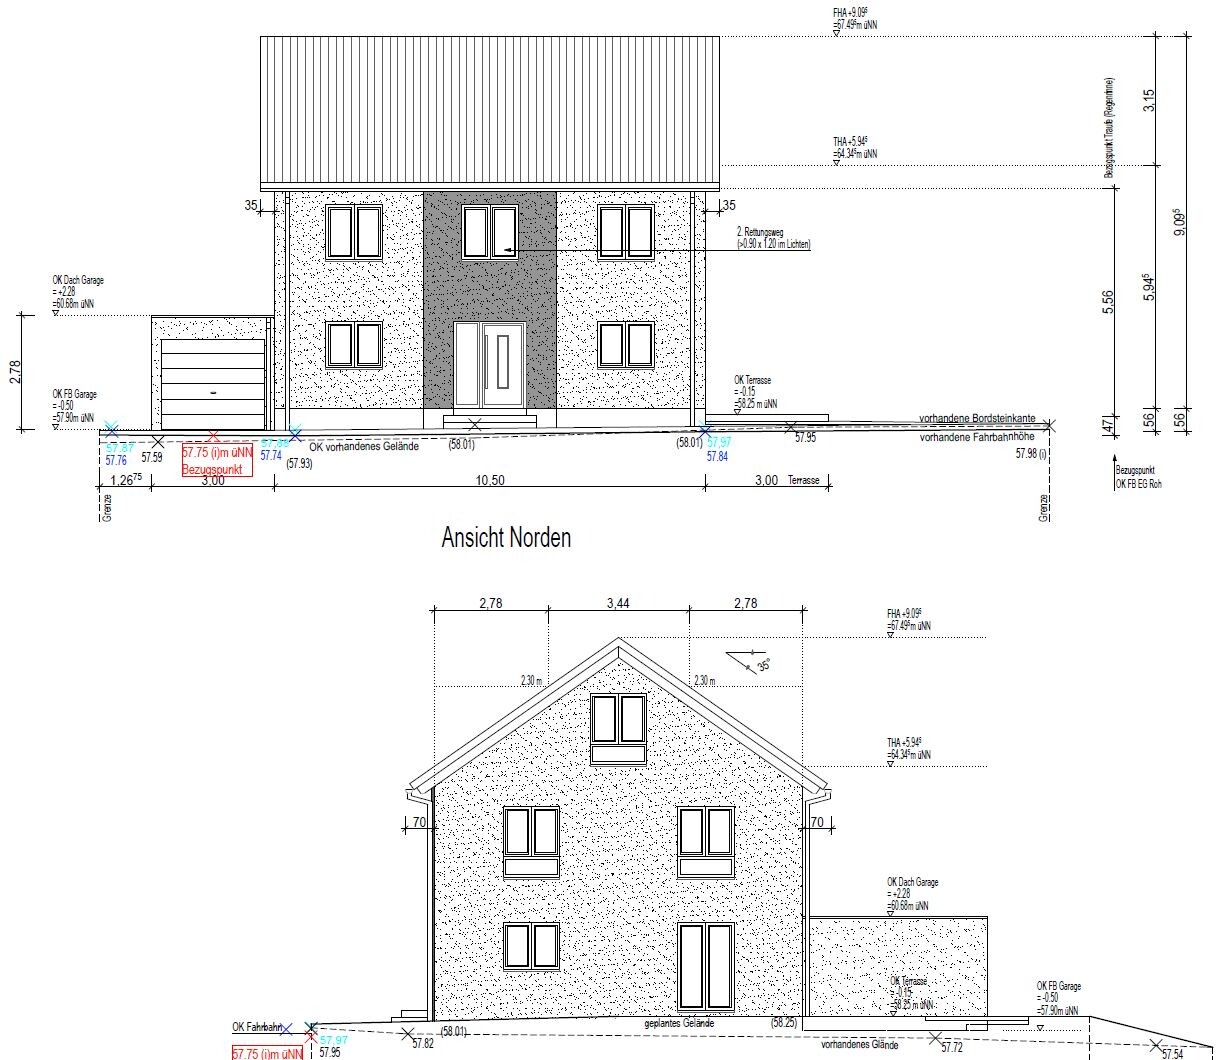
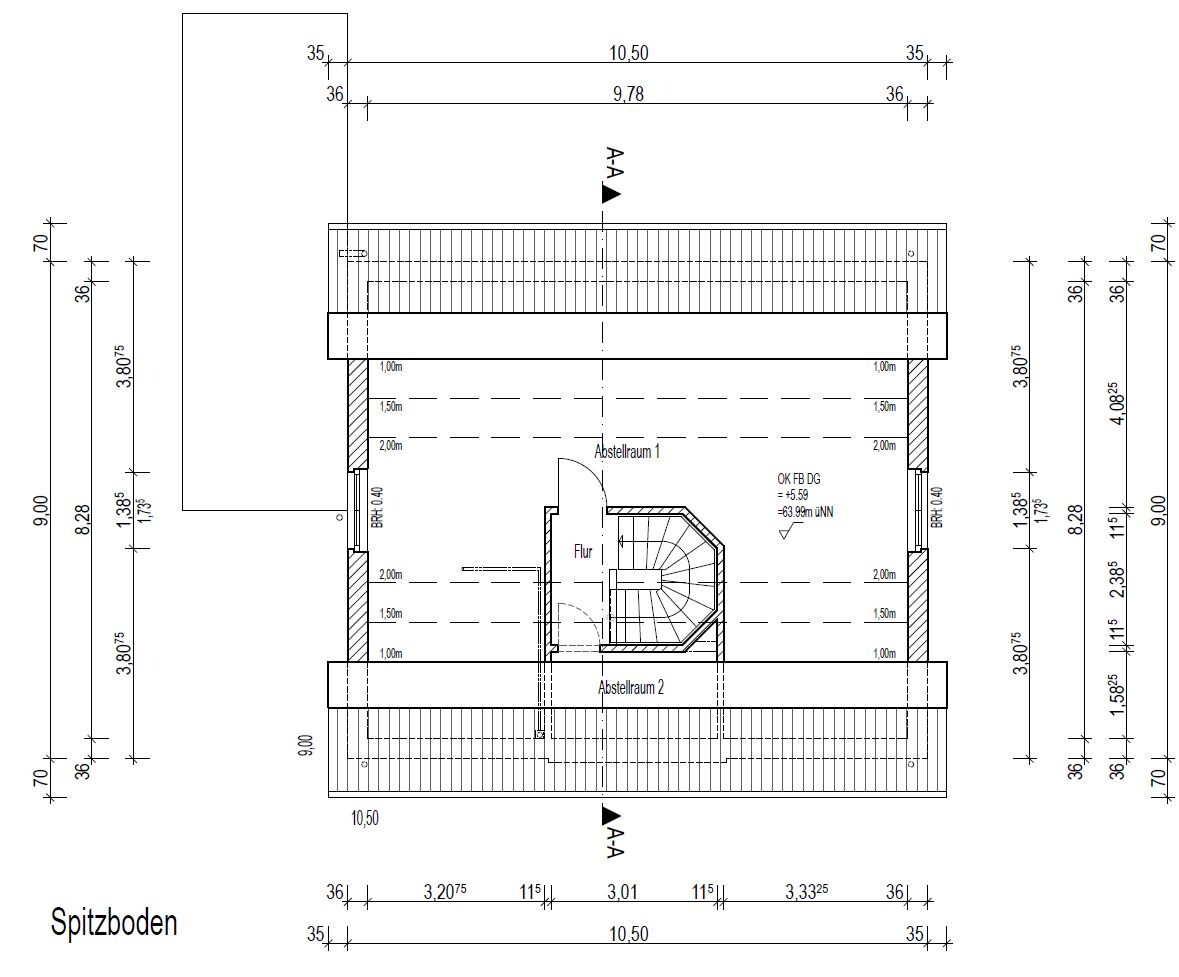
What we are planning: The construction of a conventional detached family house with a 35° pitched roof, built over two floors, on a 482m² (5,189 sqft) plot plus 30m² (323 sqft) of utility space. The living area is 145m² (1,560 sqft) plus 78m² (840 sqft) of usable space. No basement is planned. The terrace is oriented south and west. A garage is planned, but currently may be canceled for cost reasons, or an alternative (which one?) might be considered incorporating the utility space.
Regarding the layout:
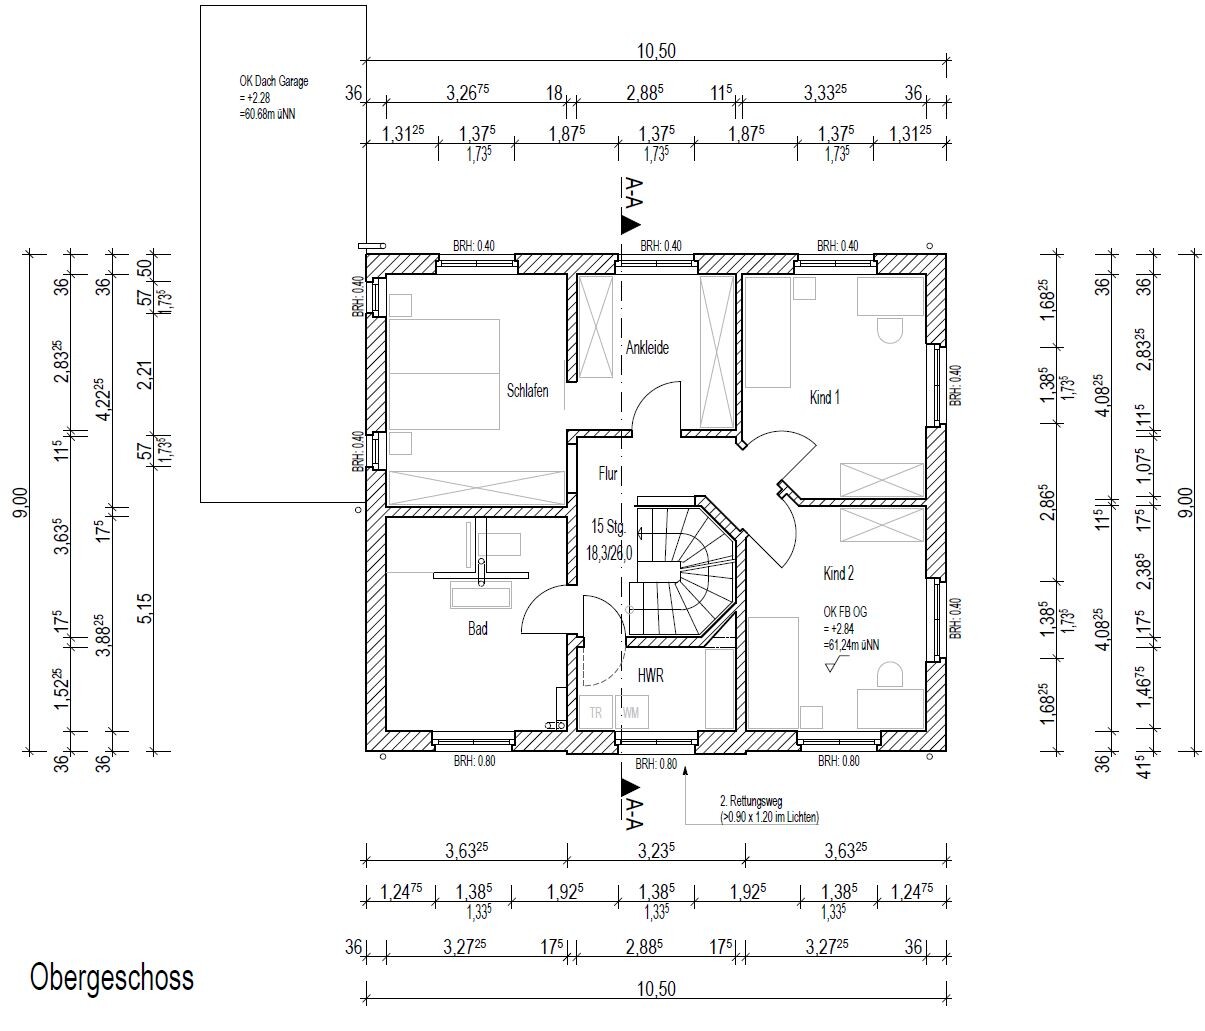
We have two children and the family may grow. We definitely need a home office. We plan to create this together later in the attic. Until then, the dressing room will serve as the office. On the ground floor, we prefer an open floor plan with as much natural light as possible. Upstairs, the windows are oriented south and west. The attic will be prepared from the start with stairs, underfloor heating, windows, and possibly roof windows.
We look forward to your feedback.
We have made significant progress, having purchased a plot of land, stepped back from Heinz von Heiden and Stadt & Land, and had a house designed by an architect. A smaller general contractor will handle the construction. We are very grateful to this forum because the input here ultimately led to our change in strategy.
We have completed many steps in a very short time that would normally take weeks: financing, purchasing the land, house planning, and positioning the house on the plot. It is exactly this last point where we are currently stuck and now have some time to take a step back and ask for your opinions and advice.
We have a 1.26cm (0.5 inches) wide strip of land to the left of the main plot, which tapers at the beginning and end of our property. According to the land registry, this area is designated for our own use as a utility space, but according to the local authorities, construction such as a garage is not permitted here. We are missing ideas for a sensible use of this space.
What we are planning: The construction of a conventional detached family house with a 35° pitched roof, built over two floors, on a 482m² (5,189 sqft) plot plus 30m² (323 sqft) of utility space. The living area is 145m² (1,560 sqft) plus 78m² (840 sqft) of usable space. No basement is planned. The terrace is oriented south and west. A garage is planned, but currently may be canceled for cost reasons, or an alternative (which one?) might be considered incorporating the utility space.
Regarding the layout:
We have two children and the family may grow. We definitely need a home office. We plan to create this together later in the attic. Until then, the dressing room will serve as the office. On the ground floor, we prefer an open floor plan with as much natural light as possible. Upstairs, the windows are oriented south and west. The attic will be prepared from the start with stairs, underfloor heating, windows, and possibly roof windows.
We look forward to your feedback.

ypg schrieb:
Then you should adjust the window widths. 1.38 meters (4 ft 6 in) and a double casement doesn’t really give the impression of an “open design.” ypg schrieb:
Double casement plus a horizontal transom window doesn’t fit. 1.31 meters (4 ft 3.75 in) is simply an awkward width: not suitable for a symmetrical double casement, but at least borderline too wide for a single casement.
I actually find the horizontal transom window acceptable, but overall the combination of this window style with this architectural style doesn’t work.
https://www.instagram.com/11antgmxde/
https://www.linkedin.com/company/bauen-jetzt/