
X
XxTankerxX13 Nov 2020 08:34Hello everyone,
Now on my second attempt, I believe I’m in the right section of the forum and have also found the questionnaire. I would like to ask for your opinion on my current planning. The overall concept is mostly set, but maybe some details could still be optimized.
Development Plan / Restrictions
Size: 830 m2 (8940 sq ft)
Slope: minimal
Number of parking spaces: 2
Number of floors allowed: unrestricted
Roof style: unrestricted
Design style: unrestricted
Allowed roof colors: everything except violet
Planting requirements: 2 small trees
Client Requirements
Style: modern and traditional combined, gabled roof
Basement, floors: 2 full floors
Number of occupants, age: 2 people in their late 20s (children planned within the next few years)
Office: family use or home office: home office
Annual overnight guests: max. 1
Open or closed architecture: partially open
Conservative or modern construction: a certain mix
Open kitchen, kitchen island: open
Number of dining seats: 6
Fireplace: yes, pellet stove
Balcony, roof terrace: terrace is sufficient, but it should be covered
Garage or carport: garage with usable space
Utility garden, greenhouse: not planned within the house design
House Design
Designed by:
- Architect
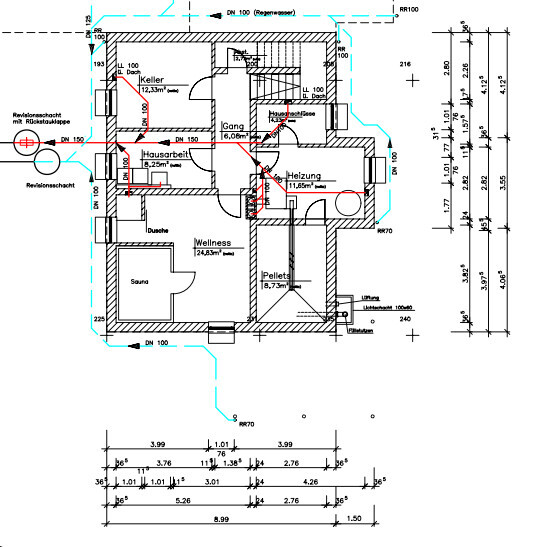
What do you especially like? Why? Large children’s rooms, wellness area in the basement, open kitchen, extra bathroom in the master bedroom
What do you dislike? Why? Nothing comes to mind currently
Estimated price according to architect/planner: /
Personal price limit for house including furnishings: 550,000€
Preferred heating system: pellet stove
Home automation desired: KNX
(but programming will be done by ourselves and should not be overused everywhere)
If you had to give up, which features/expansions
- Can you give up: extra space in the bedroom (which we already have)
- Cannot give up: 2 bathrooms, space for children
Why does the design look like it does now? e.g.
Standard design from the planner? No
Were specific wishes implemented by the architect? Yes
What do you think makes it particularly good or bad? Modern architectural style with traditional/conservative elements.
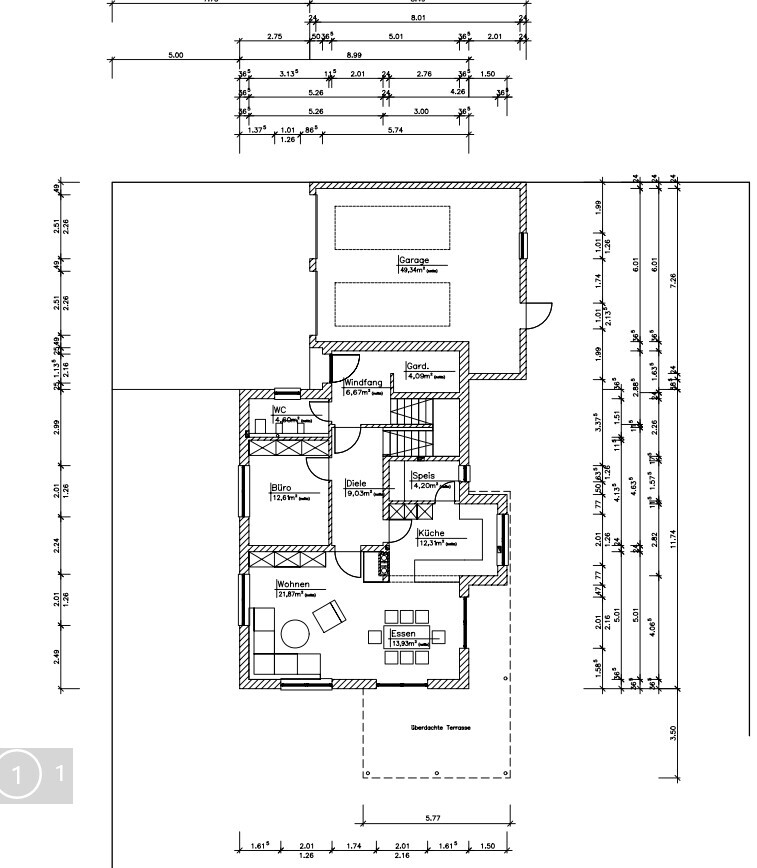
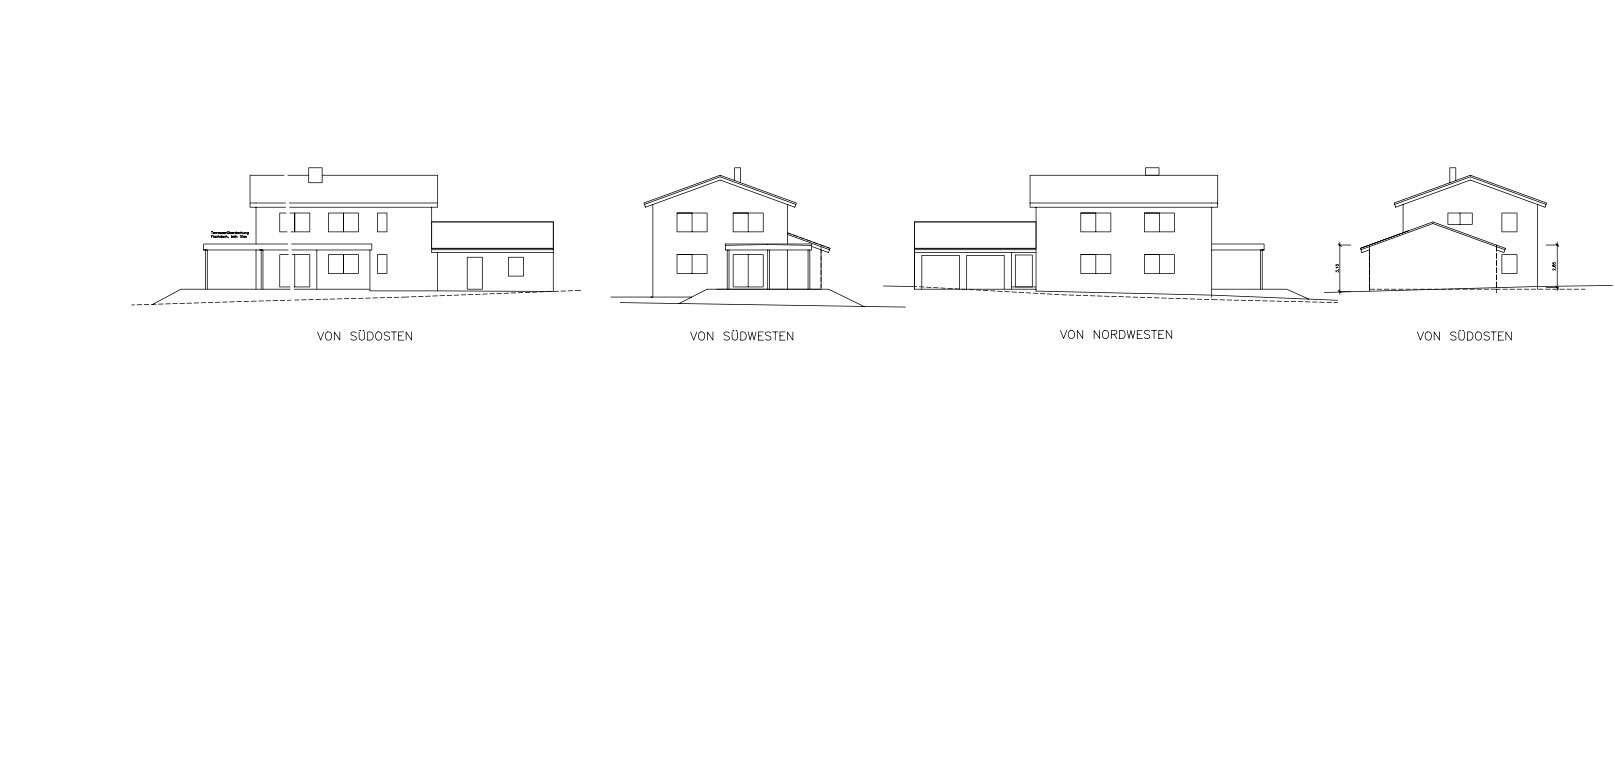
Attached is the current plan.
Edit: For light reasons, the terrace on the south side will be only 3 m (10 ft) wide instead of 3.5 m (11.5 ft).
Please share your thoughts.
Best regards,
XxTankerxX
Now on my second attempt, I believe I’m in the right section of the forum and have also found the questionnaire. I would like to ask for your opinion on my current planning. The overall concept is mostly set, but maybe some details could still be optimized.
Development Plan / Restrictions
Size: 830 m2 (8940 sq ft)
Slope: minimal
Number of parking spaces: 2
Number of floors allowed: unrestricted
Roof style: unrestricted
Design style: unrestricted
Allowed roof colors: everything except violet
Planting requirements: 2 small trees
Client Requirements
Style: modern and traditional combined, gabled roof
Basement, floors: 2 full floors
Number of occupants, age: 2 people in their late 20s (children planned within the next few years)
Office: family use or home office: home office
Annual overnight guests: max. 1
Open or closed architecture: partially open
Conservative or modern construction: a certain mix
Open kitchen, kitchen island: open
Number of dining seats: 6
Fireplace: yes, pellet stove
Balcony, roof terrace: terrace is sufficient, but it should be covered
Garage or carport: garage with usable space
Utility garden, greenhouse: not planned within the house design
House Design
Designed by:
- Architect
What do you especially like? Why? Large children’s rooms, wellness area in the basement, open kitchen, extra bathroom in the master bedroom
What do you dislike? Why? Nothing comes to mind currently
Estimated price according to architect/planner: /
Personal price limit for house including furnishings: 550,000€
Preferred heating system: pellet stove
Home automation desired: KNX
(but programming will be done by ourselves and should not be overused everywhere)
If you had to give up, which features/expansions
- Can you give up: extra space in the bedroom (which we already have)
- Cannot give up: 2 bathrooms, space for children
Why does the design look like it does now? e.g.
Standard design from the planner? No
Were specific wishes implemented by the architect? Yes
What do you think makes it particularly good or bad? Modern architectural style with traditional/conservative elements.
Attached is the current plan.
Edit: For light reasons, the terrace on the south side will be only 3 m (10 ft) wide instead of 3.5 m (11.5 ft).
Please share your thoughts.
Best regards,
XxTankerxX
Hello everyone.
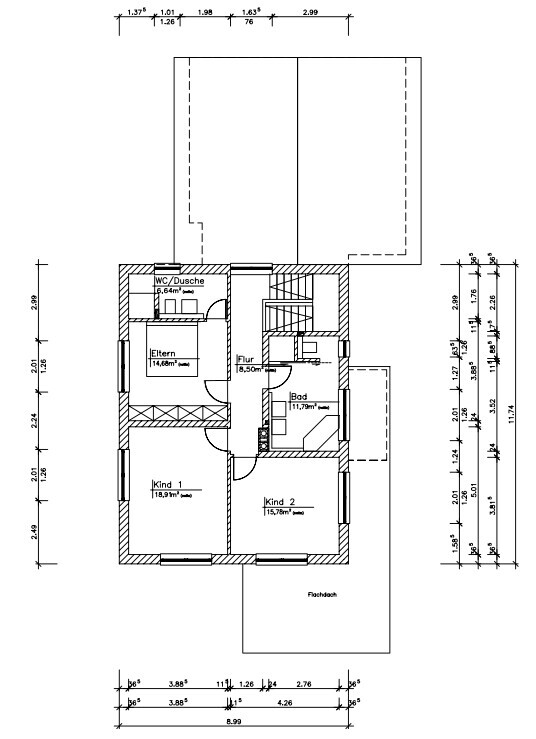
I appreciate that the master bedroom has a smaller en-suite shower bathroom, while the larger family bathroom is available for everyone.
However, I see two main negatives here: the staircase and the kitchen.
The kitchen bay window doesn’t really benefit the floor plan, and the passageway to the living room seems very narrow.
Even more problematic, in my opinion, is the staircase. It doesn’t fit well, or at least not in this location within the floor plan. Apparently, this affects the upper floor. The hallway is very long and narrows as it approaches the children’s bedrooms.
On the ground floor, the combined area of the vestibule, cloakroom, and hallway is disproportionately large compared to the actual living space—the three together cover roughly the same square meters as the living room!
I appreciate that the master bedroom has a smaller en-suite shower bathroom, while the larger family bathroom is available for everyone.
However, I see two main negatives here: the staircase and the kitchen.
The kitchen bay window doesn’t really benefit the floor plan, and the passageway to the living room seems very narrow.
Even more problematic, in my opinion, is the staircase. It doesn’t fit well, or at least not in this location within the floor plan. Apparently, this affects the upper floor. The hallway is very long and narrows as it approaches the children’s bedrooms.
On the ground floor, the combined area of the vestibule, cloakroom, and hallway is disproportionately large compared to the actual living space—the three together cover roughly the same square meters as the living room!
X
XxTankerxX13 Nov 2020 09:50Elokine schrieb:
Hello everyone.
What I like here is that the master bedroom has a smaller en suite shower bathroom, while the larger family bathroom is available for everyone.
There are two main negatives that stand out: the staircase and the kitchen.
The kitchen bay window is not very useful for the floor plan, and the passage to the living room seems quite narrow.
I find the staircase even more unfortunate. It doesn’t fit, or isn’t in the right place for the floor plan. Apparently, this is seen on the upper floor. The corridor is very long and becomes narrower towards the children’s rooms.
On the ground floor, the ratio of the entrance area + cloakroom + hallway compared to the actual living space is far too large – these three combined cover as many square meters as the living room! Regarding the kitchen: well, a few square meters can be gained, and the house is then no longer just a rectangular box. How far to extend the counter towards the dining area is still a question. A few centimeters of extra space probably won’t hurt, I agree with you there.
About the staircase: I think it’s brilliant. This way, the basement and entrance area are thermally separated from the living area and the staircase to the upper floor. Especially in the summer, you often need to access the basement during garden work. This layout provides quick access from the front door.
And we originally wanted a very large square entrance area. The corridor here is more of a compromise – it takes up less space but still provides enough room for additional dressers or other storage options.
Make the terrace deeper than 3 m (10 feet). The lawn edge is a tripping hazard. You don’t have to extend a roof covering over the entire depth.
A wellness area in the basement without outdoor access? Really? That wouldn’t feel like wellness to me.
Draw the existing and planned furniture in scale into every room. Consider traffic flow.
I find the staircase position unfortunate, and the kitchen doesn’t quite appeal to me either. The space next to the bed in the master bedroom looks quite tight. Usually, there is still some surface area next to the bed, or temporarily a baby cot.
A wellness area in the basement without outdoor access? Really? That wouldn’t feel like wellness to me.
Draw the existing and planned furniture in scale into every room. Consider traffic flow.
I find the staircase position unfortunate, and the kitchen doesn’t quite appeal to me either. The space next to the bed in the master bedroom looks quite tight. Usually, there is still some surface area next to the bed, or temporarily a baby cot.
H
hampshire13 Nov 2020 10:15I really like the design very much.
- Stairs: Regarding the staircase layout, I immediately thought it’s quite clever to have the cellar access from the entrance area and the stairs to the upper floor from the inner hallway.
- Entrance and wardrobe: It’s certainly quite spacious – very practical for a household with a whole generation of children ahead. A stroller never gets in the way. There’s plenty of space for clothes, coats, and jackets. The front door can stay open without disrupting the indoor temperature – also great when you have children.
- Kitchen: I would combine the hallway, pantry, and kitchen into one large room, add some soundproofing, and use daylight-mimicking lighting. That would make a wonderful central space for a family. The passage to the dining area could definitely be a bit wider.
- Bay window: I see that this adds space to the utility room and the kitchen. From my point of view, that’s well solved, although not cost-optimized. But cost is never the only factor.
- Living area: Why people like to sit with their backs to the windows remains a mystery to me. Probably has to do with the TV setup – although no classic TV orientation is visible here.
- Privacy: The house layout allows for a pleasantly private life away from the entrance area – assuming there isn’t very dense surrounding development.
- Children’s rooms: It’s nice that these are given a prominent place in the house, along with a decent family bathroom.
- Master bathroom: It’s a tight fit. If a crib is in the room, getting in and out of bed is like in a camper van. Of course, it works, and I wouldn’t have any problem with it.
- Sauna area: I would consider adding an outdoor staircase to the garden. Then rotate the sauna 90 degrees and have the stairs lead from under the living room window into the garden. Maybe a permanent or seasonal water feature could be placed in the garden – very pleasant between sauna sessions.
- Garage: A single continuous door is more practical than two separate doors. Is it possible to move bikes around the garage without squeezing past the cars? Then a wider door or an additional door at the back could prevent scratches. Children’s vehicles tend to be used intensively and with varying parking care.
- Driveway: Hopefully not just a straight paved strip as shown in the drawing. There is room here for greenery and a more flowing design.
- Terrace: Some curves here would be good as well. This creates a cozy area next to a stricter (partial) roof. People sitting outside need space.
- Terrace roof: Translucent photovoltaic elements provide light, energy, and also look attractive.
- Transition from dining area to outside: Consider a fully glazed solution. This way, even with a roof, it won’t be dark or visually cramped.
- Exterior: Add some wood finishes 😉
X
XxTankerxX13 Nov 2020 10:40hampshire schrieb:
I really like the design.
- Stairs: When looking at the stair layout, I immediately thought it’s quite clever to have the basement access from the entrance area and the stairs to the upper floor from the inner hallway.
- Entrance and cloakroom: It’s certainly quite spacious – very practical for a household with a whole generation of children ahead. A stroller never gets in the way. There’s plenty of space for coats and jackets, and the front door can stay open without causing thermal issues – great for families with kids.
- Kitchen: I’d combine the hallway, pantry, and kitchen into one large room, add some acoustic insulation, and use daylight-like lighting. That would create a great central space for a family. The passage to the dining area could definitely be wider.
- Bay window: I see this adds space to the utility room and kitchen. In my opinion, this is well done, though not cost-optimized. But cost is never the only factor.
- Living area: Why people like to sit with their backs to the windows remains a mystery to me. Probably because of the importance of the TV – although there isn’t a classic TV placement visible here.
- Privacy: The layout allows for a nicely private life away from the entrance area, provided there isn’t an extremely tight surrounding development.
- Children’s rooms: It’s nice that they have a prominent place in the house and also a proper family bathroom.
- Master bathroom: It works, but just barely. If there’s a baby cot in the room, getting in and out of bed feels like living in a camper. Of course, it’s doable; I wouldn’t have a problem with it.
- Sauna area: I would consider an external staircase leading to the garden. Also, rotate the sauna 90 degrees and have the stairs lead under the living room window into the garden. Maybe a fixed or seasonal water feature could be added for refreshing breaks between sauna sessions – very pleasant.
- Garage: A single continuous door is more practical than two separate ones. Is it possible to move bikes around the garage without having to go around cars? Then a wider door or an additional door at the back would prevent scratches. Children’s vehicles tend to be used intensively and parked with varying care.
- Driveway: Hopefully it won't be just a straight paved path as suggested in the drawing. There’s room here for greenery and some curves.
- Terrace: Some curves would be good here too. That creates a cozy area next to a more formal (partial) roof. People sitting outside need space.
- Terrace roof: Semi-transparent photovoltaic panels provide light, energy, and also look good.
- Transition from dining area to outside: Consider a fully glazed solution. This way, despite the roof, it won’t get dark or feel cramped visually.
- Exterior: Add wood cladding 😉
Thanks for your opinion.- Where would you add wood cladding?
- The courtyard will definitely have some greenery, as will the area in front of the terrace. A south-facing staircase to the garden is planned there anyway.
Question to you and everyone else: How would you design the roof / canopy? I was thinking of glazing it as well. However, a nice solution must be found to include the bay window under the roof. Maybe a combination of different approaches would work.
Similar topics