
Hello everyone,
Now on my second attempt, I believe I’m in the right section of the forum and have also found the questionnaire. I would like to ask for your opinion on my current planning. The overall concept is mostly set, but maybe some details could still be optimized.
Development Plan / Restrictions
Size: 830 m2 (8940 sq ft)
Slope: minimal
Number of parking spaces: 2
Number of floors allowed: unrestricted
Roof style: unrestricted
Design style: unrestricted
Allowed roof colors: everything except violet
Planting requirements: 2 small trees
Client Requirements
Style: modern and traditional combined, gabled roof
Basement, floors: 2 full floors
Number of occupants, age: 2 people in their late 20s (children planned within the next few years)
Office: family use or home office: home office
Annual overnight guests: max. 1
Open or closed architecture: partially open
Conservative or modern construction: a certain mix
Open kitchen, kitchen island: open
Number of dining seats: 6
Fireplace: yes, pellet stove
Balcony, roof terrace: terrace is sufficient, but it should be covered
Garage or carport: garage with usable space
Utility garden, greenhouse: not planned within the house design
House Design
Designed by:
- Architect
What do you especially like? Why? Large children’s rooms, wellness area in the basement, open kitchen, extra bathroom in the master bedroom
What do you dislike? Why? Nothing comes to mind currently
Estimated price according to architect/planner: /
Personal price limit for house including furnishings: 550,000€
Preferred heating system: pellet stove
Home automation desired: KNX
(but programming will be done by ourselves and should not be overused everywhere)
If you had to give up, which features/expansions
- Can you give up: extra space in the bedroom (which we already have)
- Cannot give up: 2 bathrooms, space for children
Why does the design look like it does now? e.g.
Standard design from the planner? No
Were specific wishes implemented by the architect? Yes
What do you think makes it particularly good or bad? Modern architectural style with traditional/conservative elements.
Attached is the current plan.
Edit: For light reasons, the terrace on the south side will be only 3 m (10 ft) wide instead of 3.5 m (11.5 ft).
Please share your thoughts.
Best regards,
XxTankerxX
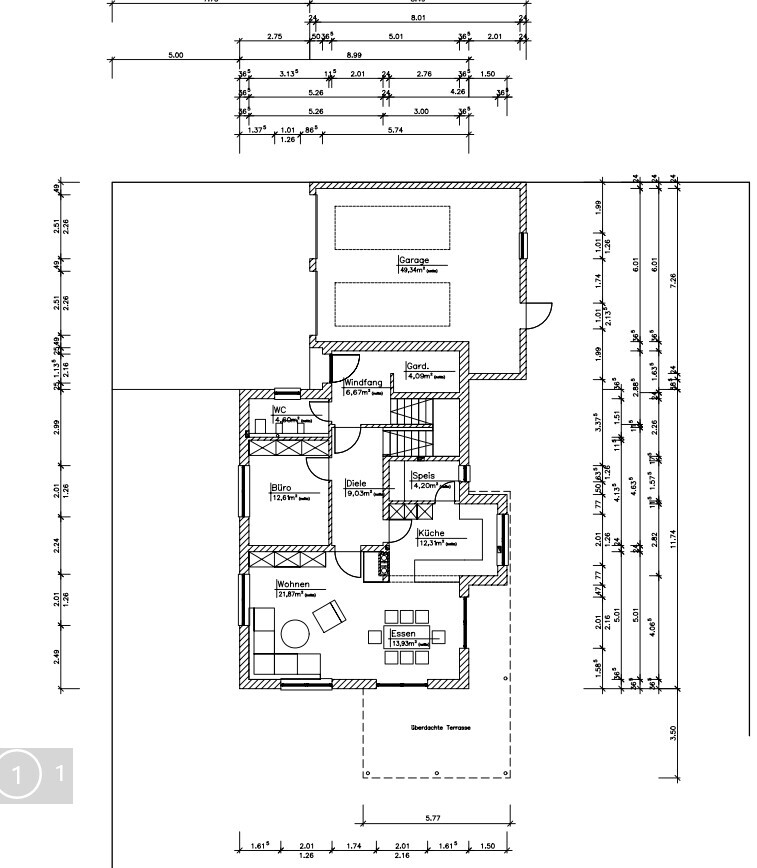
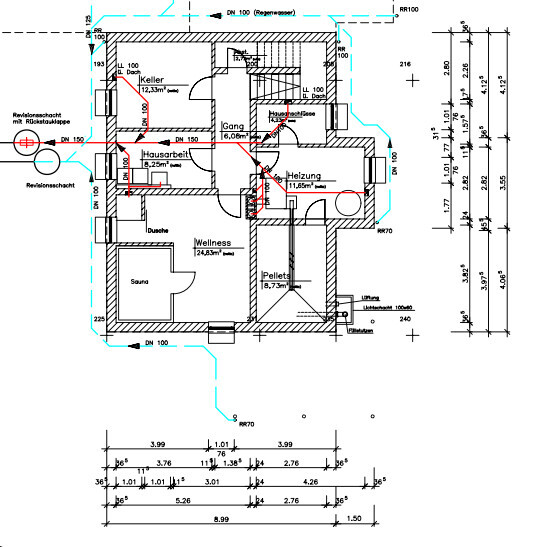
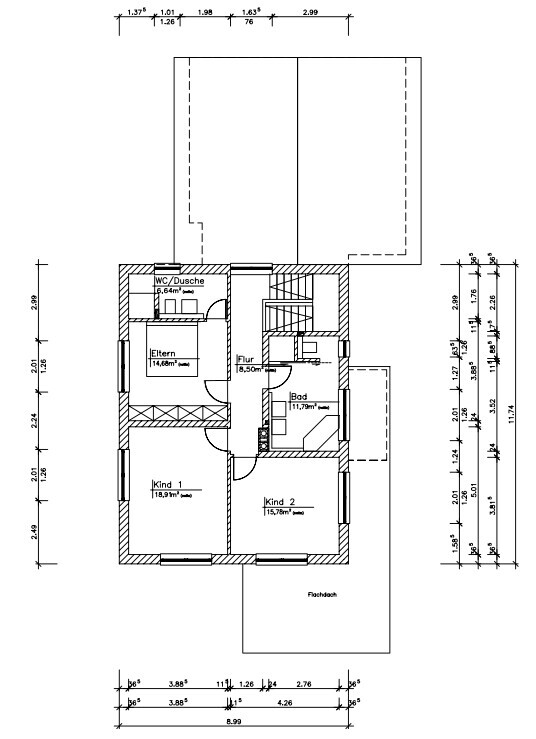
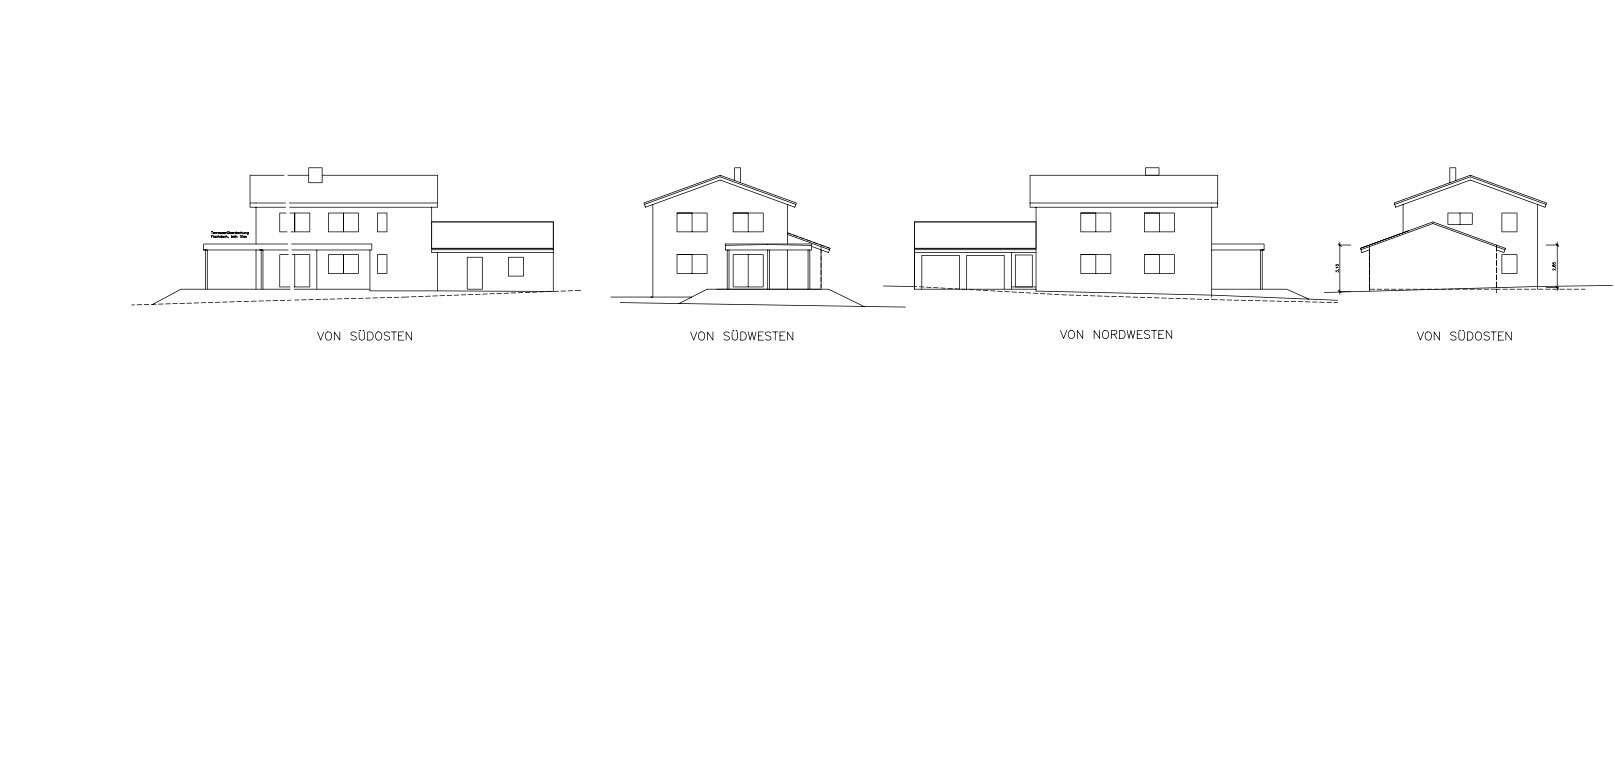
Now on my second attempt, I believe I’m in the right section of the forum and have also found the questionnaire. I would like to ask for your opinion on my current planning. The overall concept is mostly set, but maybe some details could still be optimized.
Development Plan / Restrictions
Size: 830 m2 (8940 sq ft)
Slope: minimal
Number of parking spaces: 2
Number of floors allowed: unrestricted
Roof style: unrestricted
Design style: unrestricted
Allowed roof colors: everything except violet
Planting requirements: 2 small trees
Client Requirements
Style: modern and traditional combined, gabled roof
Basement, floors: 2 full floors
Number of occupants, age: 2 people in their late 20s (children planned within the next few years)
Office: family use or home office: home office
Annual overnight guests: max. 1
Open or closed architecture: partially open
Conservative or modern construction: a certain mix
Open kitchen, kitchen island: open
Number of dining seats: 6
Fireplace: yes, pellet stove
Balcony, roof terrace: terrace is sufficient, but it should be covered
Garage or carport: garage with usable space
Utility garden, greenhouse: not planned within the house design
House Design
Designed by:
- Architect
What do you especially like? Why? Large children’s rooms, wellness area in the basement, open kitchen, extra bathroom in the master bedroom
What do you dislike? Why? Nothing comes to mind currently
Estimated price according to architect/planner: /
Personal price limit for house including furnishings: 550,000€
Preferred heating system: pellet stove
Home automation desired: KNX
(but programming will be done by ourselves and should not be overused everywhere)
If you had to give up, which features/expansions
- Can you give up: extra space in the bedroom (which we already have)
- Cannot give up: 2 bathrooms, space for children
Why does the design look like it does now? e.g.
Standard design from the planner? No
Were specific wishes implemented by the architect? Yes
What do you think makes it particularly good or bad? Modern architectural style with traditional/conservative elements.
Attached is the current plan.
Edit: For light reasons, the terrace on the south side will be only 3 m (10 ft) wide instead of 3.5 m (11.5 ft).
Please share your thoughts.
Best regards,
XxTankerxX

Extravagant? No, not really, it's just the perspective of the photo. We simply have an open space above the dining area. That’s not really extravagant anymore. We could afford that luxury because we don’t have children and didn’t need the space. In a typical single-family home for parents and two children, that would be the second child’s bedroom.
With a door that looks like a kitchen cabinet door, you don’t separate yourself from the kitchen. Integrate the pantry access into the already necessary tall kitchen cabinets.
Here’s how it looks for me:
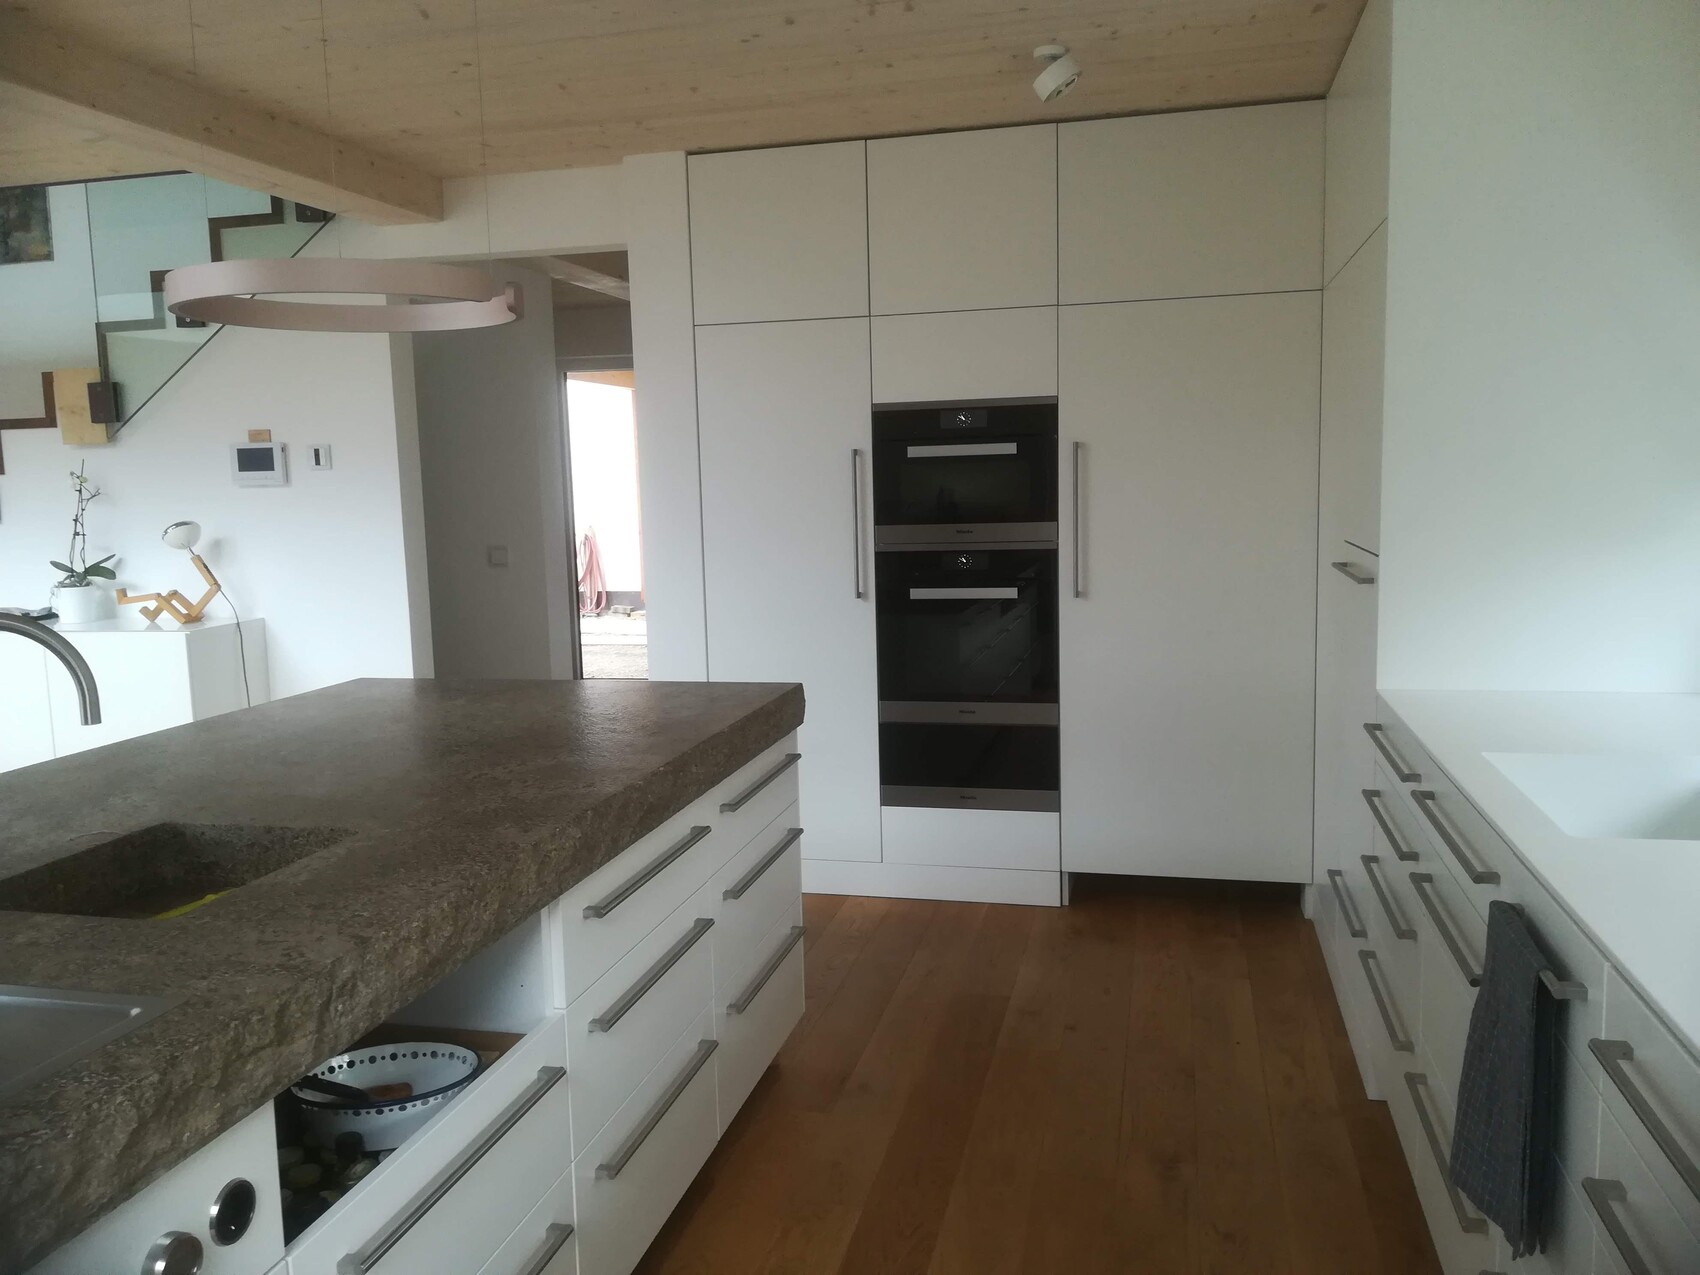
(at this point the kitchen wasn’t quite finished yet – the baseboard is still missing below; please don’t mind that)
The pantry is here:

For us, it’s in the corner, but you can simply plan an additional tall cabinet, and that’s the entrance to the pantry.
Sauna: well, I don’t just use the sauna in winter and evenings. On bad weather days, we treat ourselves to a wellness day that starts sometime in the early afternoon (right after a long breakfast or so). It’s fun, relaxing, and at the moment you can’t really go to a spa anyway. We have a TV in the bedroom and often watch trash TV, then go back to the sauna, and we’d love to have a hot tub outside on the carport or at least a plunge pool.
Even in summer, when the weather is really bad, a sauna is great. And looking outside while it’s getting dark is lovely — both in winter and summer.
And as Pagoni says: if you’re going to have a wellness area, make it nice; but usually that’s not possible in the basement. I like the idea of an outdoor sauna as well. Then you can plan a nice shower on the ground floor and cozy up on the couch in the living room. A plunge pool is also easier to realize that way.
But for me, the basement would be the last option. My parents also have a sauna in their basement. It was added at some point. My father once planned a pool in the basement, but that never happened. Still, we had a room for the sauna that even had a water connection, so we could install a small shower there. It was still the basement — and on one wall, the whole family’s skis were hanging... not exactly beautiful.
We even have a window in the sauna so you can look outside. I really wanted that. Here’s how it looks in winter:

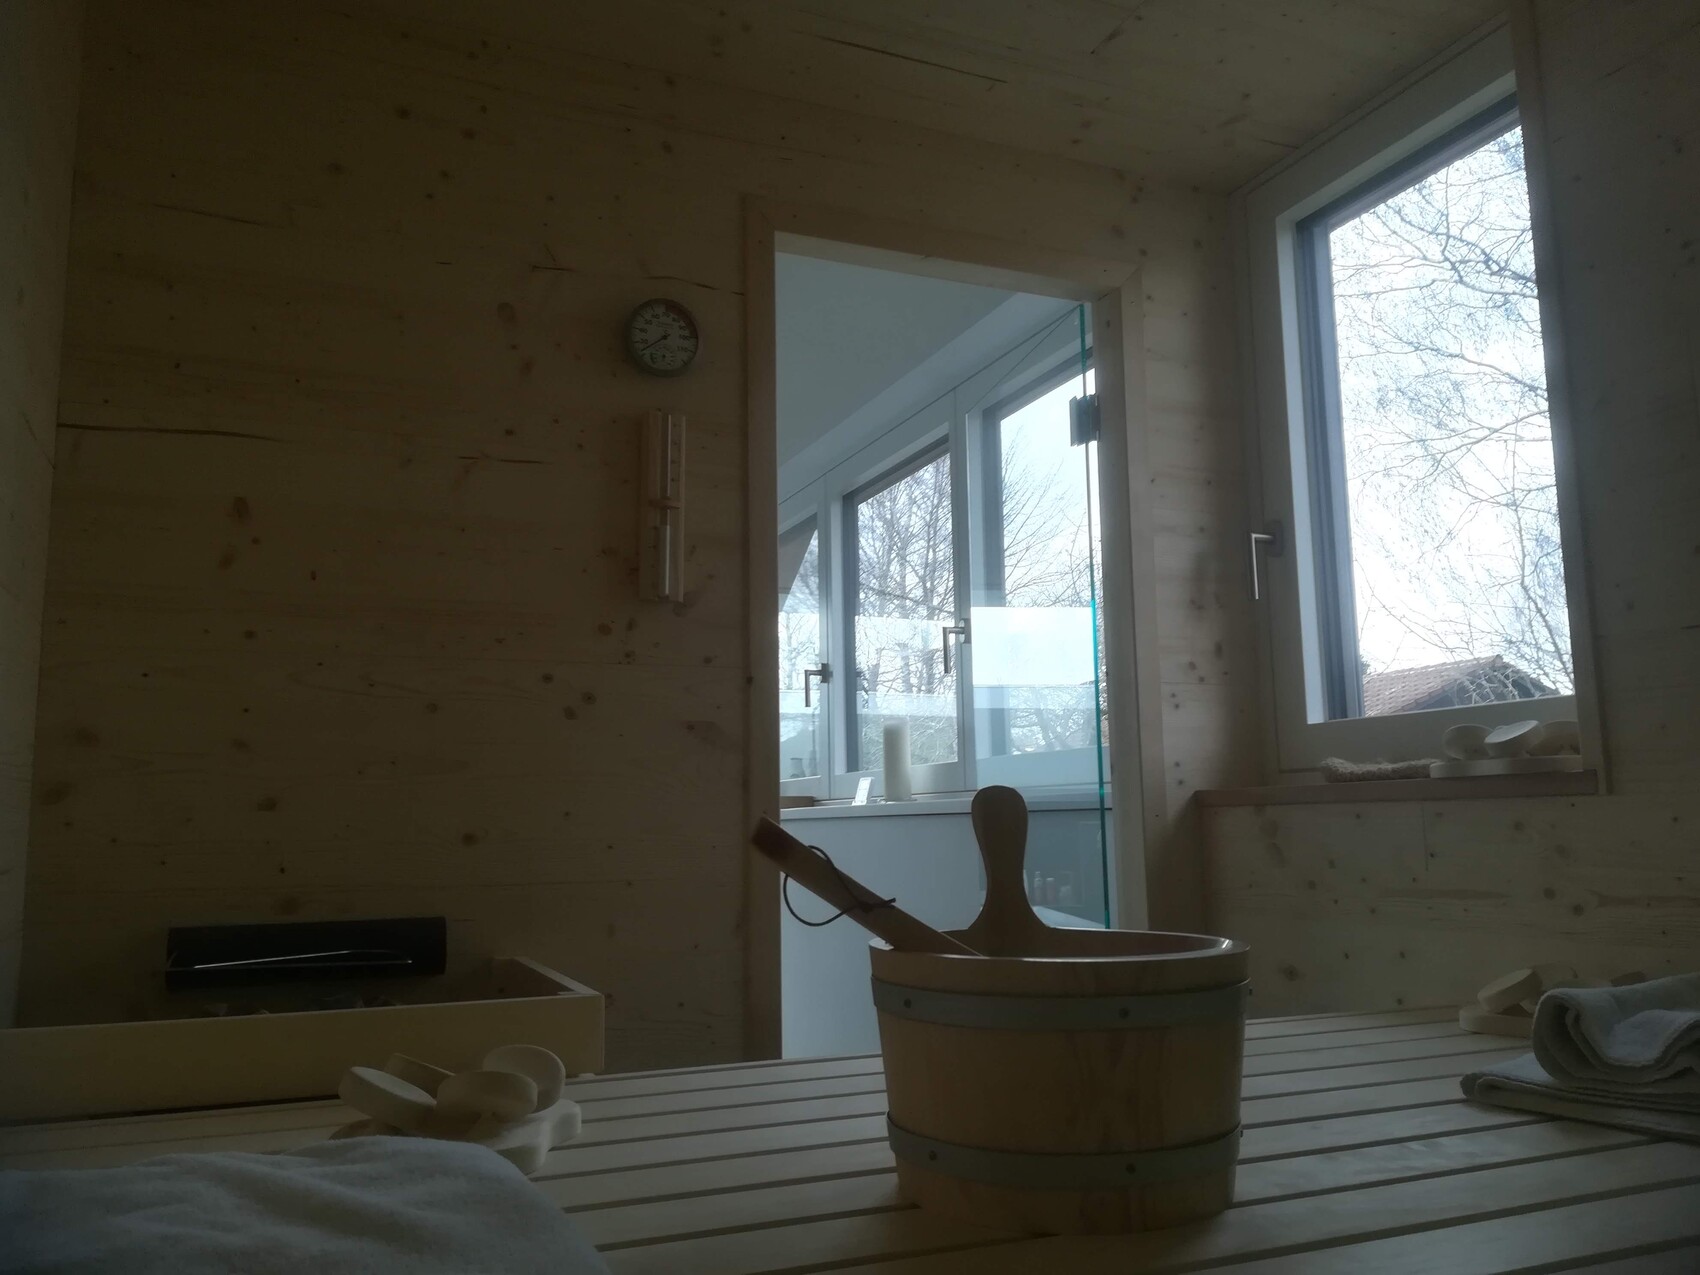
Much nicer than a dark hole!!!
With a door that looks like a kitchen cabinet door, you don’t separate yourself from the kitchen. Integrate the pantry access into the already necessary tall kitchen cabinets.
Here’s how it looks for me:
(at this point the kitchen wasn’t quite finished yet – the baseboard is still missing below; please don’t mind that)
The pantry is here:
For us, it’s in the corner, but you can simply plan an additional tall cabinet, and that’s the entrance to the pantry.
Sauna: well, I don’t just use the sauna in winter and evenings. On bad weather days, we treat ourselves to a wellness day that starts sometime in the early afternoon (right after a long breakfast or so). It’s fun, relaxing, and at the moment you can’t really go to a spa anyway. We have a TV in the bedroom and often watch trash TV, then go back to the sauna, and we’d love to have a hot tub outside on the carport or at least a plunge pool.
Even in summer, when the weather is really bad, a sauna is great. And looking outside while it’s getting dark is lovely — both in winter and summer.
And as Pagoni says: if you’re going to have a wellness area, make it nice; but usually that’s not possible in the basement. I like the idea of an outdoor sauna as well. Then you can plan a nice shower on the ground floor and cozy up on the couch in the living room. A plunge pool is also easier to realize that way.
But for me, the basement would be the last option. My parents also have a sauna in their basement. It was added at some point. My father once planned a pool in the basement, but that never happened. Still, we had a room for the sauna that even had a water connection, so we could install a small shower there. It was still the basement — and on one wall, the whole family’s skis were hanging... not exactly beautiful.
We even have a window in the sauna so you can look outside. I really wanted that. Here’s how it looks in winter:
Much nicer than a dark hole!!!
X
XxTankerxX16 Nov 2020 18:01Climbee schrieb:
Extravagant? No, not really, it’s just the perspective of the photo. We simply have an open space above the dining area. That’s not really extravagant anymore. We could afford that luxury because we don’t have children and therefore didn’t need that space. In a typical single-family home for parents and two kids, that would be the second child’s bedroom.
A door that looks like a kitchen cabinet door won’t separate your kitchen. Integrate the access to the pantry into the tall cabinets already needed in the kitchen.
For me, it looks like this:
[ATTACH alt="IMG_20191120_105017.jpg"]53613[/ATTACH]
(the kitchen wasn’t quite finished there – the toe kick is missing below; please don’t mind that)
The pantry is here:
[ATTACH alt="IMG_20191120_105033.jpg"]53614[/ATTACH]
Ours is in the corner, but you can simply plan one more “tall cabinet” and that’s where the pantry door would go.
Sauna: I don’t only go to the sauna in winter or in the evening. On bad weather days, we treat ourselves to a wellness day starting sometime early afternoon (right after a long breakfast or so). It’s fun, relaxing, and at the moment you can’t really go to thermal spas anyway. We have a TV in the bedroom and often watch trash TV, then go back to the sauna; we would also love to have a hot tub outside on the carport or at least a plunge pool.
Even in summer, when the weather is really bad, a sauna is great. And it’s lovely to look outside as dusk sets in. Both in winter and summer.
And as Pagoni says: if you’re going to do it, then do a nice wellness area, but that usually doesn’t work well in the basement. I also think the idea of an outdoor sauna is good. Then plan a nice shower on the ground floor and you can snuggle up on the couch in the living room afterwards. A plunge pool is easier to realize then.
But basement would be my last option. My parents also have a sauna in their basement. It was just added at some point. After all, my father had once planned a swimming pool in the basement. That was never realized, though. But we had a room for the sauna with even a water connection where we could install a small shower. Still the basement – and on one wall hung the whole family’s skis… Not exactly nice.
We even have a window in the sauna so you can look outside. I really wanted that. This is how it looks in winter:
[ATTACH alt="IMG_20200306_170132.jpg"]53615[/ATTACH][ATTACH alt="IMG_20200306_170147.jpg"]53616[/ATTACH]
Much nicer than a dark hole, right!!! Great sauna!
I think it’s really nice.
And now I understand how your corner cabinet in the kitchen works.
The stone countertop in the kitchen looks fantastic too – but isn’t it a pain to maintain with such a rough stone?

XxTankerxX schrieb:
That was with the architect on site.
With a bay window depth of 1.5m (5 feet), that’s already a huge element. You must have had the wrong glasses on, or the designer simulated it poorly. The roof extends over the bay window, which makes it look almost surprisingly understated.
Climbee schrieb:
In our case, it’s in the corner, but you can just plan for one more “tall cabinet” and that leads into the pantry. It seems sustainably almost exemplary to me; that should actually be pinned ;-).
Climbee schrieb:
We even have a window in the sauna so you can look outside. I really wanted that. It looks like this in winter: Good—although I can only really believe that once it’s finished (while under construction or just on the plans, I still had doubts).
https://www.instagram.com/11antgmxde/
https://www.linkedin.com/company/bauen-jetzt/
X
XxTankerxX16 Nov 2020 18:46I really think the corner detail is awesome too 🙂
X
XxTankerxX17 Nov 2020 08:52Hello everyone,
my architect just replied that a glass element on the upper landing wouldn’t look good. He would prefer to work only with glass doors.
I think a glass element like that could still look good, don’t you? Even if it’s just a flat window with a frosted glass effect, right?
And basically, it’s not a problem to have floor-to-ceiling windows behind the couch, is it? Then you just use a fabric backing on the couch.
my architect just replied that a glass element on the upper landing wouldn’t look good. He would prefer to work only with glass doors.
I think a glass element like that could still look good, don’t you? Even if it’s just a flat window with a frosted glass effect, right?
And basically, it’s not a problem to have floor-to-ceiling windows behind the couch, is it? Then you just use a fabric backing on the couch.
Similar topics