
Hello everyone,
Now on my second attempt, I believe I’m in the right section of the forum and have also found the questionnaire. I would like to ask for your opinion on my current planning. The overall concept is mostly set, but maybe some details could still be optimized.
Development Plan / Restrictions
Size: 830 m2 (8940 sq ft)
Slope: minimal
Number of parking spaces: 2
Number of floors allowed: unrestricted
Roof style: unrestricted
Design style: unrestricted
Allowed roof colors: everything except violet
Planting requirements: 2 small trees
Client Requirements
Style: modern and traditional combined, gabled roof
Basement, floors: 2 full floors
Number of occupants, age: 2 people in their late 20s (children planned within the next few years)
Office: family use or home office: home office
Annual overnight guests: max. 1
Open or closed architecture: partially open
Conservative or modern construction: a certain mix
Open kitchen, kitchen island: open
Number of dining seats: 6
Fireplace: yes, pellet stove
Balcony, roof terrace: terrace is sufficient, but it should be covered
Garage or carport: garage with usable space
Utility garden, greenhouse: not planned within the house design
House Design
Designed by:
- Architect
What do you especially like? Why? Large children’s rooms, wellness area in the basement, open kitchen, extra bathroom in the master bedroom
What do you dislike? Why? Nothing comes to mind currently
Estimated price according to architect/planner: /
Personal price limit for house including furnishings: 550,000€
Preferred heating system: pellet stove
Home automation desired: KNX
(but programming will be done by ourselves and should not be overused everywhere)
If you had to give up, which features/expansions
- Can you give up: extra space in the bedroom (which we already have)
- Cannot give up: 2 bathrooms, space for children
Why does the design look like it does now? e.g.
Standard design from the planner? No
Were specific wishes implemented by the architect? Yes
What do you think makes it particularly good or bad? Modern architectural style with traditional/conservative elements.
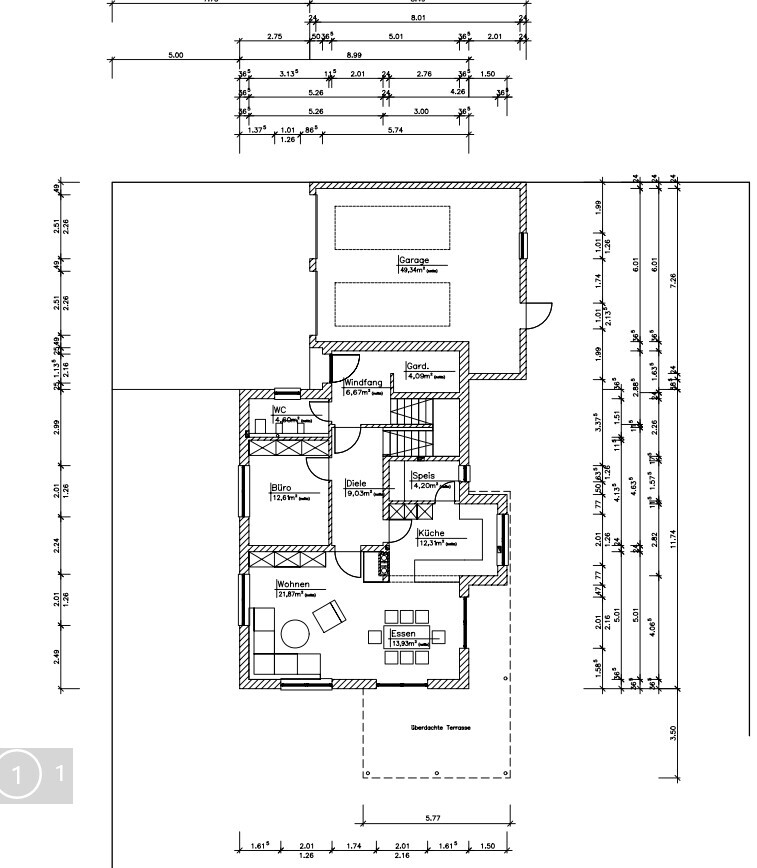
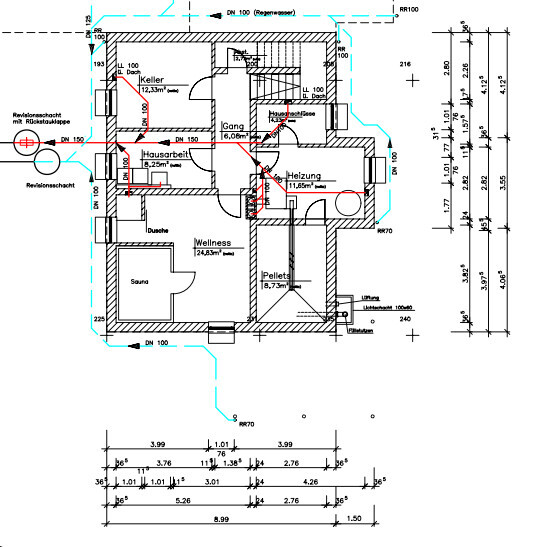
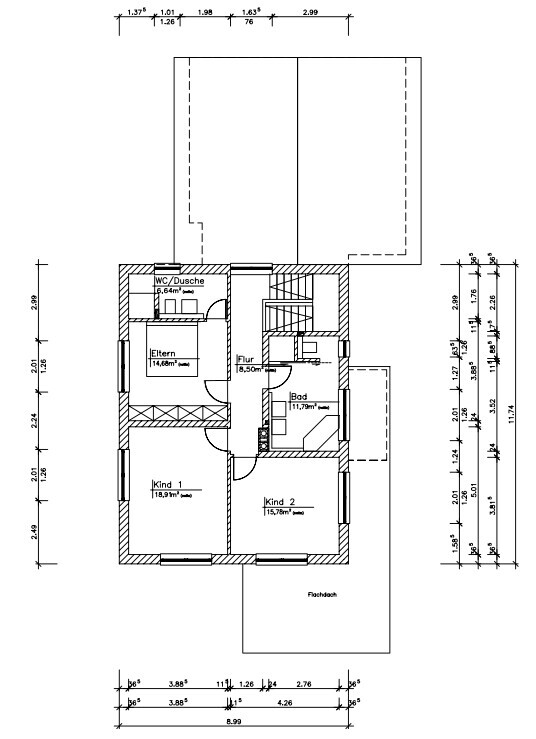
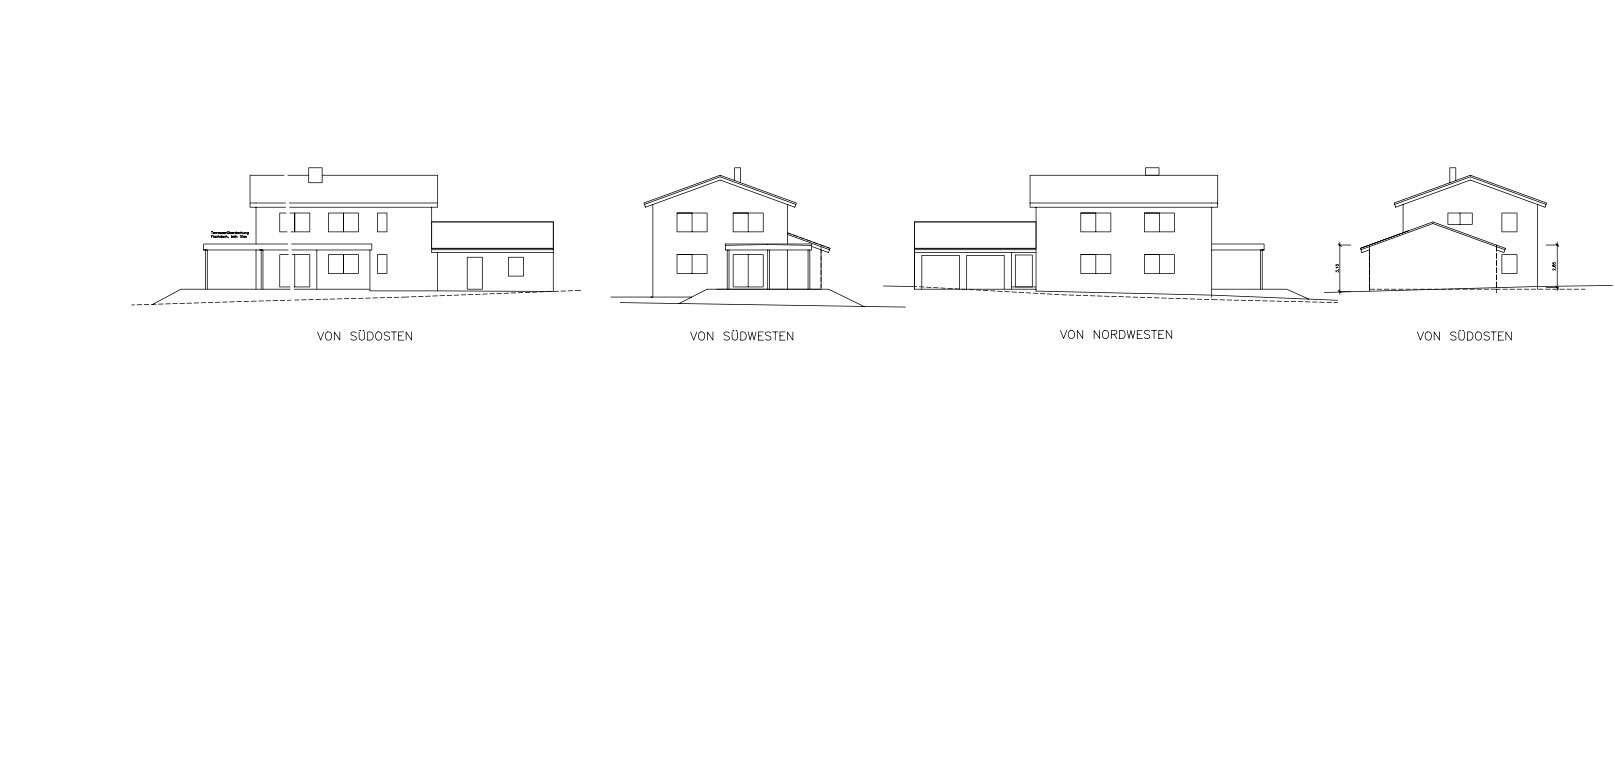
Attached is the current plan.
Edit: For light reasons, the terrace on the south side will be only 3 m (10 ft) wide instead of 3.5 m (11.5 ft).
Please share your thoughts.
Best regards,
XxTankerxX
Now on my second attempt, I believe I’m in the right section of the forum and have also found the questionnaire. I would like to ask for your opinion on my current planning. The overall concept is mostly set, but maybe some details could still be optimized.
Development Plan / Restrictions
Size: 830 m2 (8940 sq ft)
Slope: minimal
Number of parking spaces: 2
Number of floors allowed: unrestricted
Roof style: unrestricted
Design style: unrestricted
Allowed roof colors: everything except violet
Planting requirements: 2 small trees
Client Requirements
Style: modern and traditional combined, gabled roof
Basement, floors: 2 full floors
Number of occupants, age: 2 people in their late 20s (children planned within the next few years)
Office: family use or home office: home office
Annual overnight guests: max. 1
Open or closed architecture: partially open
Conservative or modern construction: a certain mix
Open kitchen, kitchen island: open
Number of dining seats: 6
Fireplace: yes, pellet stove
Balcony, roof terrace: terrace is sufficient, but it should be covered
Garage or carport: garage with usable space
Utility garden, greenhouse: not planned within the house design
House Design
Designed by:
- Architect
What do you especially like? Why? Large children’s rooms, wellness area in the basement, open kitchen, extra bathroom in the master bedroom
What do you dislike? Why? Nothing comes to mind currently
Estimated price according to architect/planner: /
Personal price limit for house including furnishings: 550,000€
Preferred heating system: pellet stove
Home automation desired: KNX
(but programming will be done by ourselves and should not be overused everywhere)
If you had to give up, which features/expansions
- Can you give up: extra space in the bedroom (which we already have)
- Cannot give up: 2 bathrooms, space for children
Why does the design look like it does now? e.g.
Standard design from the planner? No
Were specific wishes implemented by the architect? Yes
What do you think makes it particularly good or bad? Modern architectural style with traditional/conservative elements.
Attached is the current plan.
Edit: For light reasons, the terrace on the south side will be only 3 m (10 ft) wide instead of 3.5 m (11.5 ft).
Please share your thoughts.
Best regards,
XxTankerxX
X
XxTankerxX15 Nov 2020 11:49I’m starting up my good program—maybe I’ll manage to get a few 3D screenshots of your house done in a reasonable time If you like, sure 😀 I’m fascinated by how much time some people invest here. Thanks for that.
My daughter, myself, and neighbors don’t have wall cabinets. Why would I want to hang something like that in front of my eyes when cups, glasses, spices, etc. fit into pull-outs? I’m neither for nor against wall cabinets. If they fit, you can install them—just not in our case. Instead, we have a really large pantry where even some less frequently used kitchen utensils will have room, and with the overall length of the kitchen, there should also be enough space in the lower drawers and cupboards.
P
Pinkiponk15 Nov 2020 12:16What is the ceiling height? I ask because my husband and I decided on higher ceilings, and I would recommend this to almost anyone of average height. Unfortunately, it drives up costs since the windows and doors must also be taller. :-(
I know about saunas in basements from "back in the day," and I’m not a big fan. Most saunas have three solid walls (one side glass), and if there isn’t any natural light outside the sauna as well, I find that unpleasant. In my opinion, it’s nicer to integrate the sauna into one of the regular bathrooms that has plenty of daylight. It seems that only a few or small daylight sources are planned for the wellness area. For many people, wellness or well-being is connected to natural light and perhaps a view of greenery or something pleasant.
I know about saunas in basements from "back in the day," and I’m not a big fan. Most saunas have three solid walls (one side glass), and if there isn’t any natural light outside the sauna as well, I find that unpleasant. In my opinion, it’s nicer to integrate the sauna into one of the regular bathrooms that has plenty of daylight. It seems that only a few or small daylight sources are planned for the wellness area. For many people, wellness or well-being is connected to natural light and perhaps a view of greenery or something pleasant.
H
hampshire15 Nov 2020 12:47Pinkiponk schrieb:
For many people, wellness or well-being is associated with natural daylight and perhaps a view of greenery or something pleasant. I completely agree with that. That’s why I would never place a seating area with a backrest facing the window into the room. In this house, placing the sauna in the basement is a very good balance of priorities: "children," sleeping, and the two bathrooms, which I think are well positioned. A staircase leading to the garden would be important to me, since wellness also happens, especially during sauna breaks.
Of course, a garden sloping down toward the basement sauna window would be a bit more expensive. And that would bring natural daylight in. Whether that fits the priority filter...
I find the comment from @ypg about space for wall cabinets very valuable. Remembering that is everything; you can always reject the idea later. For us, a floor-to-ceiling kitchen with a washing niche is just right. Others manage well with single-story designs. Glassware, cutlery, and dishes that aren’t set on the table are often better stored near the dining area anyway.
X
XxTankerxX15 Nov 2020 13:52Pinkiponk schrieb:
What is the ceiling height? I ask because my husband and I decided on higher ceilings, and I would recommend that to almost anyone of average height. Unfortunately, the cost increases because then the windows and doors also have to be taller. :-(
I’m familiar with saunas in basements from “back in the day” and I’m not a big fan of them. Most saunas have three fully enclosed walls (one side glass), and if there’s no natural light outside the sauna either, I find that unpleasant. In my view, it’s nicer to integrate the sauna into one of the regular bathrooms with plenty of daylight. It seems that only a few or small daylight sources are planned for the wellness area. For many people, wellness or well-being is associated with daylight and maybe a view of greenery or something nice. Ceiling height: 2.50m (8 feet 2 inches), so standard.
We also have the sauna at home in the basement—there isn’t even a shower there (because it wasn’t planned that way in the parental house 30 years ago). It still runs at least once a week throughout autumn and winter. Since it is mainly used in the evenings by me at least, the room is always dark and requires artificial lighting anyway.
A garden sloping down to the basement sauna window would, of course, be a bit more expensive. And then you’d have natural light there. Whether that fits the priority list… That would be another advantage if the plot sloped more downwards to the south. But yes, maybe I’ll at least plan a stairway somewhere in the basement. Even if it’s only through the boiler room.
X
XxTankerxX15 Nov 2020 13:54What do you think about a roof structure like this one here at the corner? It’s also a flat roof, but I find it very well designed. Around the corner and then covered by a maximum of 2m (6.5 ft) could still allow enough light.
What do you think? Or should we just give the bay window a pitched roof as @11ant suggested?
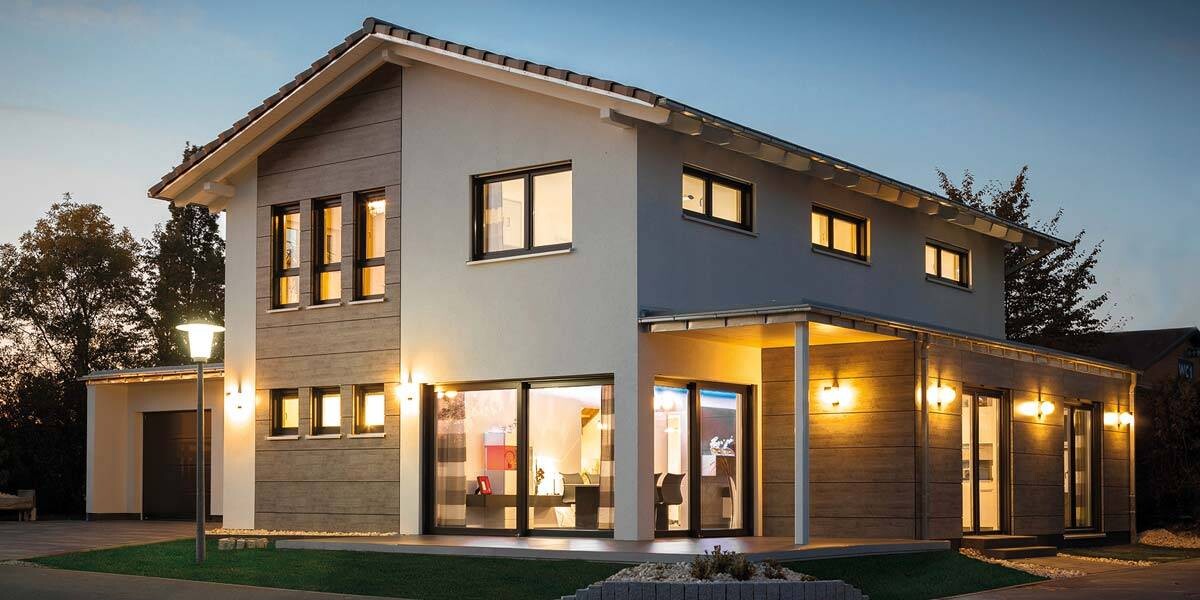
What do you think? Or should we just give the bay window a pitched roof as @11ant suggested?
Similar topics