
Hello everyone,
Now on my second attempt, I believe I’m in the right section of the forum and have also found the questionnaire. I would like to ask for your opinion on my current planning. The overall concept is mostly set, but maybe some details could still be optimized.
Development Plan / Restrictions
Size: 830 m2 (8940 sq ft)
Slope: minimal
Number of parking spaces: 2
Number of floors allowed: unrestricted
Roof style: unrestricted
Design style: unrestricted
Allowed roof colors: everything except violet
Planting requirements: 2 small trees
Client Requirements
Style: modern and traditional combined, gabled roof
Basement, floors: 2 full floors
Number of occupants, age: 2 people in their late 20s (children planned within the next few years)
Office: family use or home office: home office
Annual overnight guests: max. 1
Open or closed architecture: partially open
Conservative or modern construction: a certain mix
Open kitchen, kitchen island: open
Number of dining seats: 6
Fireplace: yes, pellet stove
Balcony, roof terrace: terrace is sufficient, but it should be covered
Garage or carport: garage with usable space
Utility garden, greenhouse: not planned within the house design
House Design
Designed by:
- Architect
What do you especially like? Why? Large children’s rooms, wellness area in the basement, open kitchen, extra bathroom in the master bedroom
What do you dislike? Why? Nothing comes to mind currently
Estimated price according to architect/planner: /
Personal price limit for house including furnishings: 550,000€
Preferred heating system: pellet stove
Home automation desired: KNX
(but programming will be done by ourselves and should not be overused everywhere)
If you had to give up, which features/expansions
- Can you give up: extra space in the bedroom (which we already have)
- Cannot give up: 2 bathrooms, space for children
Why does the design look like it does now? e.g.
Standard design from the planner? No
Were specific wishes implemented by the architect? Yes
What do you think makes it particularly good or bad? Modern architectural style with traditional/conservative elements.
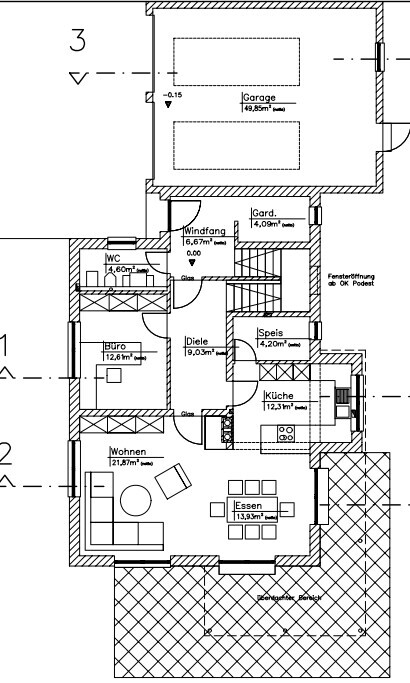
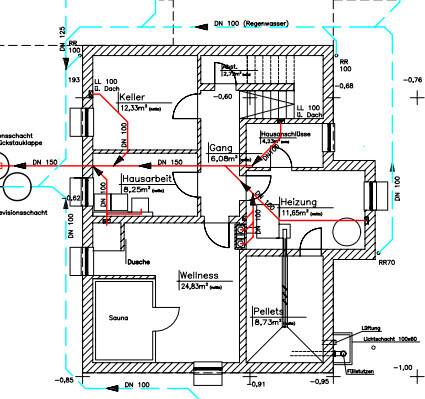
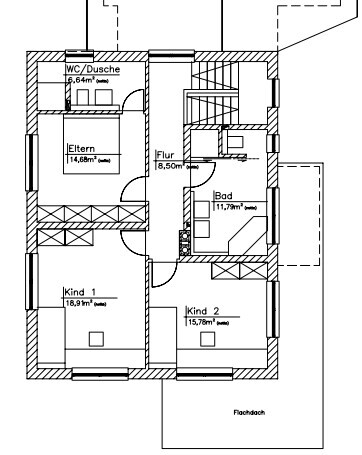
Attached is the current plan.
Edit: For light reasons, the terrace on the south side will be only 3 m (10 ft) wide instead of 3.5 m (11.5 ft).
Please share your thoughts.
Best regards,
XxTankerxX
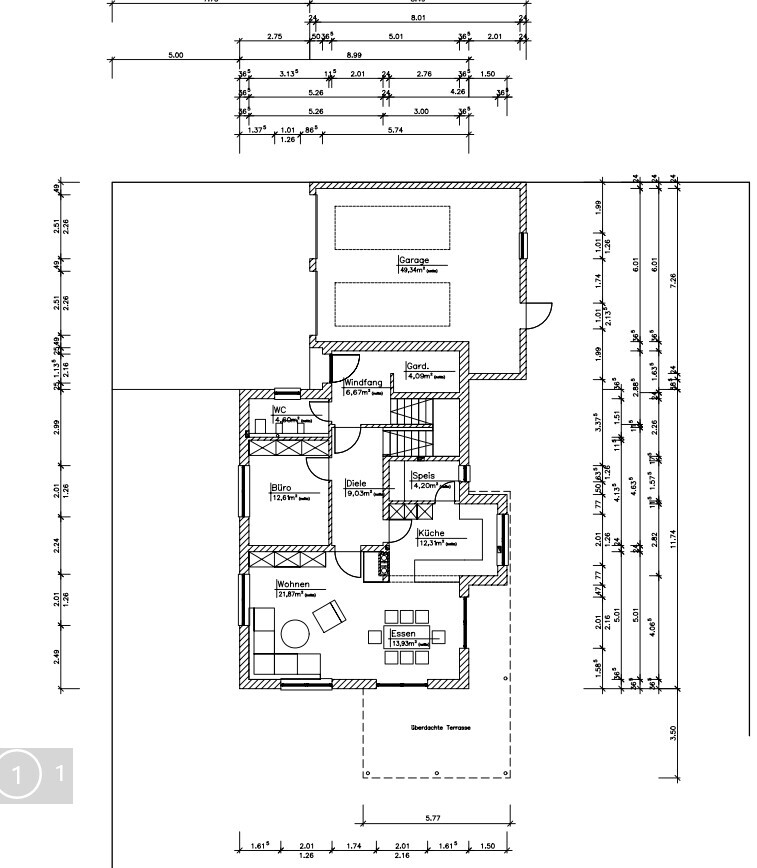
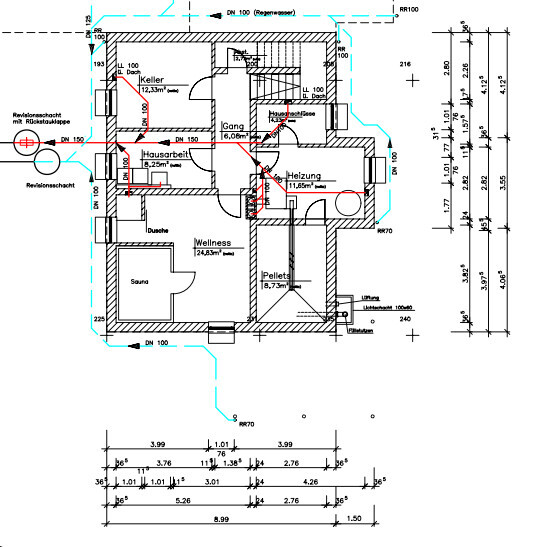
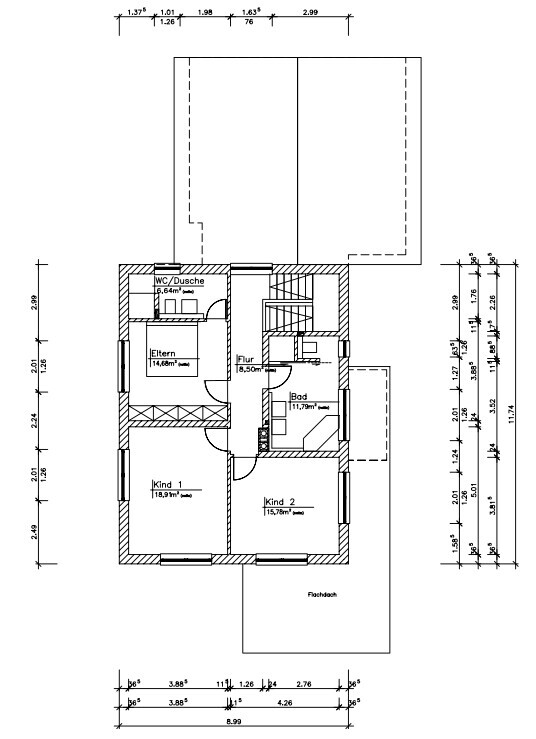
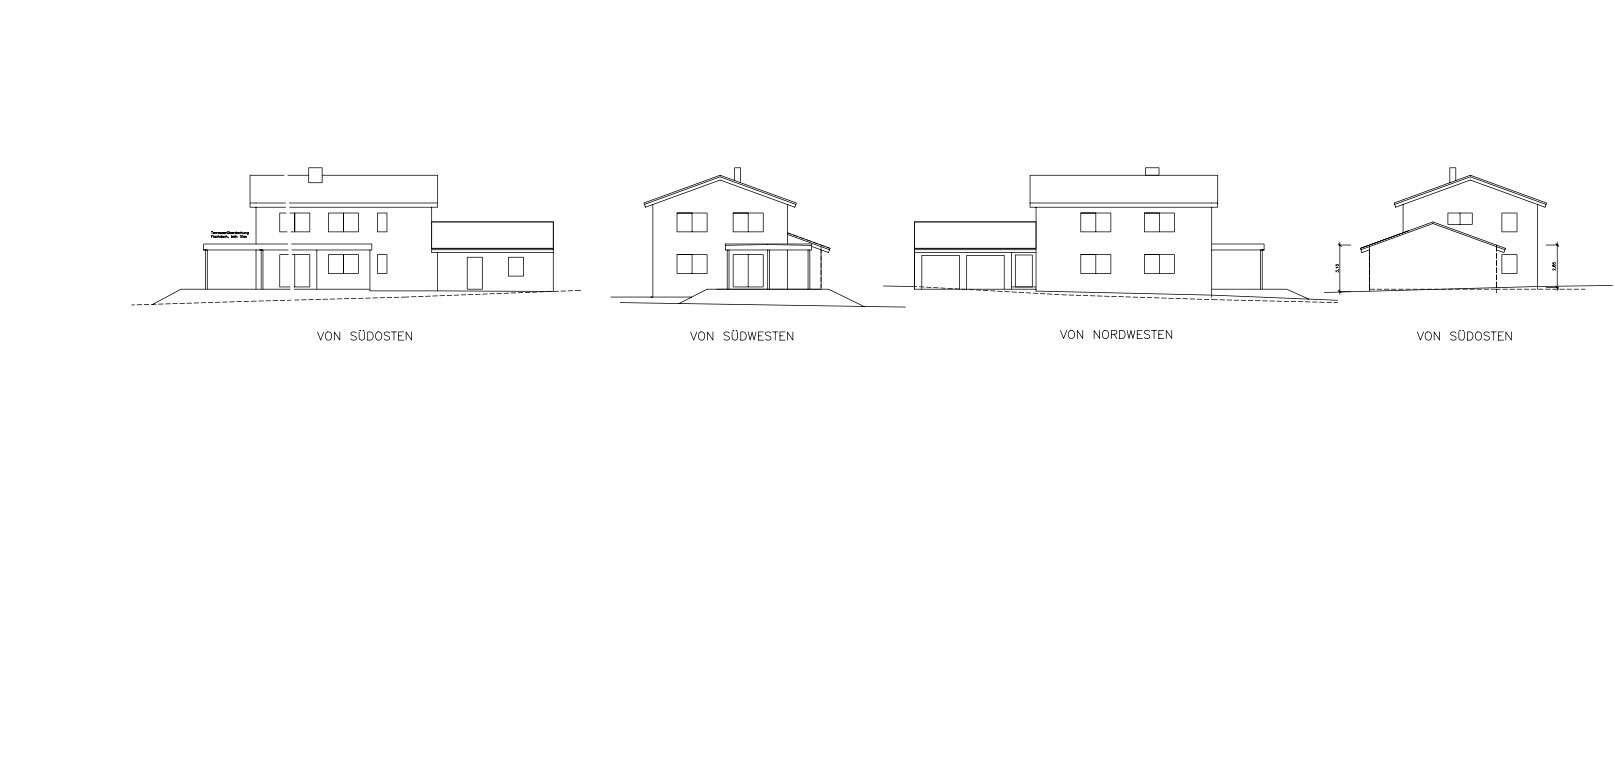
Now on my second attempt, I believe I’m in the right section of the forum and have also found the questionnaire. I would like to ask for your opinion on my current planning. The overall concept is mostly set, but maybe some details could still be optimized.
Development Plan / Restrictions
Size: 830 m2 (8940 sq ft)
Slope: minimal
Number of parking spaces: 2
Number of floors allowed: unrestricted
Roof style: unrestricted
Design style: unrestricted
Allowed roof colors: everything except violet
Planting requirements: 2 small trees
Client Requirements
Style: modern and traditional combined, gabled roof
Basement, floors: 2 full floors
Number of occupants, age: 2 people in their late 20s (children planned within the next few years)
Office: family use or home office: home office
Annual overnight guests: max. 1
Open or closed architecture: partially open
Conservative or modern construction: a certain mix
Open kitchen, kitchen island: open
Number of dining seats: 6
Fireplace: yes, pellet stove
Balcony, roof terrace: terrace is sufficient, but it should be covered
Garage or carport: garage with usable space
Utility garden, greenhouse: not planned within the house design
House Design
Designed by:
- Architect
What do you especially like? Why? Large children’s rooms, wellness area in the basement, open kitchen, extra bathroom in the master bedroom
What do you dislike? Why? Nothing comes to mind currently
Estimated price according to architect/planner: /
Personal price limit for house including furnishings: 550,000€
Preferred heating system: pellet stove
Home automation desired: KNX
(but programming will be done by ourselves and should not be overused everywhere)
If you had to give up, which features/expansions
- Can you give up: extra space in the bedroom (which we already have)
- Cannot give up: 2 bathrooms, space for children
Why does the design look like it does now? e.g.
Standard design from the planner? No
Were specific wishes implemented by the architect? Yes
What do you think makes it particularly good or bad? Modern architectural style with traditional/conservative elements.
Attached is the current plan.
Edit: For light reasons, the terrace on the south side will be only 3 m (10 ft) wide instead of 3.5 m (11.5 ft).
Please share your thoughts.
Best regards,
XxTankerxX
X
XxTankerxX23 Nov 2020 17:18So – the plan is now complete.
An additional window was added in the stairwell, one behind the wardrobe, and all the windows on the south side are now floor-to-ceiling. The canopy was also reduced to 2.5 m (8 feet 2 inches) in length. This results in significantly more natural light inside the house.
The kitchen layout has also been made continuous.
Thank you for your help. I probably would have made quite a few mistakes, especially regarding the lighting aspects.
Best regards,
xXTankerXx
An additional window was added in the stairwell, one behind the wardrobe, and all the windows on the south side are now floor-to-ceiling. The canopy was also reduced to 2.5 m (8 feet 2 inches) in length. This results in significantly more natural light inside the house.
The kitchen layout has also been made continuous.
Thank you for your help. I probably would have made quite a few mistakes, especially regarding the lighting aspects.
Best regards,
xXTankerXx
X
XxTankerxX16 Dec 2020 12:10Is it possible to manage the whole project for 600k including landscaping and furnishing? Specifically, 520k for the house + 30k for landscaping + 50k for furnishing?
How do you estimate the overall costs?
How do you estimate the overall costs?

Please upload the current plan so it can be better evaluated.
Are you still planning on the 170 sqm (1,830 sq ft) mentioned in the title? I had a larger area in mind based on the plan. With $520k for 170 sqm (1,830 sq ft), you might make it work, but it will be tight. I would consider that budget a bit too tight. We ended up at around $3,600 per sqm ($335 per sq ft).
I’m more concerned about the $50k for furnishing. Most of that will go toward the kitchen, plus lighting, which is also not cheap, and we don’t know what else you might need new or already have.
A $30,000 budget for the garden? For over 800 sqm (8,600 sq ft)? Probably not enough. Does the patio roof count as part of the house or landscaping? If the latter, then it’s definitely not included. Even so, 800 sqm (8,600 sq ft) is a lot, and unless the property is completely flat, that budget is going to be tight. Or you would have to do a lot yourself and maybe leave part of the plot in a natural state.
Overall: if you really only have $600k available, it will be tight. Then you should consider what can possibly be postponed to the future or where you can cut costs.
Are you still planning on the 170 sqm (1,830 sq ft) mentioned in the title? I had a larger area in mind based on the plan. With $520k for 170 sqm (1,830 sq ft), you might make it work, but it will be tight. I would consider that budget a bit too tight. We ended up at around $3,600 per sqm ($335 per sq ft).
I’m more concerned about the $50k for furnishing. Most of that will go toward the kitchen, plus lighting, which is also not cheap, and we don’t know what else you might need new or already have.
A $30,000 budget for the garden? For over 800 sqm (8,600 sq ft)? Probably not enough. Does the patio roof count as part of the house or landscaping? If the latter, then it’s definitely not included. Even so, 800 sqm (8,600 sq ft) is a lot, and unless the property is completely flat, that budget is going to be tight. Or you would have to do a lot yourself and maybe leave part of the plot in a natural state.
Overall: if you really only have $600k available, it will be tight. Then you should consider what can possibly be postponed to the future or where you can cut costs.
X
XxTankerxX16 Dec 2020 12:55I will upload the plan later when I am at home. And yes, 170 m² (1830 sq ft).
Electrical work and flooring are completely self-performed (except for tiling).
The garden will mostly be done by ourselves, as well as the paving in the yard.
Electrical work and flooring are completely self-performed (except for tiling).
The garden will mostly be done by ourselves, as well as the paving in the yard.
X
XxTankerxX16 Dec 2020 13:59Not much has changed recently, mainly in the area of the windows – but they are not the decisive factor now.

Well, there is a noticeable difference between a standard window with a sill height and a tilt-and-turn window.
I would reconsider the pantry door. As mentioned, managing groceries through that door would be tricky, and—just as already noted—the kitchen door will mostly remain open, so I would simply omit it (this way, the access to the pantry is also not blocked).
I would reconsider the pantry door. As mentioned, managing groceries through that door would be tricky, and—just as already noted—the kitchen door will mostly remain open, so I would simply omit it (this way, the access to the pantry is also not blocked).
Similar topics