
Hello everyone,
Now on my second attempt, I believe I’m in the right section of the forum and have also found the questionnaire. I would like to ask for your opinion on my current planning. The overall concept is mostly set, but maybe some details could still be optimized.
Development Plan / Restrictions
Size: 830 m2 (8940 sq ft)
Slope: minimal
Number of parking spaces: 2
Number of floors allowed: unrestricted
Roof style: unrestricted
Design style: unrestricted
Allowed roof colors: everything except violet
Planting requirements: 2 small trees
Client Requirements
Style: modern and traditional combined, gabled roof
Basement, floors: 2 full floors
Number of occupants, age: 2 people in their late 20s (children planned within the next few years)
Office: family use or home office: home office
Annual overnight guests: max. 1
Open or closed architecture: partially open
Conservative or modern construction: a certain mix
Open kitchen, kitchen island: open
Number of dining seats: 6
Fireplace: yes, pellet stove
Balcony, roof terrace: terrace is sufficient, but it should be covered
Garage or carport: garage with usable space
Utility garden, greenhouse: not planned within the house design
House Design
Designed by:
- Architect
What do you especially like? Why? Large children’s rooms, wellness area in the basement, open kitchen, extra bathroom in the master bedroom
What do you dislike? Why? Nothing comes to mind currently
Estimated price according to architect/planner: /
Personal price limit for house including furnishings: 550,000€
Preferred heating system: pellet stove
Home automation desired: KNX
(but programming will be done by ourselves and should not be overused everywhere)
If you had to give up, which features/expansions
- Can you give up: extra space in the bedroom (which we already have)
- Cannot give up: 2 bathrooms, space for children
Why does the design look like it does now? e.g.
Standard design from the planner? No
Were specific wishes implemented by the architect? Yes
What do you think makes it particularly good or bad? Modern architectural style with traditional/conservative elements.
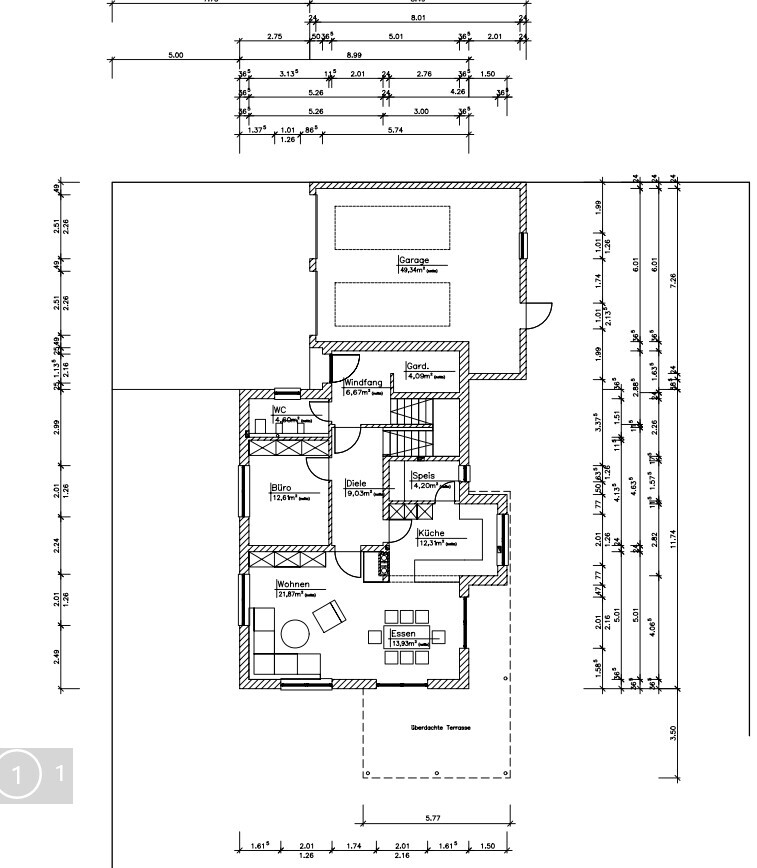
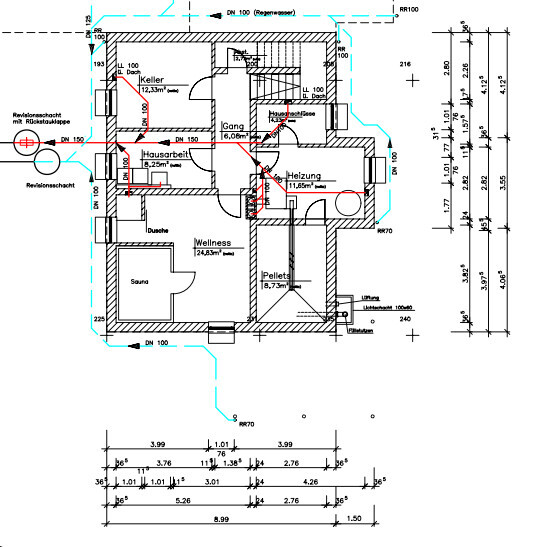
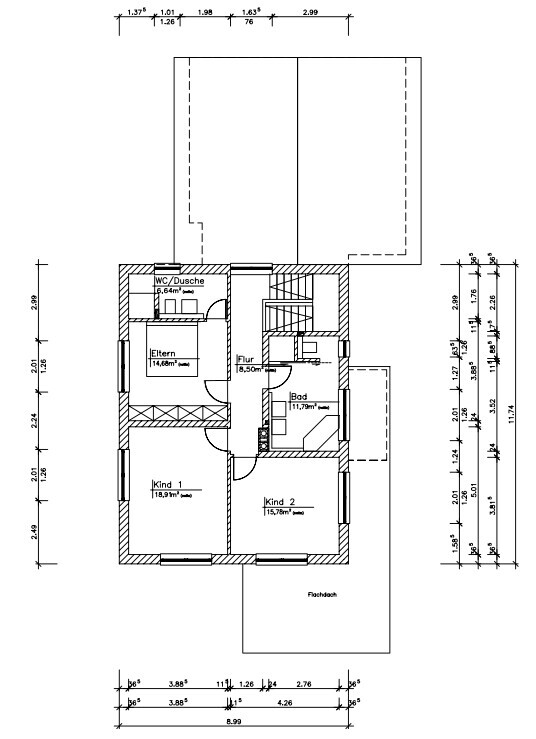
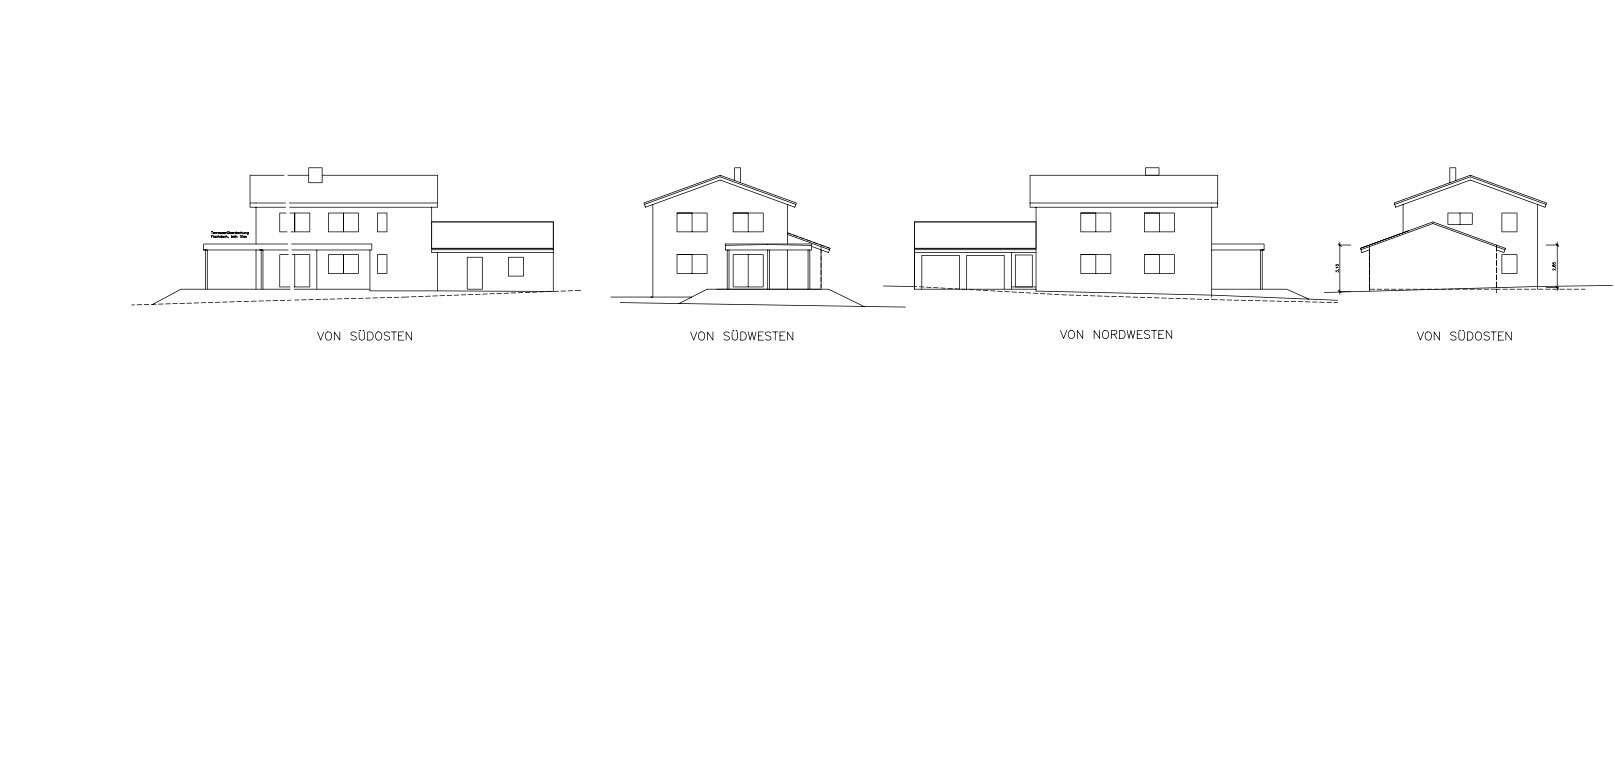
Attached is the current plan.
Edit: For light reasons, the terrace on the south side will be only 3 m (10 ft) wide instead of 3.5 m (11.5 ft).
Please share your thoughts.
Best regards,
XxTankerxX
Now on my second attempt, I believe I’m in the right section of the forum and have also found the questionnaire. I would like to ask for your opinion on my current planning. The overall concept is mostly set, but maybe some details could still be optimized.
Development Plan / Restrictions
Size: 830 m2 (8940 sq ft)
Slope: minimal
Number of parking spaces: 2
Number of floors allowed: unrestricted
Roof style: unrestricted
Design style: unrestricted
Allowed roof colors: everything except violet
Planting requirements: 2 small trees
Client Requirements
Style: modern and traditional combined, gabled roof
Basement, floors: 2 full floors
Number of occupants, age: 2 people in their late 20s (children planned within the next few years)
Office: family use or home office: home office
Annual overnight guests: max. 1
Open or closed architecture: partially open
Conservative or modern construction: a certain mix
Open kitchen, kitchen island: open
Number of dining seats: 6
Fireplace: yes, pellet stove
Balcony, roof terrace: terrace is sufficient, but it should be covered
Garage or carport: garage with usable space
Utility garden, greenhouse: not planned within the house design
House Design
Designed by:
- Architect
What do you especially like? Why? Large children’s rooms, wellness area in the basement, open kitchen, extra bathroom in the master bedroom
What do you dislike? Why? Nothing comes to mind currently
Estimated price according to architect/planner: /
Personal price limit for house including furnishings: 550,000€
Preferred heating system: pellet stove
Home automation desired: KNX
(but programming will be done by ourselves and should not be overused everywhere)
If you had to give up, which features/expansions
- Can you give up: extra space in the bedroom (which we already have)
- Cannot give up: 2 bathrooms, space for children
Why does the design look like it does now? e.g.
Standard design from the planner? No
Were specific wishes implemented by the architect? Yes
What do you think makes it particularly good or bad? Modern architectural style with traditional/conservative elements.
Attached is the current plan.
Edit: For light reasons, the terrace on the south side will be only 3 m (10 ft) wide instead of 3.5 m (11.5 ft).
Please share your thoughts.
Best regards,
XxTankerxX
From the outside, I really like the house. The arrangement of the windows is nice—not too chaotic and not too boring.
And I also like the upper floor, even though I’m actually not a fan of the staircase position—it leads to a very long corridor.
However, I would swap the bed and wardrobe in the bedroom so that the sleeping wall is free of doors. Then I’d move the bedroom door slightly towards the master bathroom.
Ground floor:
There has already been some discussion about the bay window and the kitchen pantry.
Unfortunately, you chose the enclosed option with a fairly central pantry door. I often don’t like this kind of interruption within a fitted kitchen. Well, it is what it is, and anyone sitting on the kitchen countertop will get some visual connection.
What do you expect to achieve with this?
What’s the purpose of the vestibule? You can separate the basement differently, for example by placing the division closer to the stairs. Here it separates the guest bathroom from the office, and visitors from the living and dining areas.
Overall, I see unnecessary partitions on the entire ground floor: the vestibule—when entering, you face a half wall where the coat rack is placed to the side. I would design this as a small storage room and place a mirror or something inviting opposite the entrance on a free wall. That would look much friendlier.
Then, after turning near the basement stairs, there’s a dark corridor that doesn’t feel welcoming. Yes, it is wide and spacious enough to have quality, but I see more drawbacks… it’s dark, closed off, and not very functional.
9 sqm (97 sq ft) just to accommodate the office and stairs...
Basically, the open-plan living area could start right after the office door. As it stands, the fireplace is squeezed by the door. Is the door always closed? You are making the kitchen entrance the main access point. That’s not the worst, but it should be mentioned: the fireplace and the door are placed opposite each other and don’t work well together. I would move that wall about 2 meters (6.5 feet) upwards on the plan. In general, I would omit at least one of the two doors in the corridor.
Me neither. Everything that belongs together is separated.
I’ll take the elements from your post as a starting point of reflection, @hampshire. Thanks 🙂
This makes the staircase into merely a functional object. Any architectural highlight, a beautiful accessory of the house, or a stylistic element is completely lost here. And in my opinion, it’s placed too far away.
I see it quite the opposite 😎 pleasantly private is a nice way to describe the mentioned disadvantages.
None at all. Or glass!
But I’ve now understood that you want something “solid.” Something closed... That is also a separation—from the house to the garden. While standing in the open-plan area, you should somehow be able to reach for the sky. Light! Light should shine into the house and onto the terrace. I see too little of that. You’re looking at a ceiling instead of the garden. In winter, the open-plan living area is pitch dark except for the kitchen. Without LED lighting, nothing is happening in the corridor during the day.
Now I also understand why you want a bay window so badly—to have some exchange between inside and outside somewhere. And now you want to cover it too??? 😱
And I also like the upper floor, even though I’m actually not a fan of the staircase position—it leads to a very long corridor.
However, I would swap the bed and wardrobe in the bedroom so that the sleeping wall is free of doors. Then I’d move the bedroom door slightly towards the master bathroom.
Ground floor:
There has already been some discussion about the bay window and the kitchen pantry.
Unfortunately, you chose the enclosed option with a fairly central pantry door. I often don’t like this kind of interruption within a fitted kitchen. Well, it is what it is, and anyone sitting on the kitchen countertop will get some visual connection.
XxTankerxX schrieb:
So the basement is also thermally separated from the living area by an entry vestibule with stairs leading to the upper floor.
What do you expect to achieve with this?
What’s the purpose of the vestibule? You can separate the basement differently, for example by placing the division closer to the stairs. Here it separates the guest bathroom from the office, and visitors from the living and dining areas.
Overall, I see unnecessary partitions on the entire ground floor: the vestibule—when entering, you face a half wall where the coat rack is placed to the side. I would design this as a small storage room and place a mirror or something inviting opposite the entrance on a free wall. That would look much friendlier.
Then, after turning near the basement stairs, there’s a dark corridor that doesn’t feel welcoming. Yes, it is wide and spacious enough to have quality, but I see more drawbacks… it’s dark, closed off, and not very functional.
9 sqm (97 sq ft) just to accommodate the office and stairs...
Basically, the open-plan living area could start right after the office door. As it stands, the fireplace is squeezed by the door. Is the door always closed? You are making the kitchen entrance the main access point. That’s not the worst, but it should be mentioned: the fireplace and the door are placed opposite each other and don’t work well together. I would move that wall about 2 meters (6.5 feet) upwards on the plan. In general, I would omit at least one of the two doors in the corridor.
haydee schrieb:
I find the staircase location unfortunate and I’m not really fond of the kitchen either.
Me neither. Everything that belongs together is separated.
I’ll take the elements from your post as a starting point of reflection, @hampshire. Thanks 🙂
hampshire schrieb:
It’s quite clever to have the basement access from the entrance area and the stairs to the upper floor from the inner corridor.
This makes the staircase into merely a functional object. Any architectural highlight, a beautiful accessory of the house, or a stylistic element is completely lost here. And in my opinion, it’s placed too far away.
hampshire schrieb:
Entrance and coat area: certainly quite large—but for a household with a complete generation of children ahead, that is extremely practical.
hampshire schrieb:
A pleasantly private life away from the entrance area.
I see it quite the opposite 😎 pleasantly private is a nice way to describe the mentioned disadvantages.
XxTankerxX schrieb:
How would you design the canopy? I had also thought of glass. But you have to find a nice solution to cover the bay window. Maybe a combination would work.
None at all. Or glass!
But I’ve now understood that you want something “solid.” Something closed... That is also a separation—from the house to the garden. While standing in the open-plan area, you should somehow be able to reach for the sky. Light! Light should shine into the house and onto the terrace. I see too little of that. You’re looking at a ceiling instead of the garden. In winter, the open-plan living area is pitch dark except for the kitchen. Without LED lighting, nothing is happening in the corridor during the day.
Now I also understand why you want a bay window so badly—to have some exchange between inside and outside somewhere. And now you want to cover it too??? 😱
H
hampshire13 Nov 2020 18:04XxTankerxX schrieb:
Where would you attach wood?To the facade. Either as a partial cladding accent or as full cladding.
As I already mentioned yesterday in the "correct" section before the restart,
https://www.instagram.com/11antgmxde/
https://www.linkedin.com/company/bauen-jetzt/
11ant schrieb:
I definitely prefer this over the pointed bay window in the kitchen, and compared to https://www.hausbau-forum.de/threads/erster-eindruck-einteilung-bzw-frage-bezueglich-Wände-obergeschoss.35135/, it's an even more significant improvement.
https://www.instagram.com/11antgmxde/
https://www.linkedin.com/company/bauen-jetzt/
X
XxTankerxX13 Nov 2020 22:21You can clearly see that everyone has a different taste here.
@ypg Regarding the roof for the bay window: This part will probably need some kind of roof :p
@ypg Regarding the roof for the bay window: This part will probably need some kind of roof :p
XxTankerxX schrieb:
You can clearly tell that everyone has different tastes here.Light has nothing to do with taste. People need light, just like the eyes need to see into the distance.XxTankerxX schrieb:
Regarding the roof for the bay window: that part will probably need some kind of roof :pAh, that’s what you meant. Yes, that’s true. I thought you also wanted to add an overhang there.How about a glass roof for the bay window? Since there aren’t that many windows planned in the kitchen... with the side walls of the bay window, you’re channeling the sunlight like a funnel. That isn’t beneficial for natural light inside here either.
X
XxTankerxX13 Nov 2020 23:35The bay window roof is normally flat by default. Would it look good to have a sloped glass roof up here? I am uncertain about this. However, on the south side, a glass and metal construction would be my preferred choice anyway.
Similar topics