
Hello everyone,
Now on my second attempt, I believe I’m in the right section of the forum and have also found the questionnaire. I would like to ask for your opinion on my current planning. The overall concept is mostly set, but maybe some details could still be optimized.
Development Plan / Restrictions
Size: 830 m2 (8940 sq ft)
Slope: minimal
Number of parking spaces: 2
Number of floors allowed: unrestricted
Roof style: unrestricted
Design style: unrestricted
Allowed roof colors: everything except violet
Planting requirements: 2 small trees
Client Requirements
Style: modern and traditional combined, gabled roof
Basement, floors: 2 full floors
Number of occupants, age: 2 people in their late 20s (children planned within the next few years)
Office: family use or home office: home office
Annual overnight guests: max. 1
Open or closed architecture: partially open
Conservative or modern construction: a certain mix
Open kitchen, kitchen island: open
Number of dining seats: 6
Fireplace: yes, pellet stove
Balcony, roof terrace: terrace is sufficient, but it should be covered
Garage or carport: garage with usable space
Utility garden, greenhouse: not planned within the house design
House Design
Designed by:
- Architect
What do you especially like? Why? Large children’s rooms, wellness area in the basement, open kitchen, extra bathroom in the master bedroom
What do you dislike? Why? Nothing comes to mind currently
Estimated price according to architect/planner: /
Personal price limit for house including furnishings: 550,000€
Preferred heating system: pellet stove
Home automation desired: KNX
(but programming will be done by ourselves and should not be overused everywhere)
If you had to give up, which features/expansions
- Can you give up: extra space in the bedroom (which we already have)
- Cannot give up: 2 bathrooms, space for children
Why does the design look like it does now? e.g.
Standard design from the planner? No
Were specific wishes implemented by the architect? Yes
What do you think makes it particularly good or bad? Modern architectural style with traditional/conservative elements.
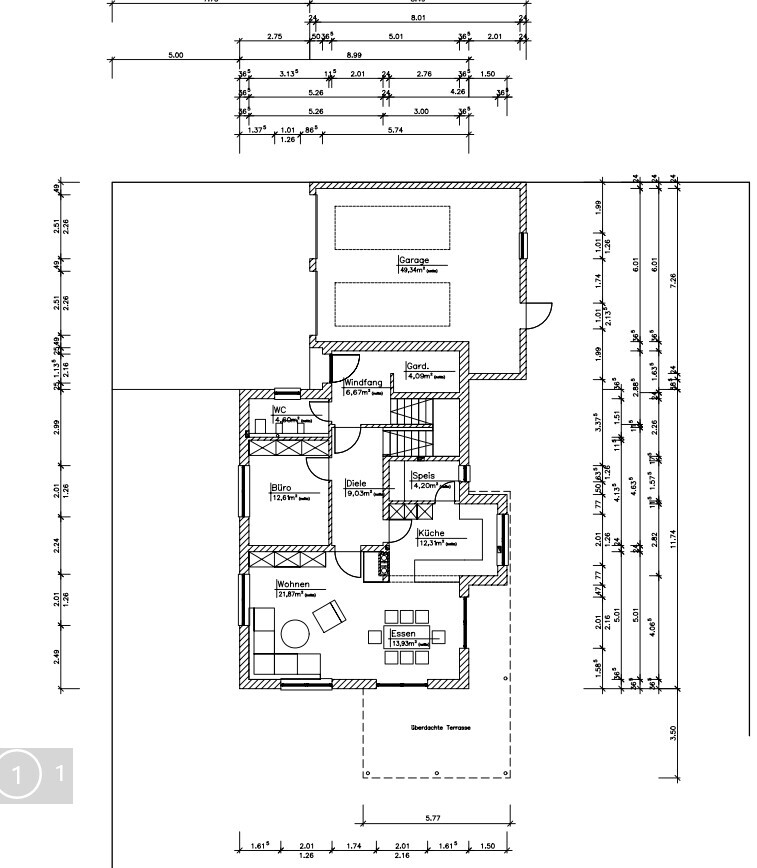
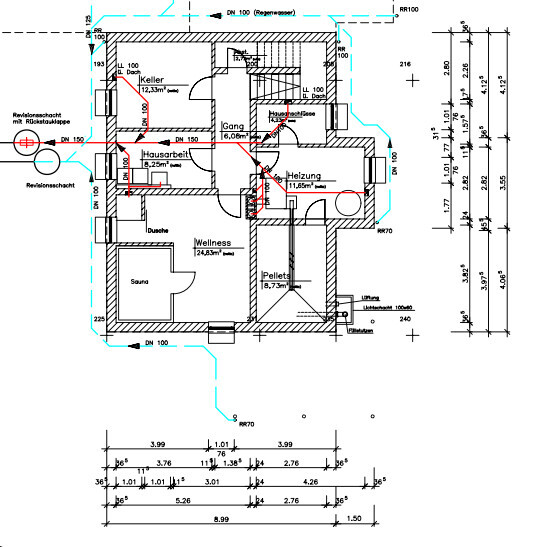
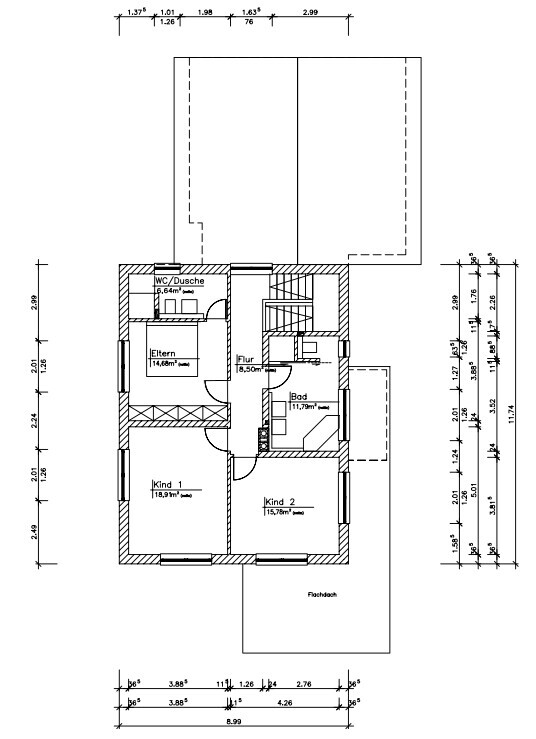
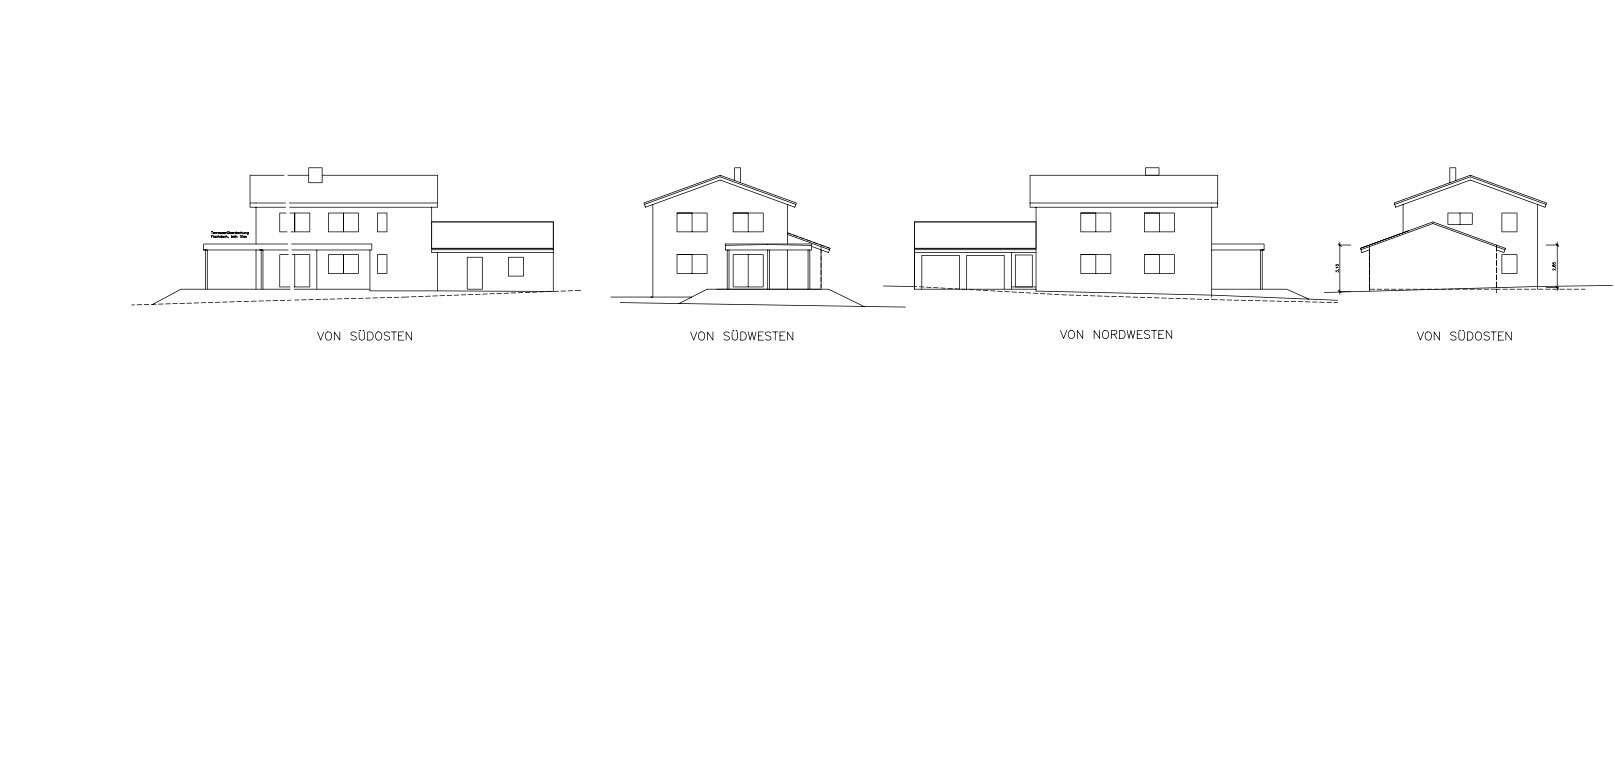
Attached is the current plan.
Edit: For light reasons, the terrace on the south side will be only 3 m (10 ft) wide instead of 3.5 m (11.5 ft).
Please share your thoughts.
Best regards,
XxTankerxX
Now on my second attempt, I believe I’m in the right section of the forum and have also found the questionnaire. I would like to ask for your opinion on my current planning. The overall concept is mostly set, but maybe some details could still be optimized.
Development Plan / Restrictions
Size: 830 m2 (8940 sq ft)
Slope: minimal
Number of parking spaces: 2
Number of floors allowed: unrestricted
Roof style: unrestricted
Design style: unrestricted
Allowed roof colors: everything except violet
Planting requirements: 2 small trees
Client Requirements
Style: modern and traditional combined, gabled roof
Basement, floors: 2 full floors
Number of occupants, age: 2 people in their late 20s (children planned within the next few years)
Office: family use or home office: home office
Annual overnight guests: max. 1
Open or closed architecture: partially open
Conservative or modern construction: a certain mix
Open kitchen, kitchen island: open
Number of dining seats: 6
Fireplace: yes, pellet stove
Balcony, roof terrace: terrace is sufficient, but it should be covered
Garage or carport: garage with usable space
Utility garden, greenhouse: not planned within the house design
House Design
Designed by:
- Architect
What do you especially like? Why? Large children’s rooms, wellness area in the basement, open kitchen, extra bathroom in the master bedroom
What do you dislike? Why? Nothing comes to mind currently
Estimated price according to architect/planner: /
Personal price limit for house including furnishings: 550,000€
Preferred heating system: pellet stove
Home automation desired: KNX
(but programming will be done by ourselves and should not be overused everywhere)
If you had to give up, which features/expansions
- Can you give up: extra space in the bedroom (which we already have)
- Cannot give up: 2 bathrooms, space for children
Why does the design look like it does now? e.g.
Standard design from the planner? No
Were specific wishes implemented by the architect? Yes
What do you think makes it particularly good or bad? Modern architectural style with traditional/conservative elements.
Attached is the current plan.
Edit: For light reasons, the terrace on the south side will be only 3 m (10 ft) wide instead of 3.5 m (11.5 ft).
Please share your thoughts.
Best regards,
XxTankerxX
X
XxTankerxX14 Nov 2020 11:07ypg schrieb:
I find it very disappointing that the criticism is not being addressed. It just comes down again to the question of the bay window or rather the request for the canopy. Arguments are simply dismissed as "taste." Then it’s not a discussion!I acknowledge that already 😀
For the dark hallway, for example, I will at least choose doors with glass panels (office door, entrance vestibule door, etc.) to bring light into the dark area.
And regarding some of your other points, I will consider which of them I find useful. Of course, I see some things differently, but I read every single post from you and from everyone else and pick out information and suggestions. I am really thankful for that.

XxTankerxX schrieb:
Everything more like in suggestion 1?Just continued similarly, not continuously. So you can cut out the intermediate piece again.https://www.instagram.com/11antgmxde/
https://www.linkedin.com/company/bauen-jetzt/
XxTankerxX schrieb:
I acknowledge that 😀 You can’t have a discussion with just that.
We have taken note of your design and... commented on it 😉
XxTankerxX schrieb:
For the dark corridor, for example, I will at least choose doors with glass elements (office door, vestibule door, etc.) to bring light into the dark area. Yes, I am always in favor of considering interior walls as well when looking for alternative light sources. But in this case, I don’t see it working, even if you equip the entire office wall with light strips.
Your vestibule will only get light through the door—from the north. That means the area to the right of the door, towards the hallway, will get no light. The same applies to the office door facing the hallway: north-facing window, 3 meters (10 feet) room depth—no light will reach the hallway.
The living room is also very deep, and the kitchen light will be squeezed in...
My opinion: it won’t work here!
Other houses gain light through the entrance door element and the stairwell.
I also know that you are quite attached to this design, as you have been using this “bent hallway, self-designed impressive staircase” version for a long time. But you have overlooked this disadvantage. As a result, the house will probably not feel welcoming to you, because at the end of the tunnel is light... and that’s not the kind of light you want every day.
Keep in mind: I don’t want to upset you with this!
X
XxTankerxX14 Nov 2020 13:25ypg schrieb:
You can’t really have a proper discussion based on that.
We have taken note of your design and... made a few comments 😉
Yes, I’m always in favor of considering interior walls when it comes to alternative light sources. But here, I don’t see it at all, even if you line the entire office wall with light strips.
Your vestibule will only receive light through the door—from the north. That means the area to the right of the door, towards the hallway, won’t get any light. The same applies to the office door to the hallway: north-facing window, 3 meters (10 feet) depth of the room—no light will reach the hallway there.
The living room is also very deep, and kitchen light will be blocked...
My opinion: it won’t work here!
Other houses gain light from the main entrance door element and the stairwell.
But I also know that you’re very attached to this design, since you’ve been set on this “bent hallway, self-designed brilliant staircase” variant for quite a while. However, you haven’t considered this drawback. As a result, the house may not feel welcoming for you, because at the end of the tunnel there is light... and that’s not something you want every day.
Keep in mind: I’m not trying to annoy you here! I originally wanted to have a window element at the staircase, but then the window would be right in the corner near the garage. Visually, that would probably look pretty bad.
The windows in the office are (just to clarify) on the west side. North would be toward the garage.
11ant schrieb:
Only continued in sections, not continuously. So you could cut out the intermediate piece again. That could definitely look good, too. I’m currently thinking about whether to make a small side exit to the basement in the bay window area (at basement level). Then a continuous roof covering would make sense again.
I want to praise you for two things: that the garage has individual doors and no access to the house. However – with all due respect to the Bavarian single-roof courtyard style – attaching the garage this way (which involves a thermally and structurally complex connection) is not a good idea. It would be better to place the main entrance at the end of the hallway, possibly adjust the staircase to be asymmetric, and perhaps provide the basement with an external entrance only (between the house and garage). Without having a specific design in mind, I would guess that the Baufritz catalog might offer some suitable inspiration for you.
https://www.instagram.com/11antgmxde/
https://www.linkedin.com/company/bauen-jetzt/
https://www.instagram.com/11antgmxde/
https://www.linkedin.com/company/bauen-jetzt/
H
hampshire14 Nov 2020 15:17ypg schrieb:
Arguments are simply dismissed as "taste." Then it’s not a discussion!I referred to that as a diplomatic response regarding the exterior design with wood.Light and acoustics are, of course, important topics. Artificial lighting in the hallway area is perfectly livable.
I don’t see the narrowing hallway on the first floor as problematic, nor the light coming from the front.
I actually find the staircase and entrance with the separation quite clever, unlike most others. It is certainly achieved at the cost of other "disadvantages," but I like it as a detail. Well, in our house, the entrance hall, cloakroom, and laundry room are combined in one anteroom – that might be a sign of “unconventional taste.” Nevertheless, or perhaps because of that, I think it’s okay if someone rejects good advice because they are fond of their uniqueness. They will then have to live with the consequences.
Similar topics