
Hello everyone,
Now on my second attempt, I believe I’m in the right section of the forum and have also found the questionnaire. I would like to ask for your opinion on my current planning. The overall concept is mostly set, but maybe some details could still be optimized.
Development Plan / Restrictions
Size: 830 m2 (8940 sq ft)
Slope: minimal
Number of parking spaces: 2
Number of floors allowed: unrestricted
Roof style: unrestricted
Design style: unrestricted
Allowed roof colors: everything except violet
Planting requirements: 2 small trees
Client Requirements
Style: modern and traditional combined, gabled roof
Basement, floors: 2 full floors
Number of occupants, age: 2 people in their late 20s (children planned within the next few years)
Office: family use or home office: home office
Annual overnight guests: max. 1
Open or closed architecture: partially open
Conservative or modern construction: a certain mix
Open kitchen, kitchen island: open
Number of dining seats: 6
Fireplace: yes, pellet stove
Balcony, roof terrace: terrace is sufficient, but it should be covered
Garage or carport: garage with usable space
Utility garden, greenhouse: not planned within the house design
House Design
Designed by:
- Architect
What do you especially like? Why? Large children’s rooms, wellness area in the basement, open kitchen, extra bathroom in the master bedroom
What do you dislike? Why? Nothing comes to mind currently
Estimated price according to architect/planner: /
Personal price limit for house including furnishings: 550,000€
Preferred heating system: pellet stove
Home automation desired: KNX
(but programming will be done by ourselves and should not be overused everywhere)
If you had to give up, which features/expansions
- Can you give up: extra space in the bedroom (which we already have)
- Cannot give up: 2 bathrooms, space for children
Why does the design look like it does now? e.g.
Standard design from the planner? No
Were specific wishes implemented by the architect? Yes
What do you think makes it particularly good or bad? Modern architectural style with traditional/conservative elements.
Attached is the current plan.
Edit: For light reasons, the terrace on the south side will be only 3 m (10 ft) wide instead of 3.5 m (11.5 ft).
Please share your thoughts.
Best regards,
XxTankerxX
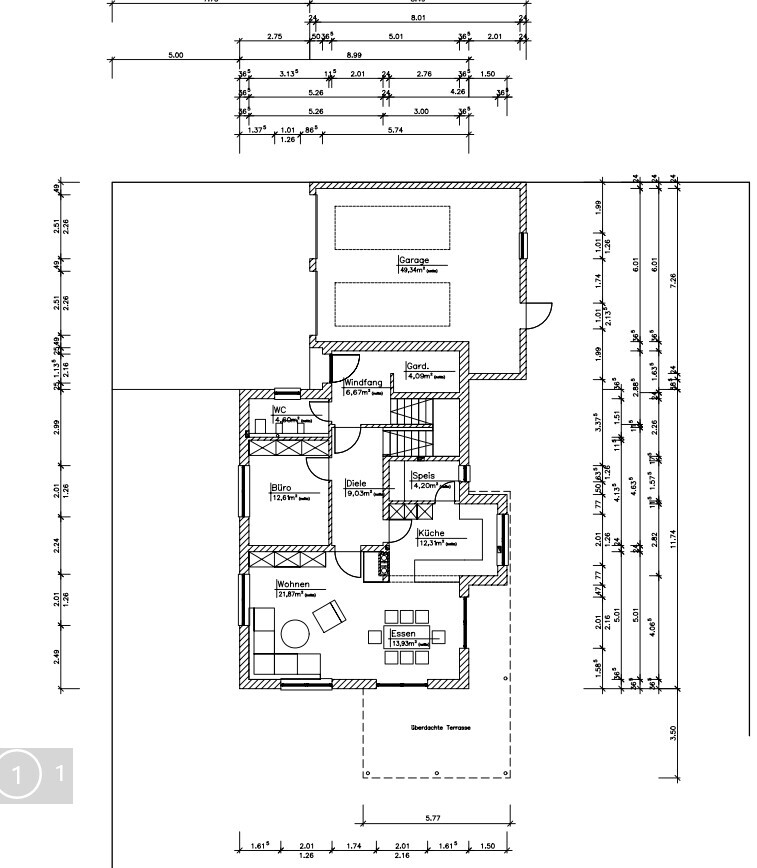
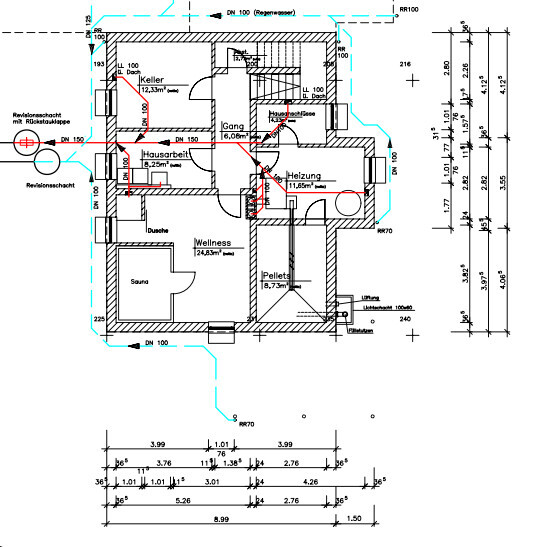
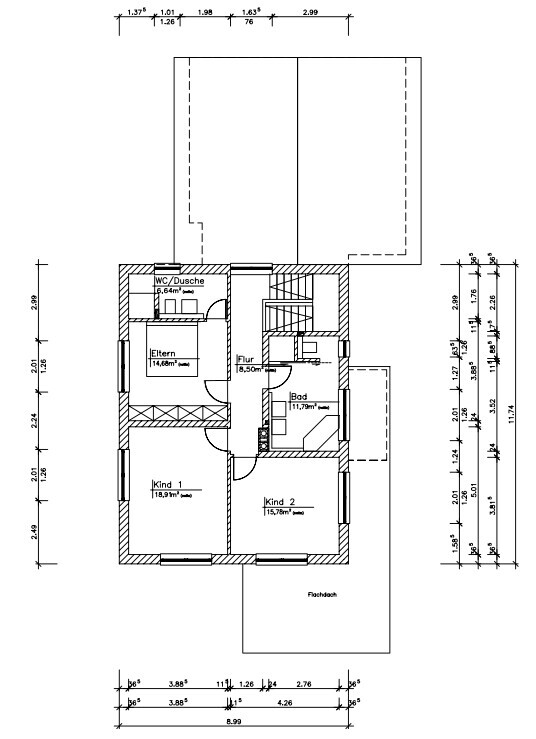
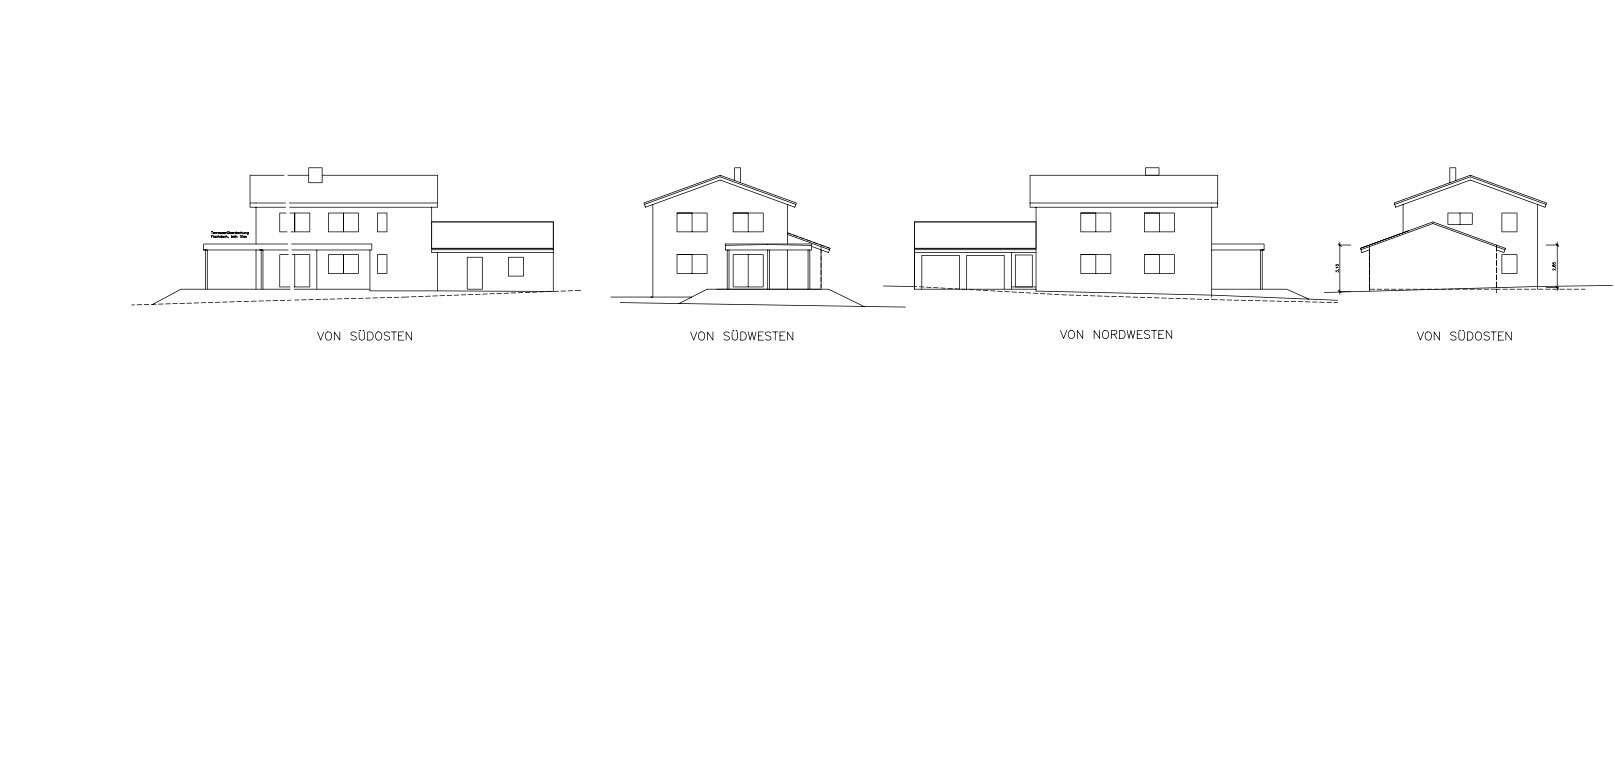
Now on my second attempt, I believe I’m in the right section of the forum and have also found the questionnaire. I would like to ask for your opinion on my current planning. The overall concept is mostly set, but maybe some details could still be optimized.
Development Plan / Restrictions
Size: 830 m2 (8940 sq ft)
Slope: minimal
Number of parking spaces: 2
Number of floors allowed: unrestricted
Roof style: unrestricted
Design style: unrestricted
Allowed roof colors: everything except violet
Planting requirements: 2 small trees
Client Requirements
Style: modern and traditional combined, gabled roof
Basement, floors: 2 full floors
Number of occupants, age: 2 people in their late 20s (children planned within the next few years)
Office: family use or home office: home office
Annual overnight guests: max. 1
Open or closed architecture: partially open
Conservative or modern construction: a certain mix
Open kitchen, kitchen island: open
Number of dining seats: 6
Fireplace: yes, pellet stove
Balcony, roof terrace: terrace is sufficient, but it should be covered
Garage or carport: garage with usable space
Utility garden, greenhouse: not planned within the house design
House Design
Designed by:
- Architect
What do you especially like? Why? Large children’s rooms, wellness area in the basement, open kitchen, extra bathroom in the master bedroom
What do you dislike? Why? Nothing comes to mind currently
Estimated price according to architect/planner: /
Personal price limit for house including furnishings: 550,000€
Preferred heating system: pellet stove
Home automation desired: KNX
(but programming will be done by ourselves and should not be overused everywhere)
If you had to give up, which features/expansions
- Can you give up: extra space in the bedroom (which we already have)
- Cannot give up: 2 bathrooms, space for children
Why does the design look like it does now? e.g.
Standard design from the planner? No
Were specific wishes implemented by the architect? Yes
What do you think makes it particularly good or bad? Modern architectural style with traditional/conservative elements.
Attached is the current plan.
Edit: For light reasons, the terrace on the south side will be only 3 m (10 ft) wide instead of 3.5 m (11.5 ft).
Please share your thoughts.
Best regards,
XxTankerxX
P
pagoni202016 Dec 2020 20:16I really like the floor plan.
I would leave out the door to the kitchen as well; I don’t see any added value, rather a disadvantage due to higher costs. In our case, even the pantry door is usually left open. Having doors directly opposite each other like here, in my opinion, isn’t ideal. If needed, the door can easily be added later.
I’m not happy with the bathroom layout on the upper floor; I think more detailed planning will be needed. With 12sqm (130 sq ft), you can design a nice bathroom.
I’m still a bit concerned about the two doors to the children’s rooms because I don’t like “bumping into” something when I open the door. That’s why I prefer the door to be at least 60cm (24 inches) away from the wall, which also makes furnishing easier and allows more flexibility for changes as the children grow and want to rearrange their rooms.
But these are just minor points; overall, as I said, I really like it.
I would leave out the door to the kitchen as well; I don’t see any added value, rather a disadvantage due to higher costs. In our case, even the pantry door is usually left open. Having doors directly opposite each other like here, in my opinion, isn’t ideal. If needed, the door can easily be added later.
I’m not happy with the bathroom layout on the upper floor; I think more detailed planning will be needed. With 12sqm (130 sq ft), you can design a nice bathroom.
I’m still a bit concerned about the two doors to the children’s rooms because I don’t like “bumping into” something when I open the door. That’s why I prefer the door to be at least 60cm (24 inches) away from the wall, which also makes furnishing easier and allows more flexibility for changes as the children grow and want to rearrange their rooms.
But these are just minor points; overall, as I said, I really like it.

I think the 500 including additional construction costs is quite tight for that level of finish.
Personally, I would find the three 15 sqm (160 sq ft) hallways, including the entrance area, a real waste of space – as well as the fact that you always have to walk diagonally through the entire house to change floors.
But regarding the technology: Are you really giving up an entire room for the pellet system? What speaks against gas or even a heat pump? Then the room could be put to better use.
Personally, I would find the three 15 sqm (160 sq ft) hallways, including the entrance area, a real waste of space – as well as the fact that you always have to walk diagonally through the entire house to change floors.
But regarding the technology: Are you really giving up an entire room for the pellet system? What speaks against gas or even a heat pump? Then the room could be put to better use.
X
XxTankerxX17 Dec 2020 07:56pagoni2020 schrieb:
I’m not happy with the bathroom on the upper floor as it is; I think it will need more detailed planning. With 12 sqm (130 sq ft), you can design a nice bathroom.The fixtures and fittings will of course be planned in detail later.OWLer schrieb:
So including additional construction costs, 500 might be tight for that level of finish.
But about the technical equipment: are you really dedicating a whole room just for the pellet heating? Why not gas or even a heat pump? That way you could use the space more efficiently.It’s good to have a buffer set aside. I hope 500 will be enough — as mentioned, favor exchanges and own labor will also be added, and tradespeople in the Upper Palatinate region are not nearly as expensive as what I’ve heard from Upper Bavaria.Regarding the technical setup: I accept the 8–9 sqm (86–97 sq ft) dedicated space. I’m not a fan of heat pumps. Especially in winter, I’ve heard of several issues. Gas is not an option for me because the price increases for fossil fuels are unpredictable over the next 25 years. On the other hand, wood prices are expected to remain low, and using wood won’t harm the environment since climate changes will cause sufficient beetle or windfall timber in the coming decades, so it’s available anyway. Also, the 35% subsidy applies, just like for the heat pump (which should still be valid in 2021).
haydee schrieb:
Earthworks, house utility connections, water, sewage, gutters and surface water drainage, construction electricity, insurances, crane placement, road closure, waste disposal, etc.Good, then I have already considered most of those items. Schimi179117 Dec 2020 09:08
I am also leaning towards a pellet heating system for a new installation. Looking forward to hearing about your experiences 🙂
X
XxTankerxX17 Dec 2020 15:32@Schimi1791 I will make sure to keep you updated.
I hope I manage to finish my house before the financial system collapses 😀
I hope I manage to finish my house before the financial system collapses 😀
Similar topics