
ᐅ Floor Plan Optimization for a Single-Family House: Gable Entrance and Basement
Created on: 2 Jan 2025 19:27
F
Flowerstone
Dear housebuilding community,
We are just at the very beginning of our housebuilding journey. So far, we have gathered information, visited houses, and mainly thought about the requirements we have for our future home. We have tried to incorporate this in the attached floor plan. Not everything is perfect down to the last detail yet; it is mostly about the basic layout and such. We already own the plot (see photo, north is at the top). The house should be positioned as far northeast as possible.
In the next few weeks, we plan to schedule appointments with various general contractors to get initial assessments and offers, which will help us decide with which company we want to build. We are not under any time pressure since it is a private development area, but we would like to start building by the end of 2025 or early 2026.
I hope it is okay to ask for feedback and criticism at this early stage. We thought the earlier we identify mistakes or add new ideas, the better. If this is not the right place for such questions, I’m happy to accept that feedback and come back better prepared.
We appreciate any feedback!
Below is the questionnaire completed to the best of our knowledge and belief.
Development plan / restrictions
Plot size: 719 m2 (7735 sq ft)
Slope: approx. 60 cm (24 inches) gradient within the building area
Building coverage ratio: 0.3
Floor area ratio:
Building area, building line, and boundary: 3 m (10 feet) distance on all sides
Boundary construction: Open construction method; boundary garages up to 9 m (30 feet) allowed
Number of parking spaces: -
Number of storeys: Max. 1 full storey
Roof shape: -
Architectural style: -
Orientation: -
Owners’ requirements
Basement: Yes
Roof shape: Gable roof
Architectural style: Country house
Stories: 1 + attic. Preferably with a high knee wall.
Number of people, ages: 2 (28, 27), two children planned
Room needs on ground floor and upper floor: GF (kitchen, dining, living, office, guest bathroom, vestibule). UF: 3 bedrooms, bathroom, laundry room
Office: I work 80% from home
Guest sleepers per year: 2-3 times per year
Open kitchen, kitchen island: Open with double sliding door
Number of dining seats: 8
Fireplace: No
Music/sound system wall: No
Balcony, roof terrace: No
Garage, carport: Carport
Additional wishes/special features: Access to garden from kitchen, vestibule, laundry room on upper floor, shower in guest bathroom, open kitchen with sliding door
House design
Source of the design:
What do you particularly like? Why?
What do you not like? Why?
Price estimate according to architect/planner: -
Personal price limit for the house including fixtures: 500k
Preferred heating technology: -
If you have to give up something, which details/extensions:
-can you give up:
-can you not give up:
Why has the design turned out this way?
Based on a standard design of a house with gable entrance as a starting point. Large office that could later also be used as a bedroom with a double bed, vestibule, and laundry room on upper floor planned.
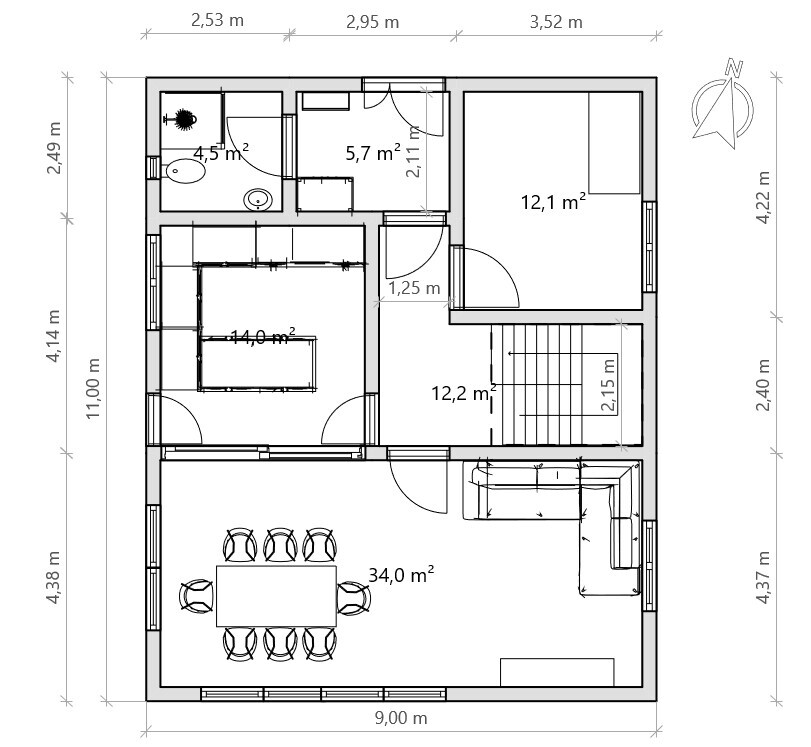
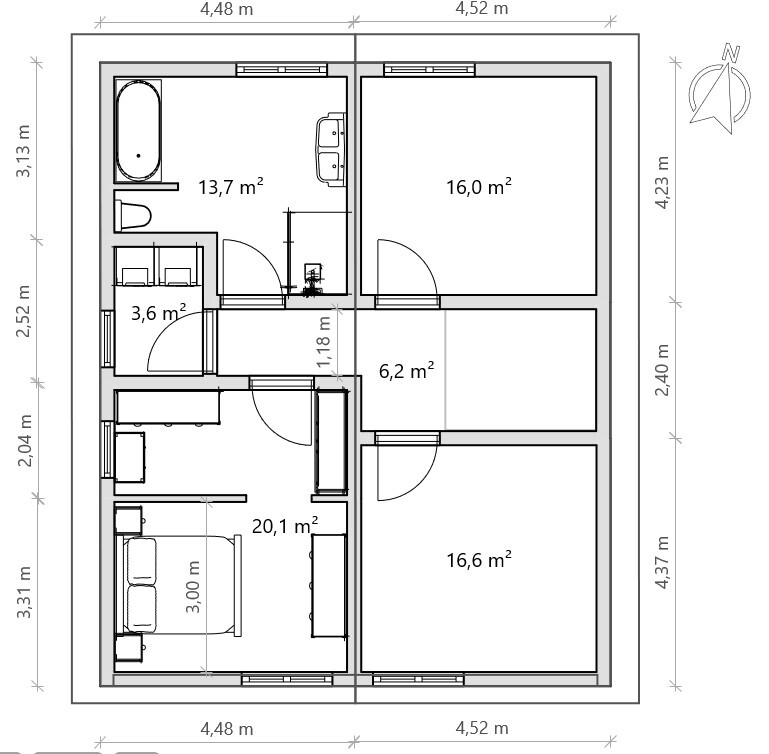
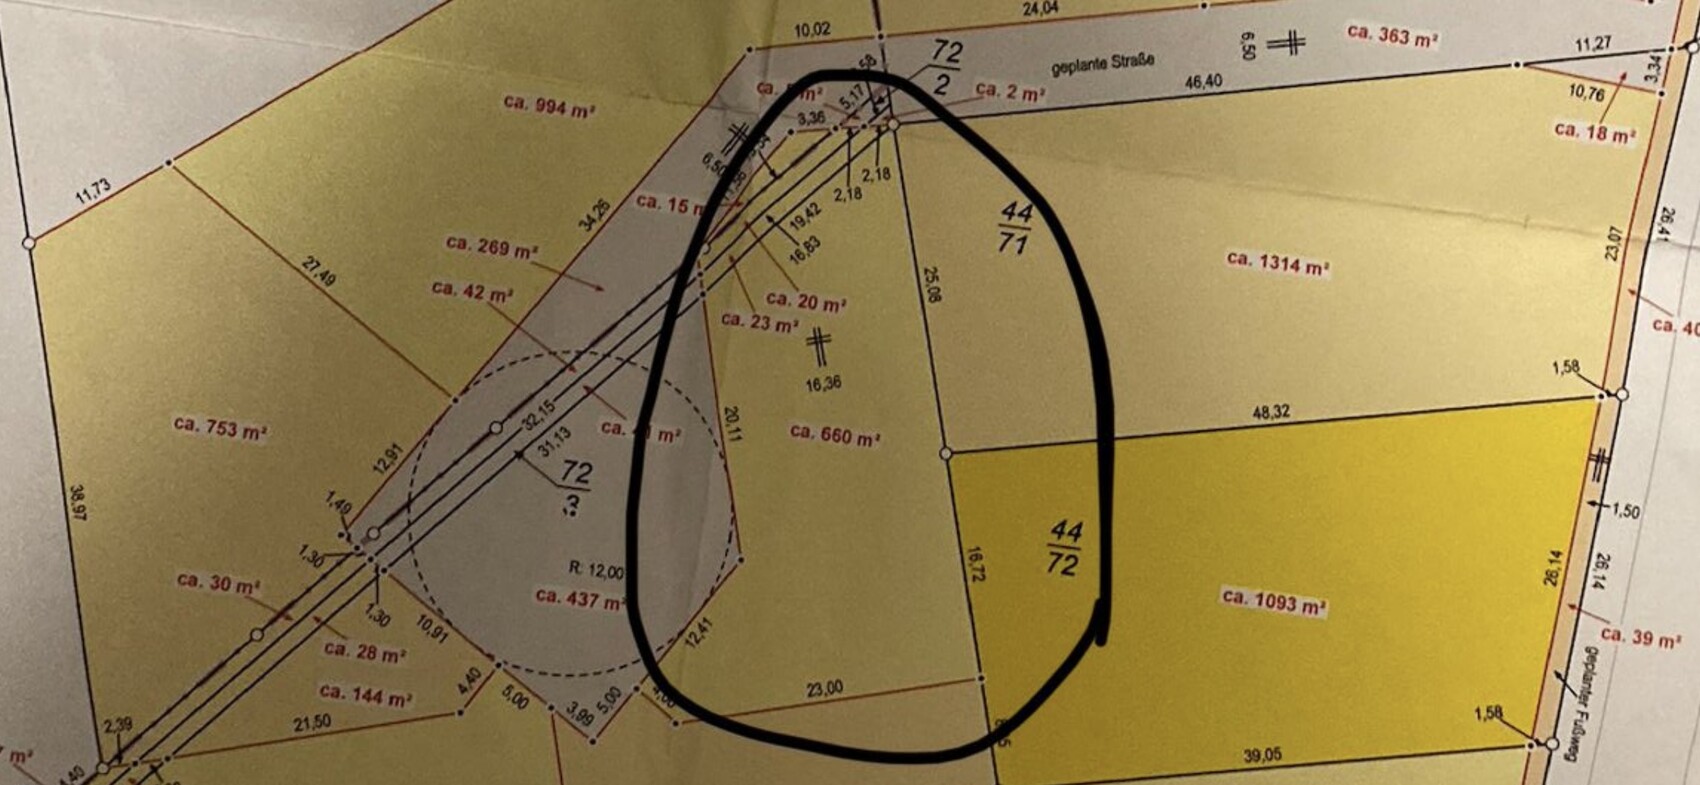
We are just at the very beginning of our housebuilding journey. So far, we have gathered information, visited houses, and mainly thought about the requirements we have for our future home. We have tried to incorporate this in the attached floor plan. Not everything is perfect down to the last detail yet; it is mostly about the basic layout and such. We already own the plot (see photo, north is at the top). The house should be positioned as far northeast as possible.
In the next few weeks, we plan to schedule appointments with various general contractors to get initial assessments and offers, which will help us decide with which company we want to build. We are not under any time pressure since it is a private development area, but we would like to start building by the end of 2025 or early 2026.
I hope it is okay to ask for feedback and criticism at this early stage. We thought the earlier we identify mistakes or add new ideas, the better. If this is not the right place for such questions, I’m happy to accept that feedback and come back better prepared.
We appreciate any feedback!
Below is the questionnaire completed to the best of our knowledge and belief.
Development plan / restrictions
Plot size: 719 m2 (7735 sq ft)
Slope: approx. 60 cm (24 inches) gradient within the building area
Building coverage ratio: 0.3
Floor area ratio:
Building area, building line, and boundary: 3 m (10 feet) distance on all sides
Boundary construction: Open construction method; boundary garages up to 9 m (30 feet) allowed
Number of parking spaces: -
Number of storeys: Max. 1 full storey
Roof shape: -
Architectural style: -
Orientation: -
Owners’ requirements
Basement: Yes
Roof shape: Gable roof
Architectural style: Country house
Stories: 1 + attic. Preferably with a high knee wall.
Number of people, ages: 2 (28, 27), two children planned
Room needs on ground floor and upper floor: GF (kitchen, dining, living, office, guest bathroom, vestibule). UF: 3 bedrooms, bathroom, laundry room
Office: I work 80% from home
Guest sleepers per year: 2-3 times per year
Open kitchen, kitchen island: Open with double sliding door
Number of dining seats: 8
Fireplace: No
Music/sound system wall: No
Balcony, roof terrace: No
Garage, carport: Carport
Additional wishes/special features: Access to garden from kitchen, vestibule, laundry room on upper floor, shower in guest bathroom, open kitchen with sliding door
House design
Source of the design:
- Do-it-yourself
What do you particularly like? Why?
- Staircase not in the dirty area
- Kitchen can be either open or closed
- Laundry room on upper floor
What do you not like? Why?
- Basement stairs unfortunately not in the vestibule
- Bathroom on upper floor not clearly divided into wet and dry areas
Price estimate according to architect/planner: -
Personal price limit for the house including fixtures: 500k
Preferred heating technology: -
If you have to give up something, which details/extensions:
-can you give up:
-can you not give up:
Why has the design turned out this way?
Based on a standard design of a house with gable entrance as a starting point. Large office that could later also be used as a bedroom with a double bed, vestibule, and laundry room on upper floor planned.
Vrumfondel schrieb:
Whether this scope is necessary,If so, it is included in the questionnaire. “Additional requests/special requirements/daily routine, preferably with reasons why this or that should or should not be included.”
So if nothing is mentioned, it can be assumed that there are no special space requirements that need to be considered in the planning.
W
wiltshire8 Jan 2025 09:47I like your approach, Flowerstone. Unfortunately, the space requirements including the basement combined with the planned budget don’t quite match the current construction costs – as several others have already mentioned. You have nice hobbies that naturally require space. The idea of fitting everything inside the house is understandable but also quite expensive. One way to approach this is to consider which cherished activities that contribute to the goal of “good quality of life” could have a place outside of the main building.
Parties: From spring to autumn, they can take place in the garden, where a carport can provide shelter and shade. Birthday celebrations in winter? You can often rent rooms (from community centers to high-end hotels) for less than the cost of a party room in a basement.
Horse equipment: Most of it can also go into a good garden shed, which costs significantly less for space and provides additional benefits.
Musical instruments: Depending on what you play, this is not always simple. A piano fits in the living area; having a drum set at home is already more complicated. We have a Clavinova, an electric bass with amplifier and speakers, a cello, and a guitar in the living space. Non-ugly equipment helps. The cello is permanently loaned to a musician as a form of “support.” Our son also plays electric bass and has three hanging on his bedroom wall. It’s worth it to him. The electronic drum set was left out during the size reduction in construction, but we don’t have a very enthusiastic drummer anyway.
Sauna and spa: That’s a fantastic luxury. If you calculate the construction costs for the basement space it requires, the spa area becomes more expensive than the living room and kitchen combined. Is it worth it? A hot tub and a sauna barrel can always be added later in the garden once it becomes clear what the house really cost. It’s also nice that these costs don’t happen all at once.
Flexibility and security: Yes, if the second (or third) child turns out to be twins, you simply adapt when the time comes. I wouldn’t rush into architectural expenses beforehand. The same goes for an age-appropriate bedroom.
These are just thoughts that may or may not be fitting. The core of my message: When planning starts by mixing up wishes and goals, it becomes costly. If you have an elastic budget, that’s not a problem. But as soon as budget discipline is necessary, it’s very wise to consider what is truly fundamental in determining quality of life. Some people decide not to build themselves and instead buy something large and used, even if it’s less “perfect” in detail, to reach their goals. Others focus more on the essentials and build accordingly. Many talk about “sacrifices” when the house doesn’t include a spa or a walk-in closet. Okay, if you want, you can make yourself unhappy while fulfilling a dream. I consider that attitude detrimental to good quality of life.
Last year I didn’t buy half a yacht and cancelled the plan with a friend to sail the ARC from the Canaries to the Caribbean. That might create some nostalgia, but quality of life remains, which alone would have taken over two years of time investment in preparation. Is that “sacrifice”? Definitely not. Is not building a party room and spa area in the basement of a new build “sacrifice”? Certainly not. If it feels like that, then in 99% of cases it’s a confusion between wish and goal.
Parties: From spring to autumn, they can take place in the garden, where a carport can provide shelter and shade. Birthday celebrations in winter? You can often rent rooms (from community centers to high-end hotels) for less than the cost of a party room in a basement.
Horse equipment: Most of it can also go into a good garden shed, which costs significantly less for space and provides additional benefits.
Musical instruments: Depending on what you play, this is not always simple. A piano fits in the living area; having a drum set at home is already more complicated. We have a Clavinova, an electric bass with amplifier and speakers, a cello, and a guitar in the living space. Non-ugly equipment helps. The cello is permanently loaned to a musician as a form of “support.” Our son also plays electric bass and has three hanging on his bedroom wall. It’s worth it to him. The electronic drum set was left out during the size reduction in construction, but we don’t have a very enthusiastic drummer anyway.
Sauna and spa: That’s a fantastic luxury. If you calculate the construction costs for the basement space it requires, the spa area becomes more expensive than the living room and kitchen combined. Is it worth it? A hot tub and a sauna barrel can always be added later in the garden once it becomes clear what the house really cost. It’s also nice that these costs don’t happen all at once.
Flexibility and security: Yes, if the second (or third) child turns out to be twins, you simply adapt when the time comes. I wouldn’t rush into architectural expenses beforehand. The same goes for an age-appropriate bedroom.
These are just thoughts that may or may not be fitting. The core of my message: When planning starts by mixing up wishes and goals, it becomes costly. If you have an elastic budget, that’s not a problem. But as soon as budget discipline is necessary, it’s very wise to consider what is truly fundamental in determining quality of life. Some people decide not to build themselves and instead buy something large and used, even if it’s less “perfect” in detail, to reach their goals. Others focus more on the essentials and build accordingly. Many talk about “sacrifices” when the house doesn’t include a spa or a walk-in closet. Okay, if you want, you can make yourself unhappy while fulfilling a dream. I consider that attitude detrimental to good quality of life.
Last year I didn’t buy half a yacht and cancelled the plan with a friend to sail the ARC from the Canaries to the Caribbean. That might create some nostalgia, but quality of life remains, which alone would have taken over two years of time investment in preparation. Is that “sacrifice”? Definitely not. Is not building a party room and spa area in the basement of a new build “sacrifice”? Certainly not. If it feels like that, then in 99% of cases it’s a confusion between wish and goal.
W
wiltshire8 Jan 2025 10:25As a supplement for those who have not yet looked into the prices of used ocean-capable sailing yachts: The planned sauna/spa room in the basement is more expensive.
Similar topics