
ᐅ Our house design features 259 square meters of living space across the ground floor and first floor, with a double garage.
Created on: 4 Mar 2018 12:47
M
munger71After seeing many floor plans here, I would like to introduce you to our project. The house is already under construction, and we will soon be installing the screed.
Plot size: approx. 800 m² (8600 sq ft)
Slope: yes
Number of parking spaces: 3
Roof type: hip roof
Basement: yes
Floors: ground floor and upper floor
Number of occupants, age: 2 adults and 2 children
Double garage
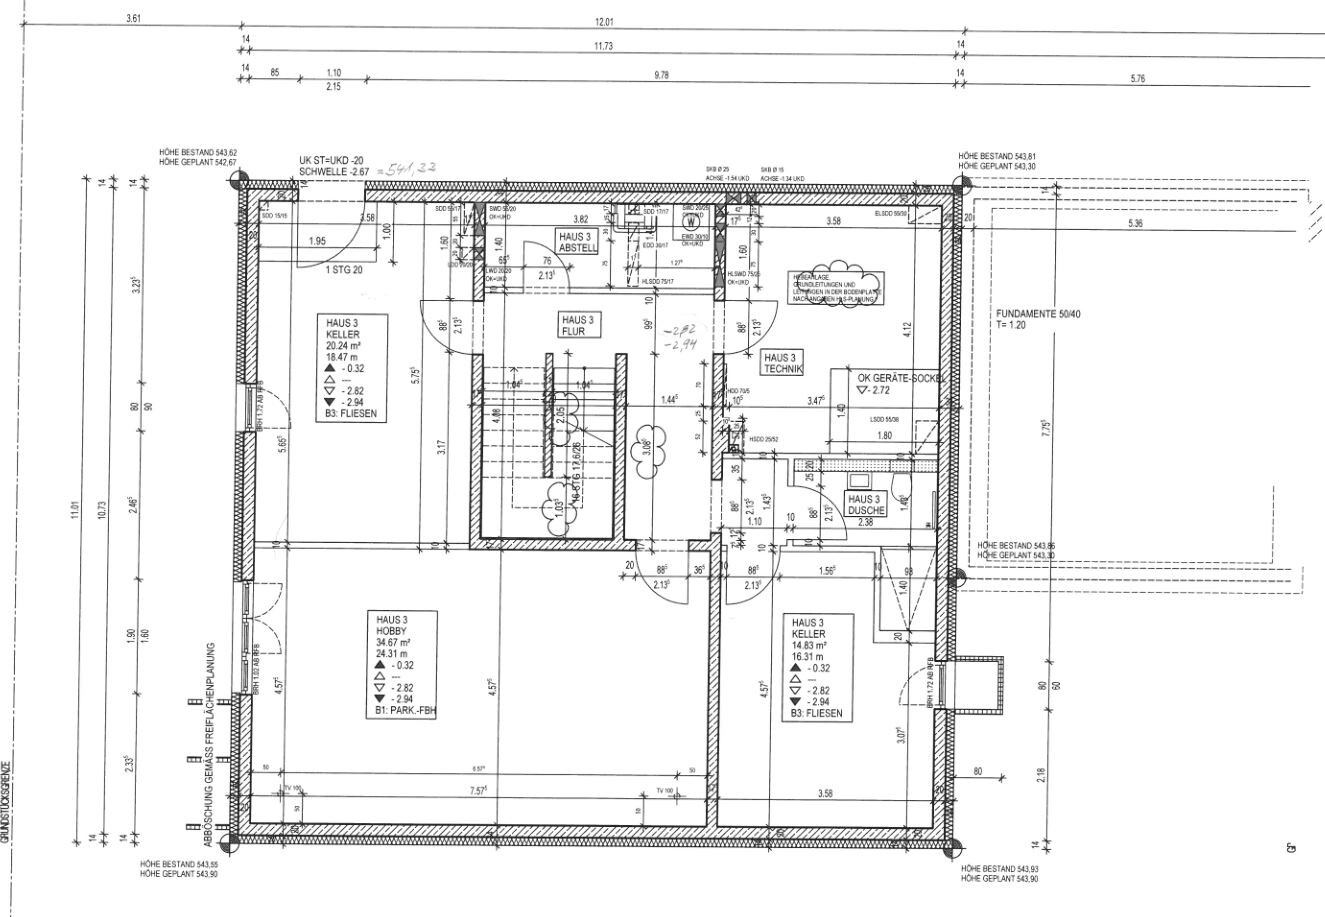
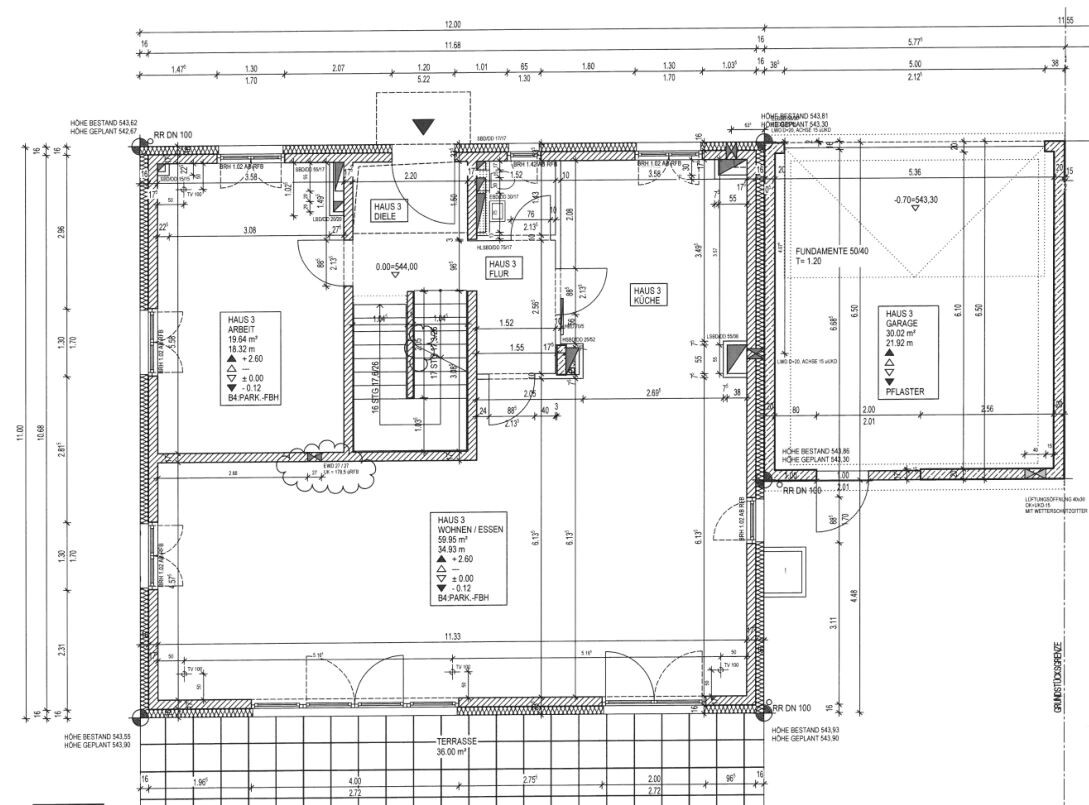
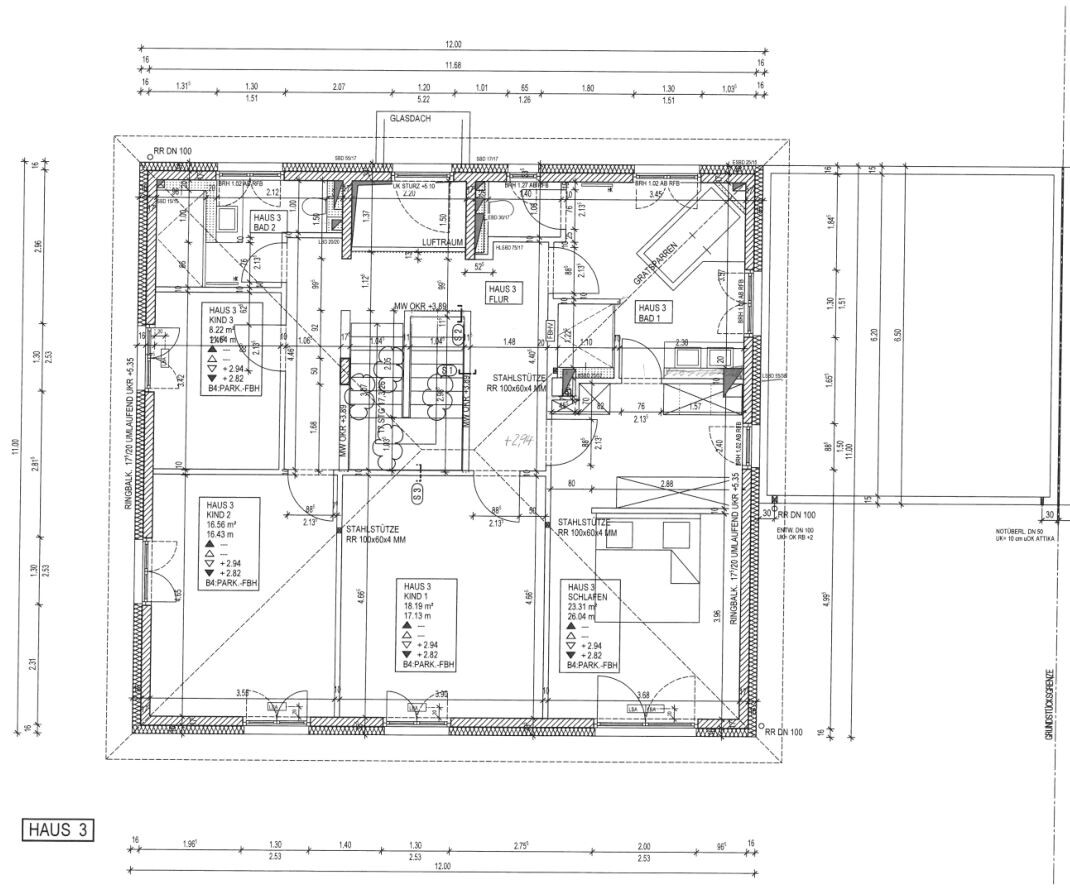
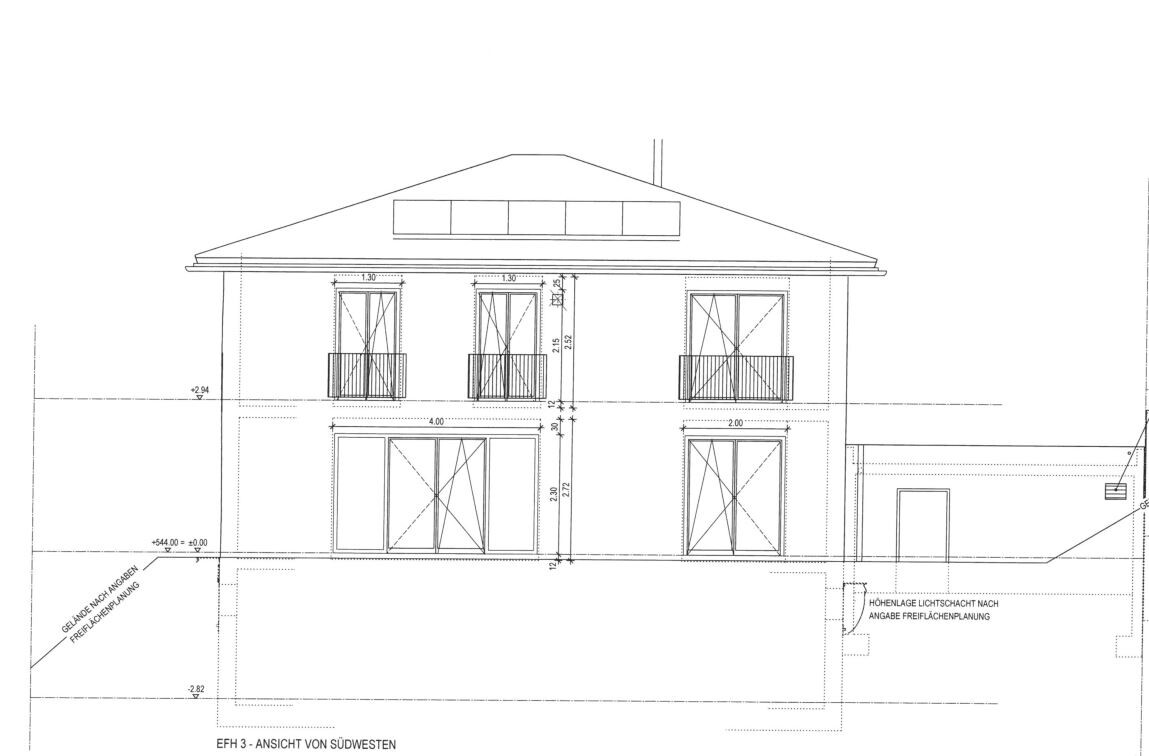


Plot size: approx. 800 m² (8600 sq ft)
Slope: yes
Number of parking spaces: 3
Roof type: hip roof
Basement: yes
Floors: ground floor and upper floor
Number of occupants, age: 2 adults and 2 children
Double garage

I’m not exactly sure what you’re hoping to hear, but I’ll gladly share my impression. Although I don’t know where this is supposed to lead if the plan is already set in stone.
First impression:
It’s definitely large.
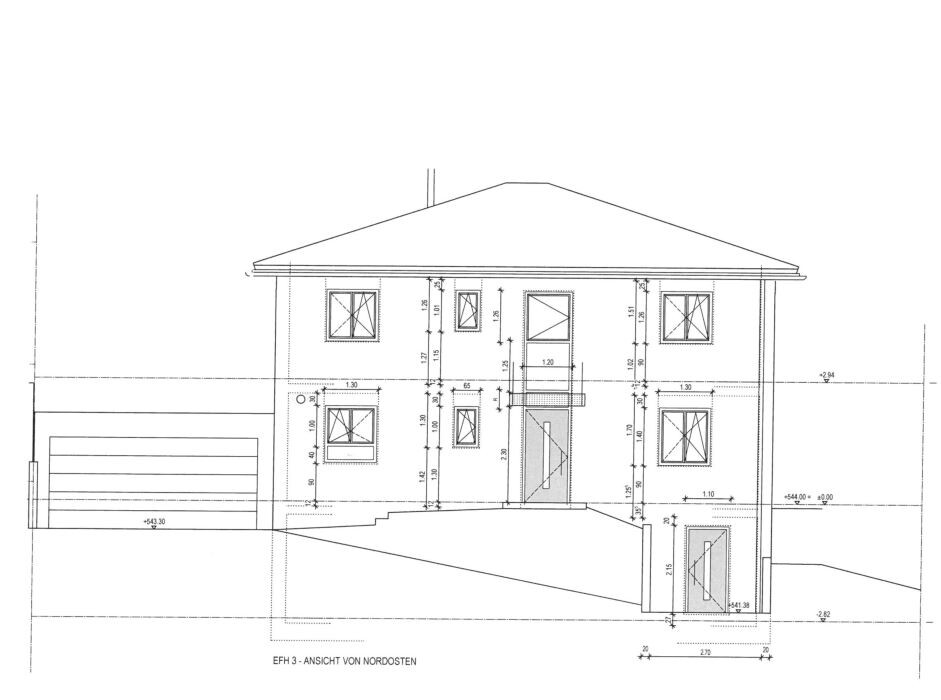
I don’t like the north-facing view. The glass areas could be larger, with a mixed format; small windows for the bathrooms... height differences with ramps, steps, excavation for the basement... hmm.
Protective grilles in front of the floor-to-ceiling windows on the upper floor are not my thing.
The hallway downstairs feels too ornate and doesn’t do justice to the house’s spaciousness.
The windows on the gallery could be fixed since you probably won’t open them anyway.
Bathroom 1 on the upper floor needs a complete redesign; honestly, nothing about it works for me. The bathtub takes up too much space and is in the way, the passage to the shower is too narrow, the washbasin area feels cramped, and the towel radiator is placed farthest from both the shower and the washbasin. The walk-in shower is too small and will likely flood the bathroom if there is no door.
I have never seen a bathroom with three doors.
Bathroom 2 on the upper floor feels a bit cramped. The wall of the walk-in shower is too short, so it will get wet in there as well (same fate as bathroom 1). I wouldn’t leave it open; in my opinion, a glass door is needed.
Bedrooms 1 and 2 could easily have been made the same size.
The master bedroom feels too large in its layout, with just empty space between the bed and the window. Spaciousness is nice, but the width of the access does not fit the concept.
Is bedroom 3 also intended as a children’s room? If so, why is it so small? If not, what else is the room for? It seems like the room was simply leftover, as it apparently did not follow the same design rules as the other rooms.
A typical single-family house for four people usually has 150–160 m² (1,615–1,722 sq ft). This design has 260 m² (2,798 sq ft)? And in return, it has one small additional bathroom for children and one small third children’s bedroom more than a typical single-family house layout. Where is the rest of the space?
Final impression:
In my opinion, the area could have been reduced significantly without really noticing it.
First impression:
It’s definitely large.
I don’t like the north-facing view. The glass areas could be larger, with a mixed format; small windows for the bathrooms... height differences with ramps, steps, excavation for the basement... hmm.
Protective grilles in front of the floor-to-ceiling windows on the upper floor are not my thing.
The hallway downstairs feels too ornate and doesn’t do justice to the house’s spaciousness.
The windows on the gallery could be fixed since you probably won’t open them anyway.
Bathroom 1 on the upper floor needs a complete redesign; honestly, nothing about it works for me. The bathtub takes up too much space and is in the way, the passage to the shower is too narrow, the washbasin area feels cramped, and the towel radiator is placed farthest from both the shower and the washbasin. The walk-in shower is too small and will likely flood the bathroom if there is no door.
I have never seen a bathroom with three doors.
Bathroom 2 on the upper floor feels a bit cramped. The wall of the walk-in shower is too short, so it will get wet in there as well (same fate as bathroom 1). I wouldn’t leave it open; in my opinion, a glass door is needed.
Bedrooms 1 and 2 could easily have been made the same size.
The master bedroom feels too large in its layout, with just empty space between the bed and the window. Spaciousness is nice, but the width of the access does not fit the concept.
Is bedroom 3 also intended as a children’s room? If so, why is it so small? If not, what else is the room for? It seems like the room was simply leftover, as it apparently did not follow the same design rules as the other rooms.
A typical single-family house for four people usually has 150–160 m² (1,615–1,722 sq ft). This design has 260 m² (2,798 sq ft)? And in return, it has one small additional bathroom for children and one small third children’s bedroom more than a typical single-family house layout. Where is the rest of the space?
Final impression:
In my opinion, the area could have been reduced significantly without really noticing it.

munger71 schrieb:
After having seen so many floor plans here ... I must admit the result surprises me. And in that sense, it’s almost sad to read,
munger71 schrieb:
The house is already under construction and we will soon have the screed installed. Why didn’t you reach out when there was still a chance to make changes?
The specified floor area is nowhere evident in the design, but above all: this townhouse clearly suffers from a severe lack of imagination. Also a kind of minimalism, if you will.
https://www.instagram.com/11antgmxde/
https://www.linkedin.com/company/bauen-jetzt/
Where is the space for the wardrobe?
I would have had a lot to contribute if I had been asked. I don’t find the house balanced at all. Large rooms, but many aspects seem thoughtless. My 5sqm (54 sq ft) walk-in closet in my 135sqm (1453 sq ft) house has more closet space than yours.
Well, I’m sure you will be happy in your house.
I would have had a lot to contribute if I had been asked. I don’t find the house balanced at all. Large rooms, but many aspects seem thoughtless. My 5sqm (54 sq ft) walk-in closet in my 135sqm (1453 sq ft) house has more closet space than yours.
Well, I’m sure you will be happy in your house.
Similar topics