
ᐅ Our house design features 259 square meters of living space across the ground floor and first floor, with a double garage.
Created on: 4 Mar 2018 12:47
M
munger71
After seeing many floor plans here, I would like to introduce you to our project. The house is already under construction, and we will soon be installing the screed.
Plot size: approx. 800 m² (8600 sq ft)
Slope: yes
Number of parking spaces: 3
Roof type: hip roof
Basement: yes
Floors: ground floor and upper floor
Number of occupants, age: 2 adults and 2 children
Double garage
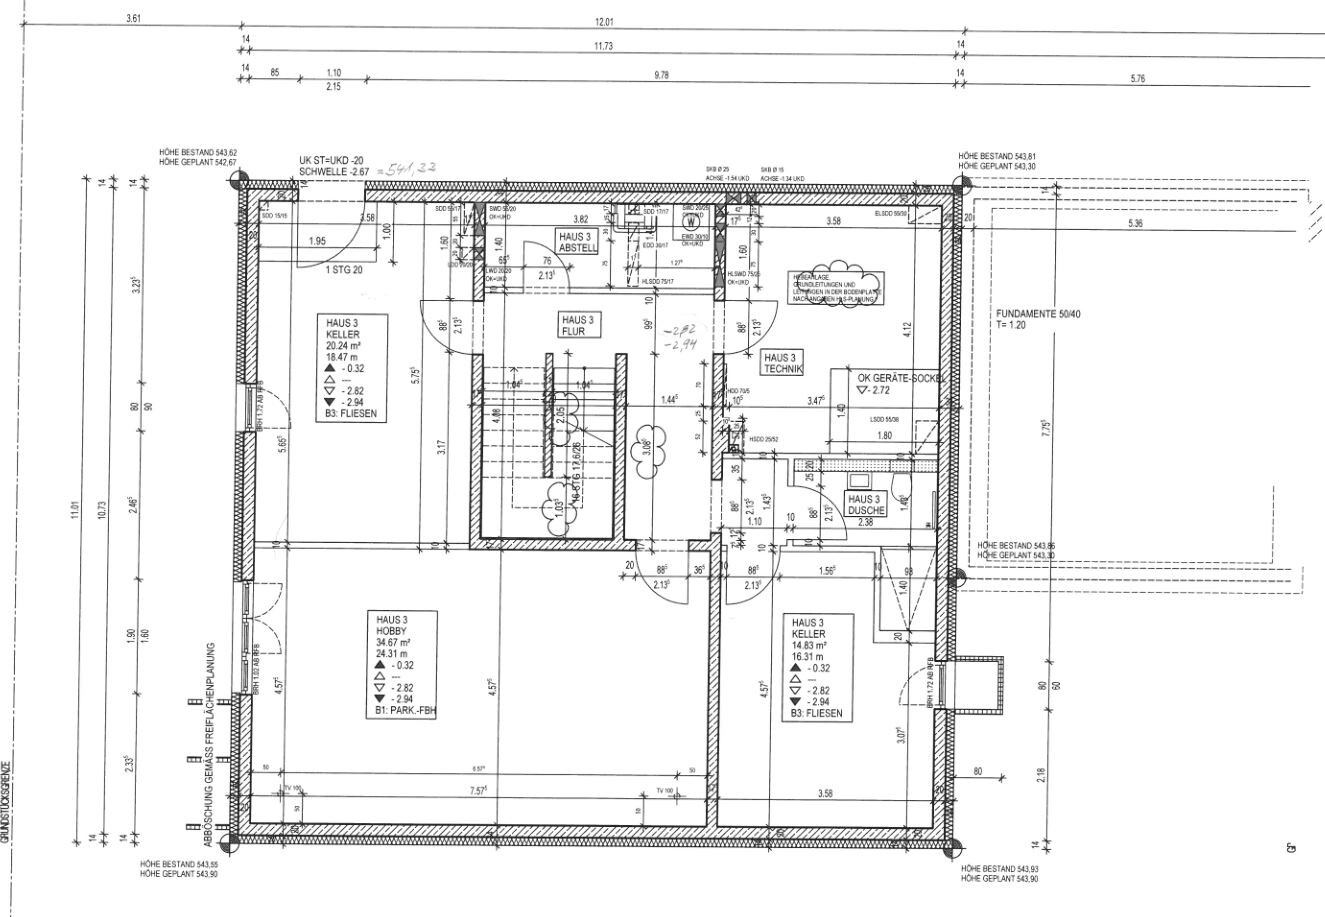
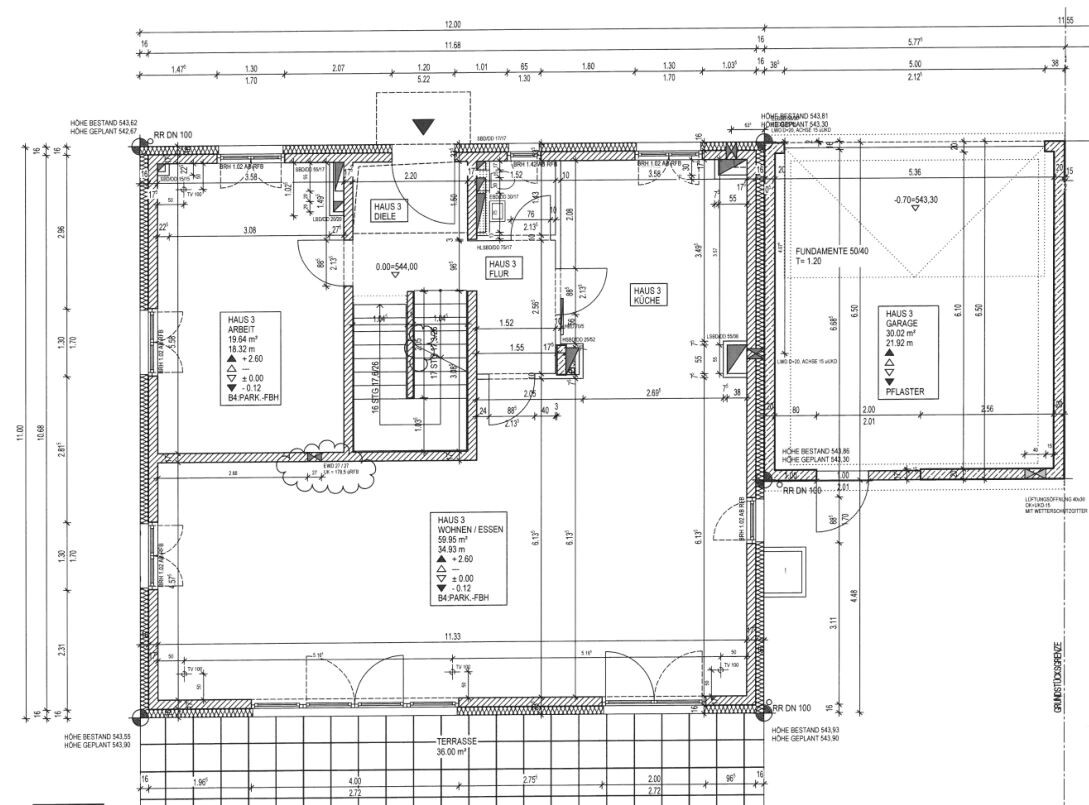
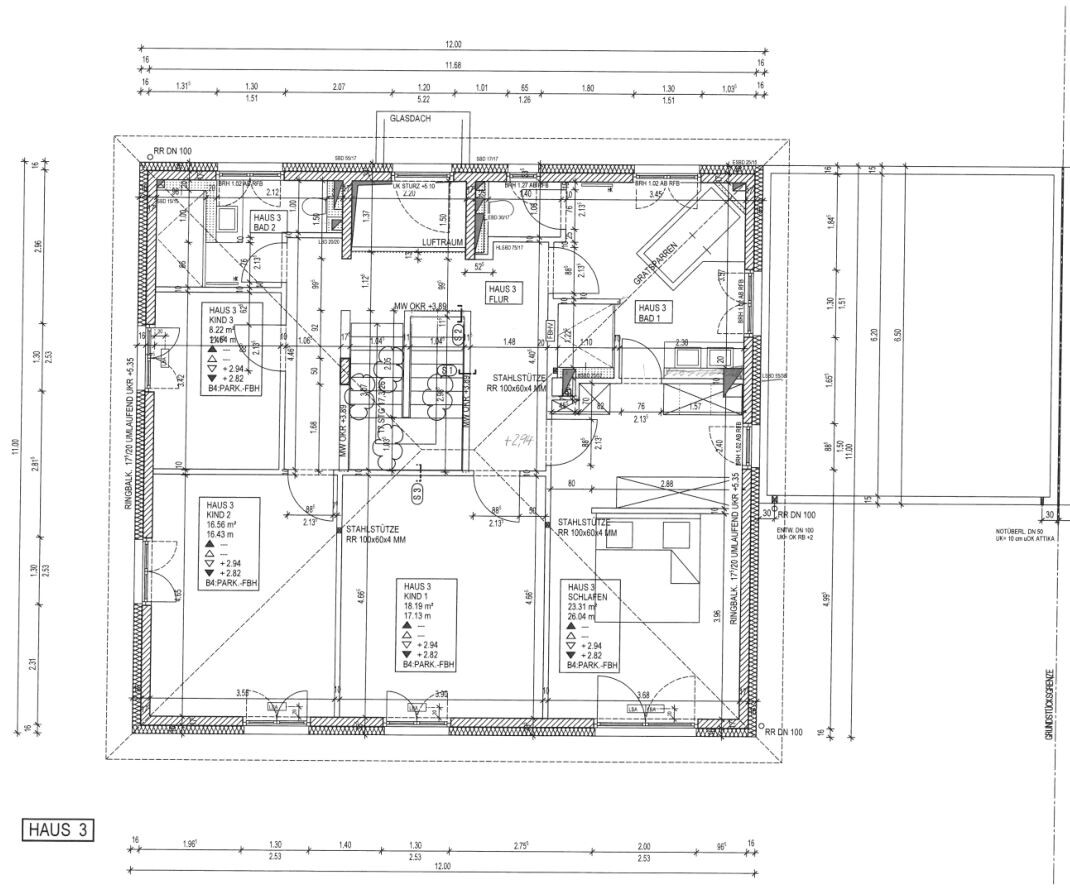
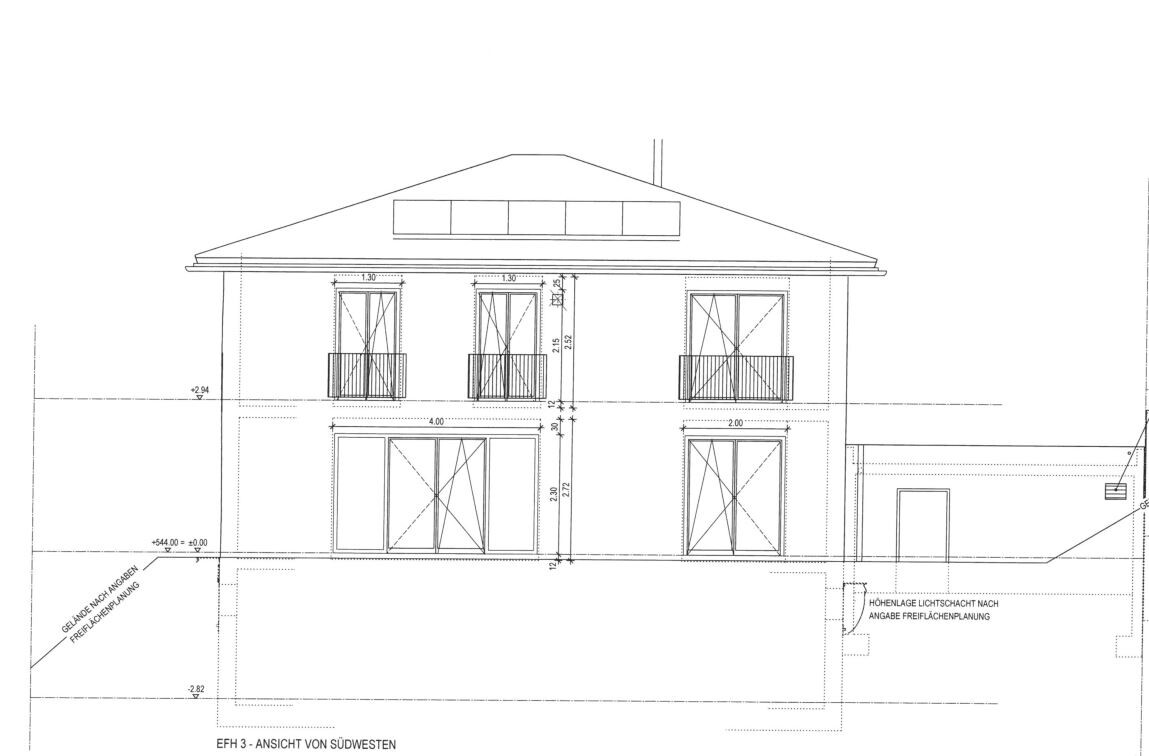

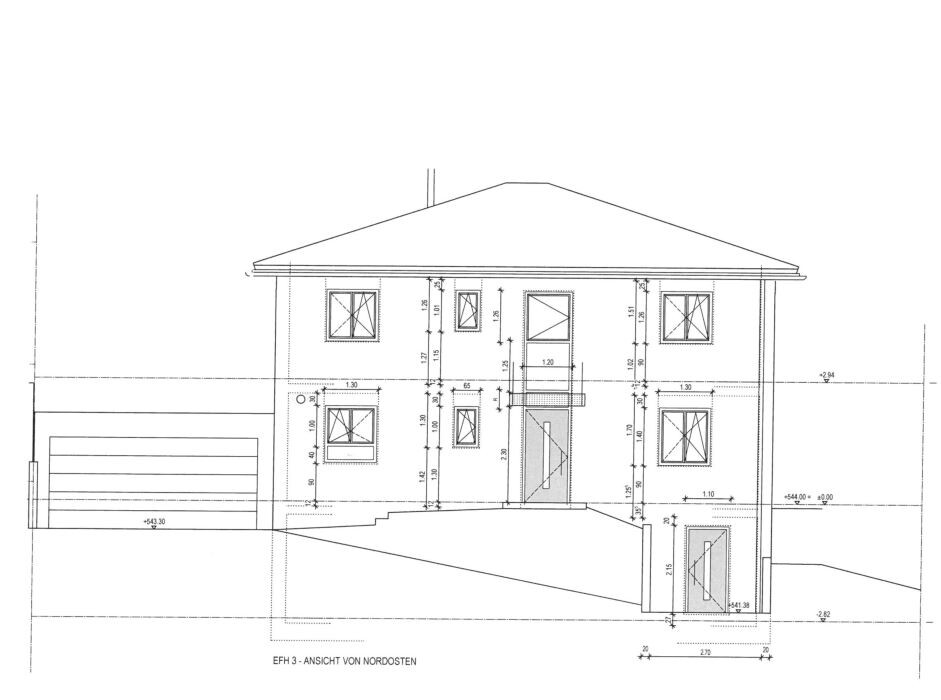

Plot size: approx. 800 m² (8600 sq ft)
Slope: yes
Number of parking spaces: 3
Roof type: hip roof
Basement: yes
Floors: ground floor and upper floor
Number of occupants, age: 2 adults and 2 children
Double garage

Bookstar schrieb:
Our garage is 8 x 9 m (26 x 30 ft) and could definitely be a bit bigger. Does it actually hold cars, or just storage?
https://www.instagram.com/11antgmxde/
https://www.linkedin.com/company/bauen-jetzt/
In summer, only the stylish car is parked in the garage, along with the kids’ stuff and a small workbench. The trash bins are kept in their own shed.
In winter, both cars are parked inside, and most of the kids’ items and bicycles go into the garden shed since I don’t feel like scraping off ice...
I have to admit, though, that I have a soft spot for vehicles and have quite a few parked around.
In winter, both cars are parked inside, and most of the kids’ items and bicycles go into the garden shed since I don’t feel like scraping off ice...
I have to admit, though, that I have a soft spot for vehicles and have quite a few parked around.
I wanted to follow up regarding the feedback on our floor plan. We have now had the door to the hallway in the master bathroom on the upper floor closed. Having three doors in the bathroom felt like too many to us. The master bathroom can now only be accessed through the walk-in closet. However, the toilet in the master bathroom still has a separate door that opens inward into the bathroom. This way, someone can use the toilet privately while another person is still in the bathroom. We think this is the perfect solution now.