
ᐅ Our house design features 259 square meters of living space across the ground floor and first floor, with a double garage.
Created on: 4 Mar 2018 12:47
M
munger71
After seeing many floor plans here, I would like to introduce you to our project. The house is already under construction, and we will soon be installing the screed.
Plot size: approx. 800 m² (8600 sq ft)
Slope: yes
Number of parking spaces: 3
Roof type: hip roof
Basement: yes
Floors: ground floor and upper floor
Number of occupants, age: 2 adults and 2 children
Double garage
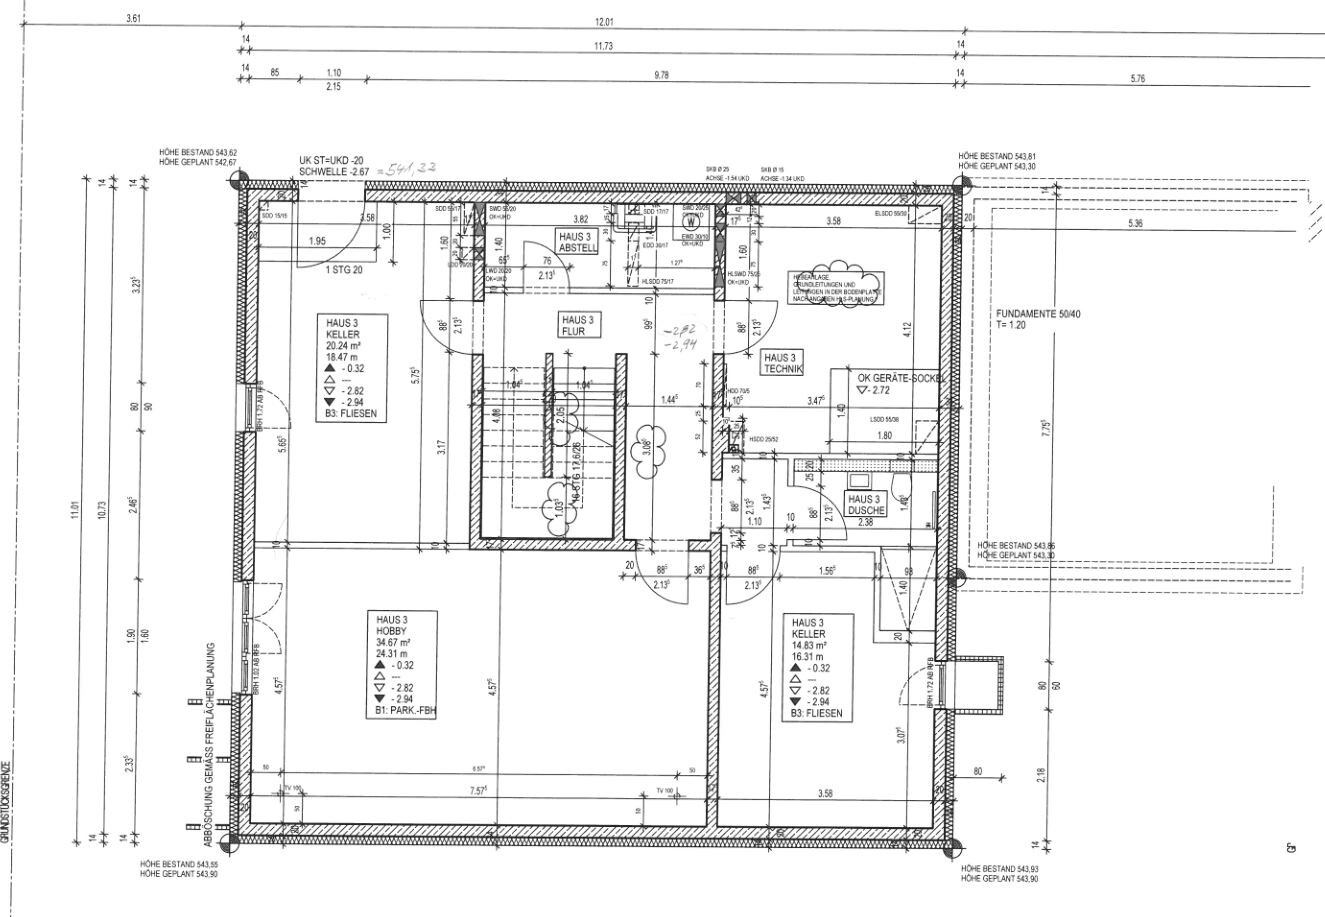
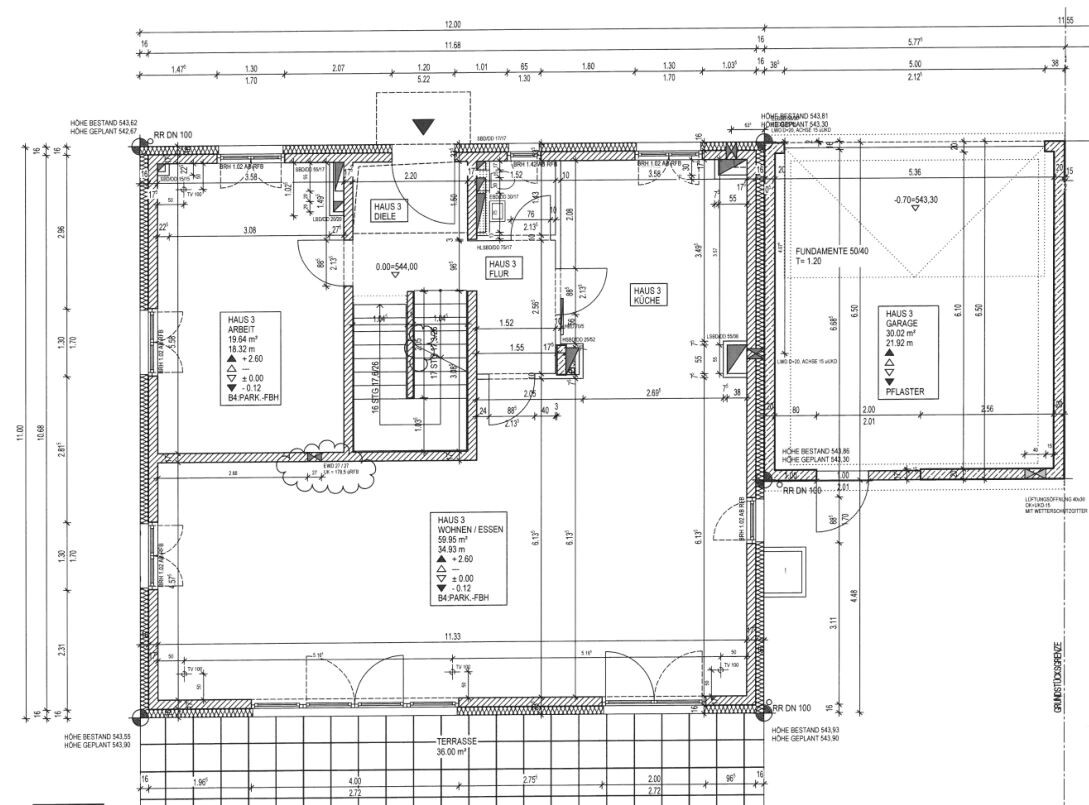
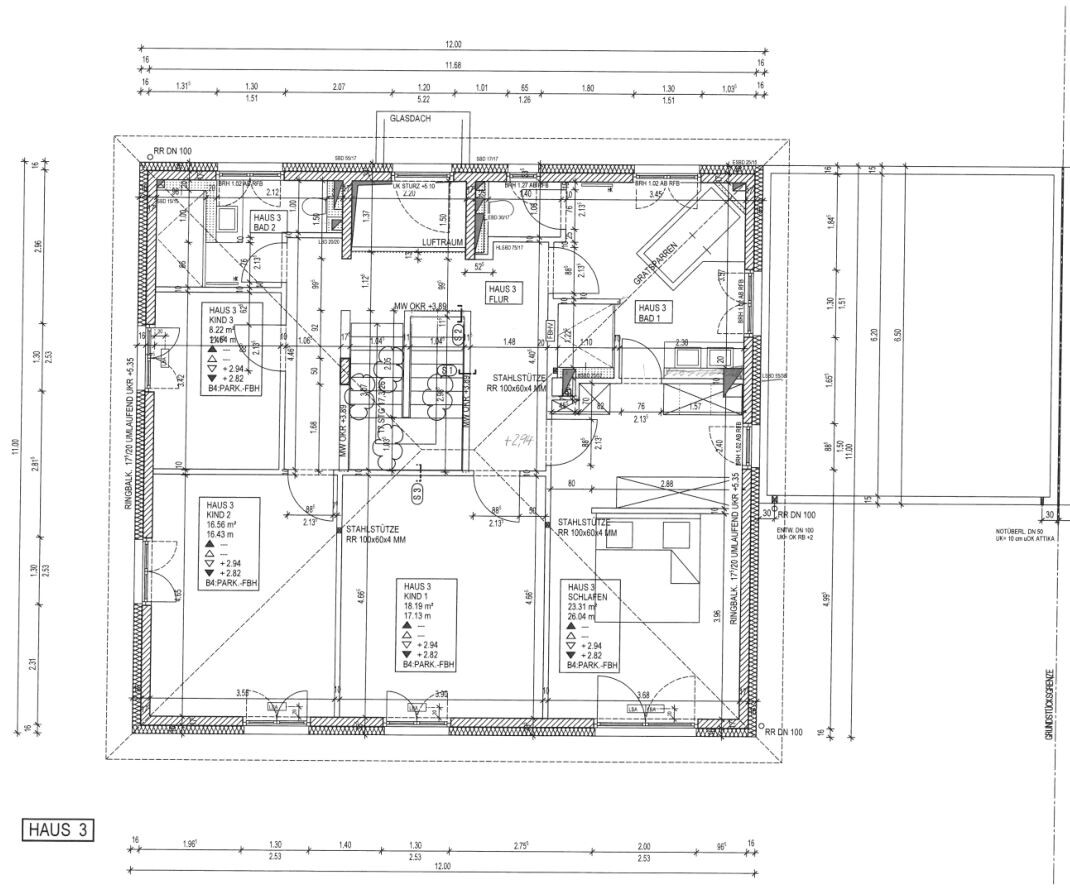
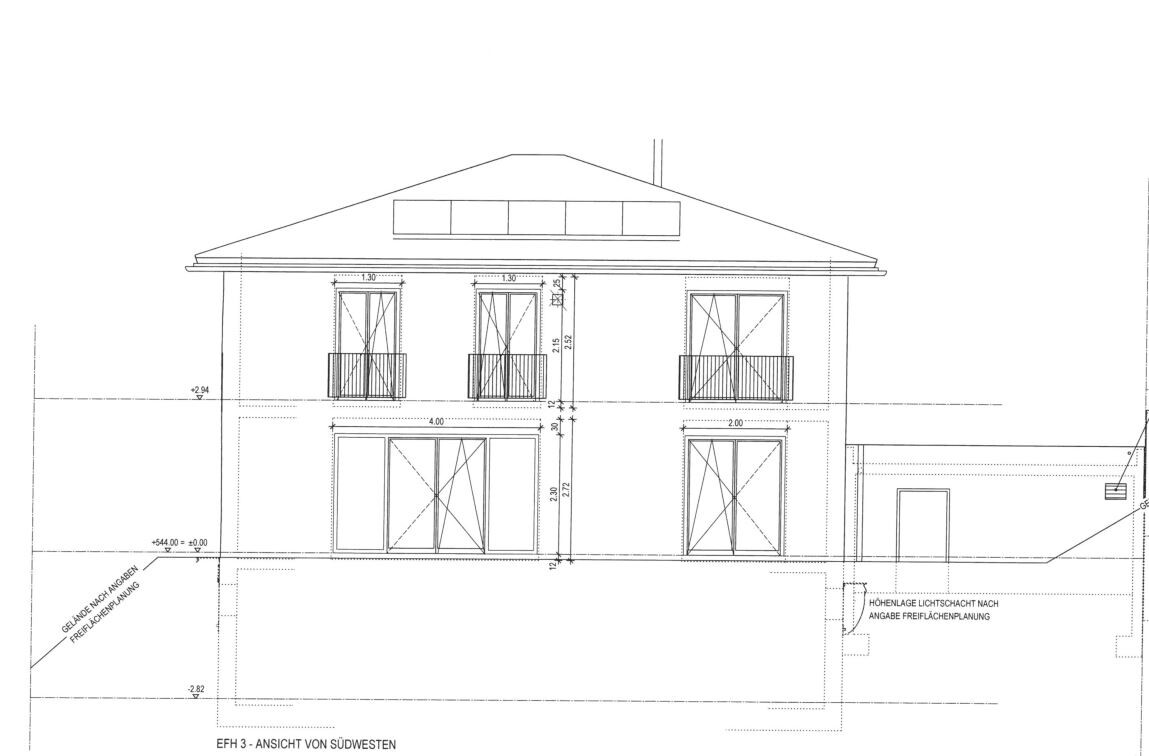

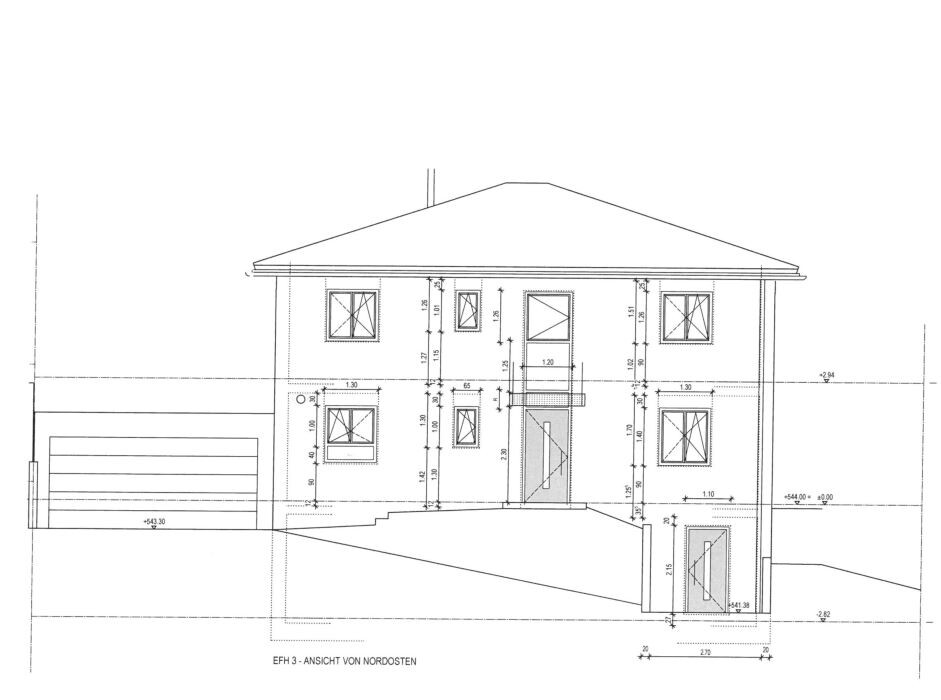

Plot size: approx. 800 m² (8600 sq ft)
Slope: yes
Number of parking spaces: 3
Roof type: hip roof
Basement: yes
Floors: ground floor and upper floor
Number of occupants, age: 2 adults and 2 children
Double garage
It’s very interesting to see the feedback we’re getting. Fortunately, the tastes and preferences of homeowners are so diverse.
The wardrobe will be placed in the room to the right of the entrance. The study is not always used as a study. We didn’t want a small 5m² (54 sq ft) wardrobe because when the family comes home, it gets crowded. The room will have a large bench for comfortably putting on shoes, and there will also be a desk in there. The entrance area stays clear of coats and shoes and looks tidy. We have seen this setup in several other houses before. Also, the projector is located in the study and projects into the living room through an opening.
The bathtub should be positioned exactly as planned, no changes. We consider the shower size of 1.20 x 1.10 m (47 x 43 inches) sufficiently large; the shower drain extends all the way to the shower exit. From the bedroom bed, we have a direct view of the greenery outside with no furniture blocking it.
What can I say: I don’t want to live in a house where every square meter is used and optimized to the limit. The house needed to be large, and the living room is meant to accommodate a grand piano and a large dining table for 10 people. The basement is intended to become a grandma’s apartment later on, for which we have already planned a separate entrance, a bathroom, and a kitchenette.
The wardrobe will be placed in the room to the right of the entrance. The study is not always used as a study. We didn’t want a small 5m² (54 sq ft) wardrobe because when the family comes home, it gets crowded. The room will have a large bench for comfortably putting on shoes, and there will also be a desk in there. The entrance area stays clear of coats and shoes and looks tidy. We have seen this setup in several other houses before. Also, the projector is located in the study and projects into the living room through an opening.
The bathtub should be positioned exactly as planned, no changes. We consider the shower size of 1.20 x 1.10 m (47 x 43 inches) sufficiently large; the shower drain extends all the way to the shower exit. From the bedroom bed, we have a direct view of the greenery outside with no furniture blocking it.
What can I say: I don’t want to live in a house where every square meter is used and optimized to the limit. The house needed to be large, and the living room is meant to accommodate a grand piano and a large dining table for 10 people. The basement is intended to become a grandma’s apartment later on, for which we have already planned a separate entrance, a bathroom, and a kitchenette.

haydee schrieb:
There is a house pictures thread in the Off Topic section. Yes, that is probably the most appropriate place for it, especially when the design is finalized and cannot be changed, but on the other hand, there is already something under construction to see.
https://www.instagram.com/11antgmxde/
https://www.linkedin.com/company/bauen-jetzt/

I believe the original poster just wanted to receive some praise for a house they really like and that suits them (at least I hope so).
For example, an explanation regarding the cloakroom would have been important. Personally, I still consider this solution suboptimal, but if someone likes it that way, that’s fine (I imagine a family of four, plus guests or friends visiting, and everyone having to pass through one door into another room... to me, that doesn’t convey the feeling of freedom that could have been possible with the square meterage).
Overall, it wouldn’t be my choice. I find the storage space on the ground floor and upper floor seriously lacking: with this amount of space, I would definitely have insisted on a utility room on the ground floor for beverage crates, cleaning supplies, etc., and a pantry, either as part of that utility room or separate. But if you’re already planning a table for 10 people (we do that too—we like hosting!), it’s going to be used. Good luck to the homeowner who then has to go to the basement to get every bottle of beer... Or especially with children: how often do you need to quickly grab the vacuum cleaner? For that, the housewife/mother/homeowner/father always has to rush down to the basement. Well, I guess that could serve as an automatic fitness program. Maybe that’s the idea? Or is there a central vacuum system in the house? Mops and all other cleaning gear will still end up in the basement, though. To me, that’s impractical.
I think the shower size works. The entrance is from the side, which is different than having it open from the front. Positioning the bathtub like this is a matter of taste—my preferences differ here—but if someone likes it, so be it. There’s space, but stylish, that would look different. Anyway, it has to please the builders.
As a night owl in the city, I would be firmly against having to walk so far to the toilet and go through two doors. But again, the homeowner’s preference rules here.
The walk-in closet is really poorly planned: lots of space but very little usable storage surface. We wouldn’t have enough wardrobe space with this. And again: no storage on the upper floor, despite the house having so many square meters. If I still assume that all cleaning supplies are stored in the basement, that makes me uneasy. The cleaner should definitely receive hazard pay... (anyone affording such a house in the outskirts of Munich probably has a cleaner anyway).
I can roughly estimate what this house costs and honestly say: for that money, it could have been planned better. That’s just my opinion. I hope the family will still love their home, since it’s definitely too late for improvements now. So that also fuels my suspicion that the main purpose here was just to get some pats on the back; they won’t get one from me.
For example, an explanation regarding the cloakroom would have been important. Personally, I still consider this solution suboptimal, but if someone likes it that way, that’s fine (I imagine a family of four, plus guests or friends visiting, and everyone having to pass through one door into another room... to me, that doesn’t convey the feeling of freedom that could have been possible with the square meterage).
Overall, it wouldn’t be my choice. I find the storage space on the ground floor and upper floor seriously lacking: with this amount of space, I would definitely have insisted on a utility room on the ground floor for beverage crates, cleaning supplies, etc., and a pantry, either as part of that utility room or separate. But if you’re already planning a table for 10 people (we do that too—we like hosting!), it’s going to be used. Good luck to the homeowner who then has to go to the basement to get every bottle of beer... Or especially with children: how often do you need to quickly grab the vacuum cleaner? For that, the housewife/mother/homeowner/father always has to rush down to the basement. Well, I guess that could serve as an automatic fitness program. Maybe that’s the idea? Or is there a central vacuum system in the house? Mops and all other cleaning gear will still end up in the basement, though. To me, that’s impractical.
I think the shower size works. The entrance is from the side, which is different than having it open from the front. Positioning the bathtub like this is a matter of taste—my preferences differ here—but if someone likes it, so be it. There’s space, but stylish, that would look different. Anyway, it has to please the builders.
As a night owl in the city, I would be firmly against having to walk so far to the toilet and go through two doors. But again, the homeowner’s preference rules here.
The walk-in closet is really poorly planned: lots of space but very little usable storage surface. We wouldn’t have enough wardrobe space with this. And again: no storage on the upper floor, despite the house having so many square meters. If I still assume that all cleaning supplies are stored in the basement, that makes me uneasy. The cleaner should definitely receive hazard pay... (anyone affording such a house in the outskirts of Munich probably has a cleaner anyway).
I can roughly estimate what this house costs and honestly say: for that money, it could have been planned better. That’s just my opinion. I hope the family will still love their home, since it’s definitely too late for improvements now. So that also fuels my suspicion that the main purpose here was just to get some pats on the back; they won’t get one from me.
Since you are the second person after the OP to mention the shower note... it’s not about walk-in access but about splash water. 1.2m (4 feet) is simply not enough to contain splash water within the shower. We currently have a depth of 1.5m (5 feet) and water still splashes out. For those with the option in new construction, I recommend this as a minimum dimension and would actually suggest closer to 2m (6.5 feet).
Similar topics