
ᐅ Our house design features 259 square meters of living space across the ground floor and first floor, with a double garage.
Created on: 4 Mar 2018 12:47
M
munger71
After seeing many floor plans here, I would like to introduce you to our project. The house is already under construction, and we will soon be installing the screed.
Plot size: approx. 800 m² (8600 sq ft)
Slope: yes
Number of parking spaces: 3
Roof type: hip roof
Basement: yes
Floors: ground floor and upper floor
Number of occupants, age: 2 adults and 2 children
Double garage
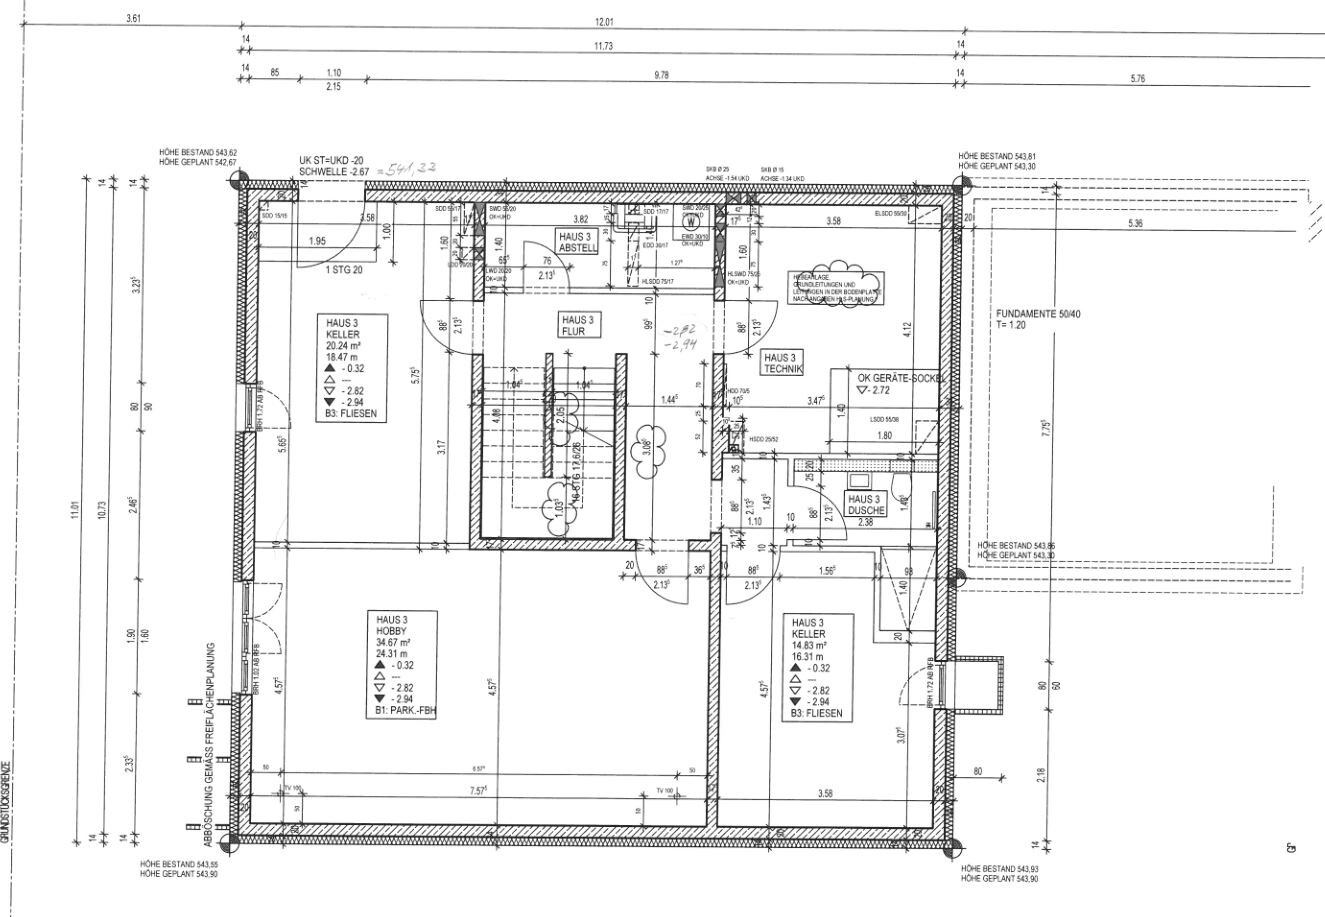
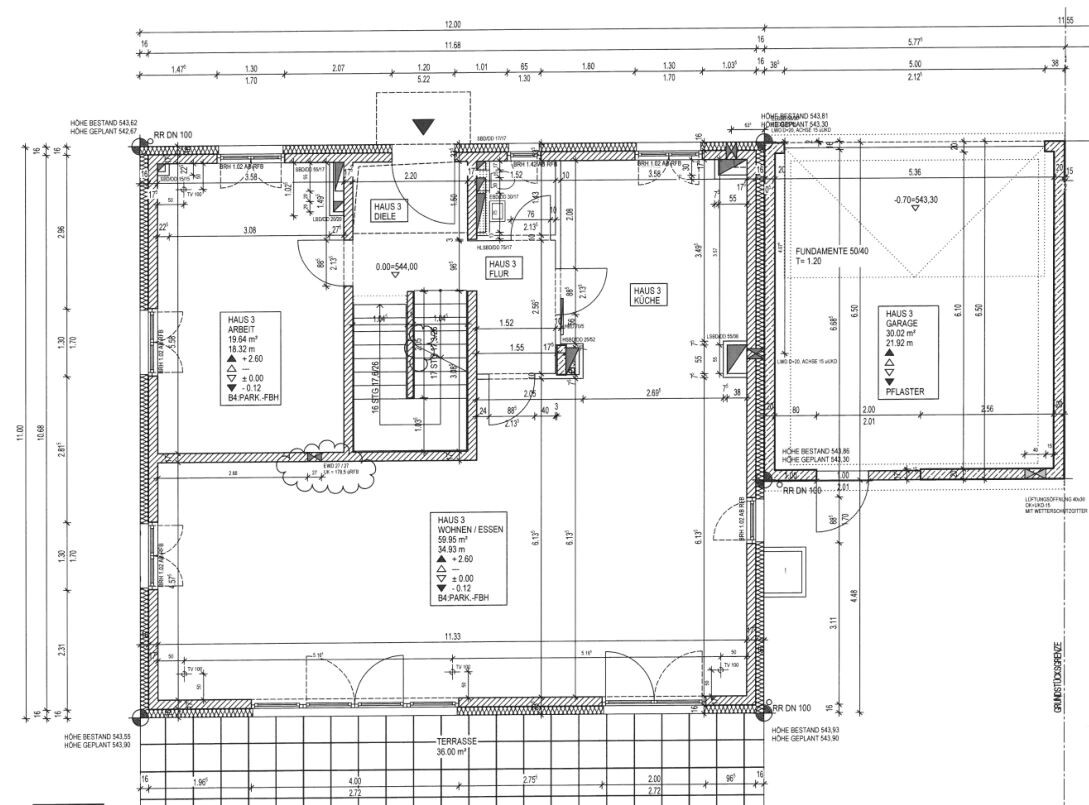
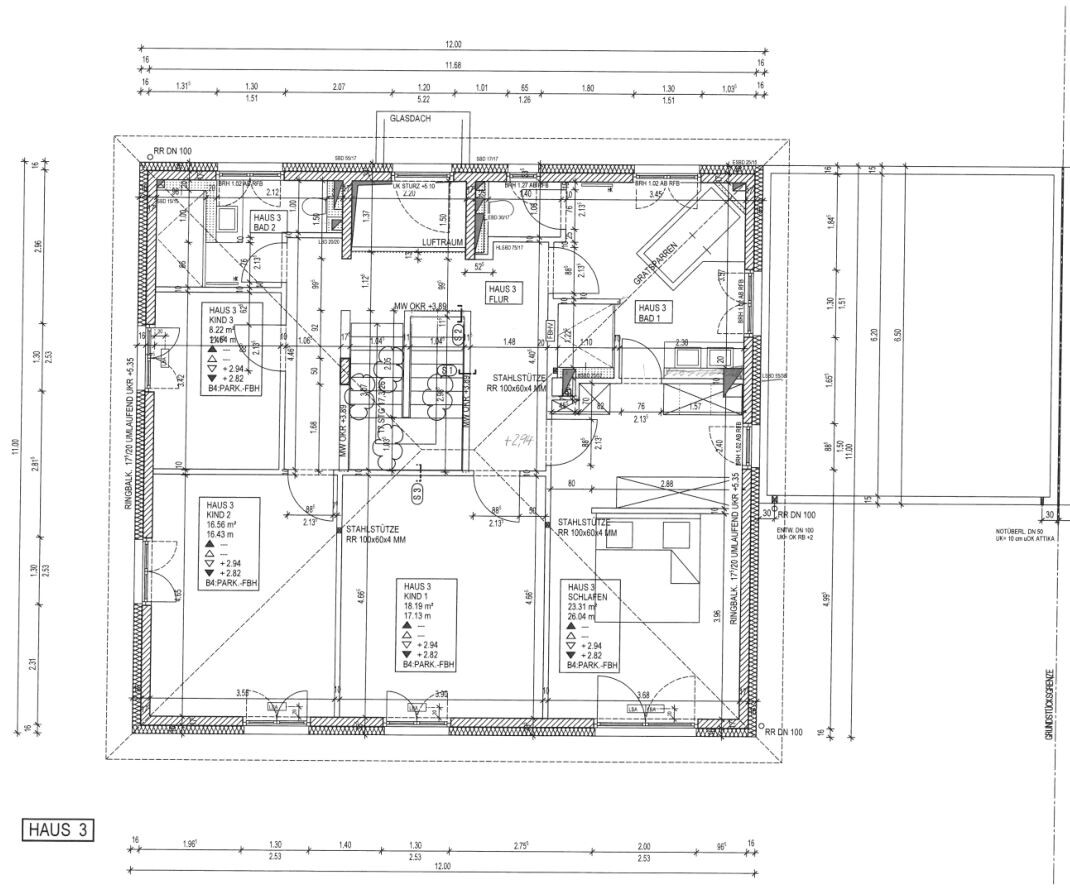
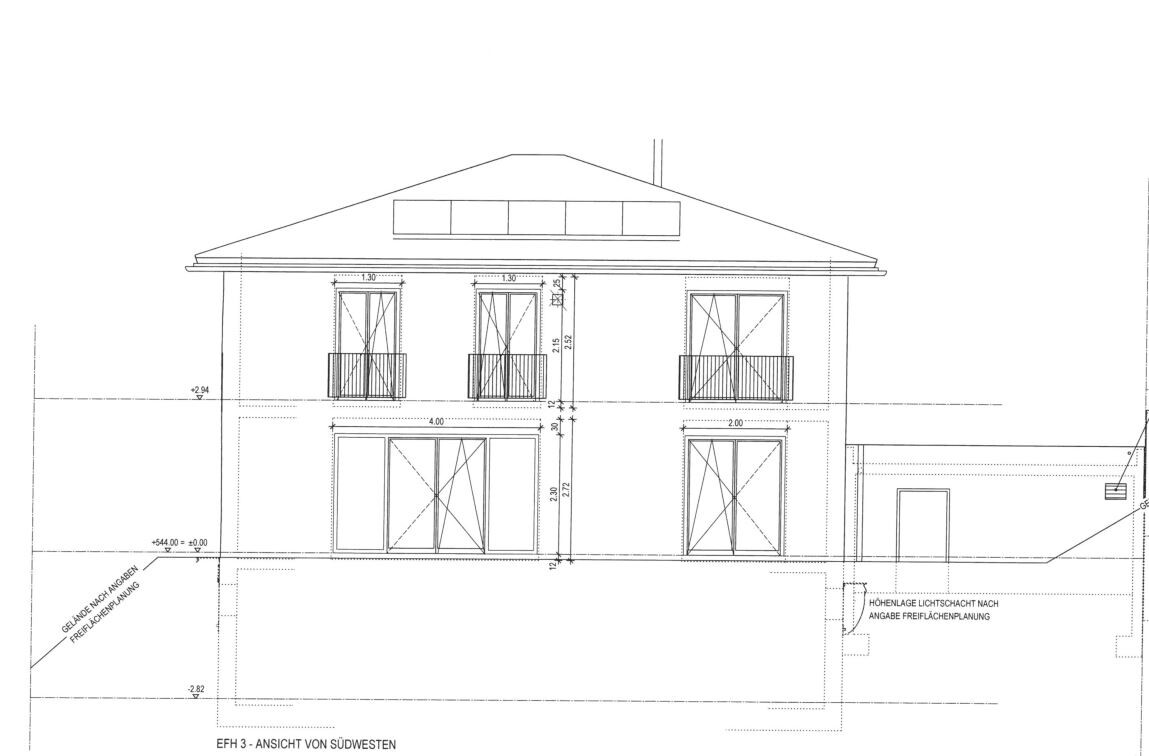

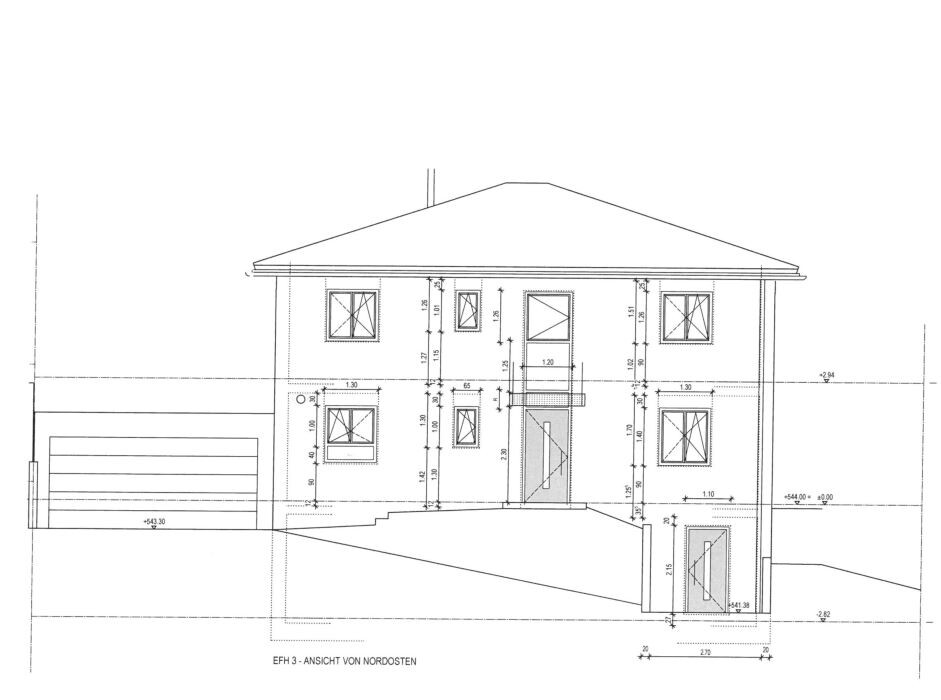

Plot size: approx. 800 m² (8600 sq ft)
Slope: yes
Number of parking spaces: 3
Roof type: hip roof
Basement: yes
Floors: ground floor and upper floor
Number of occupants, age: 2 adults and 2 children
Double garage
Our children are a bit older now. For this reason, no stroller or ride-on toy goes into our cloakroom anymore. I definitely do not want to see any cabinets or hooks for coats and jackets, or shoes on the floor in the entrance area. That’s why our home office is a multifunctional room with exactly the necessary storage for those items. Since the staircase basically passes by the main entrance, I don’t want to see anything obstructing the space there (at least in theory).
Our home office/cloakroom is certainly large enough to also store the essential cleaning supplies. We considered dividing this room, but that would have created a 5m² (54 ft²) space that we didn’t want (the neighboring house has that, and I’m glad about our solution).
Regarding the beer: modern basements in houses are now so warm that the beer wouldn’t stay at the proper temperature there --> kitchen fridge. The local preference here is anyway for a cool Weißbier ... the restocking has to go into the basement/garage.
Our home office/cloakroom is certainly large enough to also store the essential cleaning supplies. We considered dividing this room, but that would have created a 5m² (54 ft²) space that we didn’t want (the neighboring house has that, and I’m glad about our solution).
Regarding the beer: modern basements in houses are now so warm that the beer wouldn’t stay at the proper temperature there --> kitchen fridge. The local preference here is anyway for a cool Weißbier ... the restocking has to go into the basement/garage.

munger71 schrieb:
Regarding the beer. Modern basements in houses are now so warm that the beer wouldn’t be kept at the necessary temperature there --> kitchen fridge. The Bavarian prefers the cool Weißbier anyway ... the restocking has to go to the basement / garage. Which would also reveal the real reason why the garage is placed outside the thermal envelope.
https://www.instagram.com/11antgmxde/
https://www.linkedin.com/company/bauen-jetzt/
Shoes in the walk-in closet are a definite no for me; it really bothers me... If I don’t like the open Billy unit in the entrance area, then I would simply buy a proper shoe cabinet with ventilation and that’s that.
A tricycle belongs in the garage, just like bicycles, etc. In our garage, it has never been below zero degrees Celsius (32°F).
Well, everyone has to decide for themselves.
If I had the space, I would also put the wardrobe in a separate room – many people nowadays have a walk-in closet, so why not a dedicated dressing room near the entrance if the space is available.
A tricycle belongs in the garage, just like bicycles, etc. In our garage, it has never been below zero degrees Celsius (32°F).
Well, everyone has to decide for themselves.
If I had the space, I would also put the wardrobe in a separate room – many people nowadays have a walk-in closet, so why not a dedicated dressing room near the entrance if the space is available.
munger71 schrieb:
…
The cloakroom will be placed in the room to the right of the entrance. The home office isn’t always used as an office. We didn’t want a small 5sqm (54 sq ft) cloakroom because when the family comes home, it gets crowded. The room will have a large bench for comfortably putting on shoes, and there will also be a desk inside. The entrance area stays free of coats and shoes and looks neat. We’ve seen setups like this in several other houses. Additionally, the projector is located in the home office and plays into the living room through an opening.
...No one suggested a 5sqm (54 sq ft) cloakroom for you, nor a reduction of the hallway to the point of confusion. We never proposed clutter, nor numerous pieces of furniture for storage. We also never suggested disorder or anything else. Let’s agree that the office is mislabeled and actually works as a very large storage room with a cloakroom. Somewhere in there will be a desk where someone can happily work once in a while. There will definitely be enough space for shoes... Maybe beer crates will be stored there too?! Who knows [emoji2]
Similar topics