
ᐅ Our house design features 259 square meters of living space across the ground floor and first floor, with a double garage.
Created on: 4 Mar 2018 12:47
M
munger71
After seeing many floor plans here, I would like to introduce you to our project. The house is already under construction, and we will soon be installing the screed.
Plot size: approx. 800 m² (8600 sq ft)
Slope: yes
Number of parking spaces: 3
Roof type: hip roof
Basement: yes
Floors: ground floor and upper floor
Number of occupants, age: 2 adults and 2 children
Double garage
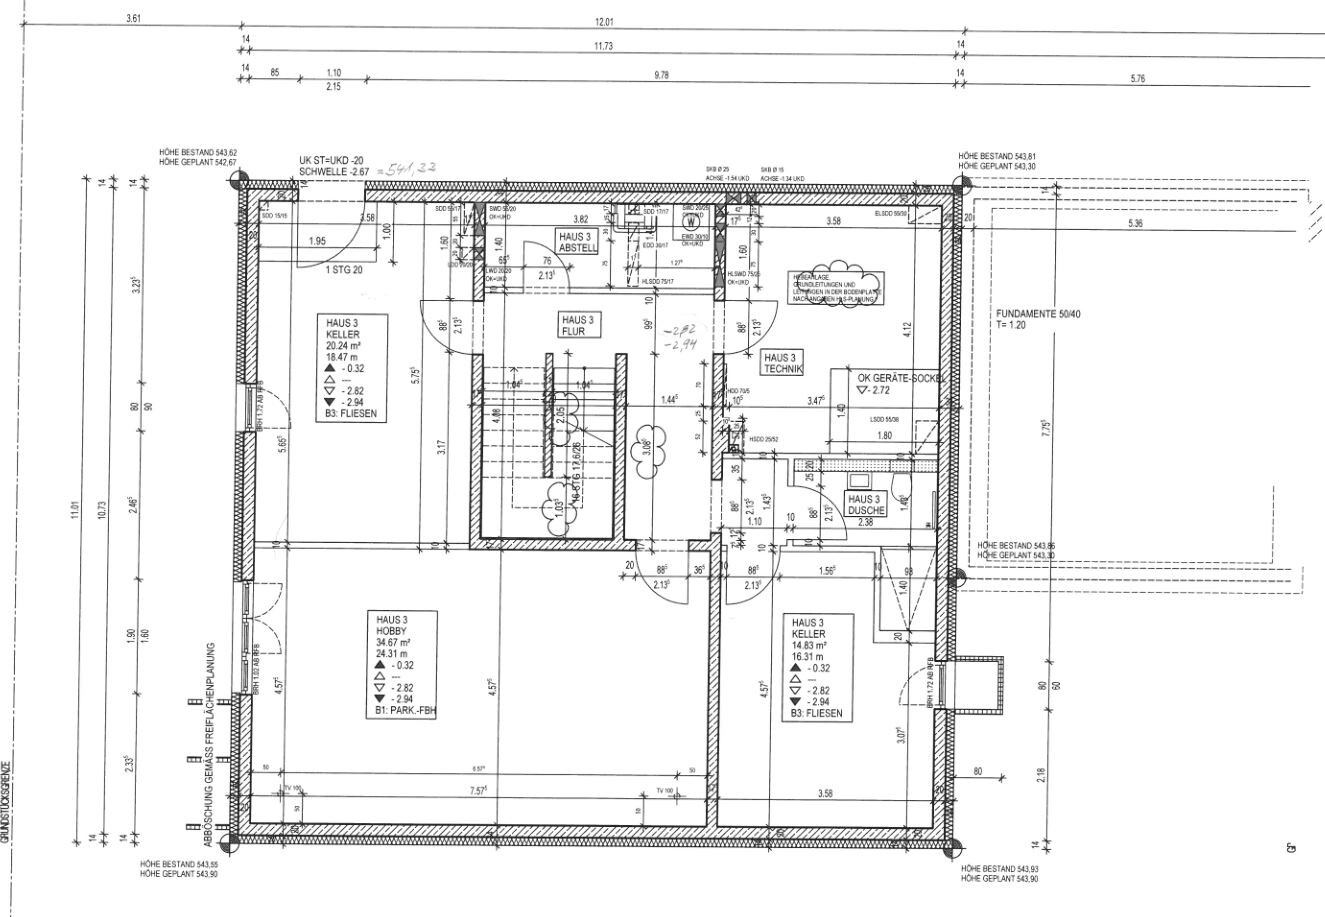
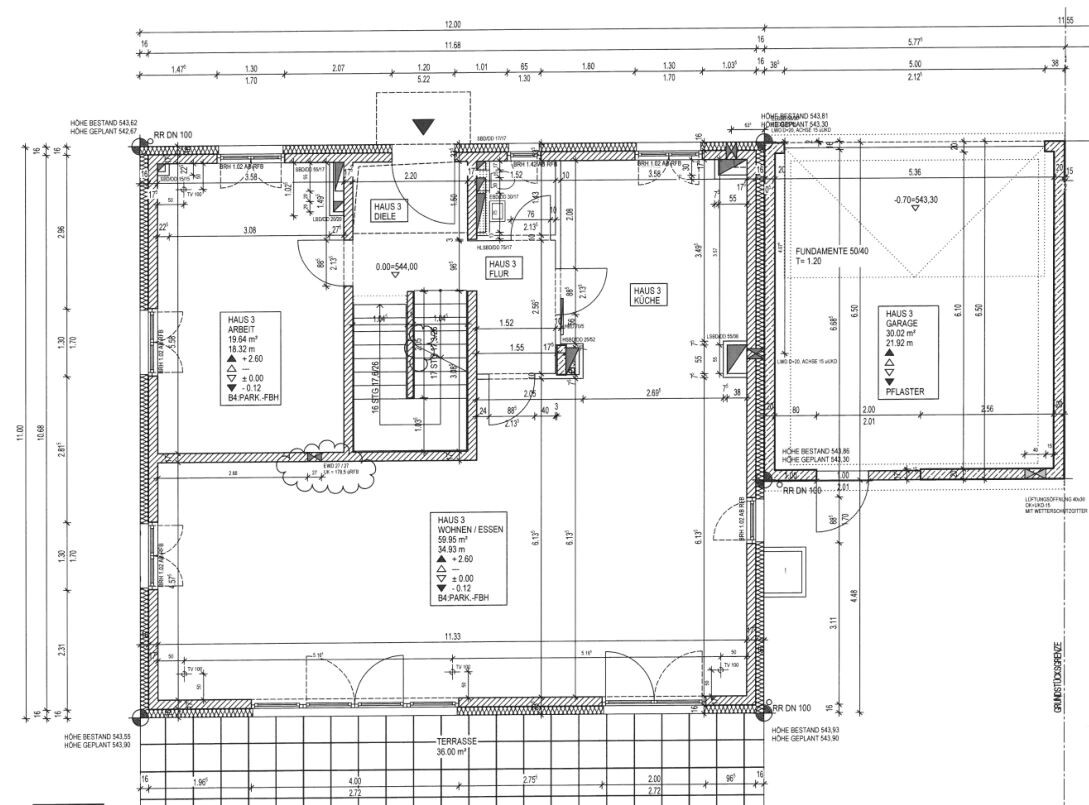
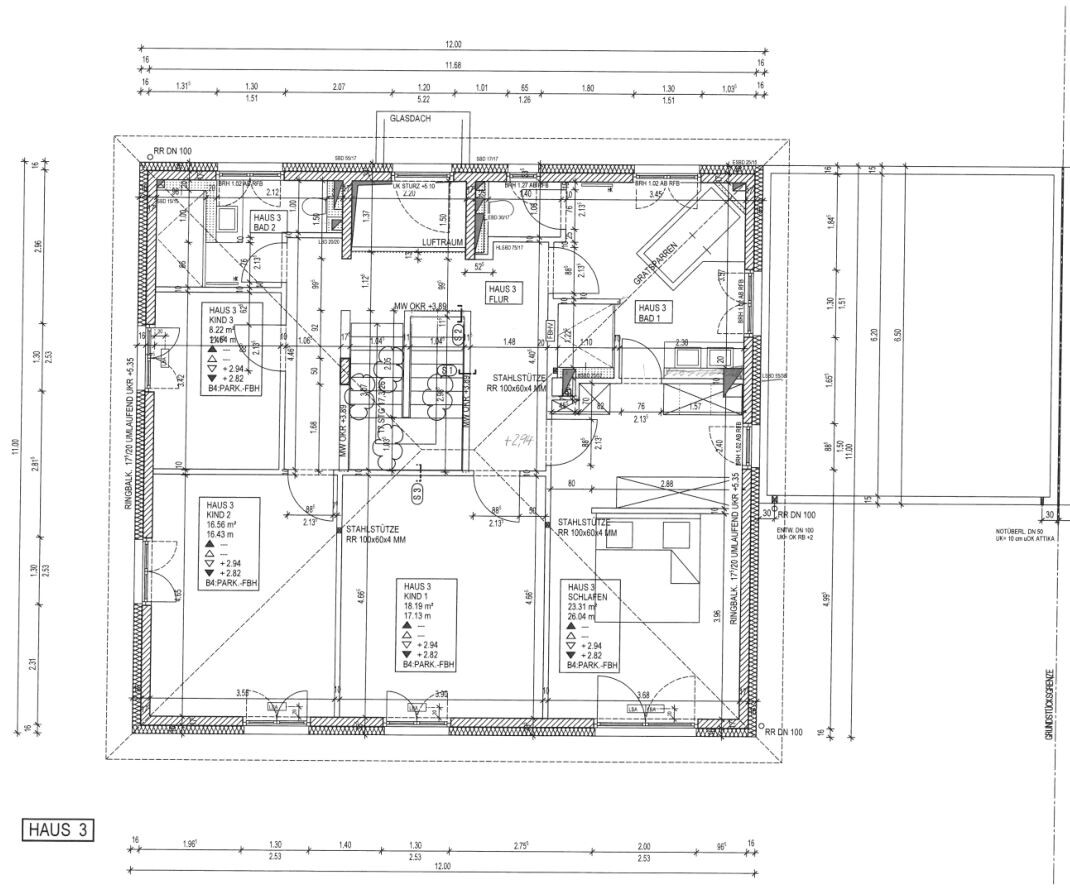
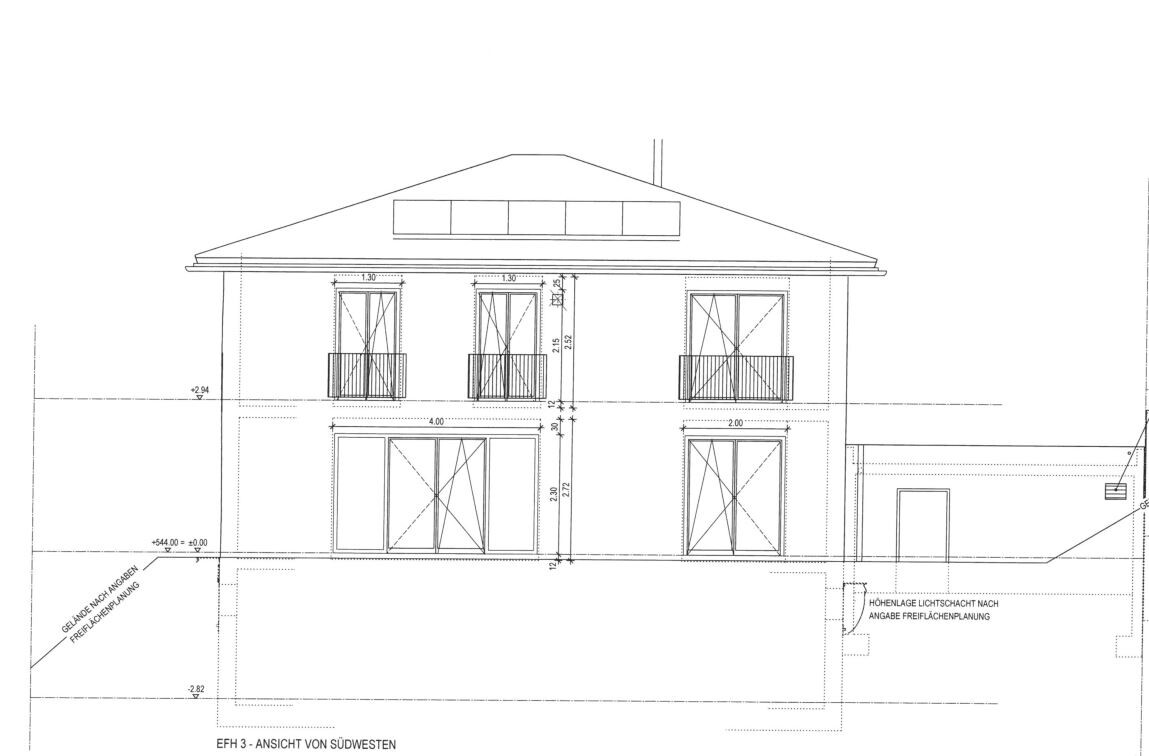

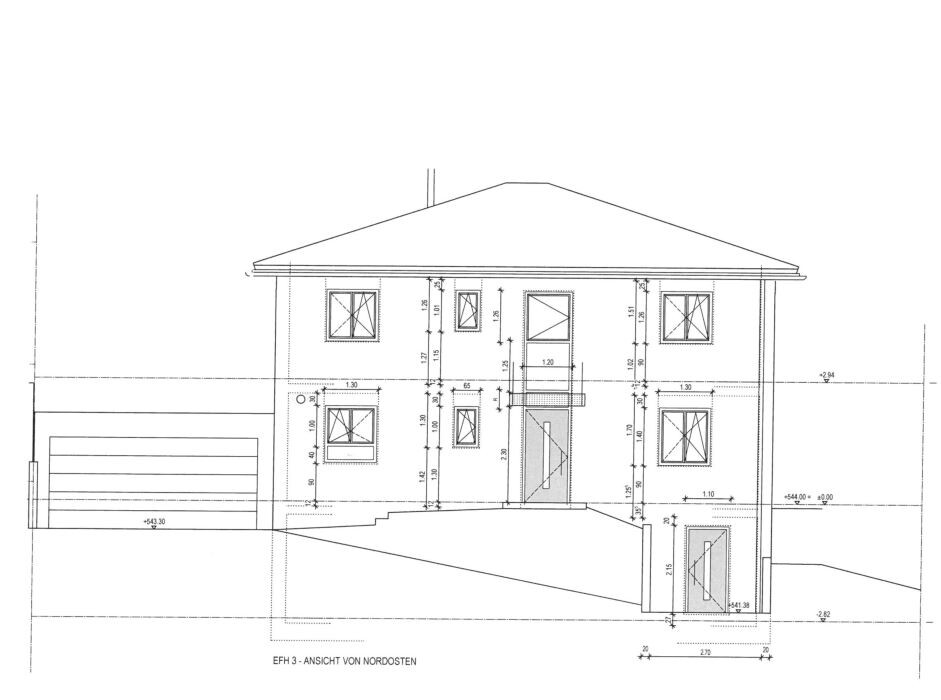

Plot size: approx. 800 m² (8600 sq ft)
Slope: yes
Number of parking spaces: 3
Roof type: hip roof
Basement: yes
Floors: ground floor and upper floor
Number of occupants, age: 2 adults and 2 children
Double garage

Alex85 schrieb:
It gets tricky with kids getting in and out To quote Loriot: the duck stays outside. Assuming a typical mix (one of the cars being no larger than a compact), a double garage interior width of 5.20 m (17 feet) is sufficient. Anyone who needs 3 m (10 feet) of driveable width per car in their own garage is likely to survive city traffic only with sedatives. And I prefer to build a separate enclosure for the garbage bins rather than reducing the size of my house for that.
https://www.instagram.com/11antgmxde/
https://www.linkedin.com/company/bauen-jetzt/

11ant schrieb:
But normally this width is enough for more than two cars, you can also fit trash bins and bicycles (or a quad or motorcycle) alongside. Yes, of course it’s not just for cars, on one wall there will be a small workshop.
11ant schrieb:
And I prefer to build a separate enclosure for the garbage bins rather than narrow down my house for that. And if the bin storage is close enough to the street, you don’t need to take the bins out before collection—the waste disposal service will handle that (at least that’s how it works where I live).

Note: The garage is almost more important than the house itself, especially with children. Our garage is 8 x 9 m (26 x 30 ft) and could definitely be a bit larger.
The house floor plan is of course very “unusual, dull,” but if you like it, that’s fine. Personally, I would be bothered by:
- The entrance area is too small for the size of the house and not well designed
- No coat storage concept
- Guest bathroom far too small
- No pantry or storage room
- Kitchen is "crammed" into a corner
- Master bathroom is also very small for the size of the house and feels cramped
- Walk-in closet is far too small
- Overall space throughout the house is poorly utilized
The whole house actually looks like it was drawn by an amateur; I can hardly imagine that an architect was involved.
Maybe you should have done some research here beforehand, but you get used to many things as well. So keep your chin up!
The house floor plan is of course very “unusual, dull,” but if you like it, that’s fine. Personally, I would be bothered by:
- The entrance area is too small for the size of the house and not well designed
- No coat storage concept
- Guest bathroom far too small
- No pantry or storage room
- Kitchen is "crammed" into a corner
- Master bathroom is also very small for the size of the house and feels cramped
- Walk-in closet is far too small
- Overall space throughout the house is poorly utilized
The whole house actually looks like it was drawn by an amateur; I can hardly imagine that an architect was involved.
Maybe you should have done some research here beforehand, but you get used to many things as well. So keep your chin up!
Similar topics