
ᐅ Our house design features 259 square meters of living space across the ground floor and first floor, with a double garage.
Created on: 4 Mar 2018 12:47
M
munger71
After seeing many floor plans here, I would like to introduce you to our project. The house is already under construction, and we will soon be installing the screed.
Plot size: approx. 800 m² (8600 sq ft)
Slope: yes
Number of parking spaces: 3
Roof type: hip roof
Basement: yes
Floors: ground floor and upper floor
Number of occupants, age: 2 adults and 2 children
Double garage
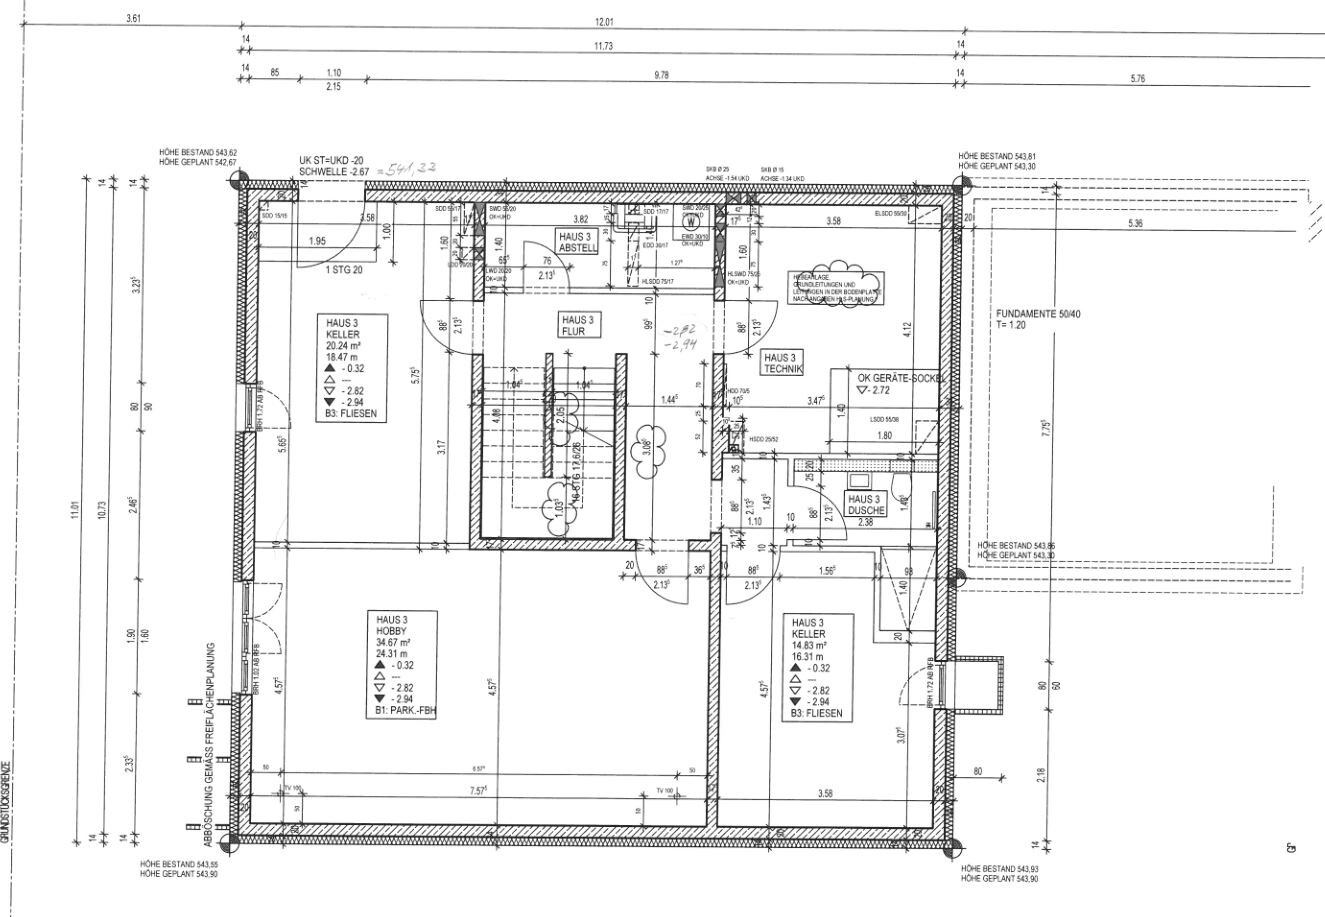
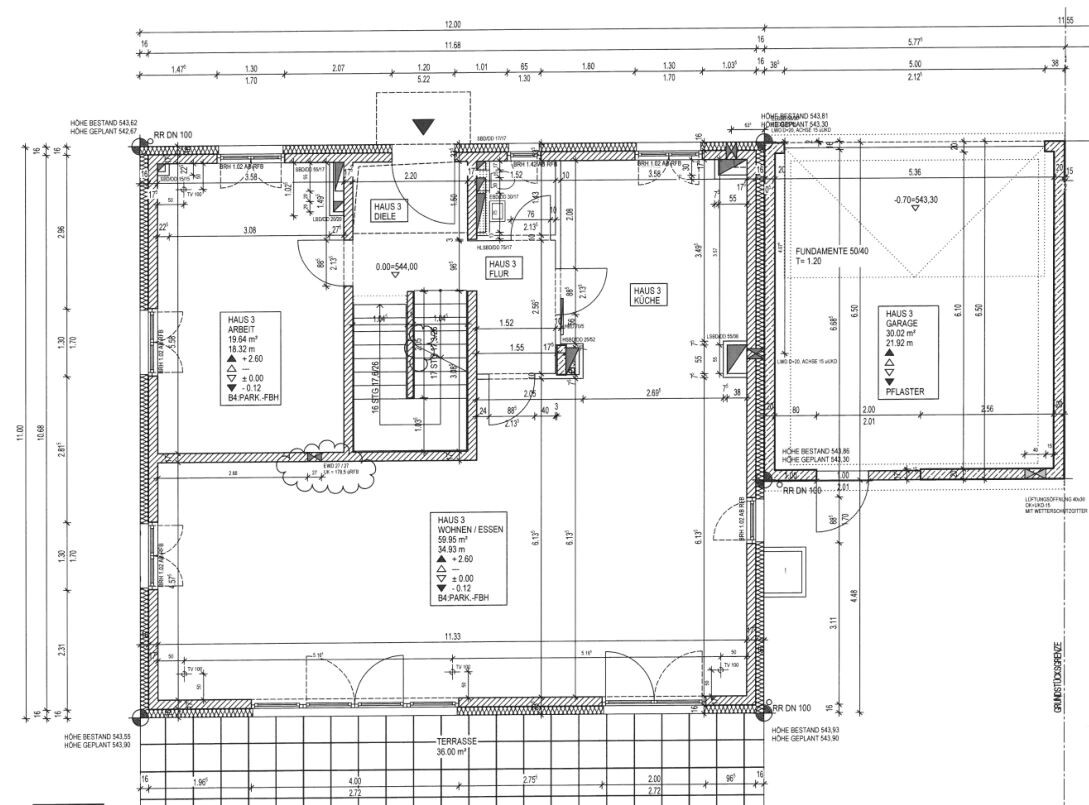
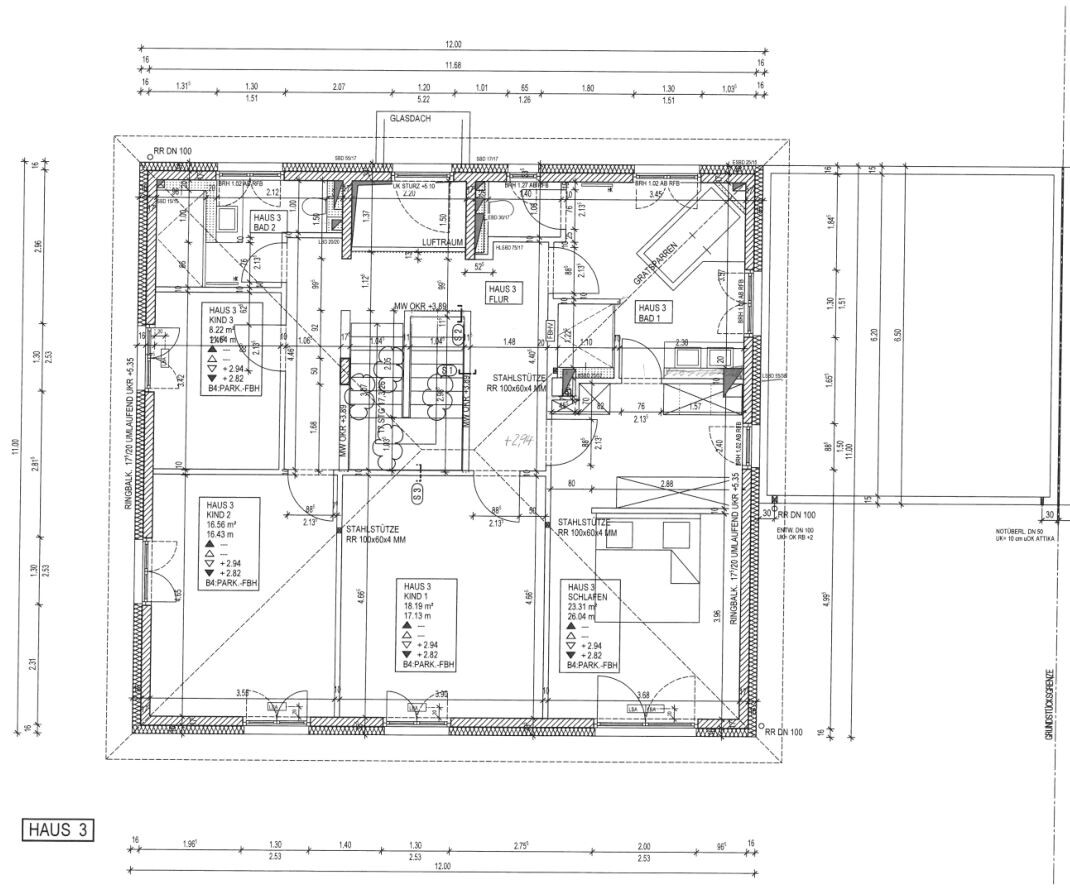
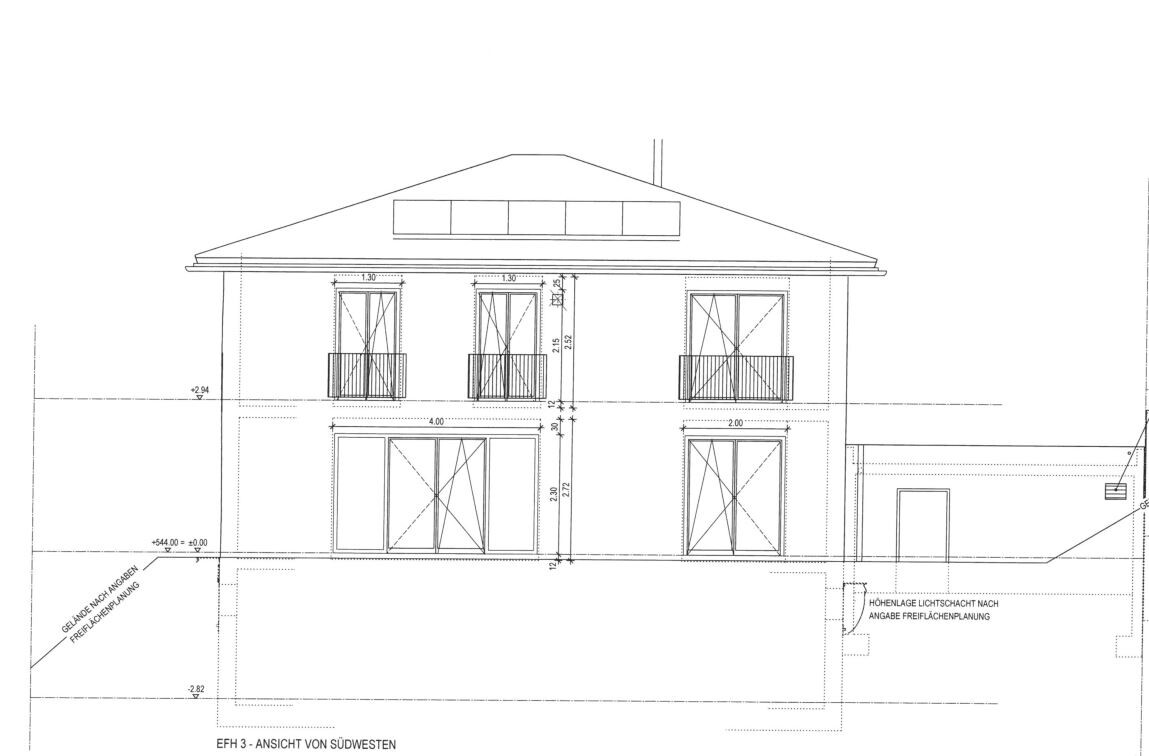

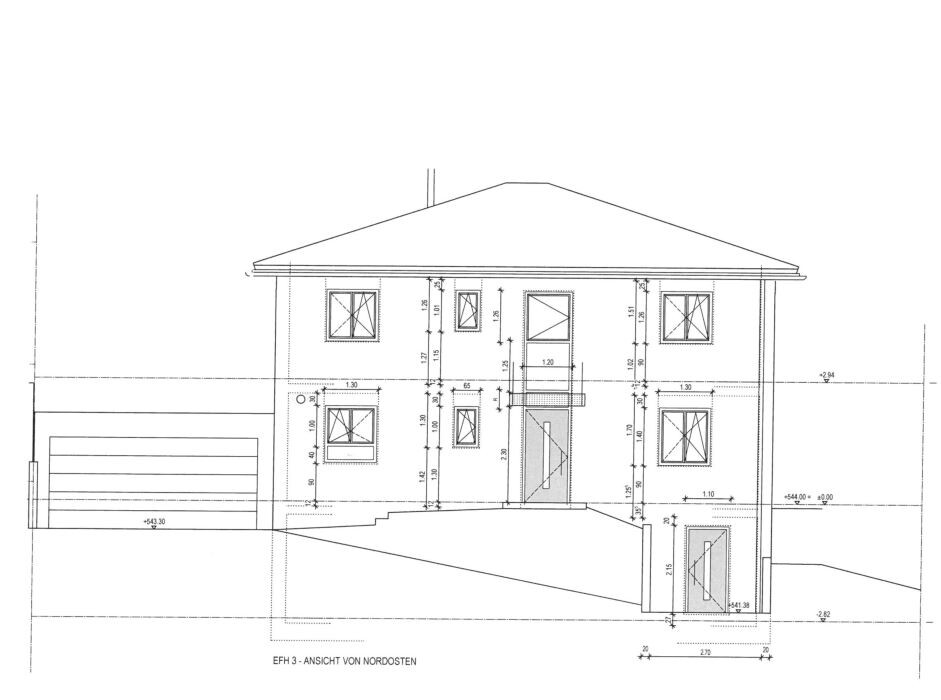

Plot size: approx. 800 m² (8600 sq ft)
Slope: yes
Number of parking spaces: 3
Roof type: hip roof
Basement: yes
Floors: ground floor and upper floor
Number of occupants, age: 2 adults and 2 children
Double garage

What immediately caught my attention when looking at the plans is the proportion of the garage size compared to the main house. A 5.36 m (17.6 ft) width for a double garage is quite narrow. I believe if you are investing in a house like this, you probably won’t be driving small cars, and then it will quickly become uncomfortably tight. This stands in stark contrast to the house...
The large cars are parked in front of the garage, otherwise you wouldn’t see them.
The exterior dimension is 5.76 meters (19 feet), interior 5.36 meters (17.6 feet). It is not a prefabricated garage. The building authority didn’t allow us any larger. How wide are your double garages on the inside?
The exterior dimension is 5.76 meters (19 feet), interior 5.36 meters (17.6 feet). It is not a prefabricated garage. The building authority didn’t allow us any larger. How wide are your double garages on the inside?

jaeger schrieb:
5.36 m (17.6 ft) garage width for a double garage is really quite narrow. It's not the end of the world that it's not a full five and a half meters (18 ft). You won't be able to fit trash bins alongside, but if there’s only a mid-size car next to the seven-meter (23 ft) wide spot, both vehicles can even park in the same direction.
https://www.instagram.com/11antgmxde/
https://www.linkedin.com/company/bauen-jetzt/
munger71 schrieb:
How wide are your double garages on the inside? Mine will be 7.5m (24.6 ft) wide and 6m (19.7 ft) long.
jaeger schrieb:
For me, it will be 7.5m (24.6 feet) Yes, Lamborghinis have wide doors. But normally, this width is enough for more than two cars; there is still space for trash bins and bicycles (or an ATV or motorcycle) alongside. Most households don’t have two large vehicles anyway.
https://www.instagram.com/11antgmxde/
https://www.linkedin.com/company/bauen-jetzt/
From now on, there will only be vehicles with gull-wing doors.
I think it should be about 6 meters (20 feet) in length. You want to be able to open the doors on both sides, and if the garage is extra deep, you also want to be able to get a trash bin through. It gets interesting when you have kids to load or unload, or even when you need to take a bicycle out from between the cars...
I think it should be about 6 meters (20 feet) in length. You want to be able to open the doors on both sides, and if the garage is extra deep, you also want to be able to get a trash bin through. It gets interesting when you have kids to load or unload, or even when you need to take a bicycle out from between the cars...
Similar topics