
ᐅ Proper Execution of Thermal Separation Between House and Garage
Created on: 2 May 2020 18:52
H
Harakiri
Hello everyone,
we are currently working on the final details of the building planning for our small house, and there are a few issues where I am not quite sure what the best approach is.
Primarily, I am concerned about the correct execution of the thermal separation between the house and the garage. The house is to be built on a (slight) slope, with the basement/lower ground floor almost embedded into the hill on the north side, while the south side will be completely open—everything to be constructed with waterproof concrete, assuming 24 cm (10 inches) walls (prefabricated walls + in-situ concrete) plus 14 cm (5.5 inches) XPS perimeter insulation. On top of this will stand a timber frame prefabricated house with 1.5 floors. The basement/lower ground floor is planned to include a living area/secondary apartment and a utility/technical room, all within the thermal envelope—the target standard for the entire house is KfW 55 (this is important to us).
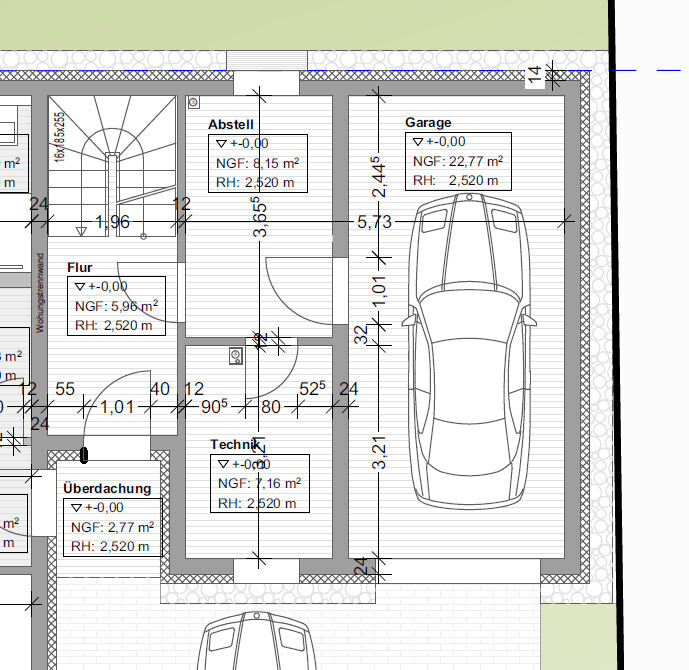
Next to this insulated area, directly adjoining and connected via a (fire-rated T30) door, will be the (preferably uninsulated) garage. If relevant, the garage roof will be accessible and greened, as the side entrance (garden access) of the house lies directly above it. For better orientation, I have attached a plan excerpt—although it still shows the garage as an insulated room, which I personally do not want.
The energy consultant stipulated that a separation between house and garage must be created, continuously through roof, walls, and slab. This separation should be insulated with 140 mm (5.5 inches) XPS panels. As a result, an additional wall will be installed on the garage side, thickness yet to be determined. The architect is not enthusiastic about this idea and would rather recommend a smaller gap with 2 cm (0.8 inches) insulation plus internal insulation.
From what I have read, the energy consultant’s approach seems to be the correct one, but I am unsure if it might bring its own problems.
For example, I do not know how the (condensation) moisture issue is handled in such a semi-“core insulation” design?
Are problems to be expected regarding differential settlement of the components? My idea was to insulate only the house’s slab (140 mm XPS) and leave the garage slab uninsulated.
How is such a building joint usually concealed? Can you simply plaster over it, or is something else required?
Has anyone planned and implemented something (similar), and if so, what are your experiences?
Are there possibly other solutions that also lead to Rome?
Thanks!
we are currently working on the final details of the building planning for our small house, and there are a few issues where I am not quite sure what the best approach is.
Primarily, I am concerned about the correct execution of the thermal separation between the house and the garage. The house is to be built on a (slight) slope, with the basement/lower ground floor almost embedded into the hill on the north side, while the south side will be completely open—everything to be constructed with waterproof concrete, assuming 24 cm (10 inches) walls (prefabricated walls + in-situ concrete) plus 14 cm (5.5 inches) XPS perimeter insulation. On top of this will stand a timber frame prefabricated house with 1.5 floors. The basement/lower ground floor is planned to include a living area/secondary apartment and a utility/technical room, all within the thermal envelope—the target standard for the entire house is KfW 55 (this is important to us).
Next to this insulated area, directly adjoining and connected via a (fire-rated T30) door, will be the (preferably uninsulated) garage. If relevant, the garage roof will be accessible and greened, as the side entrance (garden access) of the house lies directly above it. For better orientation, I have attached a plan excerpt—although it still shows the garage as an insulated room, which I personally do not want.
The energy consultant stipulated that a separation between house and garage must be created, continuously through roof, walls, and slab. This separation should be insulated with 140 mm (5.5 inches) XPS panels. As a result, an additional wall will be installed on the garage side, thickness yet to be determined. The architect is not enthusiastic about this idea and would rather recommend a smaller gap with 2 cm (0.8 inches) insulation plus internal insulation.
From what I have read, the energy consultant’s approach seems to be the correct one, but I am unsure if it might bring its own problems.
For example, I do not know how the (condensation) moisture issue is handled in such a semi-“core insulation” design?
Are problems to be expected regarding differential settlement of the components? My idea was to insulate only the house’s slab (140 mm XPS) and leave the garage slab uninsulated.
How is such a building joint usually concealed? Can you simply plaster over it, or is something else required?
Has anyone planned and implemented something (similar), and if so, what are your experiences?
Are there possibly other solutions that also lead to Rome?
Thanks!

Alright, I’m back – and as expected, I support the revision of the plans. However, feel free to still show the attic and the gable sides.
Are the "floodlights" supposed to be (extra slim line) light wells?
I’ll list in telegram style (mixing positives and negatives) what caught my attention:
the exterior walls that do not line up vertically will likely cause a cascade of additional structural engineering costs # the kitchen in the main apartment is hardly suitable for a family; its size is more like a kitchenette for a granny flat # the orange frames presumably indicate downpipe positions (which are not continued in the basement) # I don’t understand the second front door leading to the bed-shaking/smoking balcony above the garage # I don’t understand the wall construction: on one hand, 38 cm (15 inches) in the basement including external thermal insulation composite system (ETICS), and on the other hand, 34.5 cm (14 inches) monolithic walls in the ground floor # at least the interior walls are differentiated down to the drywall partition walls, although the reasoning and sizing remain unclear # very commendable is the discipline regarding the variety of window sizes # however, a negligible minority of the dimensions are comprehensible; almost all measurements deviate from the standard eight-meter module.
Conclusion: it looks like an amateur tried to tackle quite a bit – but also recognized the saying that master builders don’t fall from the sky. So, credit for effort – but this definitely needs another round. At least the level here differs vastly from the usual amateur plans we see; the approach is far from completely clueless in terms of sizing. However, that does not yet mean it is ready to be submitted or even close to submission-ready.
https://www.instagram.com/11antgmxde/
https://www.linkedin.com/company/bauen-jetzt/
Are the "floodlights" supposed to be (extra slim line) light wells?
I’ll list in telegram style (mixing positives and negatives) what caught my attention:
the exterior walls that do not line up vertically will likely cause a cascade of additional structural engineering costs # the kitchen in the main apartment is hardly suitable for a family; its size is more like a kitchenette for a granny flat # the orange frames presumably indicate downpipe positions (which are not continued in the basement) # I don’t understand the second front door leading to the bed-shaking/smoking balcony above the garage # I don’t understand the wall construction: on one hand, 38 cm (15 inches) in the basement including external thermal insulation composite system (ETICS), and on the other hand, 34.5 cm (14 inches) monolithic walls in the ground floor # at least the interior walls are differentiated down to the drywall partition walls, although the reasoning and sizing remain unclear # very commendable is the discipline regarding the variety of window sizes # however, a negligible minority of the dimensions are comprehensible; almost all measurements deviate from the standard eight-meter module.
Conclusion: it looks like an amateur tried to tackle quite a bit – but also recognized the saying that master builders don’t fall from the sky. So, credit for effort – but this definitely needs another round. At least the level here differs vastly from the usual amateur plans we see; the approach is far from completely clueless in terms of sizing. However, that does not yet mean it is ready to be submitted or even close to submission-ready.
https://www.instagram.com/11antgmxde/
https://www.linkedin.com/company/bauen-jetzt/
Harakiri schrieb:
My wife said that the other opening direction would be more comfortable to operate for right-handed people like us, which makes sense to me. We're still thinking about it. It’s not consistent, since each door is designed to open from a different side.
According to the plan:
And this is how I would do it:
The red lines indicate the walking paths from the kitchen when bringing things out to the terrace for grilling or relaxing. As you can see, the walking distance in your planned version 1 is quite long around the table, regardless of which door you use.
Switching the door swings makes the routes somewhat more direct.
@kbt09: Thanks, your reasoning does make sense. As I said, we still want to make a final decision on that. It also depends on the fact that we most likely won’t be able to afford the planned tilt-and-turn windows/doors, because besides the extra cost for those, the prefabricated house manufacturer says that the wall thickness would need to be increased, which would drive the total price up significantly. We will have to have a serious talk and decide whether to switch to lift-and-slide windows/doors (which I don’t really like as a system), or possibly even just go with basic hinged doors. But either way, we still need to carefully consider the opening directions for all options.
@11ant: Thanks for reviewing and your thoughts. I’ve attached the upper floor plan, although we are moving further away from my original concern.
The light wells, at least the one in the guest apartment bathroom, should ideally be designed as actual light wells (Knecht system), but it seems that nobody except Knecht offers something like this as a standard option, so we need to decide if we want to build the basement with Knecht just for that (we’re still waiting for a quote). If not Knecht, then we will have to go with traditional window wells.
For better understanding: the ground and upper floors are standard prefabricated house models. We can hardly make any changes there – that’s how this product line/series works. You can upgrade to an individual design with full customization, but that comes with a significant additional cost. In return, you get a very affordable house, but with corresponding compromises. The basement has to be built by a third party since the manufacturer doesn’t offer prefabricated basements – which gives us full freedom in planning, something we took advantage of to integrate our desired guest apartment.
This explains the different exterior walls: the ground and upper floors are timber frame construction, with a total wall thickness of 34.5 cm (13.6 inches), including 12 cm (5 inches) EPS insulation – unfortunately, the plans don’t show this in detail. The basement/lower ground floor walls in the earth-contact areas must be constructed as waterproof concrete (WU concrete) at least 24 cm (9.5 inches) thick, plus 14 cm (5.5 inches) XPS insulation, which we need for the energy concept.
The kitchen size on the ground floor is definitely a disadvantage – if we had freedom in planning, I would have made it bigger, but compromises have to be made. The side door that leads to the *herb garden* (not a smoking balcony) is actually the “main entrance door” in the prefab house manufacturer’s layout. We “misused” it as a garden access – from the garage ceiling, you can step out at ground level into the garden behind the house.
The window sizes on the ground and upper floors are fixed, at least in width – I assume the specific dimensions are the result of some agreement between the house manufacturer and window supplier. To keep a fairly harmonious visual appearance, we adopted these dimensions in the basement where it makes sense.
The orange pipes are actually soil stacks; they are not shown in the basement plan because that might still need slight adjustment due to the main issue – the separation between garage and house.
So we’re back where we started – I’m still very interested if anyone can give feedback on the feasibility and usefulness of the intermediate insulation there.
Thanks!
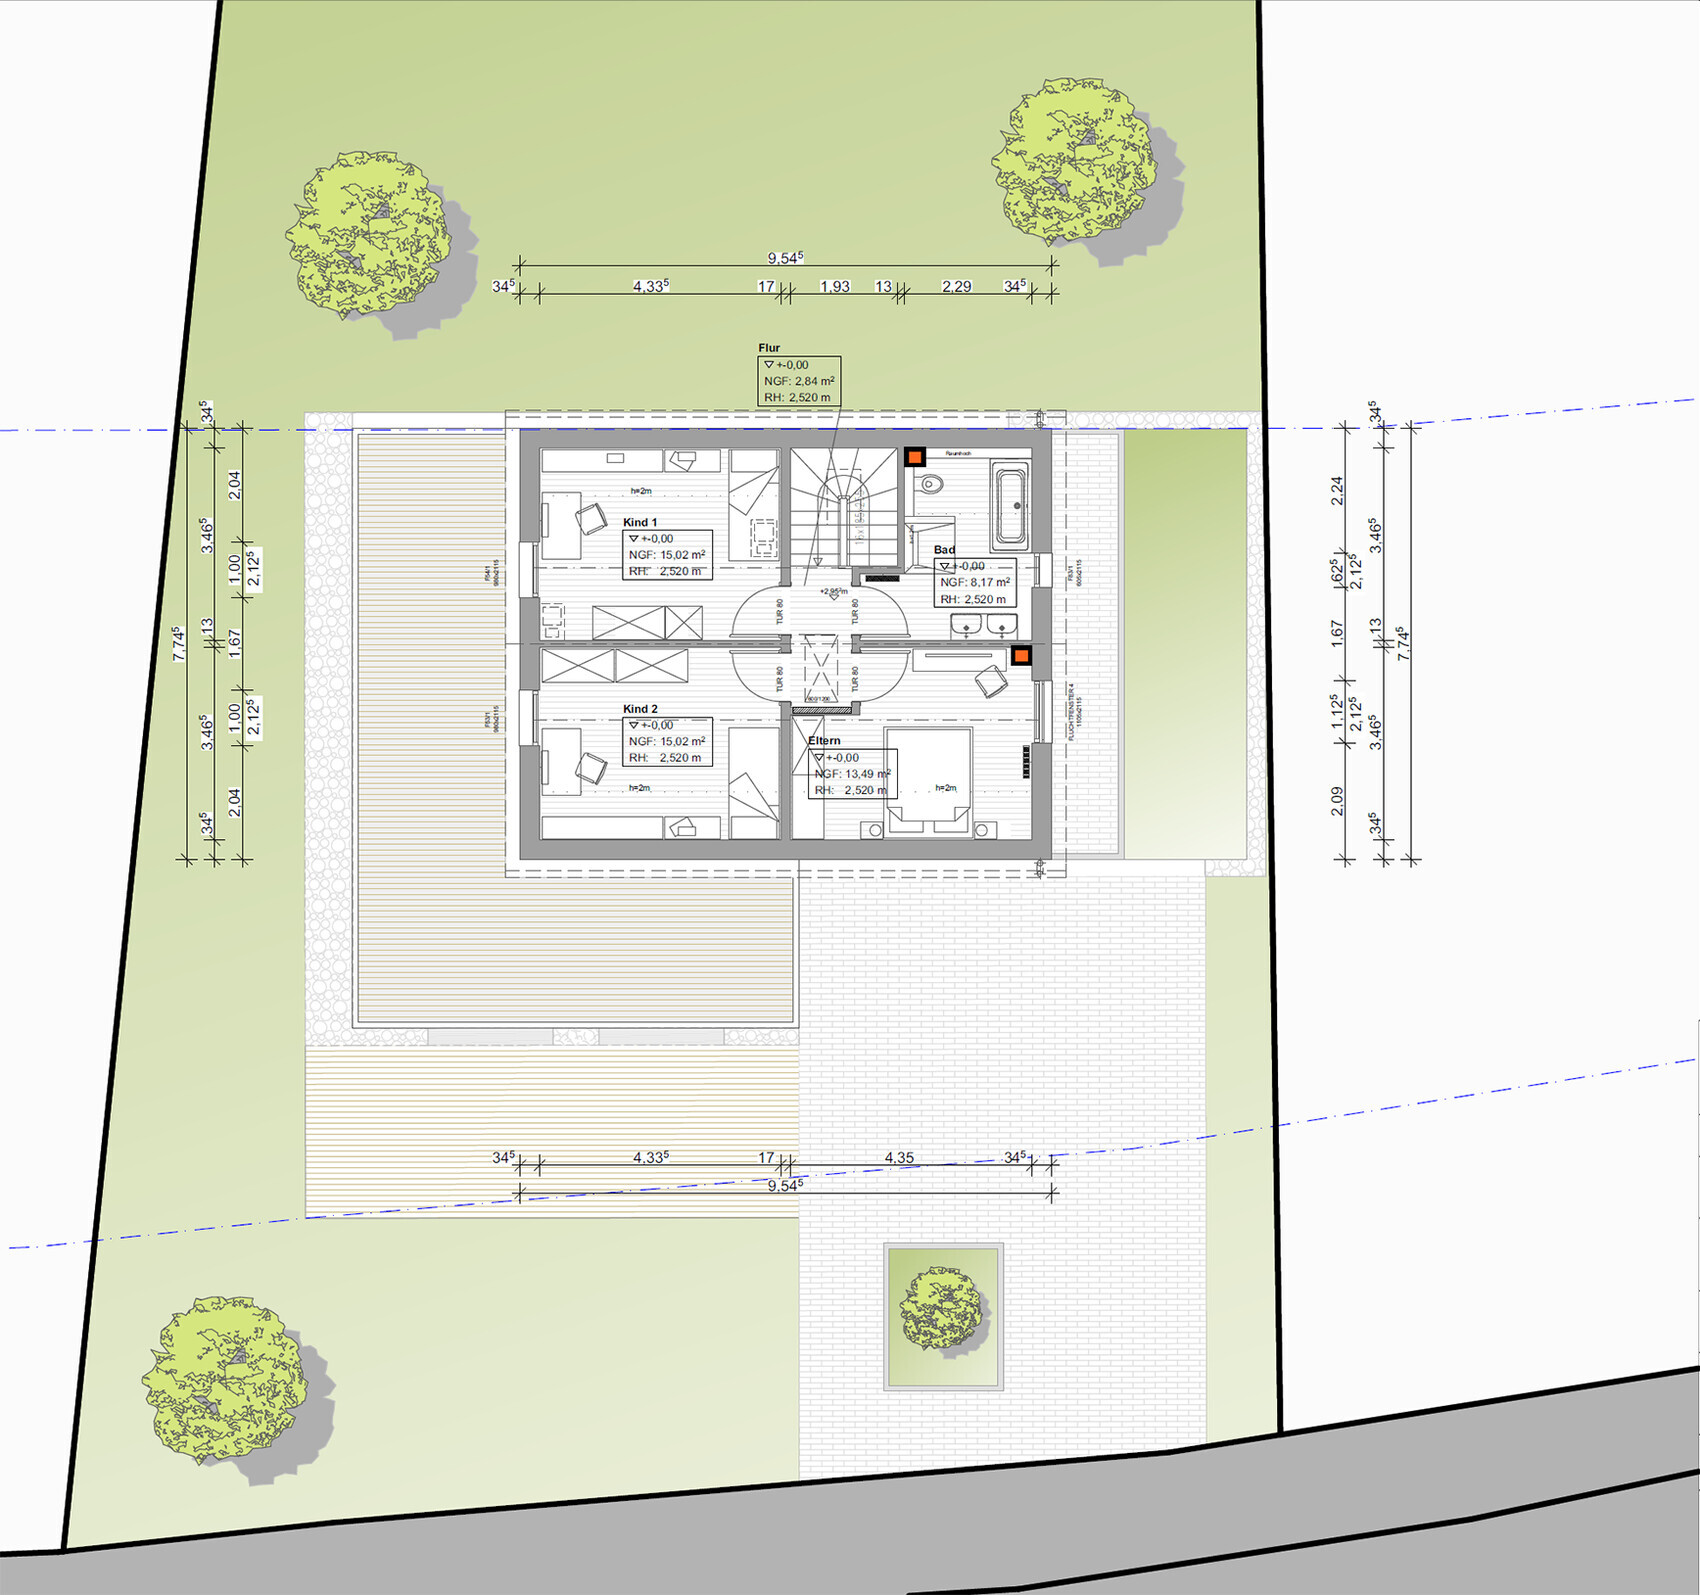
@11ant: Thanks for reviewing and your thoughts. I’ve attached the upper floor plan, although we are moving further away from my original concern.
The light wells, at least the one in the guest apartment bathroom, should ideally be designed as actual light wells (Knecht system), but it seems that nobody except Knecht offers something like this as a standard option, so we need to decide if we want to build the basement with Knecht just for that (we’re still waiting for a quote). If not Knecht, then we will have to go with traditional window wells.
For better understanding: the ground and upper floors are standard prefabricated house models. We can hardly make any changes there – that’s how this product line/series works. You can upgrade to an individual design with full customization, but that comes with a significant additional cost. In return, you get a very affordable house, but with corresponding compromises. The basement has to be built by a third party since the manufacturer doesn’t offer prefabricated basements – which gives us full freedom in planning, something we took advantage of to integrate our desired guest apartment.
This explains the different exterior walls: the ground and upper floors are timber frame construction, with a total wall thickness of 34.5 cm (13.6 inches), including 12 cm (5 inches) EPS insulation – unfortunately, the plans don’t show this in detail. The basement/lower ground floor walls in the earth-contact areas must be constructed as waterproof concrete (WU concrete) at least 24 cm (9.5 inches) thick, plus 14 cm (5.5 inches) XPS insulation, which we need for the energy concept.
The kitchen size on the ground floor is definitely a disadvantage – if we had freedom in planning, I would have made it bigger, but compromises have to be made. The side door that leads to the *herb garden* (not a smoking balcony) is actually the “main entrance door” in the prefab house manufacturer’s layout. We “misused” it as a garden access – from the garage ceiling, you can step out at ground level into the garden behind the house.
The window sizes on the ground and upper floors are fixed, at least in width – I assume the specific dimensions are the result of some agreement between the house manufacturer and window supplier. To keep a fairly harmonious visual appearance, we adopted these dimensions in the basement where it makes sense.
The orange pipes are actually soil stacks; they are not shown in the basement plan because that might still need slight adjustment due to the main issue – the separation between garage and house.
So we’re back where we started – I’m still very interested if anyone can give feedback on the feasibility and usefulness of the intermediate insulation there.
Thanks!
Please tell us the manufacturer and model of the house. Even a timber frame panel wall is not negligible in terms of weight, so it cannot simply be placed "unsupported" in any way.
We have only produced lift-and-slide and folding sliding doors, but I can’t understand why parallel tilt-and-slide doors are supposed to be lighter.
By the way, I understand your initial question even less now, because the garage looks to me on the plan like an integral part of the basement and is included within the thermal envelope. Therefore, I see no reason for a separate foundation slab or any separation “between the house and garage.” Based on the heading, one would rather expect a garage placed next to the house, but here it is practically integrated, partially underneath it.
https://www.instagram.com/11antgmxde/
https://www.linkedin.com/company/bauen-jetzt/
We have only produced lift-and-slide and folding sliding doors, but I can’t understand why parallel tilt-and-slide doors are supposed to be lighter.
By the way, I understand your initial question even less now, because the garage looks to me on the plan like an integral part of the basement and is included within the thermal envelope. Therefore, I see no reason for a separate foundation slab or any separation “between the house and garage.” Based on the heading, one would rather expect a garage placed next to the house, but here it is practically integrated, partially underneath it.
https://www.instagram.com/11antgmxde/
https://www.linkedin.com/company/bauen-jetzt/
Well, here is the situation: I don’t want the garage to be insulated or included within the building’s thermal envelope because initially I assumed that a) the money spent on insulation measures (perimeter insulation of walls, roof, and foundation slab, highly insulated garage door, etc.) would be better invested elsewhere, and b) we wouldn’t be able to meet the KFW 55 standard anyway, at least not unless we also heated the garage space, which would be unfortunate both due to the additional heating costs upfront and the ongoing expenses later on.
On the other hand, I want the garage to be visually and functionally connected to the house, meaning we want direct access from the garage to the basement as well as the ability to access the garage roof from the ground floor.
For simplicity, the garage was included within the thermal envelope in the plans—probably the architect hoped it would still pass energy requirements—but, as expected, after review the energy consultant raised concerns and said it must be treated separately.
I wanted to hear if anyone has implemented something similar or if there are specific details that might make this solution impractical.
PS: Sorry for the direct link to the manufacturer’s website regarding the floodlights; I probably overlooked that part of the forum rules. Mea culpa.
On the other hand, I want the garage to be visually and functionally connected to the house, meaning we want direct access from the garage to the basement as well as the ability to access the garage roof from the ground floor.
For simplicity, the garage was included within the thermal envelope in the plans—probably the architect hoped it would still pass energy requirements—but, as expected, after review the energy consultant raised concerns and said it must be treated separately.
I wanted to hear if anyone has implemented something similar or if there are specific details that might make this solution impractical.
PS: Sorry for the direct link to the manufacturer’s website regarding the floodlights; I probably overlooked that part of the forum rules. Mea culpa.
Harakiri schrieb:
For simplicity, the garage was included within the thermal envelope during planning – probably the architect hoped it would still pass the energy standards – but (as expected) the energy consultant raised a flag after review and said: no, it must be separated. Then just have him include the garage with a heating loop pro forma.
https://www.instagram.com/11antgmxde/
https://www.linkedin.com/company/bauen-jetzt/
Similar topics