
ᐅ Proper Execution of Thermal Separation Between House and Garage
Created on: 2 May 2020 18:52
H
Harakiri
Hello everyone,
we are currently working on the final details of the building planning for our small house, and there are a few issues where I am not quite sure what the best approach is.
Primarily, I am concerned about the correct execution of the thermal separation between the house and the garage. The house is to be built on a (slight) slope, with the basement/lower ground floor almost embedded into the hill on the north side, while the south side will be completely open—everything to be constructed with waterproof concrete, assuming 24 cm (10 inches) walls (prefabricated walls + in-situ concrete) plus 14 cm (5.5 inches) XPS perimeter insulation. On top of this will stand a timber frame prefabricated house with 1.5 floors. The basement/lower ground floor is planned to include a living area/secondary apartment and a utility/technical room, all within the thermal envelope—the target standard for the entire house is KfW 55 (this is important to us).
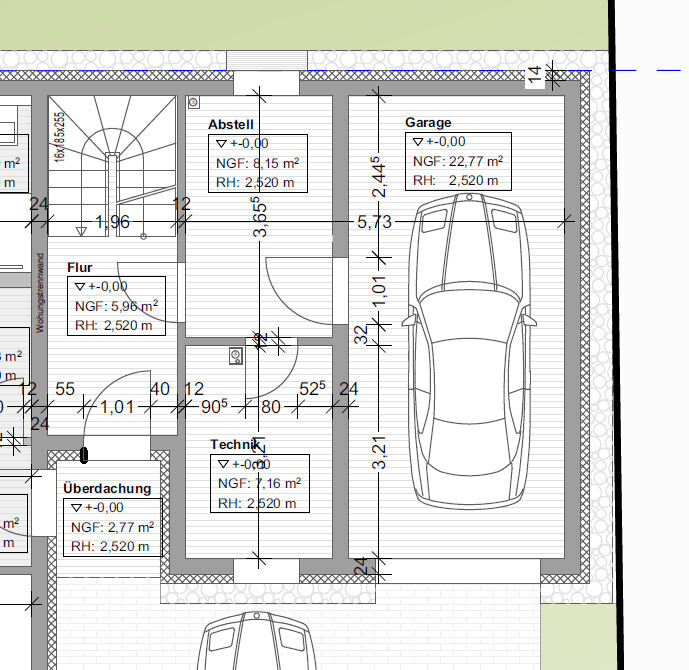
Next to this insulated area, directly adjoining and connected via a (fire-rated T30) door, will be the (preferably uninsulated) garage. If relevant, the garage roof will be accessible and greened, as the side entrance (garden access) of the house lies directly above it. For better orientation, I have attached a plan excerpt—although it still shows the garage as an insulated room, which I personally do not want.
The energy consultant stipulated that a separation between house and garage must be created, continuously through roof, walls, and slab. This separation should be insulated with 140 mm (5.5 inches) XPS panels. As a result, an additional wall will be installed on the garage side, thickness yet to be determined. The architect is not enthusiastic about this idea and would rather recommend a smaller gap with 2 cm (0.8 inches) insulation plus internal insulation.
From what I have read, the energy consultant’s approach seems to be the correct one, but I am unsure if it might bring its own problems.
For example, I do not know how the (condensation) moisture issue is handled in such a semi-“core insulation” design?
Are problems to be expected regarding differential settlement of the components? My idea was to insulate only the house’s slab (140 mm XPS) and leave the garage slab uninsulated.
How is such a building joint usually concealed? Can you simply plaster over it, or is something else required?
Has anyone planned and implemented something (similar), and if so, what are your experiences?
Are there possibly other solutions that also lead to Rome?
Thanks!
we are currently working on the final details of the building planning for our small house, and there are a few issues where I am not quite sure what the best approach is.
Primarily, I am concerned about the correct execution of the thermal separation between the house and the garage. The house is to be built on a (slight) slope, with the basement/lower ground floor almost embedded into the hill on the north side, while the south side will be completely open—everything to be constructed with waterproof concrete, assuming 24 cm (10 inches) walls (prefabricated walls + in-situ concrete) plus 14 cm (5.5 inches) XPS perimeter insulation. On top of this will stand a timber frame prefabricated house with 1.5 floors. The basement/lower ground floor is planned to include a living area/secondary apartment and a utility/technical room, all within the thermal envelope—the target standard for the entire house is KfW 55 (this is important to us).
Next to this insulated area, directly adjoining and connected via a (fire-rated T30) door, will be the (preferably uninsulated) garage. If relevant, the garage roof will be accessible and greened, as the side entrance (garden access) of the house lies directly above it. For better orientation, I have attached a plan excerpt—although it still shows the garage as an insulated room, which I personally do not want.
The energy consultant stipulated that a separation between house and garage must be created, continuously through roof, walls, and slab. This separation should be insulated with 140 mm (5.5 inches) XPS panels. As a result, an additional wall will be installed on the garage side, thickness yet to be determined. The architect is not enthusiastic about this idea and would rather recommend a smaller gap with 2 cm (0.8 inches) insulation plus internal insulation.
From what I have read, the energy consultant’s approach seems to be the correct one, but I am unsure if it might bring its own problems.
For example, I do not know how the (condensation) moisture issue is handled in such a semi-“core insulation” design?
Are problems to be expected regarding differential settlement of the components? My idea was to insulate only the house’s slab (140 mm XPS) and leave the garage slab uninsulated.
How is such a building joint usually concealed? Can you simply plaster over it, or is something else required?
Has anyone planned and implemented something (similar), and if so, what are your experiences?
Are there possibly other solutions that also lead to Rome?
Thanks!

Why – the manufacturer mentioned weight issues, and neither of the two specified walls is located above the basement’s exterior walls (?)
https://www.instagram.com/11antgmxde/
https://www.linkedin.com/company/bauen-jetzt/
https://www.instagram.com/11antgmxde/
https://www.linkedin.com/company/bauen-jetzt/
The energy consultant must document the thermal bridges.
There are forms from KfW that need to be filled out for this purpose.
Basically, many approaches are possible; in existing buildings, it is almost standard that the garage is attached without insulation, and KfW55 is still achievable.
What thermal bridge allowance does the form indicate?
There are forms from KfW that need to be filled out for this purpose.
Basically, many approaches are possible; in existing buildings, it is almost standard that the garage is attached without insulation, and KfW55 is still achievable.
What thermal bridge allowance does the form indicate?
@11ant: I don’t think the weight of the lift-and-slide door is the issue, because the requirement for the special wall thickness also applies to houses built on a slab, meaning it’s not related to our particular construction method. I suspect it has more to do with the fact that these lift-and-slide doors have a much deeper frame – at least the models I’ve seen. The installation depth is probably at or even exceeds the thickness of the timber stud wall, which could cause difficulties with fixing and stability. But that’s just my guess; I haven’t received an explanation from the company—only the statement that it has to be done that way.
@parcus: So far, from the energy consultant’s side, I’ve only seen a hand-drawn action plan sketched over the architectural drawings, so I suspect a more detailed calculation hasn’t been done yet. I’ll have to ask how confident they are in their “experience-based values.”
However, I thought that for renovation projects, slightly different calculation methods than those used for new builds are allowed?
@parcus: So far, from the energy consultant’s side, I’ve only seen a hand-drawn action plan sketched over the architectural drawings, so I suspect a more detailed calculation hasn’t been done yet. I’ll have to ask how confident they are in their “experience-based values.”
However, I thought that for renovation projects, slightly different calculation methods than those used for new builds are allowed?
The KfW standard remains the same, whether for new construction or existing buildings; otherwise, there would have to be, for example, two different KfW55 standards.
I would also always make sure that calculations are done according to DIN EN 18599. It is not significantly more effort for a single thermal zone, but the results are much more accurate.
In new construction, things are often simpler because thermal bridges are already taken into account according to Annex 2 of the standards, provided the architect has addressed thermal bridges.
I would also always make sure that calculations are done according to DIN EN 18599. It is not significantly more effort for a single thermal zone, but the results are much more accurate.
In new construction, things are often simpler because thermal bridges are already taken into account according to Annex 2 of the standards, provided the architect has addressed thermal bridges.
Similar topics