
ᐅ Our house design features 259 square meters of living space across the ground floor and first floor, with a double garage.
Created on: 4 Mar 2018 12:47
M
munger71
After seeing many floor plans here, I would like to introduce you to our project. The house is already under construction, and we will soon be installing the screed.
Plot size: approx. 800 m² (8600 sq ft)
Slope: yes
Number of parking spaces: 3
Roof type: hip roof
Basement: yes
Floors: ground floor and upper floor
Number of occupants, age: 2 adults and 2 children
Double garage
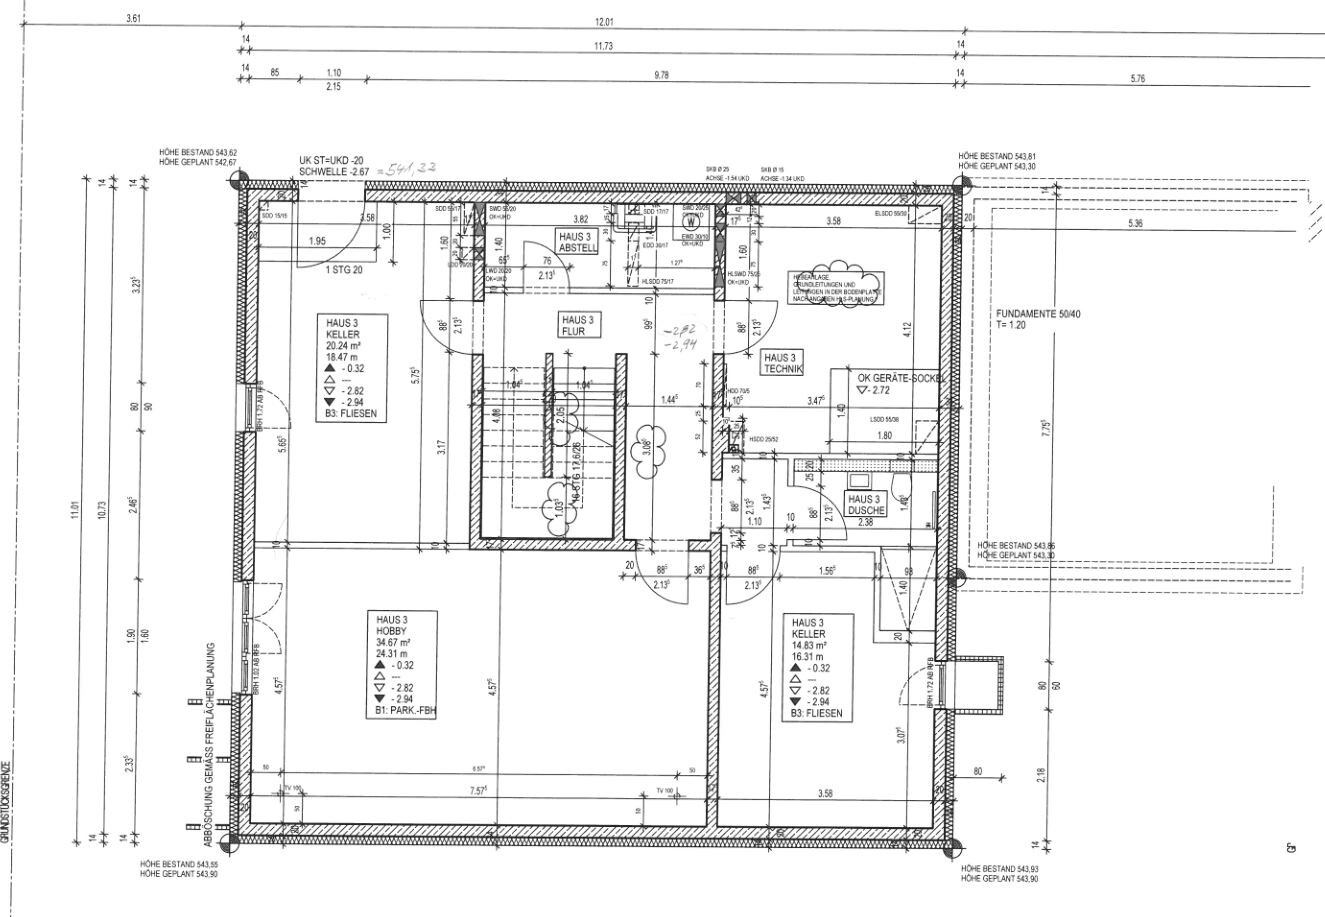
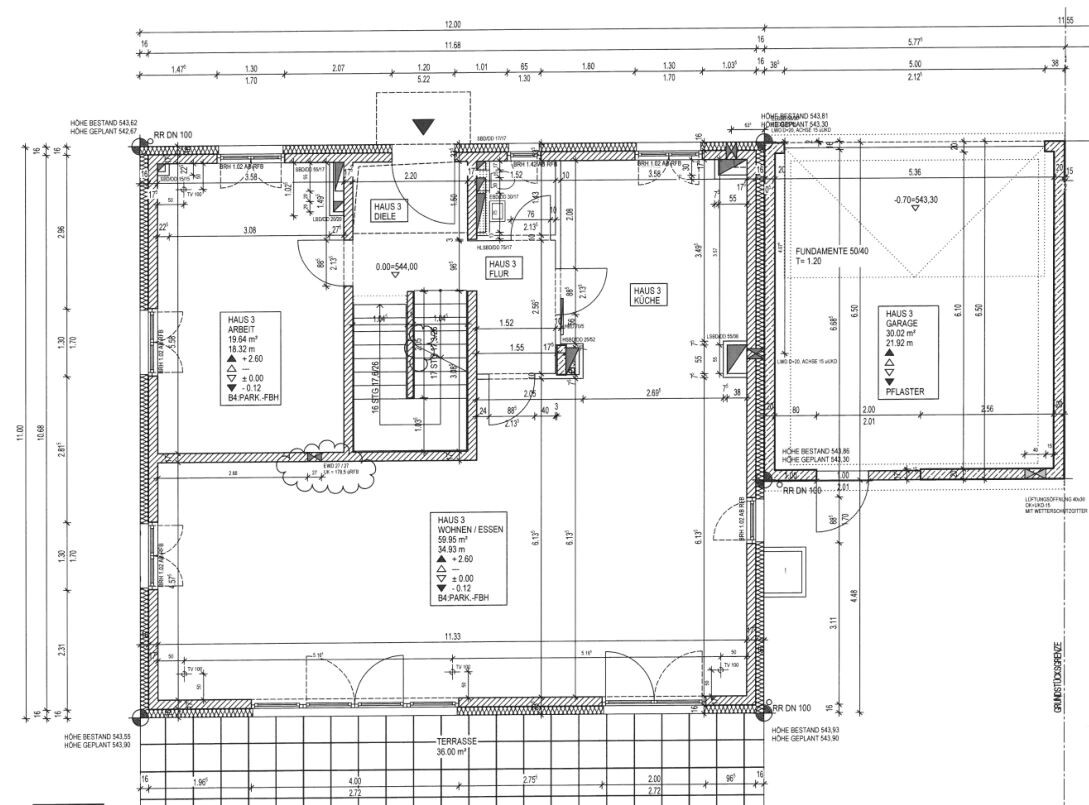
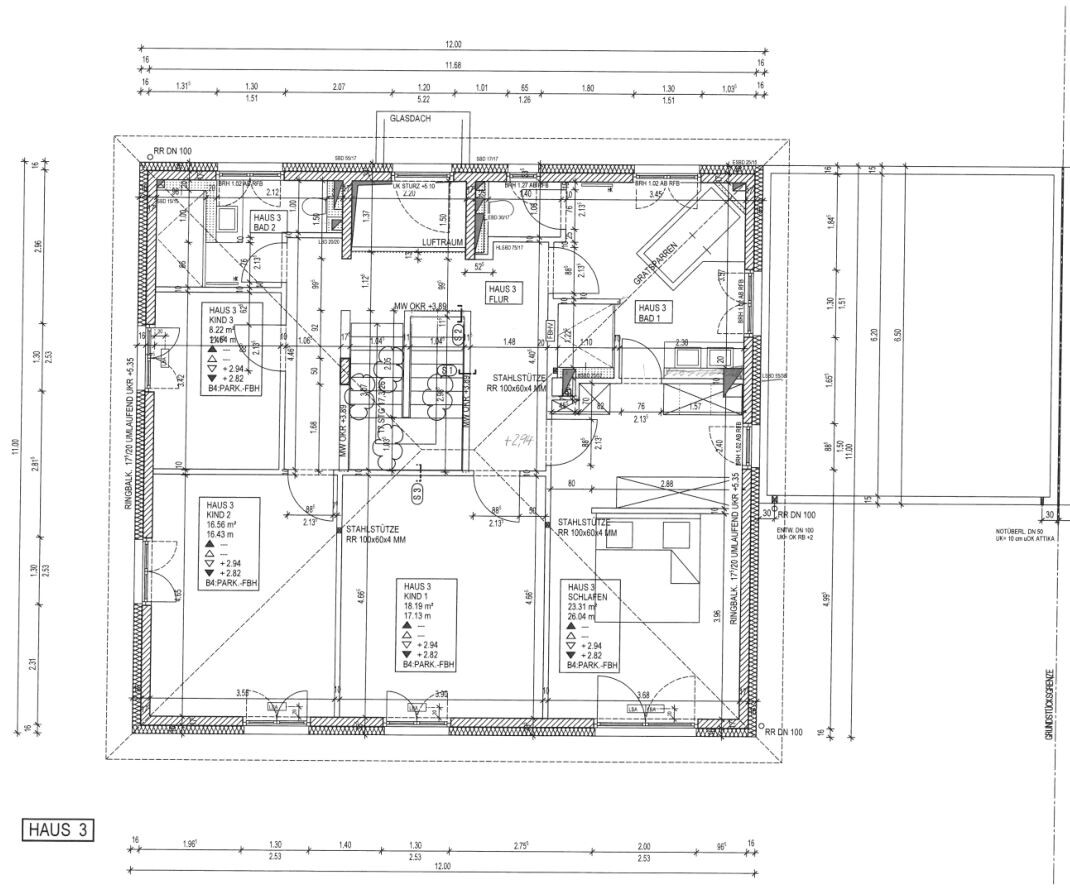
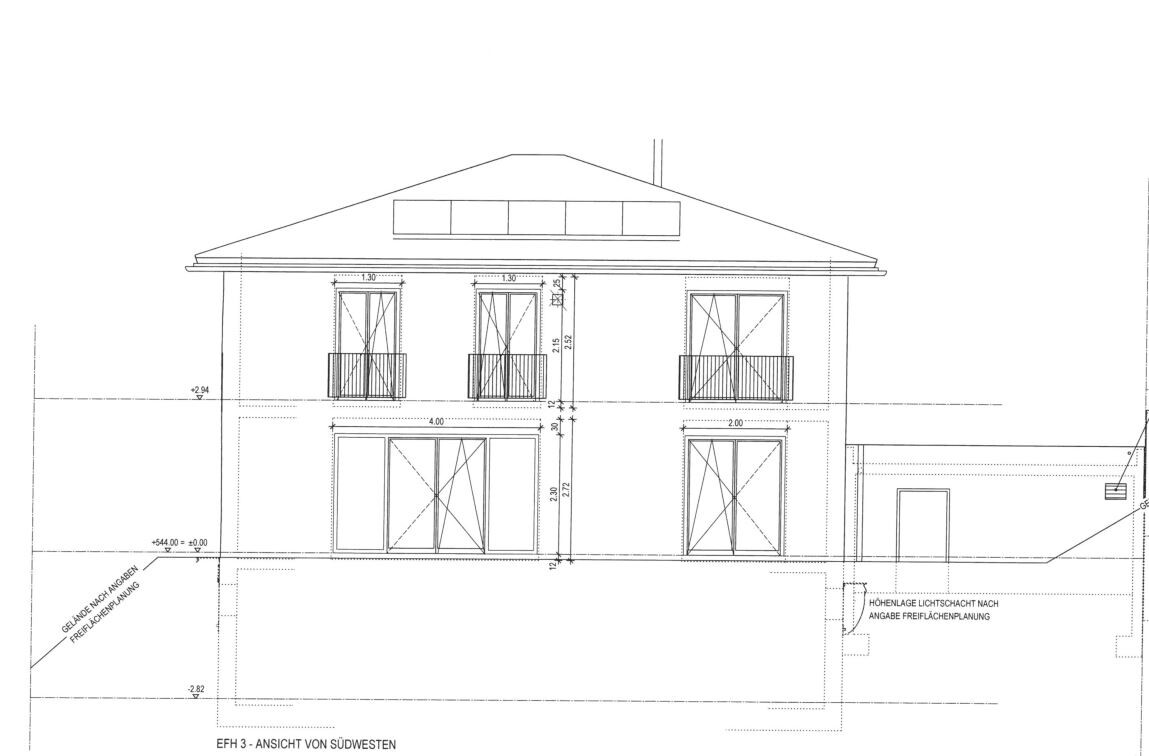

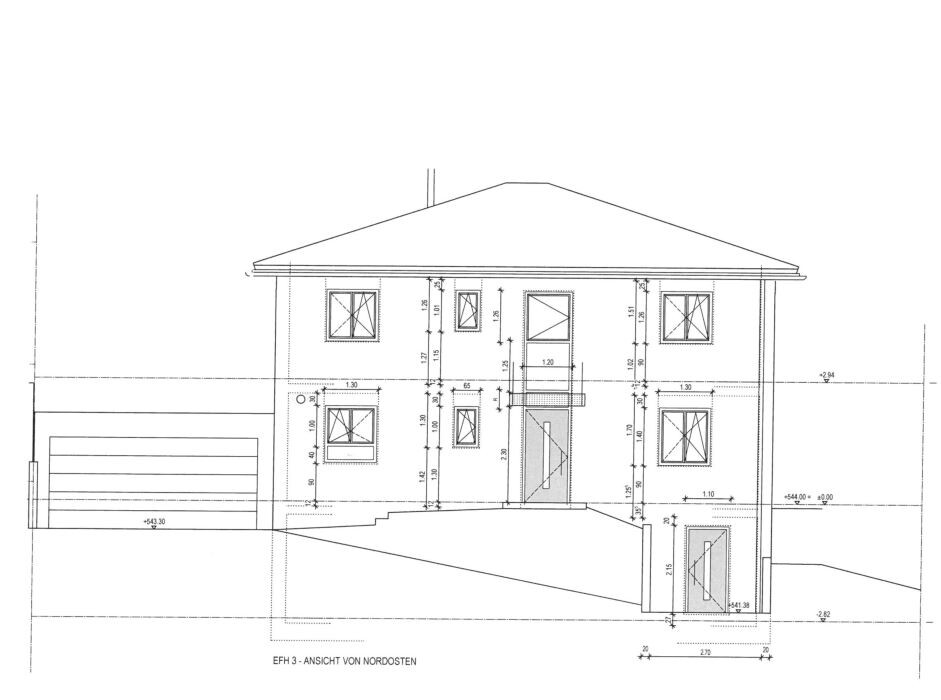

Plot size: approx. 800 m² (8600 sq ft)
Slope: yes
Number of parking spaces: 3
Roof type: hip roof
Basement: yes
Floors: ground floor and upper floor
Number of occupants, age: 2 adults and 2 children
Double garage
Müllerin schrieb:
Shoes in the walk-in closet are absolutely out of the question, it really bothers me.......in fact, shoes anywhere upstairs are not acceptable. Dirt from outside being tracked upstairs... even worse: supermarket dirt!
Well, like most parents I know, we use a stroller, a ride-on toy car, and a tricycle daily. In the garages, winter temperatures often hover around zero degrees Celsius (32°F) or even below. I find it unpleasant to put the little ones on such cold vehicles. Honestly, I even turn on the seat heater in the car.
For a long time, I had to take the stroller from the basement several times a day, but I don’t need to do that anymore.
For a long time, I had to take the stroller from the basement several times a day, but I don’t need to do that anymore.

Shoes in the walk-in closet: shoes that go with "outfits," of course, where else. Shoes for running errands go in the hallway closet, equally clear. Kick scooter with seat heating: the world is going to ruin in style...
https://www.instagram.com/11antgmxde/
https://www.linkedin.com/company/bauen-jetzt/
https://www.instagram.com/11antgmxde/
https://www.linkedin.com/company/bauen-jetzt/
J
j.bautsch8 Mar 2018 07:01I also have a few more special shoes that I wear very rarely in the bedroom, but each of them has its own small display shelf, etc. However, when I put together my outfits, I take the shoes and go to the hallway to put them on and stand in front of the mirror there—I don’t walk on the carpet around the bed with them. But my wife has about 30 pairs of shoes XD, five of which are in the bedroom (all large boots); the rest always stay in the hallway, summer and winter shoes alike.
I’m not interested in rearranging shoes three times a year by moving them to the basement or taking them out of boxes, especially since that never really works. I never really know what the weather will be like, and sometimes you need a pair that you already stored for the coming winter season.
No, that’s too much hassle for me.
Besides, you sometimes lose track when the selection isn’t all gathered in one place; if it weren’t all together, I wouldn’t know what other alternatives I have XD
I wouldn’t want to welcome guests in the office; it’s probably the messiest room in the whole apartment (okay, we also have a workbench there, the rabbits are kept there, plus two large desks, a coffee machine, and much more). We spend a lot of time there (for now), and I don’t want to have to clean up after my husband (at least as long as I work as many hours as he does).
Yes, a proper coat rack or wardrobe is necessary, but I don’t think a separate room for that is needed. The entrance area is where you want to quickly get rid of your warm clothes so you don’t start sweating (that’s how it is for me, anyway).
You can work against that by planning the stairs far enough from the entrance so it doesn’t disturb, or by easily separating the hallway from the stairs.
I’m not interested in rearranging shoes three times a year by moving them to the basement or taking them out of boxes, especially since that never really works. I never really know what the weather will be like, and sometimes you need a pair that you already stored for the coming winter season.
No, that’s too much hassle for me.
Besides, you sometimes lose track when the selection isn’t all gathered in one place; if it weren’t all together, I wouldn’t know what other alternatives I have XD
I wouldn’t want to welcome guests in the office; it’s probably the messiest room in the whole apartment (okay, we also have a workbench there, the rabbits are kept there, plus two large desks, a coffee machine, and much more). We spend a lot of time there (for now), and I don’t want to have to clean up after my husband (at least as long as I work as many hours as he does).
Yes, a proper coat rack or wardrobe is necessary, but I don’t think a separate room for that is needed. The entrance area is where you want to quickly get rid of your warm clothes so you don’t start sweating (that’s how it is for me, anyway).
munger71 schrieb:
Since the staircase basically runs past the house entrance, I don’t want to see anything disturbing standing around there (that’s the theory).
You can work against that by planning the stairs far enough from the entrance so it doesn’t disturb, or by easily separating the hallway from the stairs.
Similar topics