
Hello, I need your advice on how to create a better layout for the master bathroom – utility room – children’s bathroom area.
Requirements:
Children’s bedrooms are on the south side.
The children’s bedrooms should be approximately the same size. The utility room should accommodate a dryer and washing machine since we are building without a basement.
Thank you for your help.
Requirements:
Children’s bedrooms are on the south side.
The children’s bedrooms should be approximately the same size. The utility room should accommodate a dryer and washing machine since we are building without a basement.
Thank you for your help.

There is a door and four steps. However, the garage would probably need to be higher for it to align properly with the top edge of the door frame. A draftsman should have noticed this already in the floor plan.
https://www.instagram.com/11antgmxde/
https://www.linkedin.com/company/bauen-jetzt/
https://www.instagram.com/11antgmxde/
https://www.linkedin.com/company/bauen-jetzt/
kaho674 schrieb:
Well, there’s still a lot to discuss with the draftsman.
Here’s another version. Probably for nothing. Hello, thank you for your suggestion. Do you think a clear passage width of 1.20 m (4 feet) is not too narrow?
There are still many points that need to be clarified. However, I don’t want to go there unprepared. Therefore, I have drawn two additional options.
The balcony has now been removed and two stair variants have been added.
These may find more approval.
Thanks to everyone participating in the discussion.
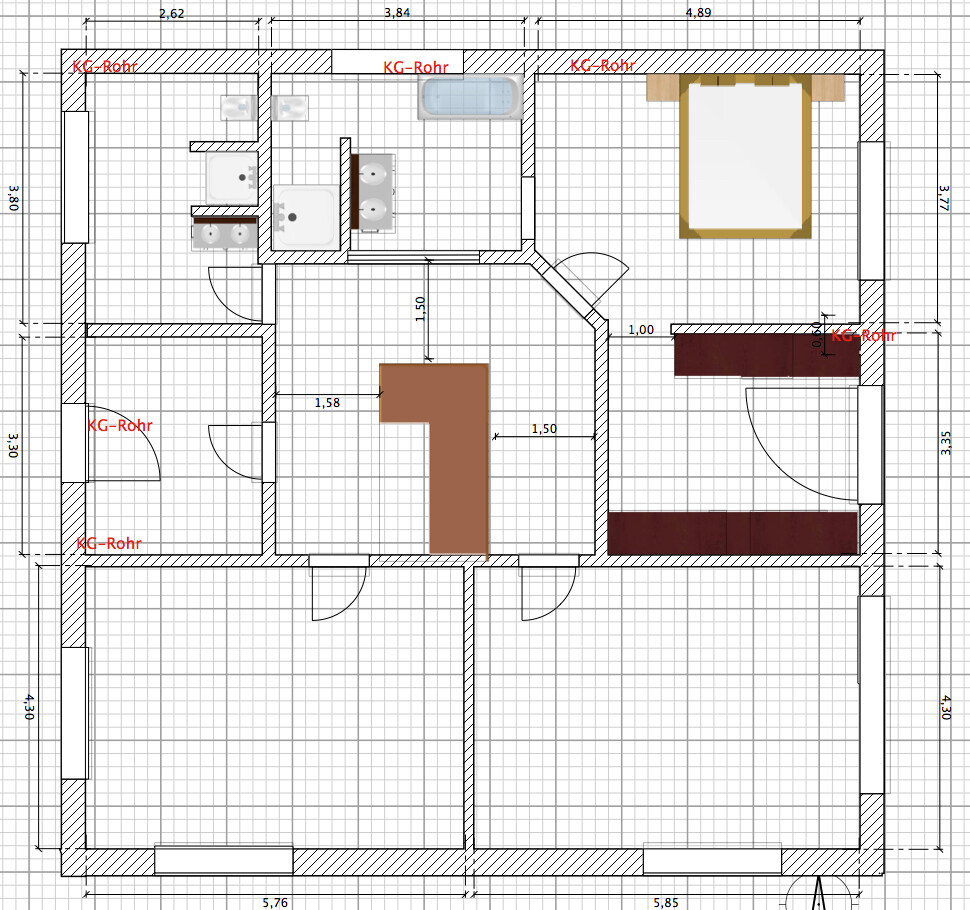
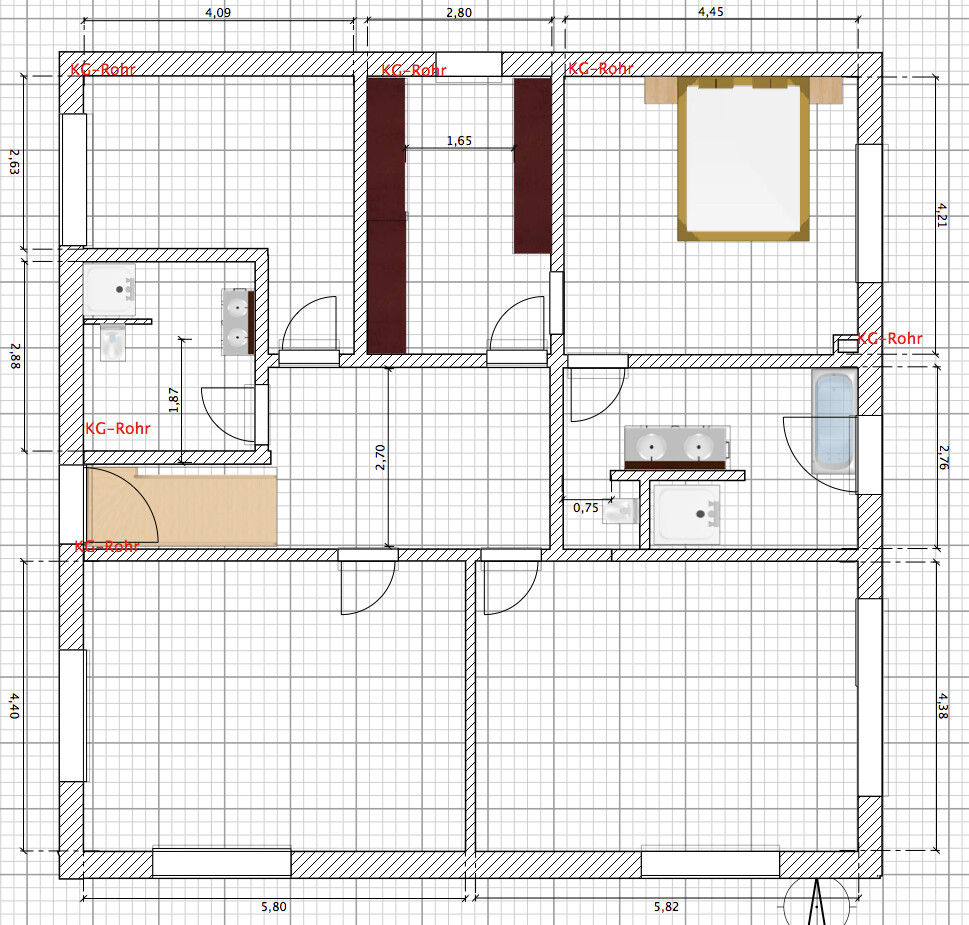
The balcony has now been removed and two stair variants have been added.
These may find more approval.
Thanks to everyone participating in the discussion.
There is no point in hiring independent structural engineers (SEs) separately. Especially when it comes to staircase modifications, the ground floor always needs to be included as well.
The stairs look a bit narrow, and the staircase coming from the left side of the plan also seems somewhat short, or rather, the overlap with the bathroom is too large.
Also, it’s not helpful to keep producing different plans continuously without providing reasons or explanations. You need to do this because the better you can justify a plan, the more comfortable you will feel with it. Otherwise, we cannot understand your thought process.
Are all these basement pipe (KG pipe) positions connected to the water drainage system from the property?
And have you ever checked with the building authority for the original plan?
The stairs look a bit narrow, and the staircase coming from the left side of the plan also seems somewhat short, or rather, the overlap with the bathroom is too large.
Also, it’s not helpful to keep producing different plans continuously without providing reasons or explanations. You need to do this because the better you can justify a plan, the more comfortable you will feel with it. Otherwise, we cannot understand your thought process.
Are all these basement pipe (KG pipe) positions connected to the water drainage system from the property?
And have you ever checked with the building authority for the original plan?

MBS2201 schrieb:
Hello, thanks for your suggestion. Don’t you think a passage width of 1.20 m (4 feet) is too narrow? At least wider than in your proposal. o.O
If the ground floor isn’t great anymore either, then that really calls for a complete redesign.
Similar topics