
Hello, I need your advice on how to create a better layout for the master bathroom – utility room – children’s bathroom area.
Requirements:
Children’s bedrooms are on the south side.
The children’s bedrooms should be approximately the same size. The utility room should accommodate a dryer and washing machine since we are building without a basement.
Thank you for your help.
Requirements:
Children’s bedrooms are on the south side.
The children’s bedrooms should be approximately the same size. The utility room should accommodate a dryer and washing machine since we are building without a basement.
Thank you for your help.

MBS2201 schrieb:
You have a lot of experience. I want to gather it, even if it’s just a few lines on a sheet. The feeling of what one meter twenty (4 feet) really is cannot be conveyed by the umpteenth drawing.
MBS2201 schrieb:
Unfortunately, I don’t have time to wait any longer. Rushing doesn’t lead to better quality either. Insights only come when you take a step back and breathe.
https://www.instagram.com/11antgmxde/
https://www.linkedin.com/company/bauen-jetzt/
Why don’t you just try to understand... at least make the effort to put ALL the information together in ONE post. Including open questions like the passage between garage/house, etc.
I don’t see how ideas from here could otherwise be passed on through a draftsman to create any kind of meaningful construction planning.
I don’t see how ideas from here could otherwise be passed on through a draftsman to create any kind of meaningful construction planning.

I feel like this might turn into an argument soon. I’d suggest staying calm. Everyone has their own way to reach their goal.
I’ve taken a bit of a liking to the Fantastic 163 V6 from Bien-Zenker. I’ve played around with it a little, and it could fit here as well. It’s definitely not a bad choice for gathering ideas.
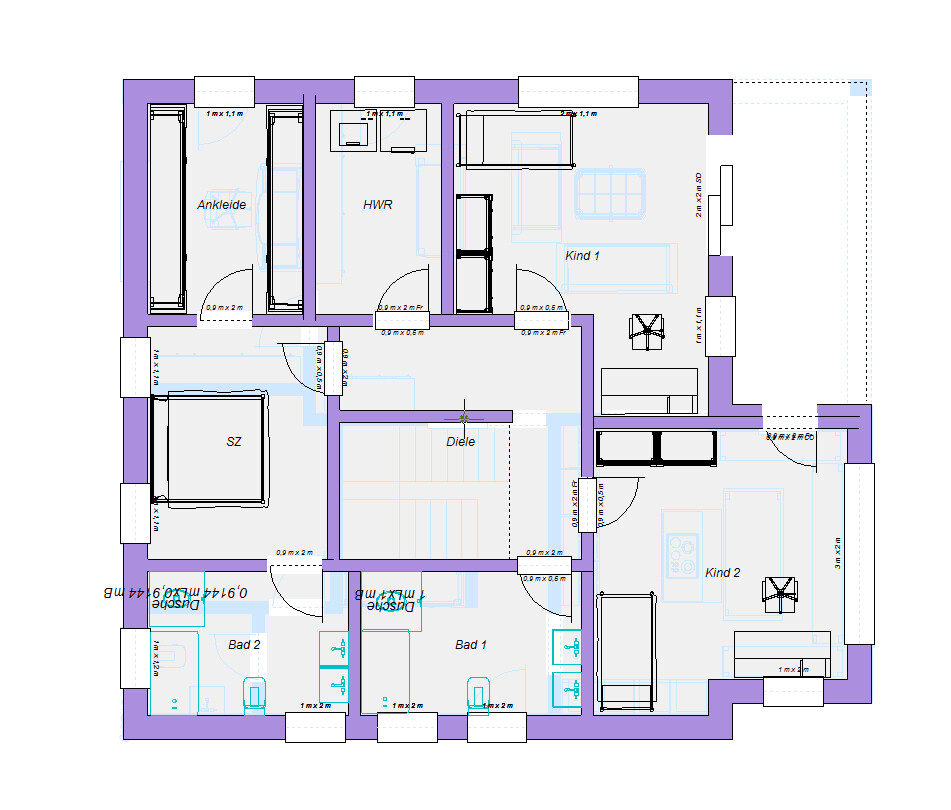
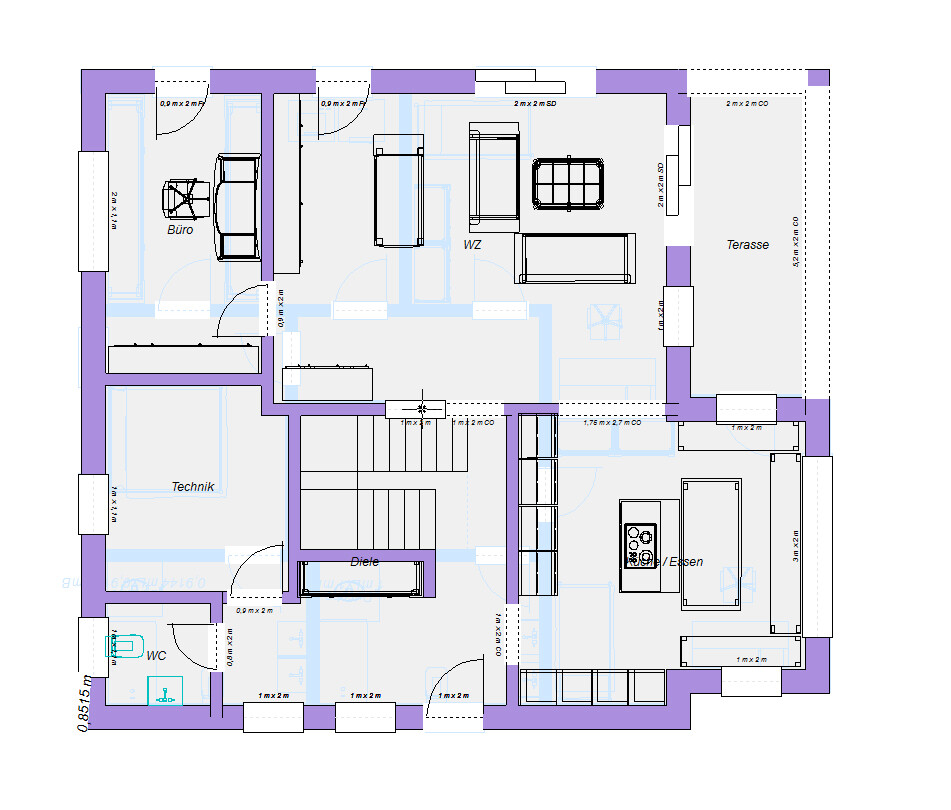
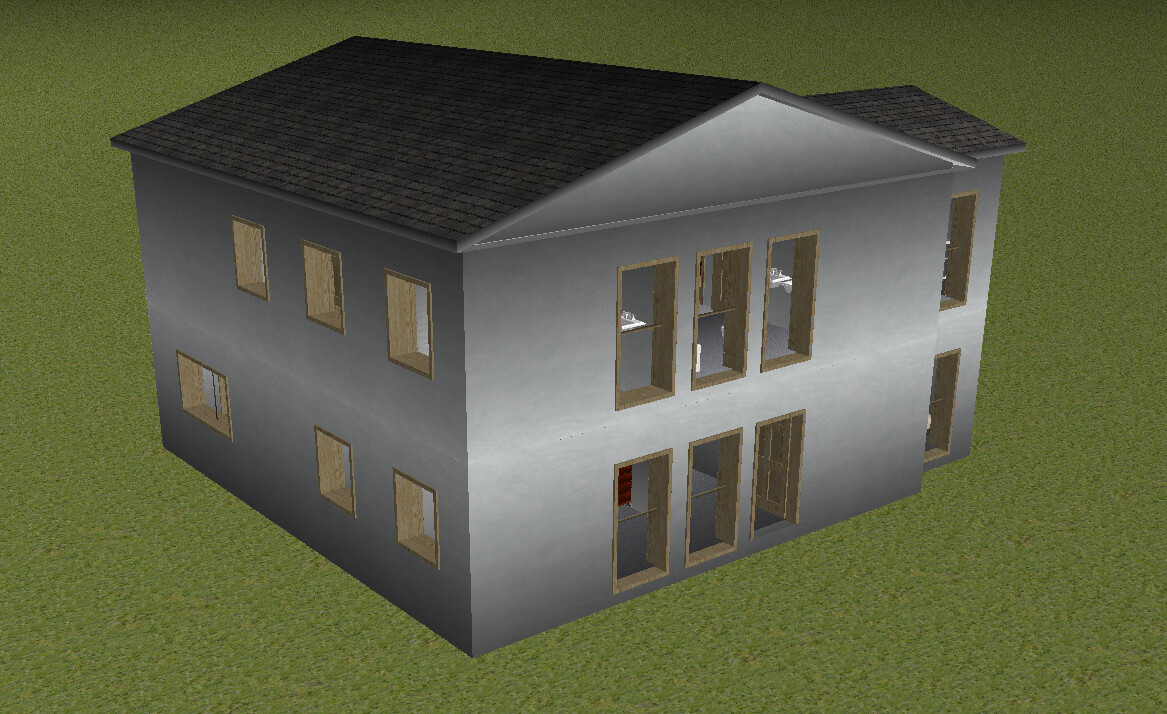
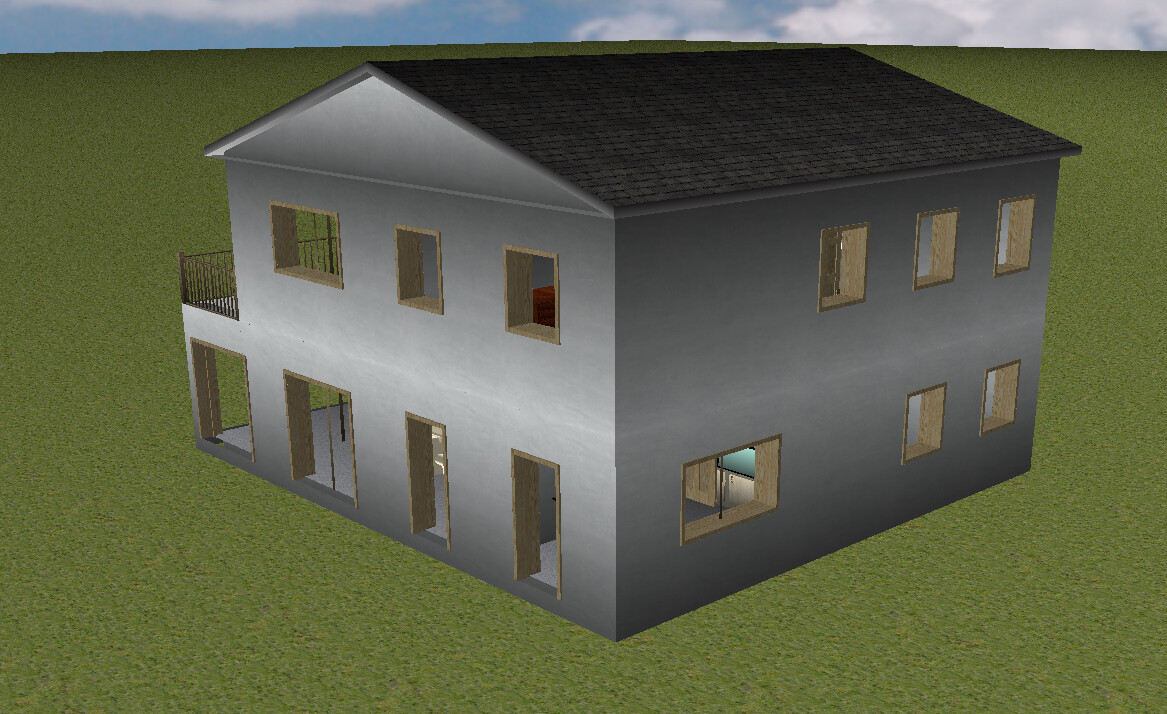
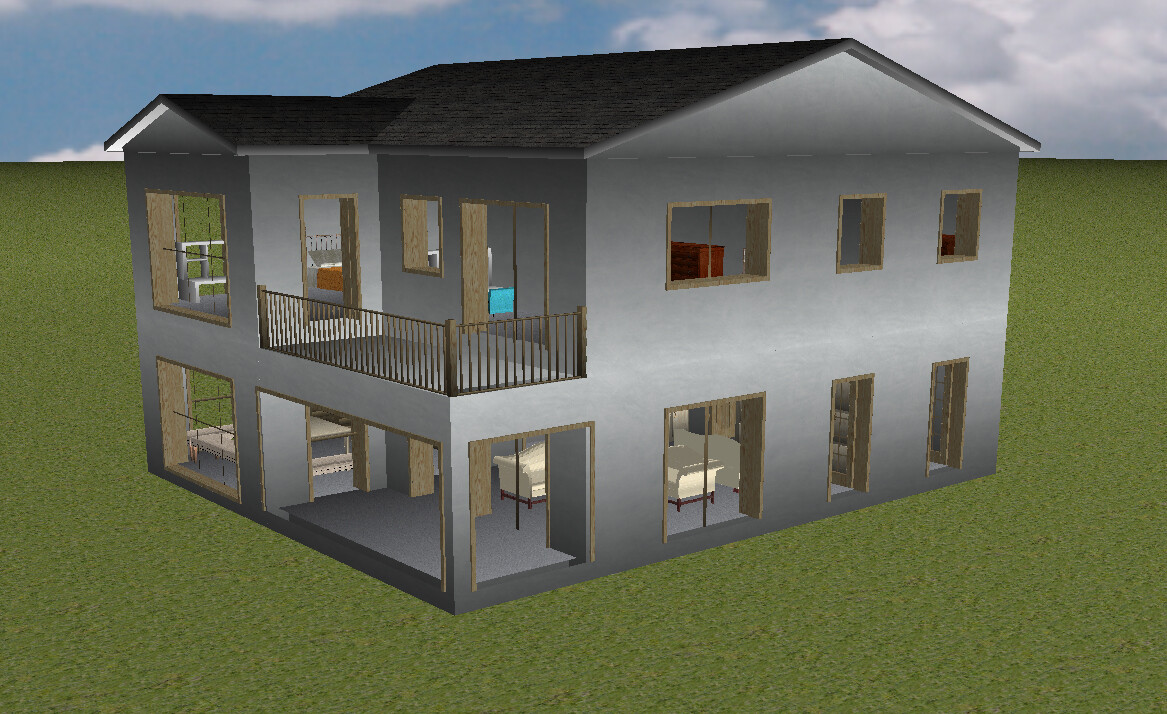
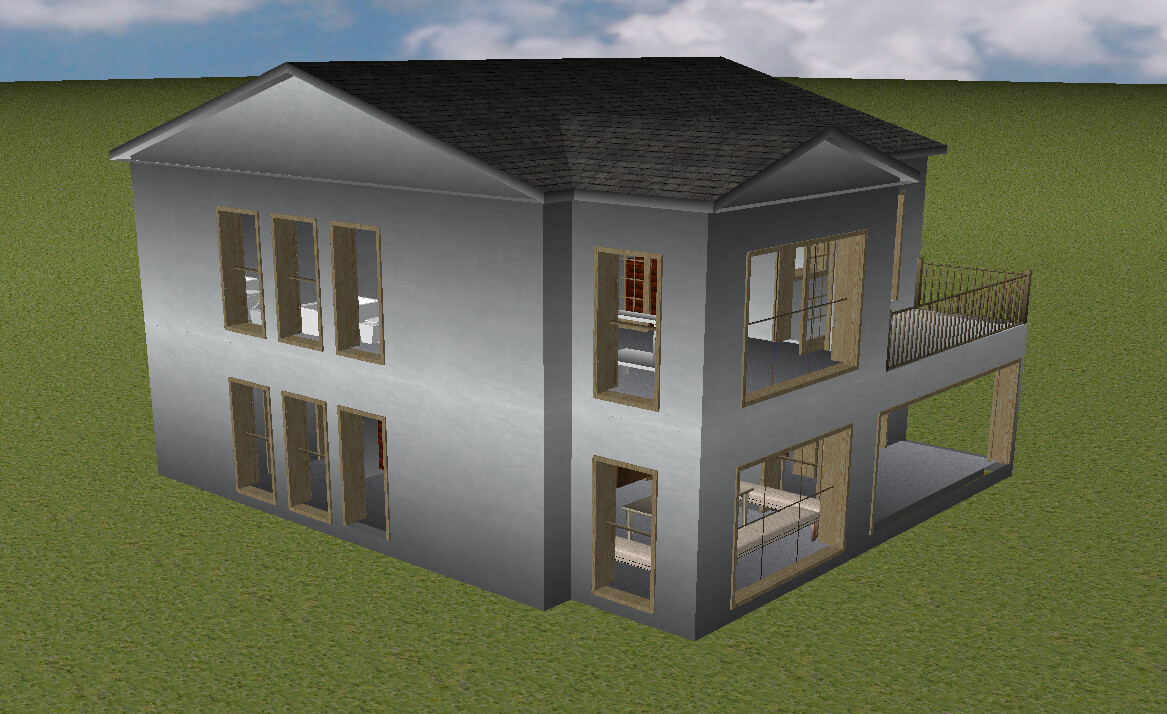
I’ve taken a bit of a liking to the Fantastic 163 V6 from Bien-Zenker. I’ve played around with it a little, and it could fit here as well. It’s definitely not a bad choice for gathering ideas.