
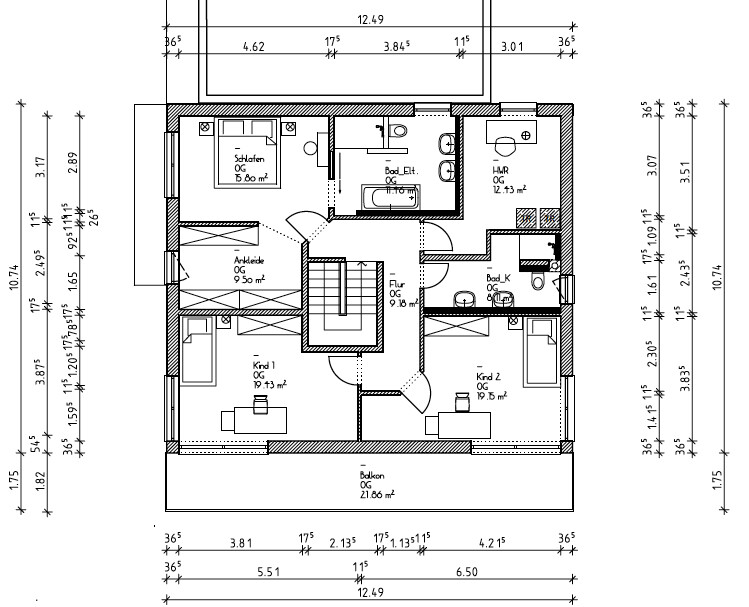
Hello, I need your advice on how to create a better layout for the master bathroom – utility room – children’s bathroom area.
Requirements:
Children’s bedrooms are on the south side.
The children’s bedrooms should be approximately the same size. The utility room should accommodate a dryer and washing machine since we are building without a basement.
Thank you for your help.
Requirements:
Children’s bedrooms are on the south side.
The children’s bedrooms should be approximately the same size. The utility room should accommodate a dryer and washing machine since we are building without a basement.
Thank you for your help.
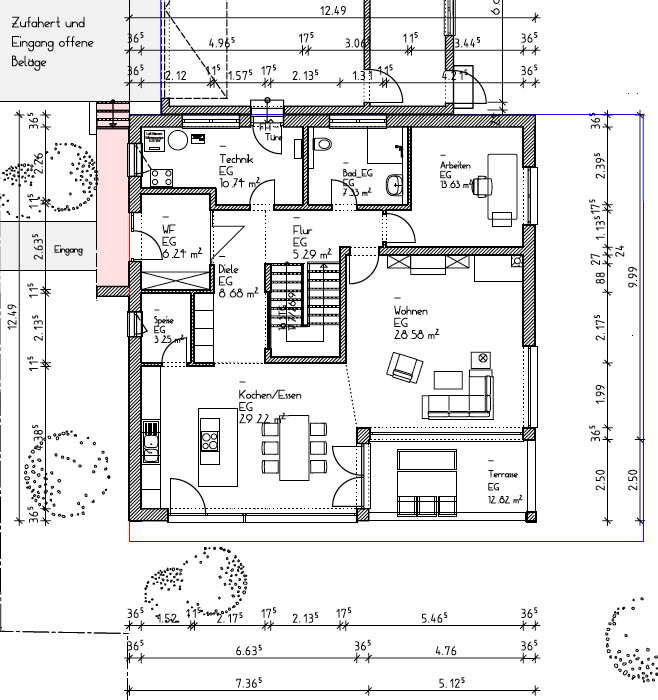
Hello, the entrance is located on the west side (pink) – north = main street.
The staircase is intentionally oriented towards the north because we found staircases facing south (towards the kitchen/living room) to feel somewhat unsettling, especially in show homes.
I have re-uploaded the drawings as .jpg files.
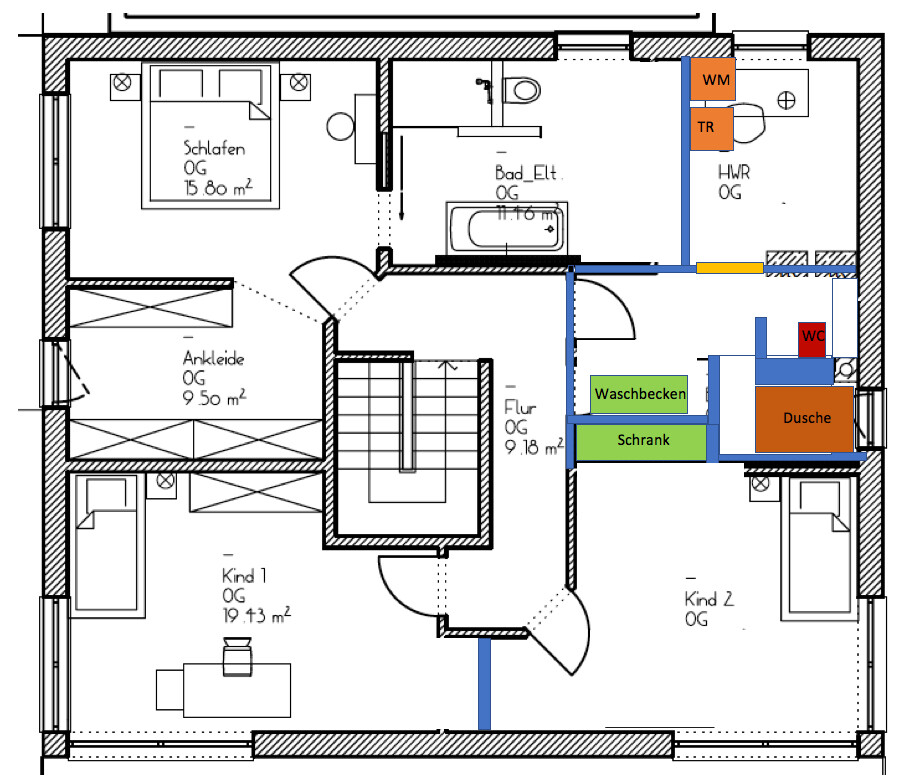
I am particularly interested in your opinion on the image labeled OG-angepasst, as I plan to have that drawing adjusted accordingly.
Best regards & thanks for the helpful responses.
The staircase is intentionally oriented towards the north because we found staircases facing south (towards the kitchen/living room) to feel somewhat unsettling, especially in show homes.
I have re-uploaded the drawings as .jpg files.
I am particularly interested in your opinion on the image labeled OG-angepasst, as I plan to have that drawing adjusted accordingly.
Best regards & thanks for the helpful responses.
What do you think about your change on the upper floor?
The entrance to the utility room goes through the children's bathroom. The entrance to the shower feels about 40cm (16 inches) wide. The window in the children's bathroom would then be gone.
Don’t you have an architect handling the planning for you? Personally, after the first draft and many hours and nights of headache, I realized that this is not my job.
The entrance to the utility room goes through the children's bathroom. The entrance to the shower feels about 40cm (16 inches) wide. The window in the children's bathroom would then be gone.
Don’t you have an architect handling the planning for you? Personally, after the first draft and many hours and nights of headache, I realized that this is not my job.
So: the original upper floor plan is better, but still not great.
First, remove that protrusion in the southern middle part of one of the children’s rooms and plan built-in wardrobes on both sides there. Both rooms will benefit from this, the house will gain value, and the protrusion will be planned in a meaningful way.
I need to review the rest again. What is absolutely impossible, however, is the access to the utility room and the risk of tripping over the bathtub in the bathroom.
Personally, I wouldn’t like the access through the bedroom, but it’s manageable if the dressing area isn’t closed off anyway, and the person still resting will be disturbed in any case.
I like the ground floor!
Mobile greetings from on the go
First, remove that protrusion in the southern middle part of one of the children’s rooms and plan built-in wardrobes on both sides there. Both rooms will benefit from this, the house will gain value, and the protrusion will be planned in a meaningful way.
I need to review the rest again. What is absolutely impossible, however, is the access to the utility room and the risk of tripping over the bathtub in the bathroom.
Personally, I wouldn’t like the access through the bedroom, but it’s manageable if the dressing area isn’t closed off anyway, and the person still resting will be disturbed in any case.
I like the ground floor!
Mobile greetings from on the go
Hello,
the passage to the utility room through the children's bathroom is not ideal. However, it is clearly better than the previous version. This is a compromise we would have to accept. The access to the shower obviously still needs to be wider. This is just a suggestion based on the original drawing.
Unfortunately, our draftsman does not have many creative ideas. Therefore, I appreciate every suggestion.
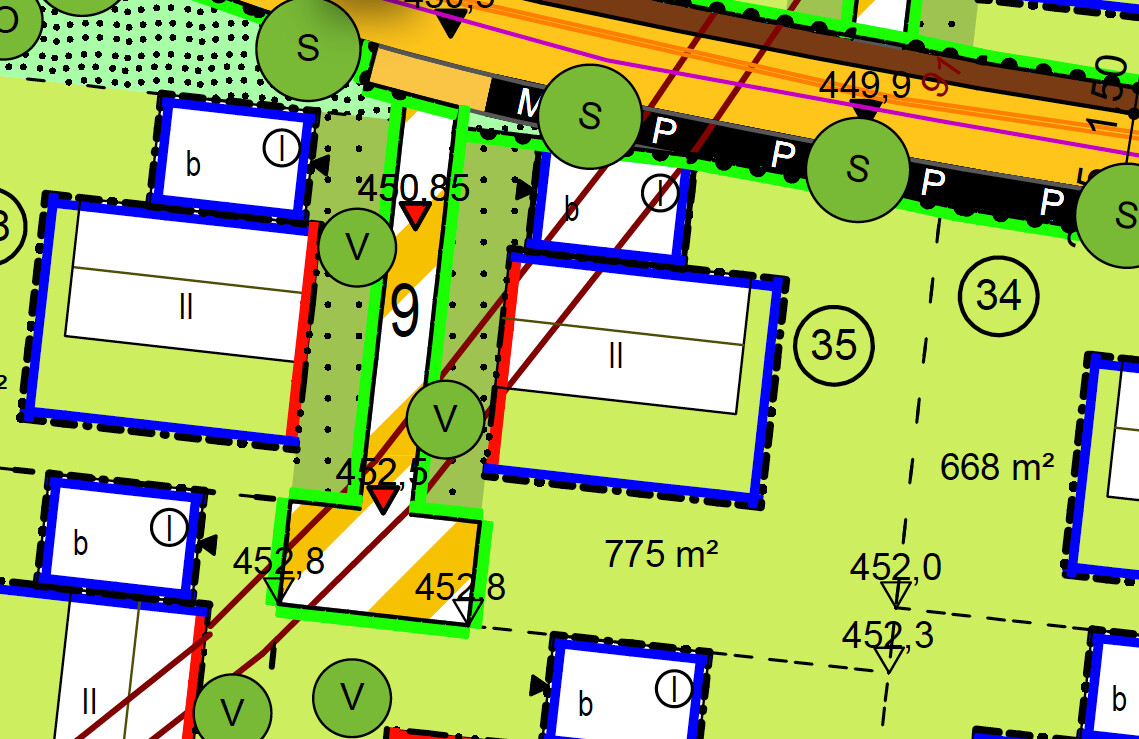
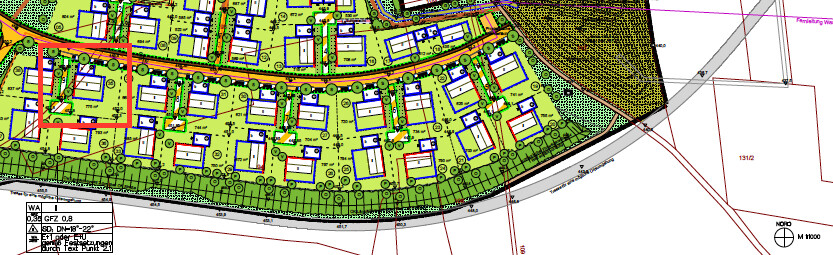
I have attached the site plan with orientation.
the passage to the utility room through the children's bathroom is not ideal. However, it is clearly better than the previous version. This is a compromise we would have to accept. The access to the shower obviously still needs to be wider. This is just a suggestion based on the original drawing.
Unfortunately, our draftsman does not have many creative ideas. Therefore, I appreciate every suggestion.
I have attached the site plan with orientation.
Maybe:
Next to child 2, the walk-in closet; in the northeast, the bedroom; in the north-central area, the master bathroom; next to it (to the left on the plan), the children’s bathroom; and where the walk-in closet is now, plus the northwest corner, the utility room.
This way, the bedroom is on the east side, with access through the walk-in closet. You gain more usable width in that area.
In return, you use the narrower space in the north for both bathrooms (short plumbing runs) and the rest as the utility room. Laundry can then be done without disturbance near the entrance.
Mobile greetings from the road
Next to child 2, the walk-in closet; in the northeast, the bedroom; in the north-central area, the master bathroom; next to it (to the left on the plan), the children’s bathroom; and where the walk-in closet is now, plus the northwest corner, the utility room.
This way, the bedroom is on the east side, with access through the walk-in closet. You gain more usable width in that area.
In return, you use the narrower space in the north for both bathrooms (short plumbing runs) and the rest as the utility room. Laundry can then be done without disturbance near the entrance.
Mobile greetings from the road
Similar topics