
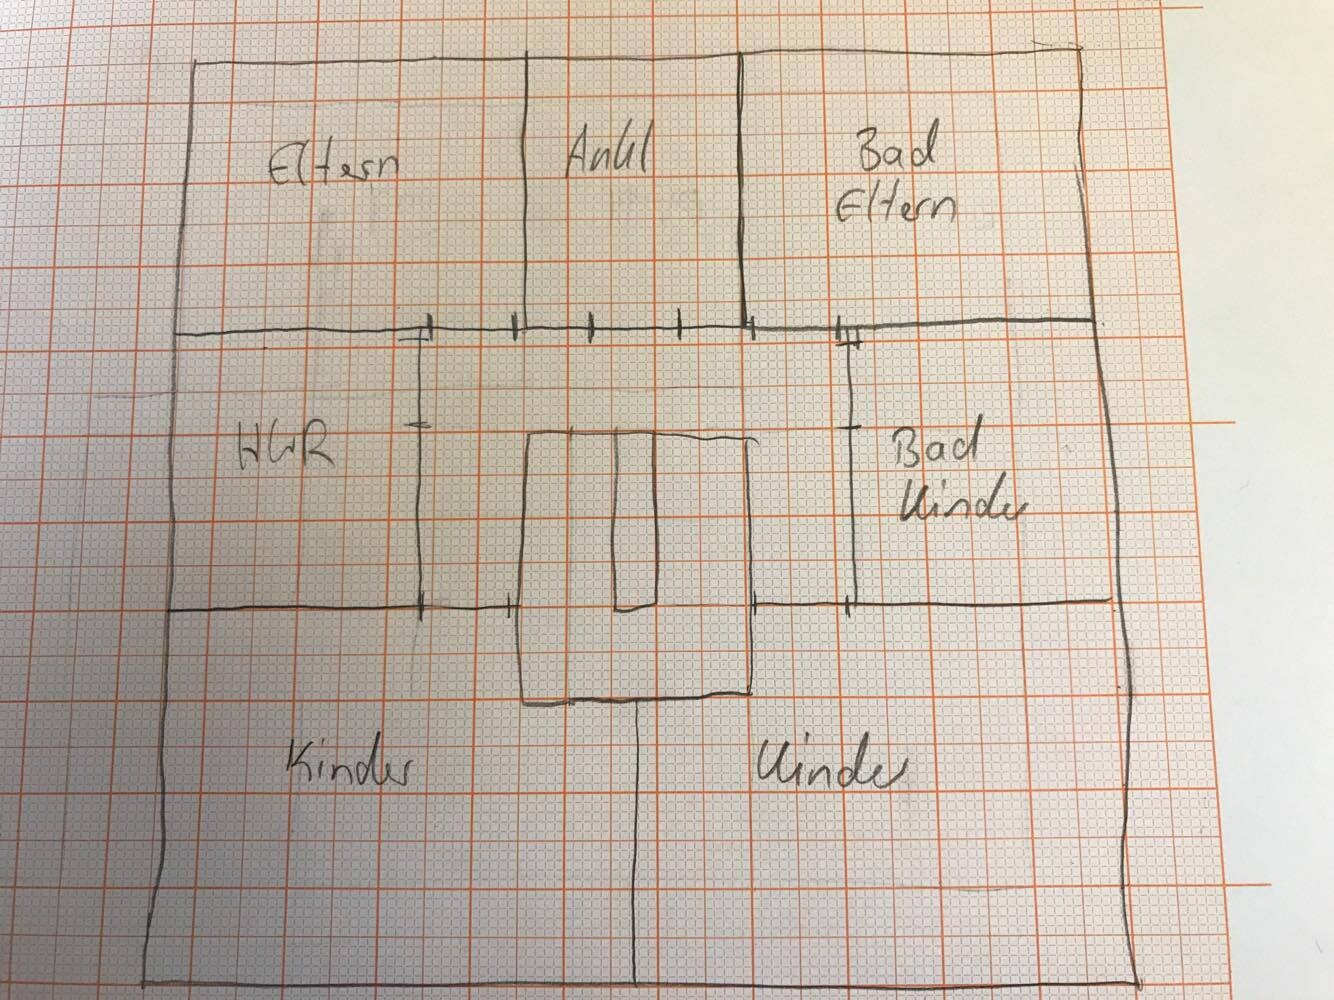
Hello, I need your advice on how to create a better layout for the master bathroom – utility room – children’s bathroom area.
Requirements:
Children’s bedrooms are on the south side.
The children’s bedrooms should be approximately the same size. The utility room should accommodate a dryer and washing machine since we are building without a basement.
Thank you for your help.
Requirements:
Children’s bedrooms are on the south side.
The children’s bedrooms should be approximately the same size. The utility room should accommodate a dryer and washing machine since we are building without a basement.
Thank you for your help.
J
j.bautsch5 Oct 2017 10:46I have another approach if you’re interested:
The dimensions are not entirely accurate, and I didn’t include wall thicknesses.
I adjusted the floor plan the way I would build it because, overall, I really like your design. I also made some modifications to the ground floor for myself.
Definitely going into my “idea folder.”
Edit: Oops, the orientation or labeling was upside down.
The dimensions are not entirely accurate, and I didn’t include wall thicknesses.
I adjusted the floor plan the way I would build it because, overall, I really like your design. I also made some modifications to the ground floor for myself.
Definitely going into my “idea folder.”
Edit: Oops, the orientation or labeling was upside down.
What do you expect from upper floor option 2? It’s really impractical, especially when it comes to putting away freshly washed laundry. Or, one person is already in the bathroom on the toilet while another wants to get their clothes ready. That just doesn’t work with option 2.