
Hello, I need your advice on how to create a better layout for the master bathroom – utility room – children’s bathroom area.
Requirements:
Children’s bedrooms are on the south side.
The children’s bedrooms should be approximately the same size. The utility room should accommodate a dryer and washing machine since we are building without a basement.
Thank you for your help.
Requirements:
Children’s bedrooms are on the south side.
The children’s bedrooms should be approximately the same size. The utility room should accommodate a dryer and washing machine since we are building without a basement.
Thank you for your help.

ypg schrieb:
I like the ground floor! As I "feared": the inadequate upper floor is basically the "result" of the ground floor layout fitting together nicely.
MBS2201 schrieb:
I would especially like to hear your opinion on the "upper floor adjusted" image, as I plan to have the drawing modified accordingly. This worsening adjustment of the wall layout definitely isn’t worth formally redrawing.
My counterproposal would be: if it doesn't work this way, then reverse it. So develop the (more challenging due to the smaller rooms) upper floor first and then derive the ground floor from it.
https://www.instagram.com/11antgmxde/
https://www.linkedin.com/company/bauen-jetzt/
Hello, based on the feedback, I have created a sketch that is not to scale but features a modified room layout.
What are your thoughts on the new arrangement compared to the first and second versions?
We would generally like to keep the ground floor as it is because we like it that way.
Best regards
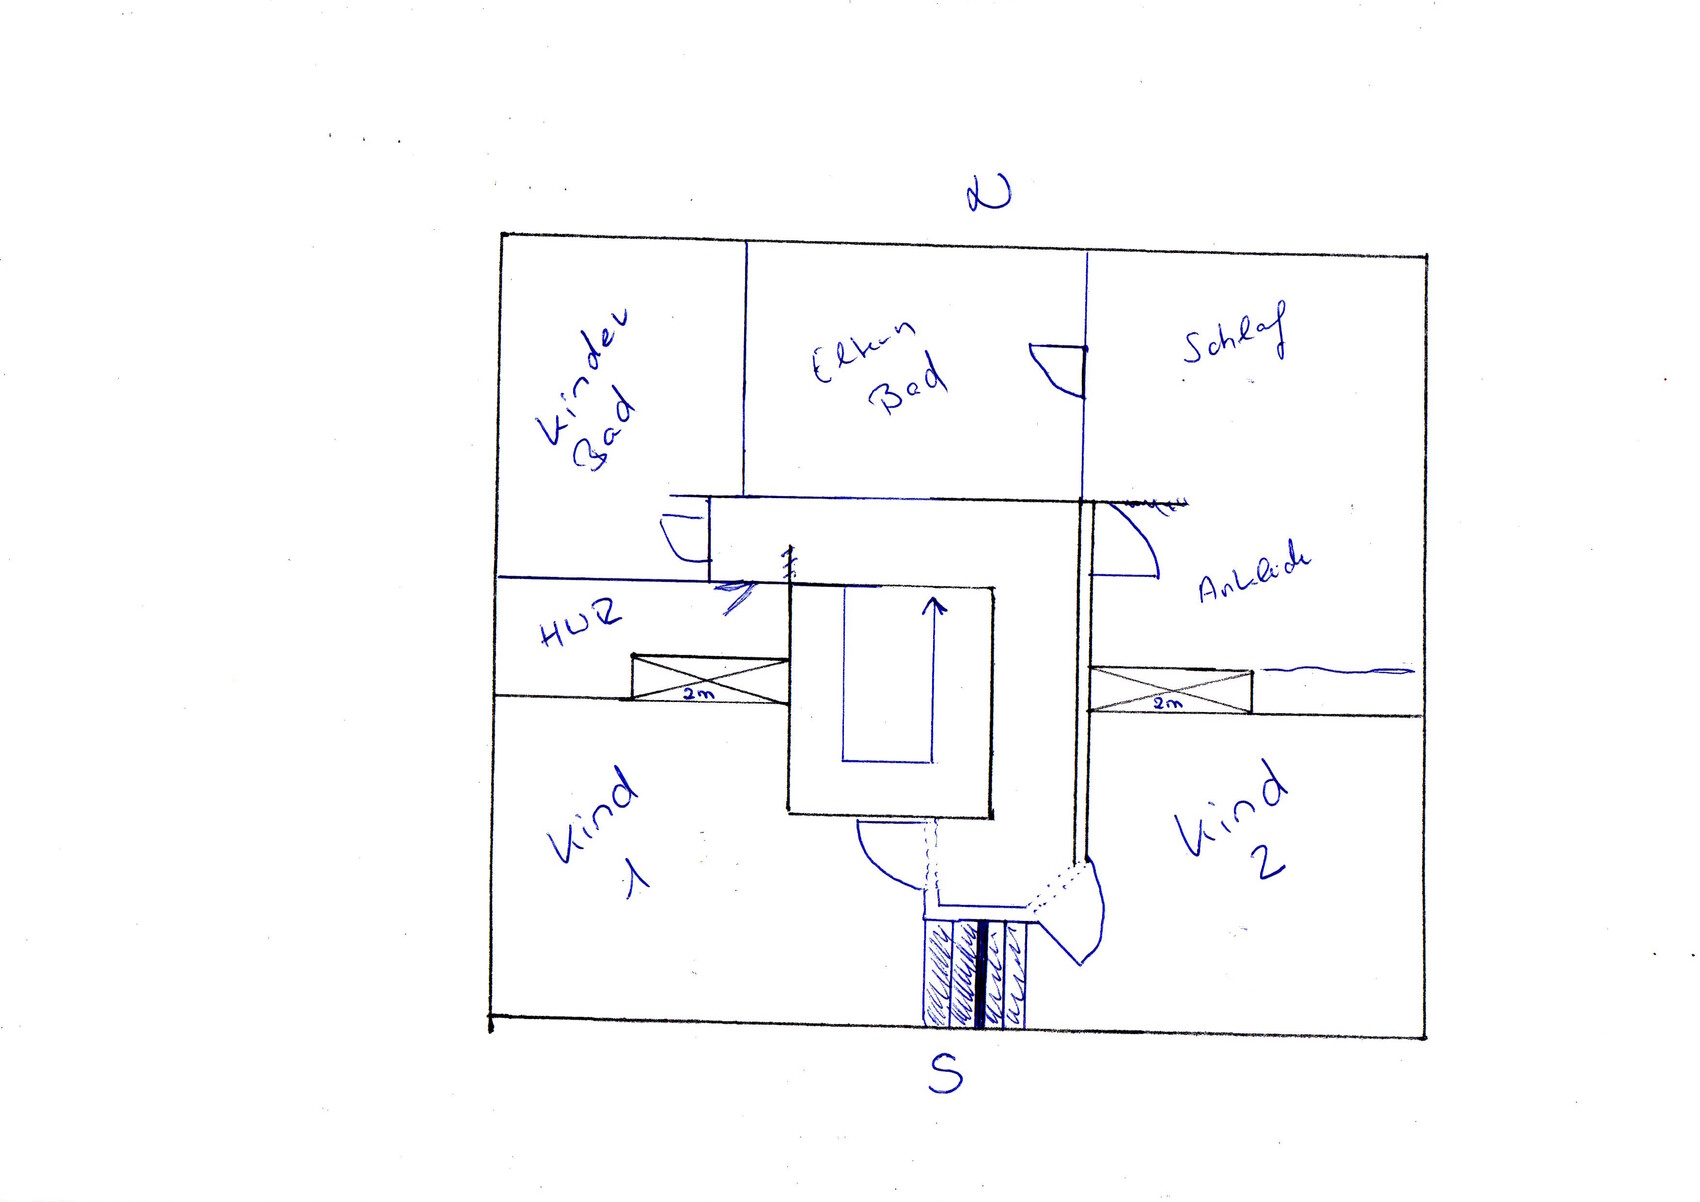
What are your thoughts on the new arrangement compared to the first and second versions?
We would generally like to keep the ground floor as it is because we like it that way.
Best regards
MBS2201 schrieb:
What do you think about the new layout compared to the 1st and 2nd versions? Well, I would say conceptually it is definitely more convincing at first. However, the dimensions still need to be checked.
MBS2201 schrieb:
We basically want to keep the ground floor as it is because we like it that way. It's not about completely changing it, but rather deriving the simpler design from the more complex one instead of the other way around. This doesn’t mean that what works well on the ground floor would be lost in the process.
https://www.instagram.com/11antgmxde/
https://www.linkedin.com/company/bauen-jetzt/
I had the same idea last night. However, I would swap the master bathroom with the utility room, unless you specifically need the bathroom entrance through the bedroom. If someone takes a long shower, it can cause unpleasant odors in the bedroom if the door isn’t closed. Also, this way the bathroom would be larger. The utility room is usually just for the washer and dryer, right?
When planning the children's bathroom and the room layout, I would prefer direct access.
If there are concerns about odors, the person could also use the hallway...
However, I believe that a) the ventilation system could be activated with a button near the toilet, or b) briefly opening the window can be very effective.
If there are concerns about odors, the person could also use the hallway...
However, I believe that a) the ventilation system could be activated with a button near the toilet, or b) briefly opening the window can be very effective.
Similar topics